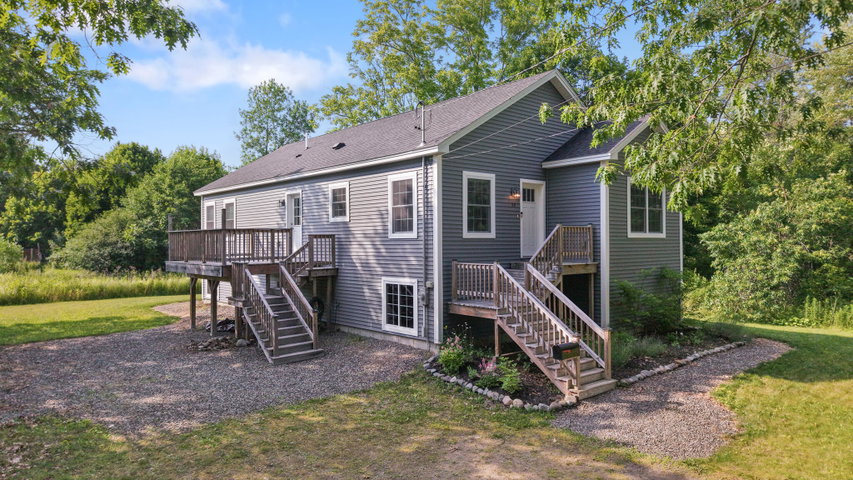
Just two blocks from the riverfront park and two blocks from the edge of the University of Maine, this 3-bedroom, 2-bath home built in 2020 is perfectly located for enjoying the Orono lifestyle to the fullest.
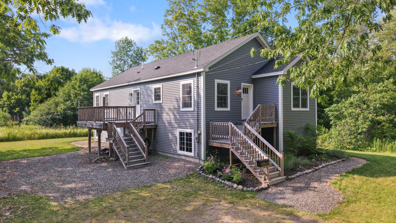
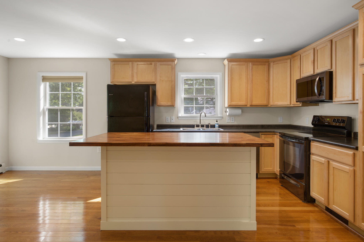
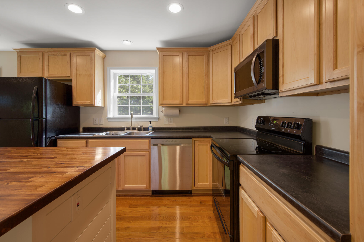
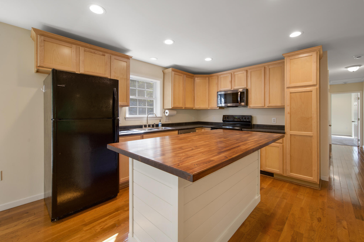
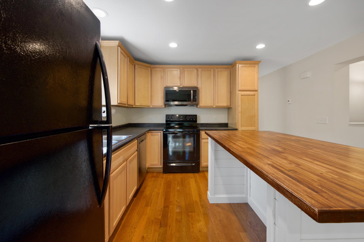
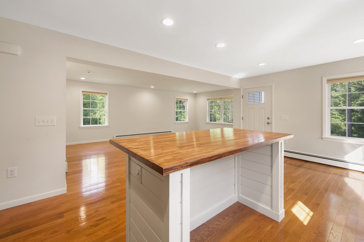
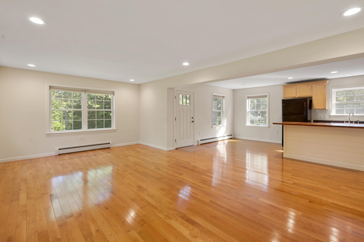
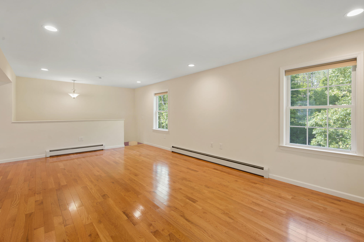
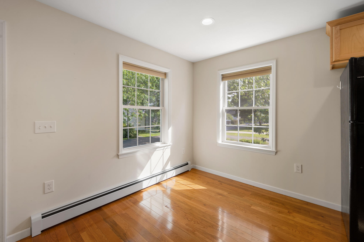
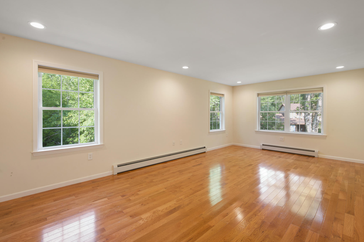
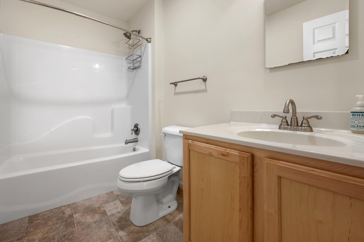
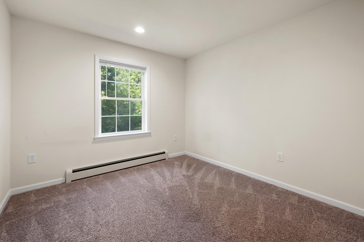
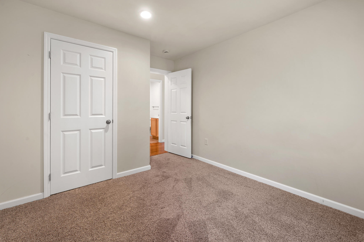
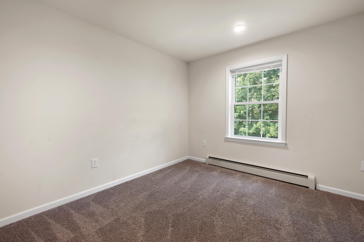
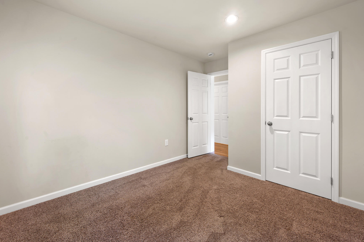
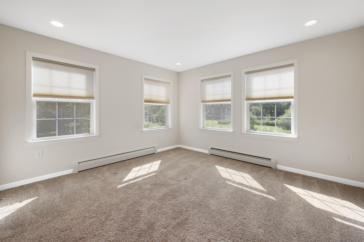
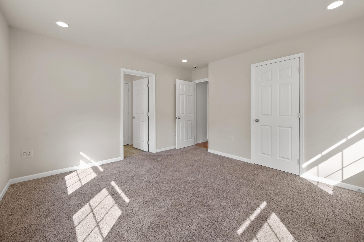
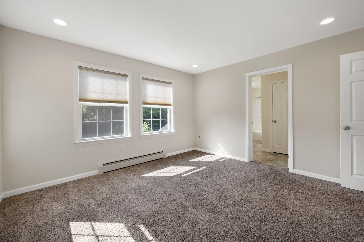

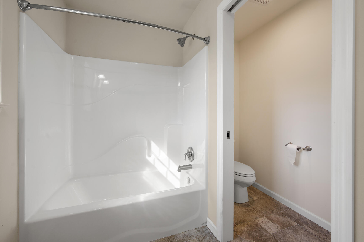
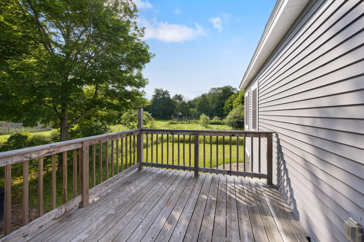
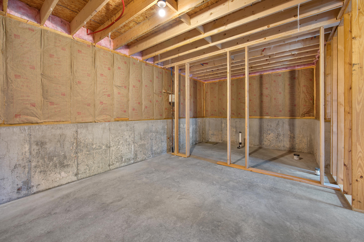
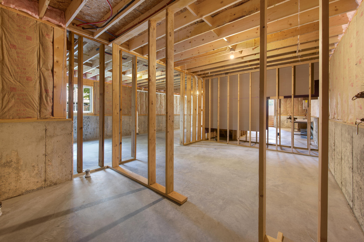
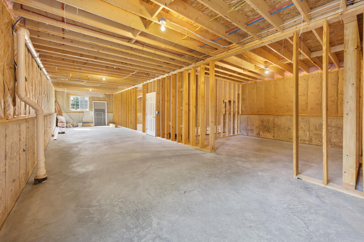
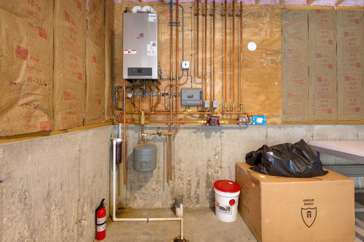
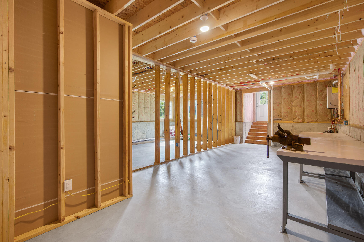
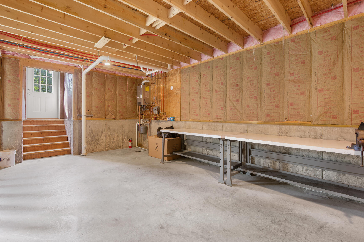
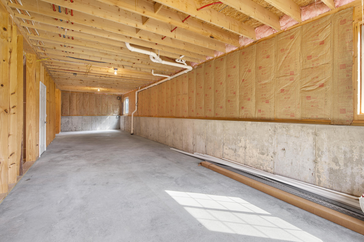
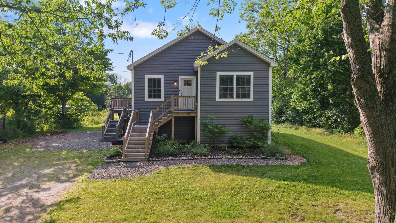
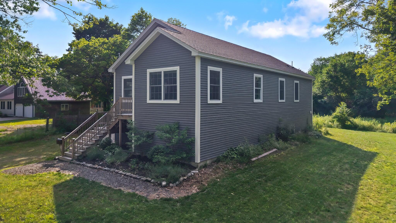
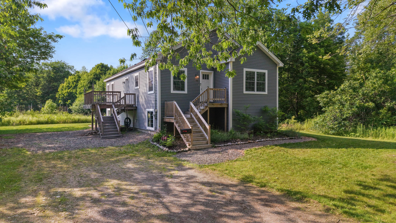
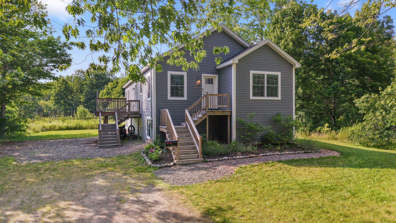
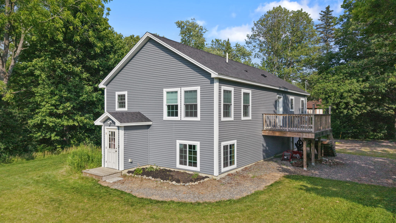
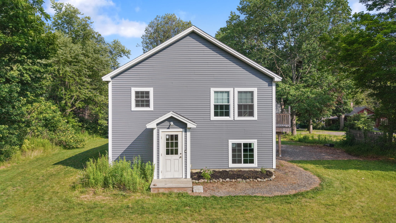
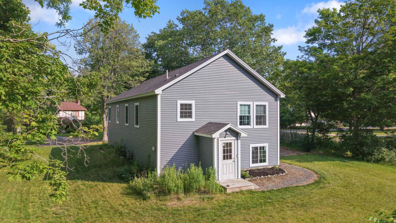
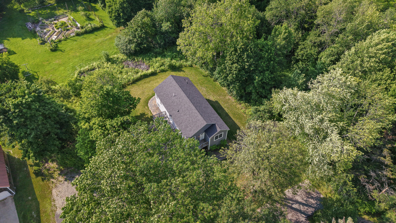
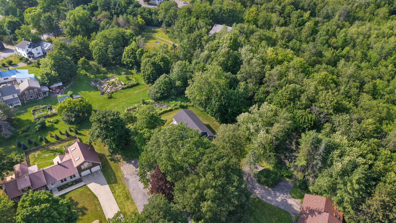

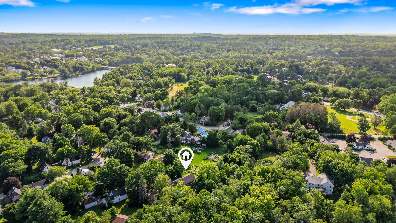
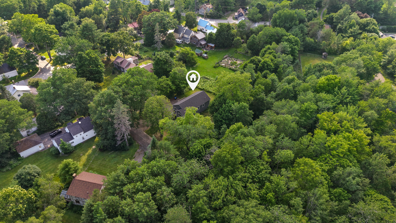
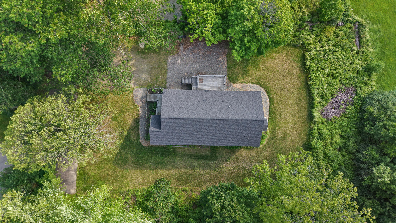
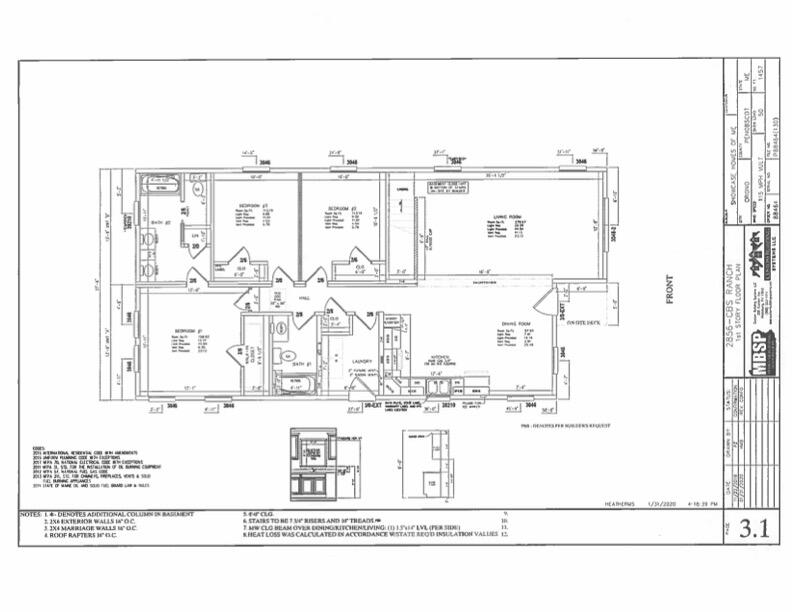
Just two blocks from the riverfront park and two blocks from the edge of the University of Maine, this 3-bedroom, 2-bath home built in 2020 is perfectly located for enjoying the Orono lifestyle to the fullest. Tucked away on a dead-end road, this move-in ready home has a rare combination of privacy, comfort, light, modern systems, and convenience. The primary bedroom's spacious en-suite bath features a double vanity, shower/tub, linen closet and separate toilet enclosure. Hardwood floors, an open floor plan, a wooden deck for summer BBQs, and ample windows throughout make the house a beautiful haven, year round. Walk downtown, bike to campus, catch cultural and sporting events, visit the seasonal farmers' market, and enjoy all the convenience of being close to the heart of town. Whether you are looking for easy access to campus, local restaurants, outdoor recreation, or everything downtown Orono has to enjoy, this location makes it easy to experience it all while still having a quiet place to come home to. The basement has 9' ceilings and is already plumbed for a third full bath, giving exciting potential for additional finished living space. Create a second suite and family room, add more bedroom space, design a home office, hobby area, or guest space -- the choice is yours.