Orono
$444,900
103 Union Street
mls: 1673307
Bedrooms: 3
Bathrooms: 2
Year Built: 2026
Sq Footage: 1,810
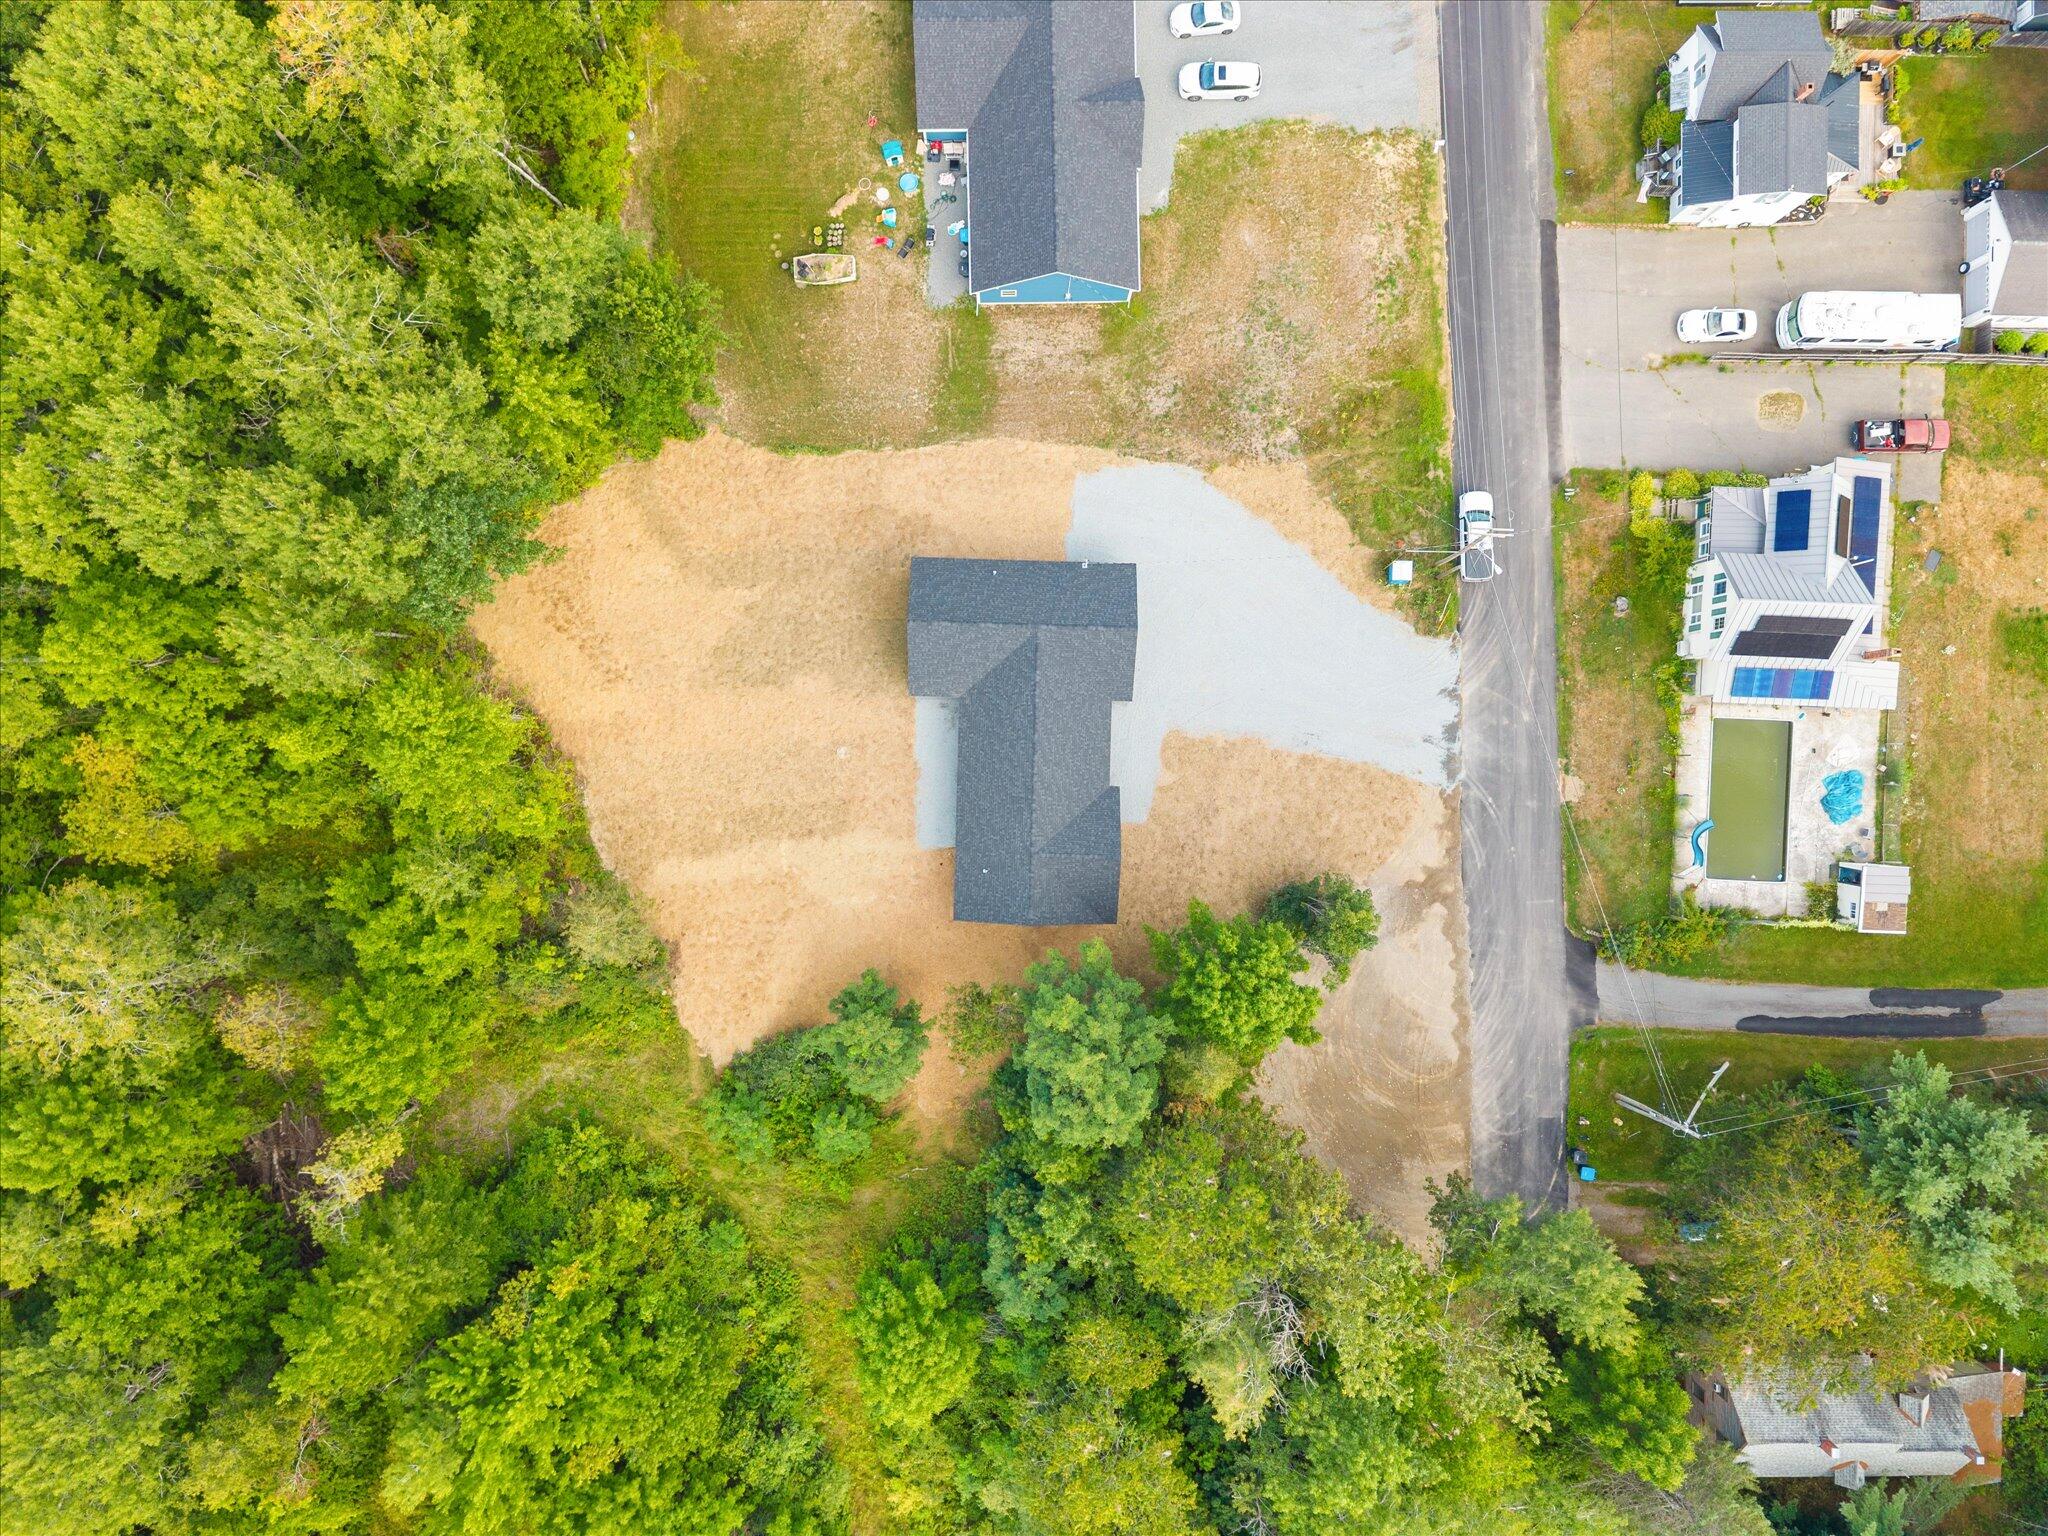
Lot Size: 0.73
Taxes: $967
Status: Active

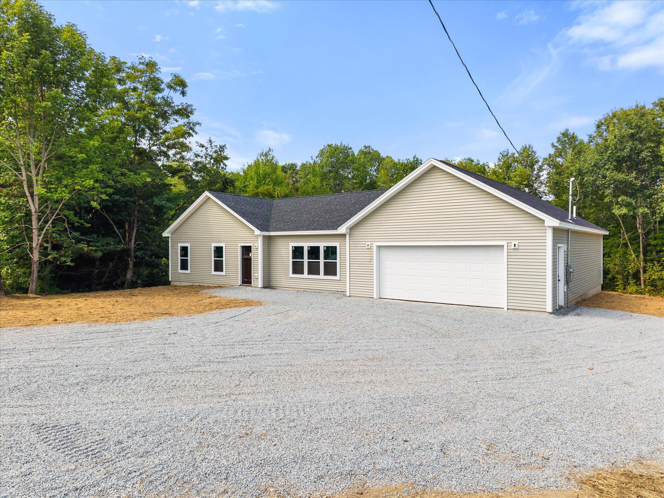
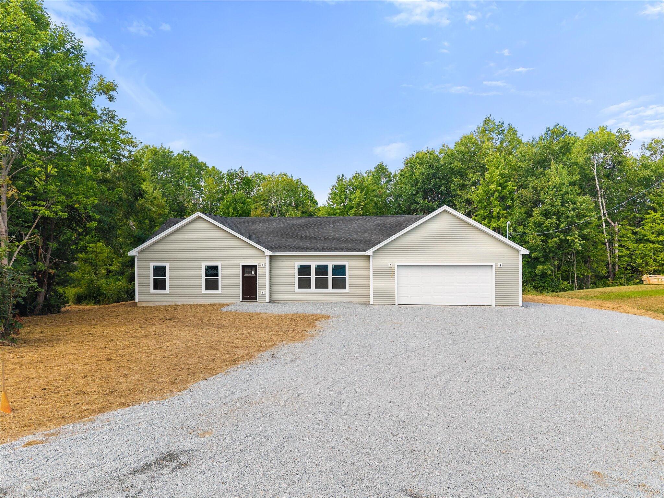
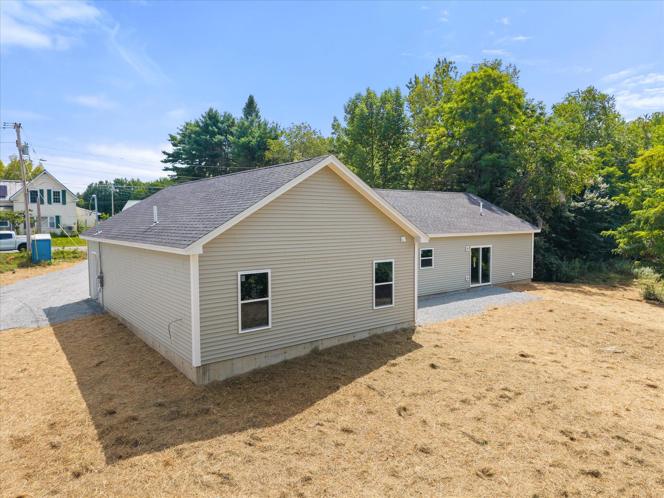
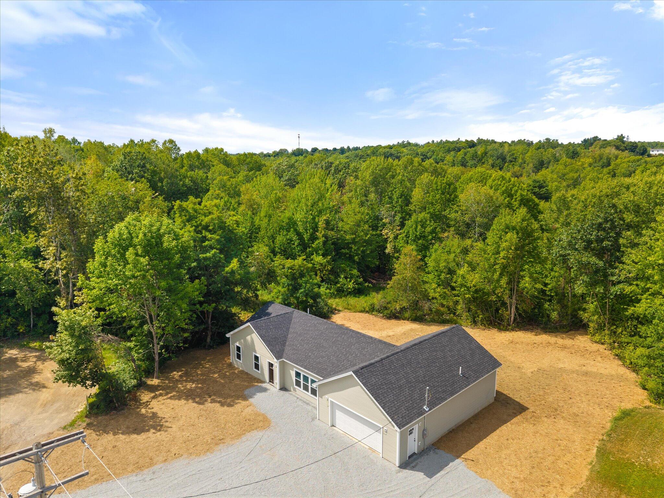
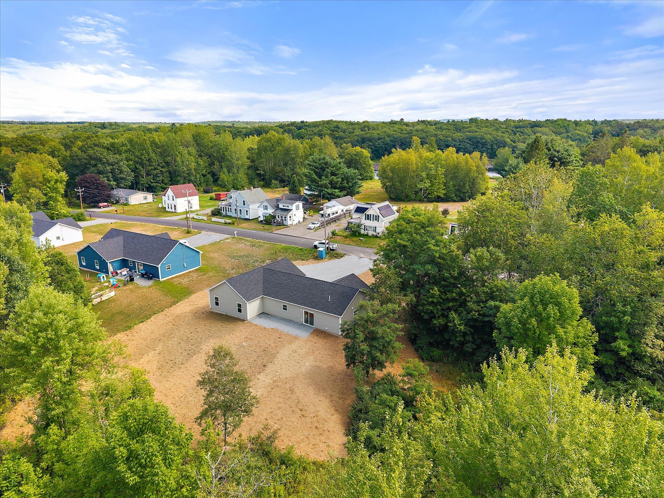
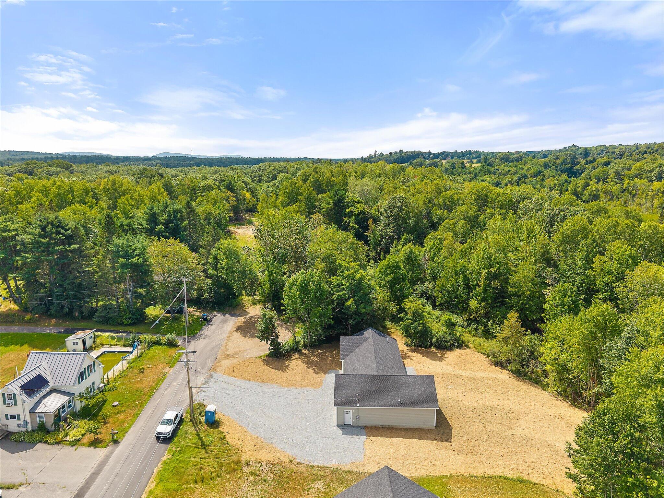
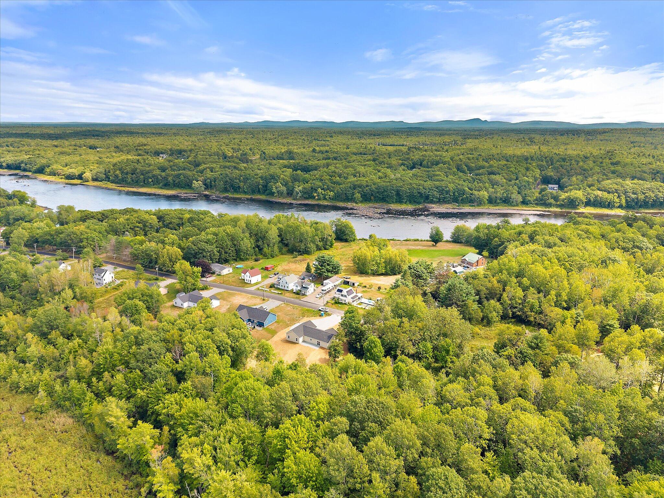
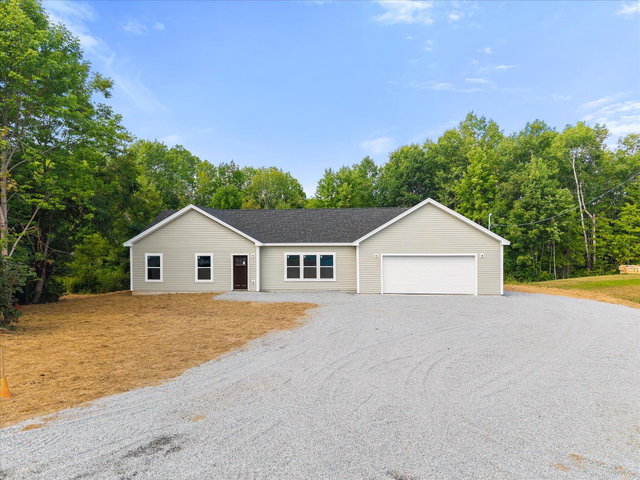
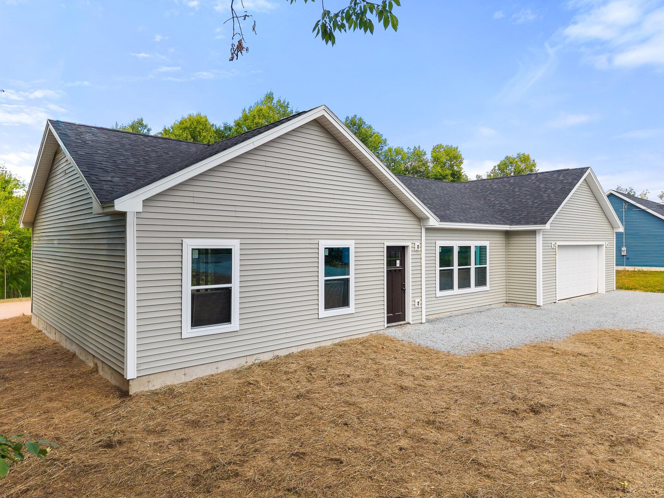
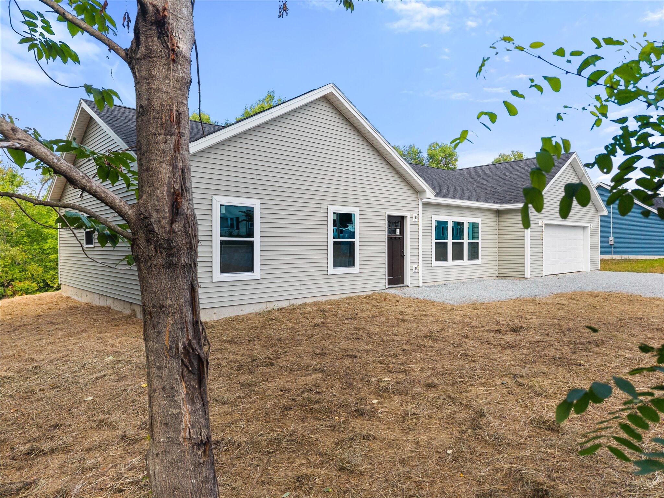
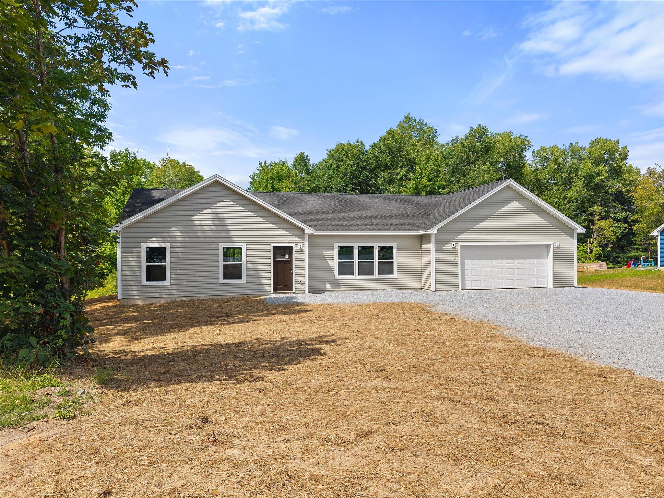
Looking for a peaceful place to call home--away from the hustle and bustle of everyday life? Don't wait too long to check out this charming 3-bedroom, 2-bath ranch offering over 1,800 sq/ft of beautifully finished living space.
Listed by: NextHome Experience

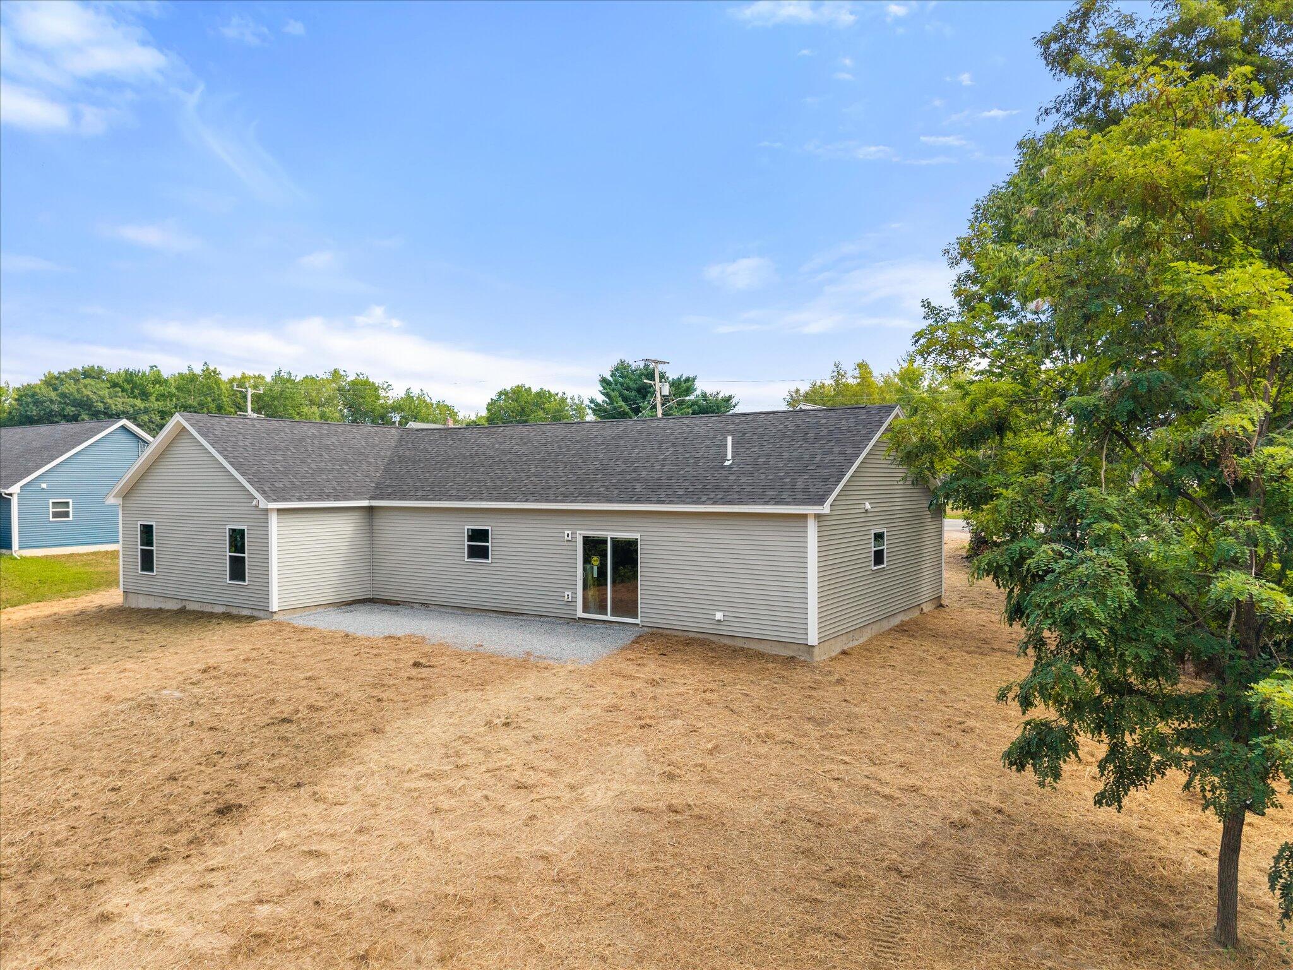
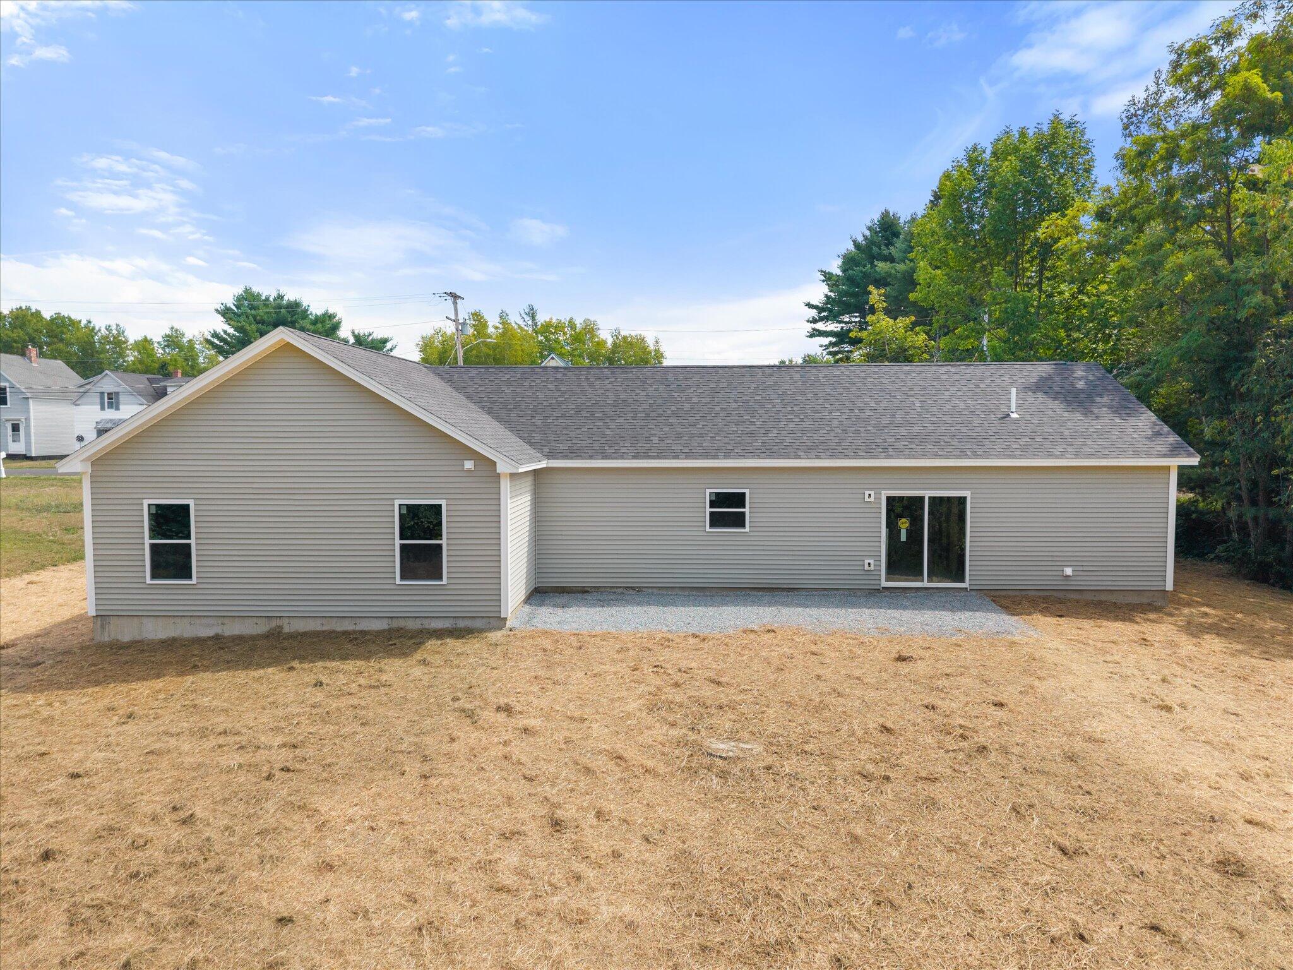
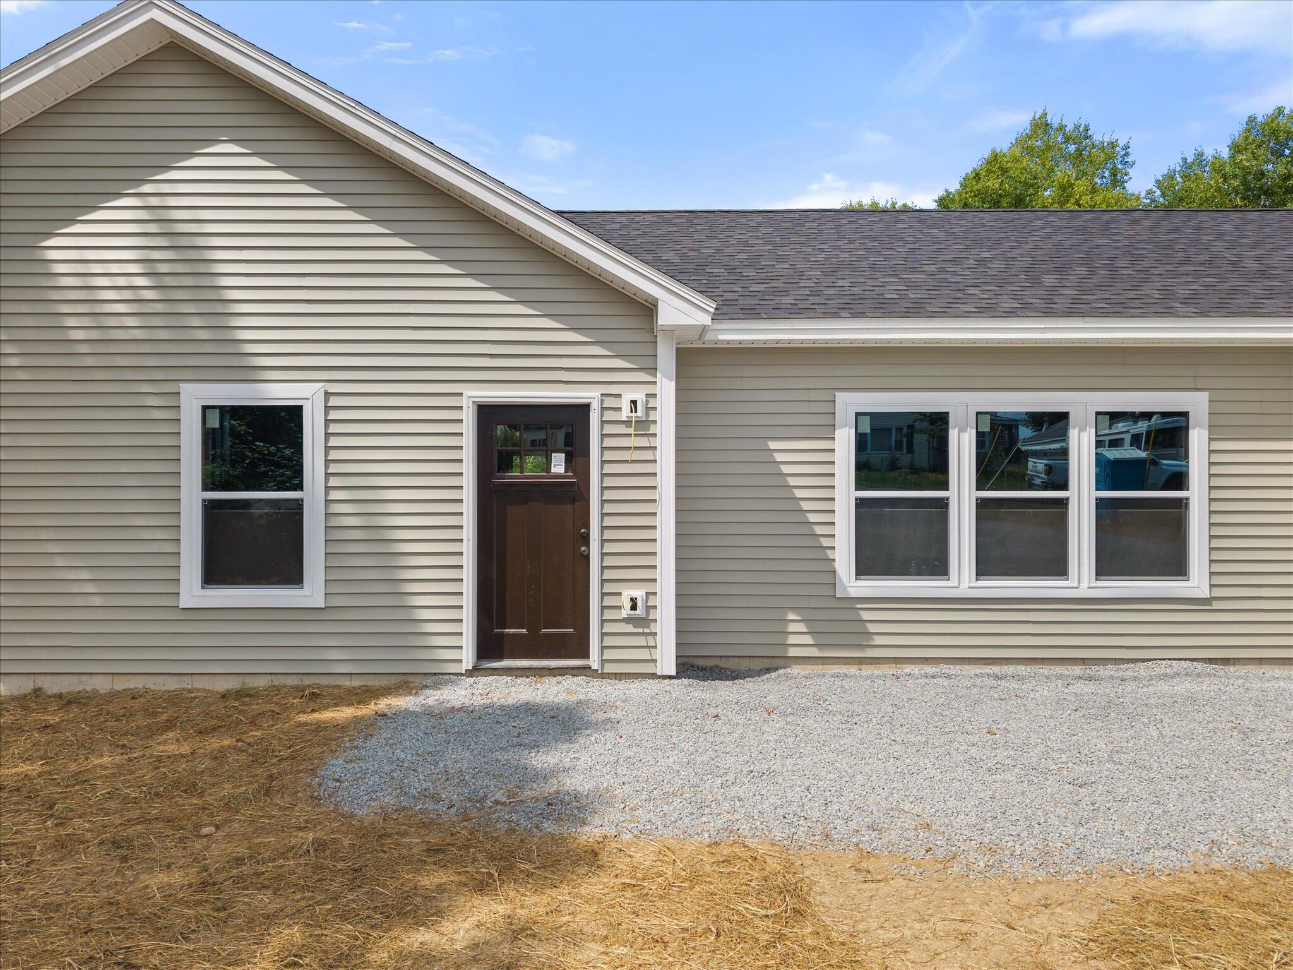
Looking for a peaceful place to call home--away from the hustle and bustle of everyday life? Don't wait too long to check out this charming 3-bedroom, 2-bath ranch offering over 1,800 sq/ft of beautifully finished living space. Nestled on a quiet dead-end road, this home combines comfort, quality, and serenity in one unbeatable package. From the moment you step inside, you'll notice the exceptional craftsmanship and thoughtfully chosen materials. Enjoy cooking in a stunning kitchen featuring quality cabinetry, granite countertops, and stainless steel appliances. The luxury vinyl plank flooring throughout ensures a stylish, low-maintenance lifestyle. Construction is progressing quickly, with anticipated completion in just 45-60 days. Now is the perfect time to tour the property, soak in the tranquility of the neighborhood, and see firsthand why the builder chose this location to create someone's dream home. With local establishments just a short walk away, you can enjoy dining or shopping without ever needing to take your car out of the garage. Call today to schedule your private showing--there's still time to choose some interior colors and truly make this home your own!
Listed by: NextHome Experience

Above Grade Finished Area
1810.00
Accessibility Features
32 - 36 Inch Doors
Appliances
Dishwasher, Microwave, Electric Range, Refrigerator
Architectural Style
Ranch
Basement
Not Applicable, None
Bathrooms Full
2
Bathrooms Half
0
Bathrooms Total Integer
2
Bedrooms Total
3
Below Grade Finished Area
0.00
Body Type
Building Area Total
1810.00
Construction Materials
Wood Frame, Vinyl Siding
Cooling
None
Electric
On Site, Circuit Breakers
Exterior Features
Fireplaces Total
0
Flooring
Luxury Vinyl, Plank
Foundation Details
Slab, Poured Concrete
Garage Spaces
2.00
Garage Yes/No
1
Green Energy Efficient
Ceiling Fans, Insulated Foundation, LED Light Fixtures, Thermostat, Smart Electric Meter
Heating
Gas Bottled, Propane, Hot Water, Zoned, Radiant
Heating Yes/No
1
Interior Features
1st Floor Bedroom, 1st Floor Primary Bedroom w/Bath, Bathtub, One-Floor Living, Shower, Storage, Walk-In Closet(s), Primary Bedroom w/Bath
Laundry Features
Main Level, Washer Hookup
Lot Features
Near Country Club, Near Golf Course, Near Shopping, Near Turnpike/Interstate, Near Town, Subdivided, Open Lot, Rolling Slope
Lot Size Acres
0.7300
Other Equipment
Cable, Internet Access Available
Other Structures
Parking Features
Gravel, 1 - 4 Spaces, On Site, Garage Door Opener, Inside Entrance
Patio And Porch Features
Pets Allowed
Property Condition
Roof
Pitched, Shingle
Rooms Total
6
Sewer
Private Sewer, Septic Design Available, Septic Tank
Tax Annual Amount
967.00
Utilities
Water Body Name
Penobscot River
Water Source
Public
Waterfront Features
Nearby, Public, River/Brook/Stream
Year Built
2026
Zoning
MDR