Orono
$384,500
143 Main Street
mls: 1679538
Bedrooms: 4
Bathrooms: 4
Year Built: 1830
Sq Footage: 2,940
Lot Size: 0.76
Taxes: $8,591
Status: Active

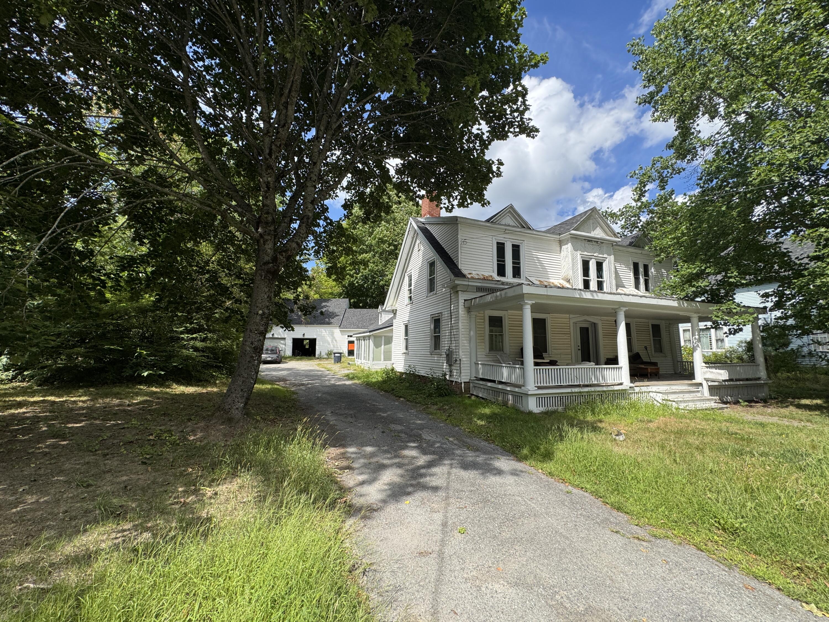
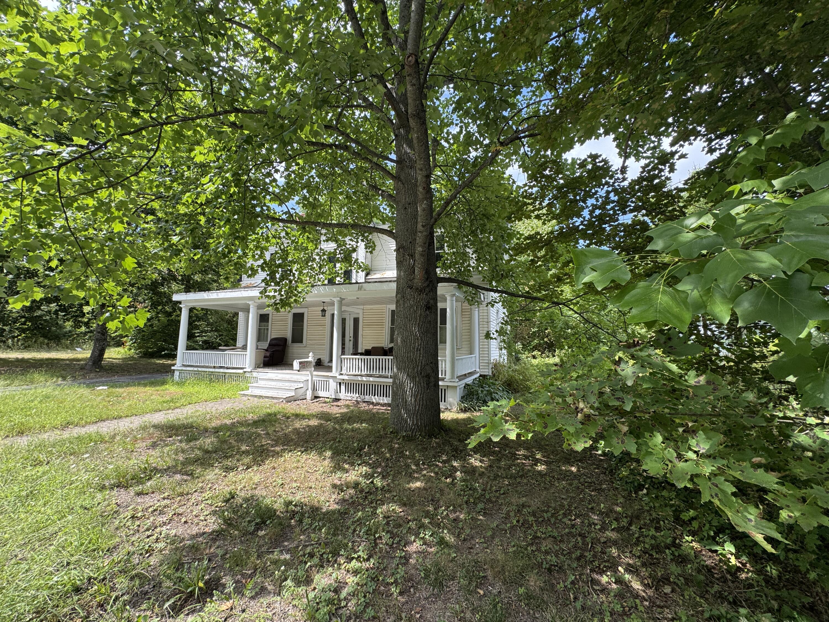
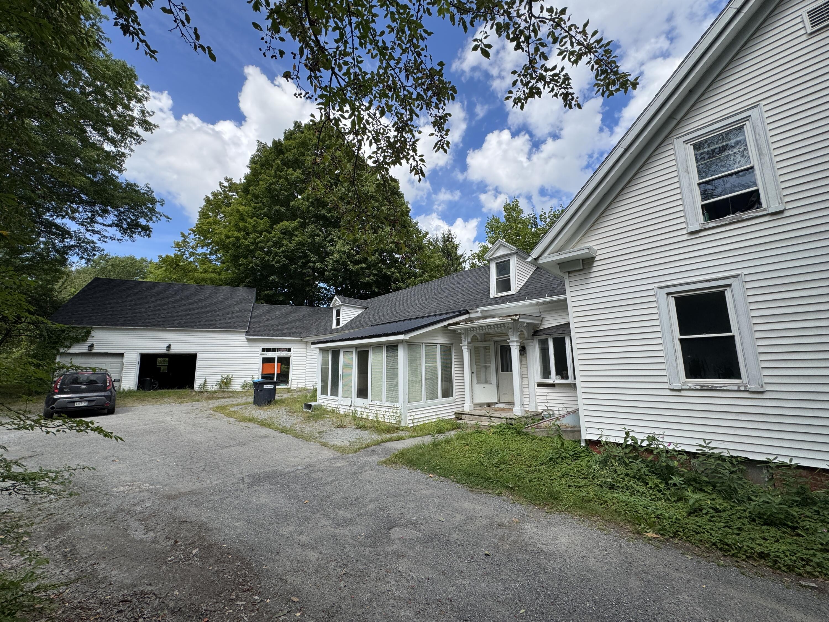
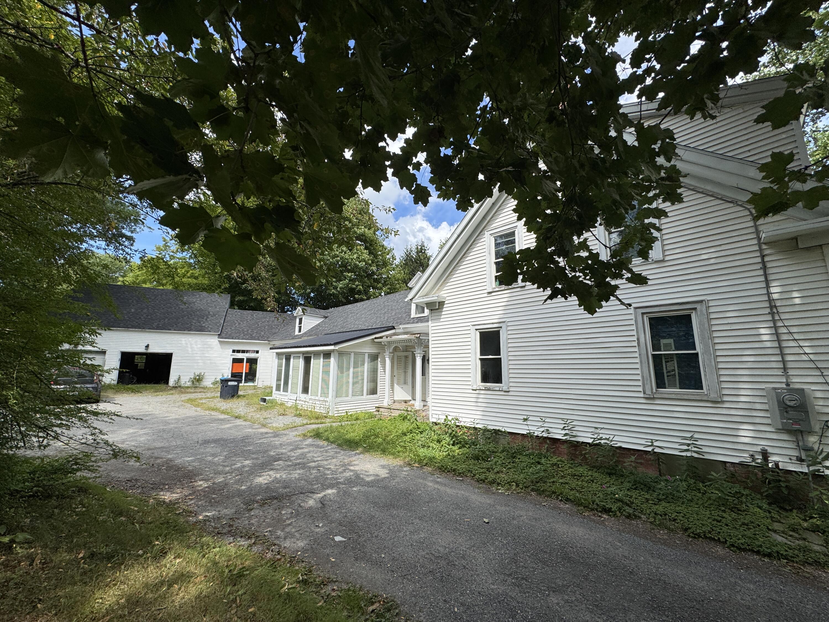
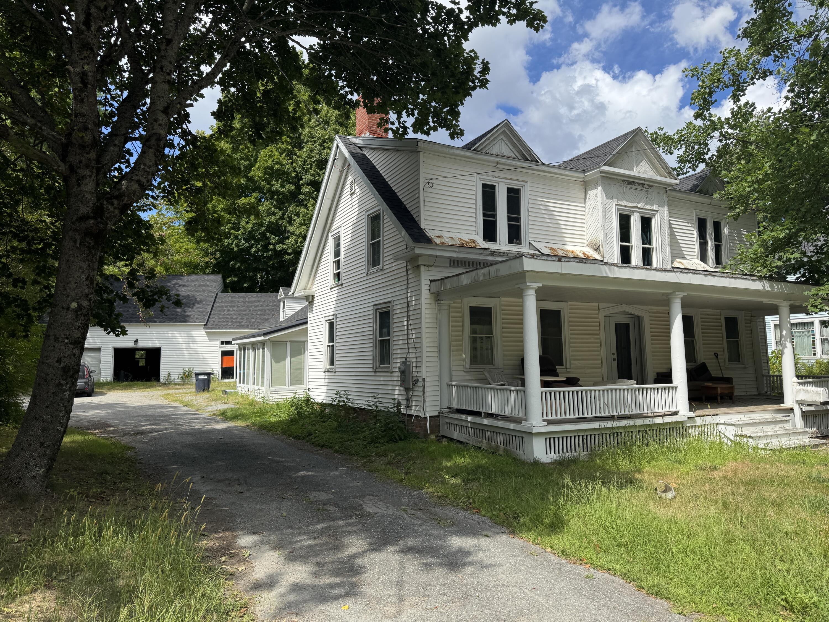
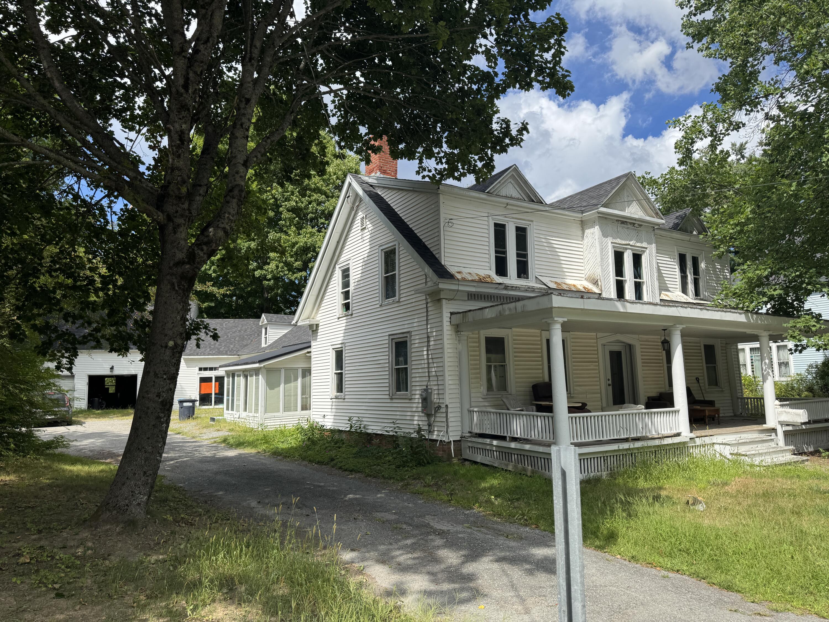
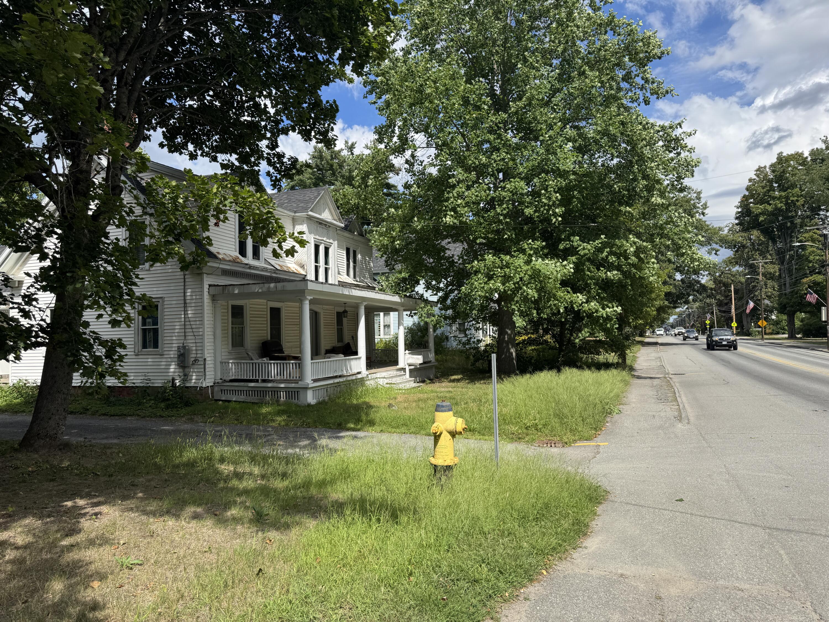
A rare opportunity to restore and reimagine a classic Main Street Colonial in the heart of Orono. Set on an unusually spacious ¾-acre in-town lot with approximately 150 feet of road frontage, this four-bedroom, 2.
Listed by: Maine Discount Realty

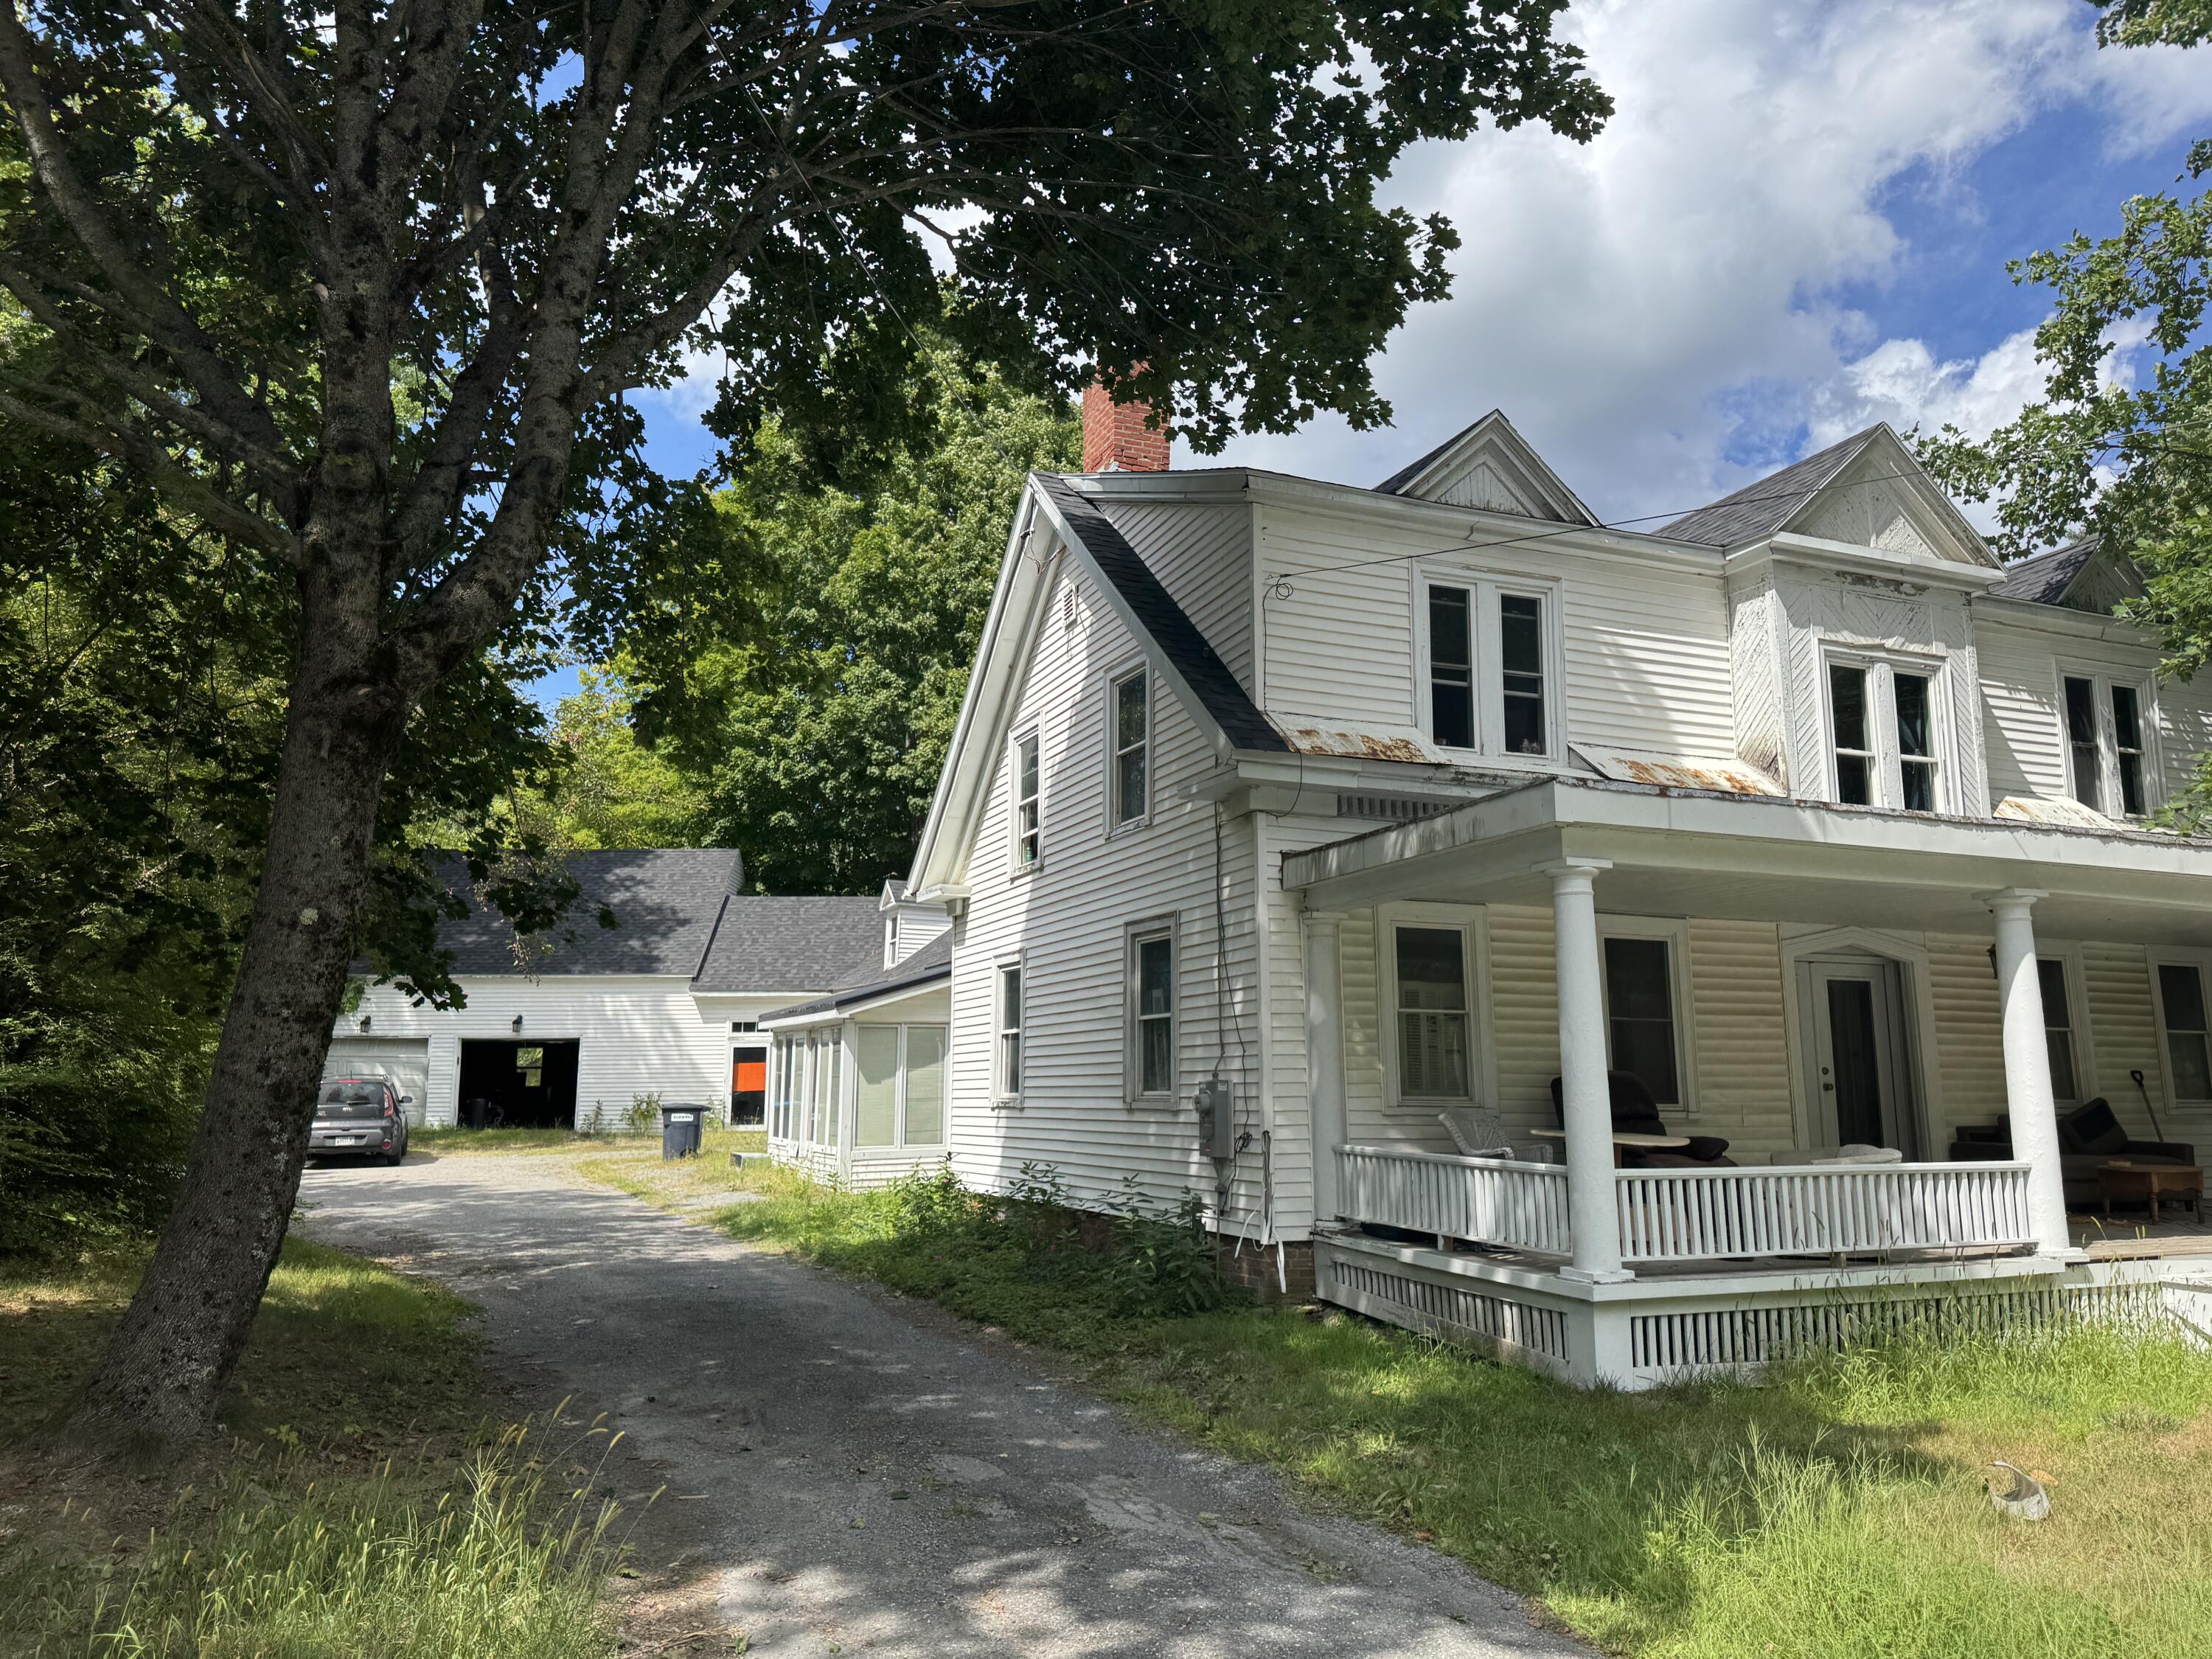
A rare opportunity to restore and reimagine a classic Main Street Colonial in the heart of Orono. Set on an unusually spacious ¾-acre in-town lot with approximately 150 feet of road frontage, this four-bedroom, 2.5-bath home offers ample off-street parking, hot-water baseboard heat, and a new roof installed in 2025. Currently leased through June 2027 and registered with the town, the property has an excellent rental history and offers immediate income with exciting possibilities for the future. Continue its use as an investment property or thoughtfully renew it as a distinctive owner-occupied home after the existing lease ends. The house needs TLC, but its traditional character, generous lot, and central location provide a wonderful foundation for preservation-minded buyers who appreciate the value of restoring an older home. Priced well below its tax-assessed value, this is an opportunity to bring new life to a Main Street property and help preserve the architectural character of downtown Orono. Property is currently leased through May 2027. Showings will be very limited, buyers must be pre-qualified, and seller's broker will be present.

Listed by: Maine Discount Realty

Above Grade Finished Area
2940.00
Accessibility Features
Appliances
Dishwasher, Dryer, Electric Range, Refrigerator, Washer
Architectural Style
Colonial, Farmhouse, New Englander
Basement
Bulkhead, Interior Entry, Full, Unfinished
Bathrooms Full
3
Bathrooms Half
1
Bathrooms Total Integer
4
Bedrooms Total
4
Below Grade Finished Area
0.00
Body Type
Building Area Total
2940.00
Construction Materials
Wood Frame, Vinyl Siding
Cooling
None
Electric
Circuit Breakers
Exterior Features
Fireplaces Total
0
Flooring
Carpet, Vinyl, Ceramic Tile, Hardwood, Linoleum
Foundation Details
Stone, Poured Concrete
Garage Spaces
2.00
Garage Yes/No
1
Green Energy Efficient
Heating
Gas Natural, Baseboard, Zoned, Radiator
Heating Yes/No
1
Interior Features
1st Floor Bedroom, Bathtub, Shower
Laundry Features
Main Level
Lot Features
Intown, Near Country Club, Near Golf Course, Near Public Beach, Near Shopping, Near Turnpike/Interstate, Near Town, Neighborhood, Shopping Mall, Level, Sidewalks, Landscaped, Wooded, Near Public Transit
Lot Size Acres
0.7600
Other Equipment
Other Structures
Barn(s)
Parking Features
Gravel, Paved, 5 - 10 Spaces, On Site, Off Street, Storage
Patio And Porch Features
Porch
Pets Allowed
Property Condition
Roof
Fiberglass, Shingle
Rooms Total
8
Sewer
Public Sewer
Tax Annual Amount
8591.00
Utilities
Water Source
Public
Waterfront Features
Dock, Lake/Fresh Water, Nearby, Public
Year Built
1830
Zoning
MDR