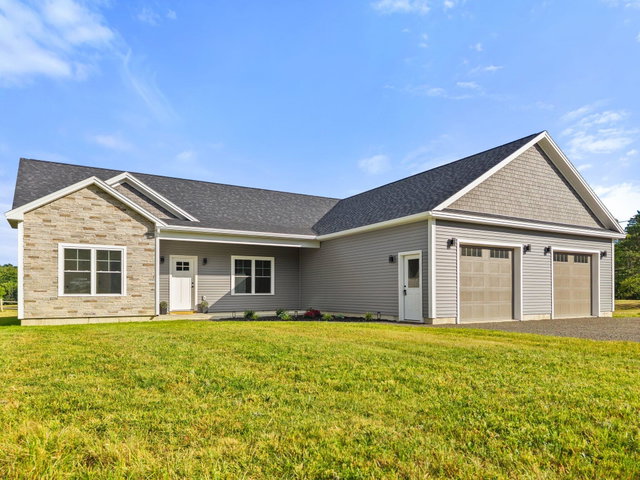
Completed in 2026 and ready for immediate occupancy, this thoughtfully designed Craftsman-style ranch offers approximately 2,274 square feet of spacious, single-level living on approximately 2 acres in Orrington.
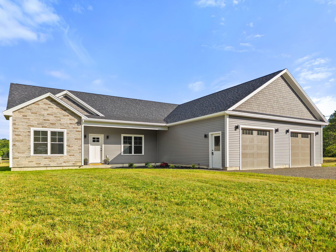


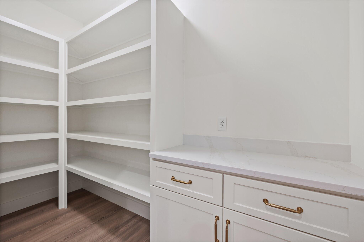
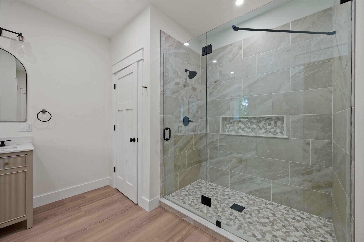
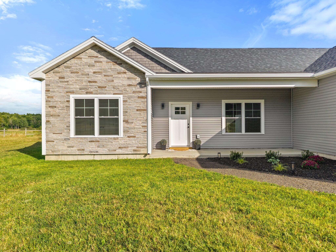
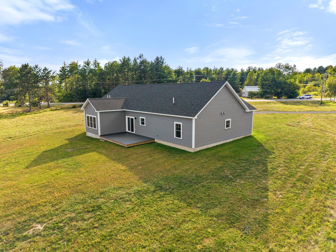
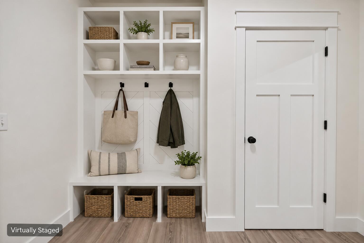
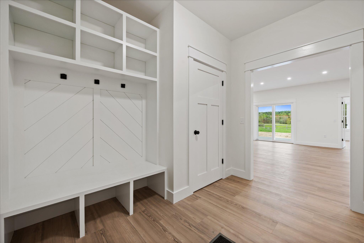
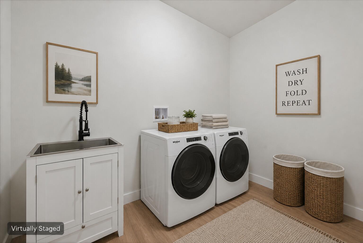
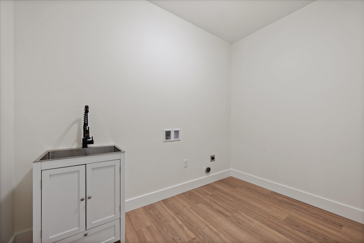
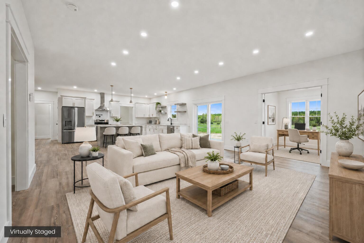
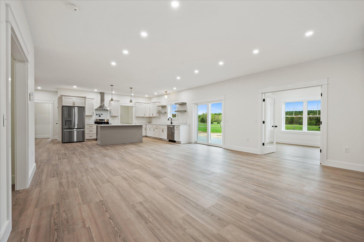
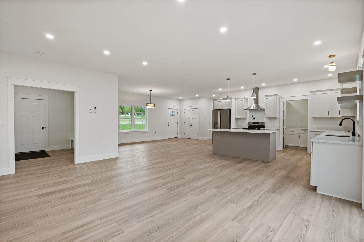
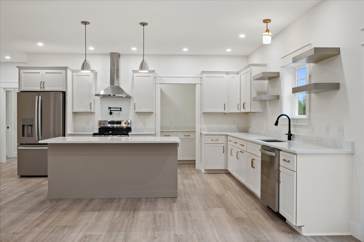
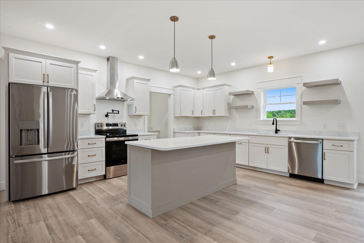
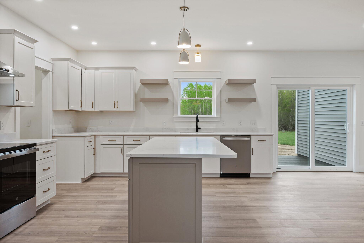
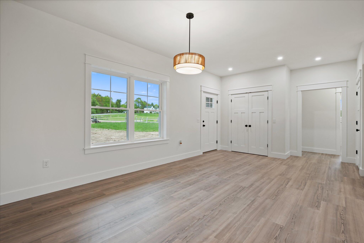
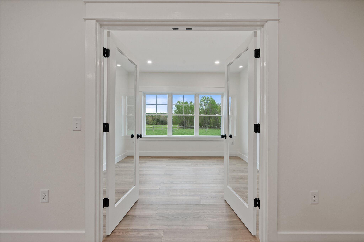
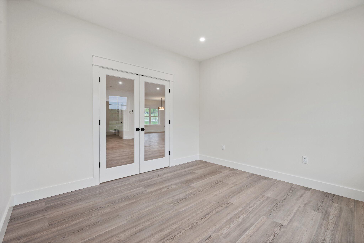
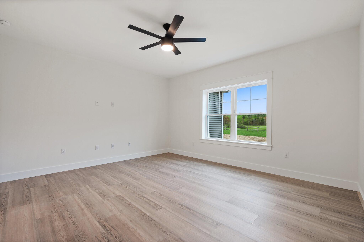
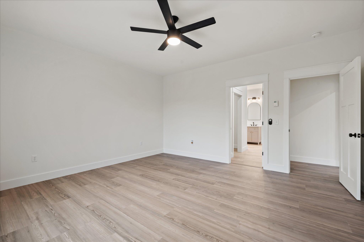
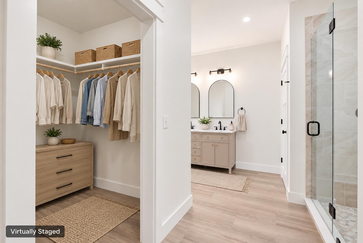
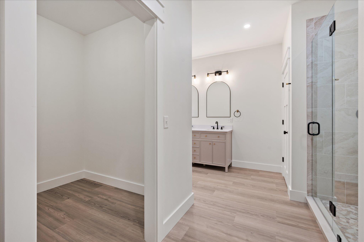
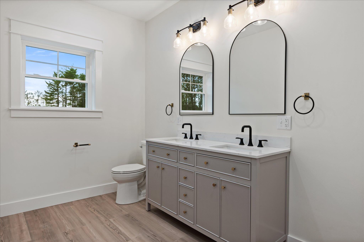
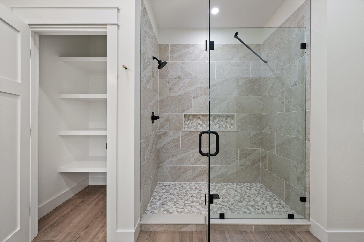
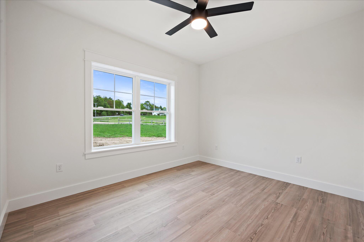
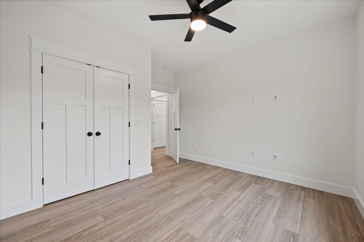
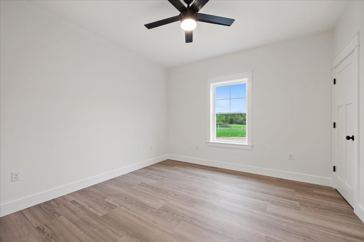
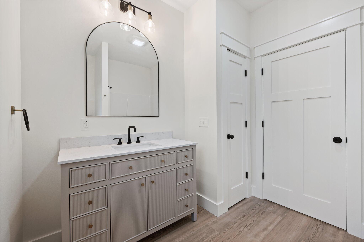
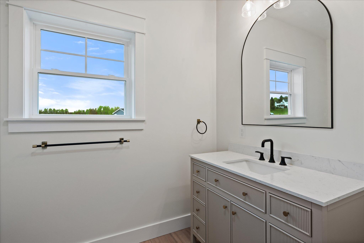
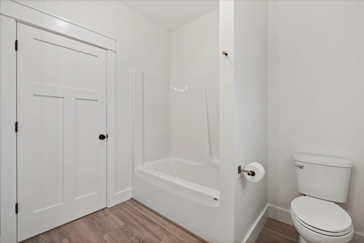
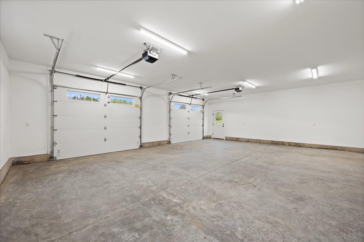
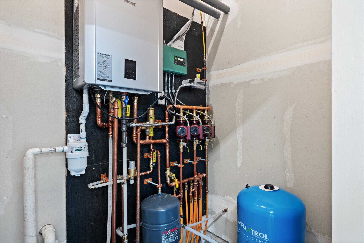
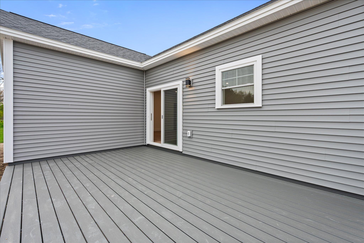
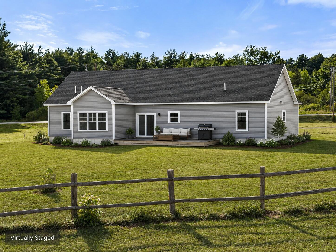
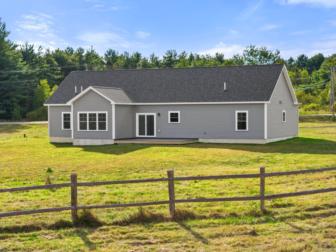
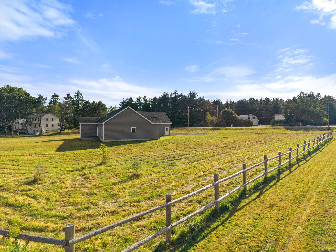
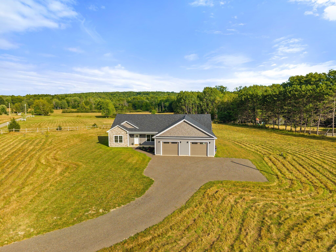
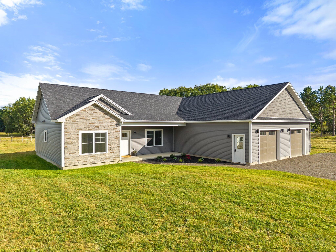
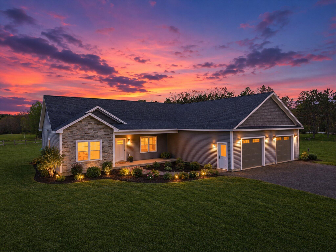
Completed in 2026 and ready for immediate occupancy, this thoughtfully designed Craftsman-style ranch offers approximately 2,274 square feet of spacious, single-level living on approximately 2 acres in Orrington. Step inside to a bright, open-concept layout featuring 9-foot ceilings, radiant floor heat, recessed lighting, and quality finishes throughout. The kitchen is the heart of the home, with high-end cabinetry, quartz countertops, a large center island, stainless steel appliances, and an oversized walk-in pantry. The adjoining dining and living areas provide a comfortable, inviting space for everyday living and entertaining. The private primary suite features a generous walk-in closet and a custom-tiled oversized shower. Two additional bedrooms, a full guest bathroom, and a dedicated office or flex room provide plenty of options for working from home, hobbies, guests, or additional living space. A separate mudroom and laundry area add convenience and storage. Outside, enjoy the covered front porch, low-maintenance rear deck, and peaceful field and wildlife views. The oversized finished two-car garage offers exceptional space for vehicles, equipment, storage, or workshop use. Conveniently located near Bangor, Brewer, Bucksport, and surrounding communities, this move-in-ready home combines the comfort of one-level living, the quality of new construction, and a peaceful rural setting--without the wait of building. Orrington offers a local Pre-K through eighth-grade school and the added benefit of high school choice.