Orrington
$299,900
8 Cookson Road
mls: 1680600
Bedrooms: 3
Bathrooms: 1
Year Built: 1899
Sq Footage: 1,630
Lot Size: 1
Taxes: $2,188
Status: Active

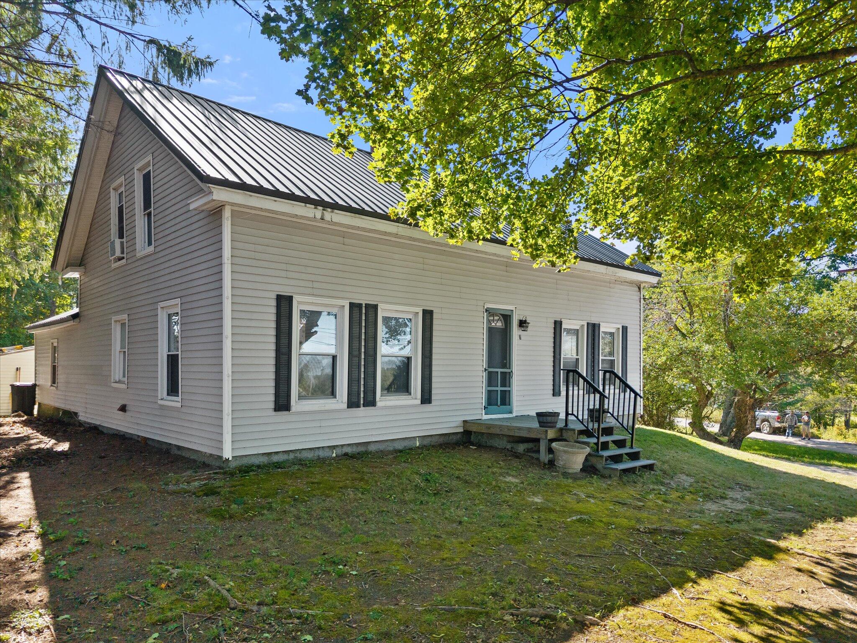
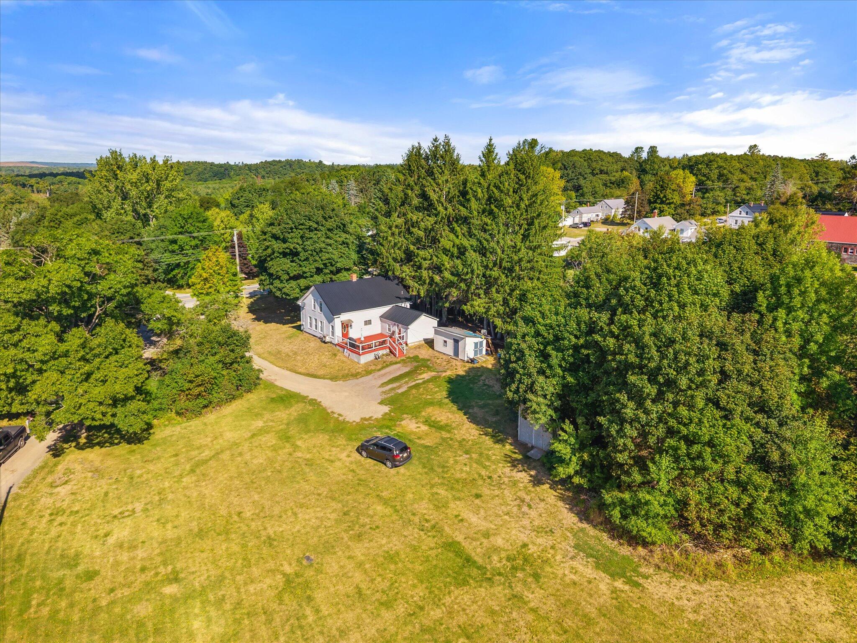
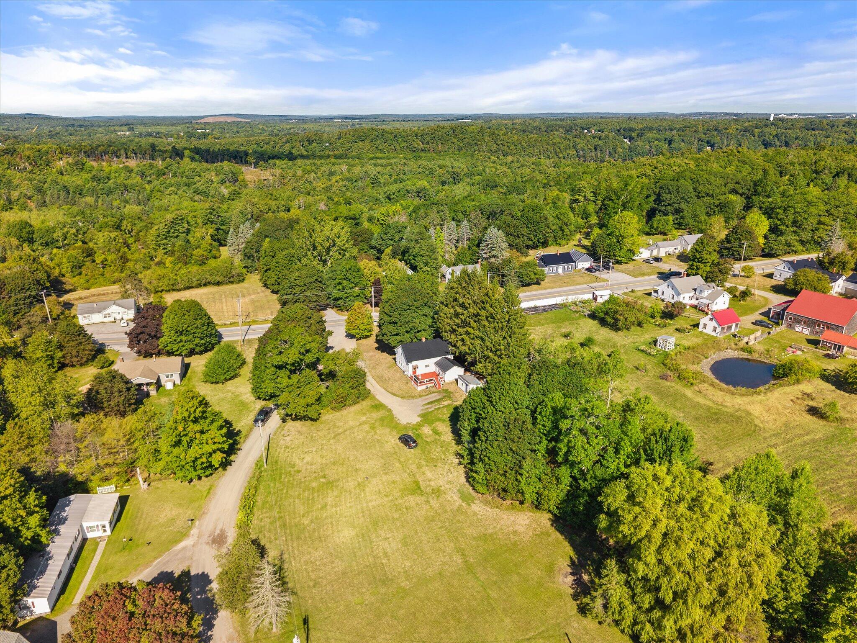
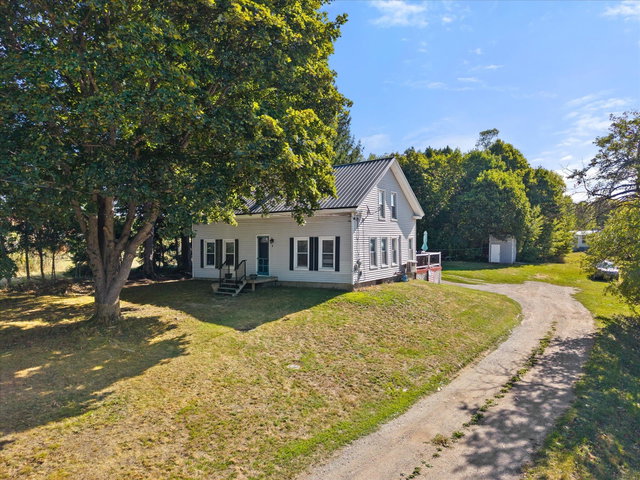
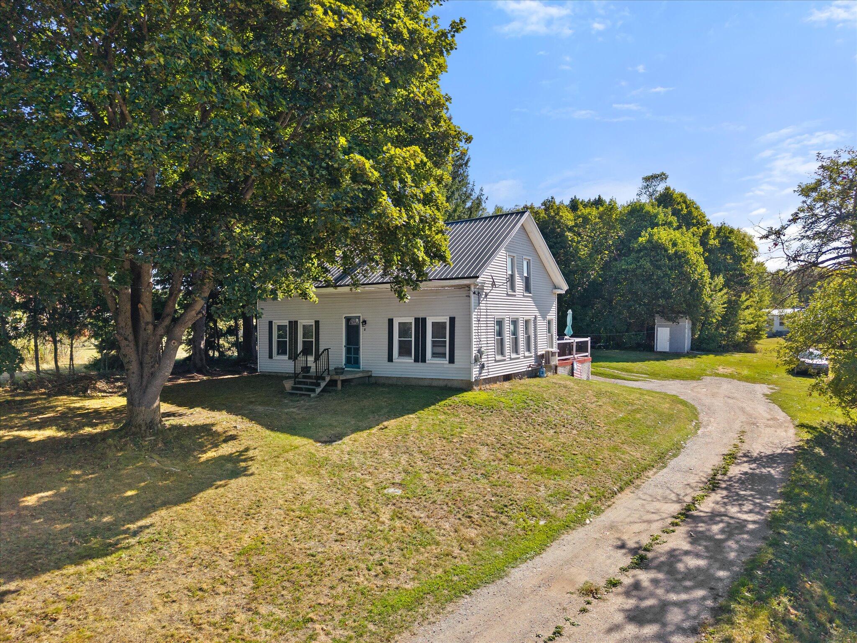
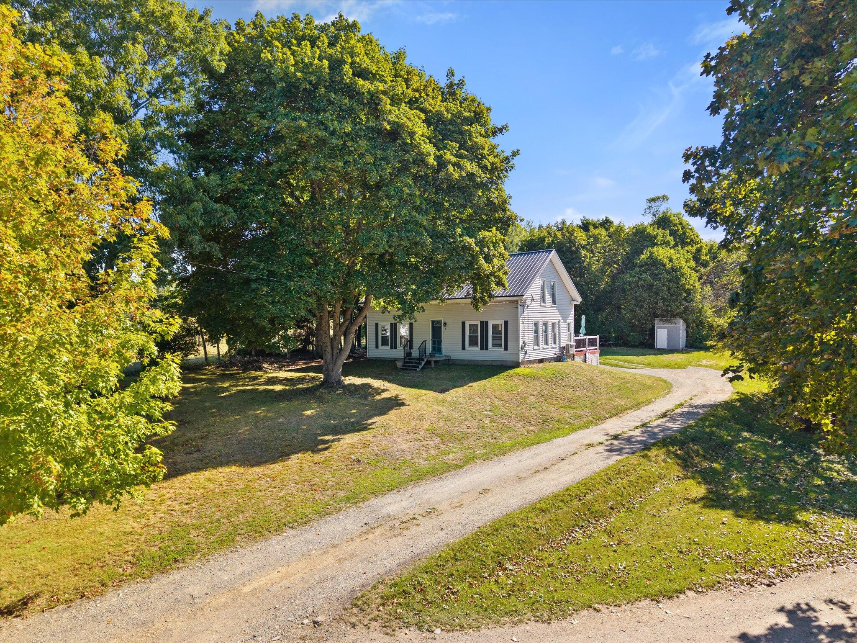
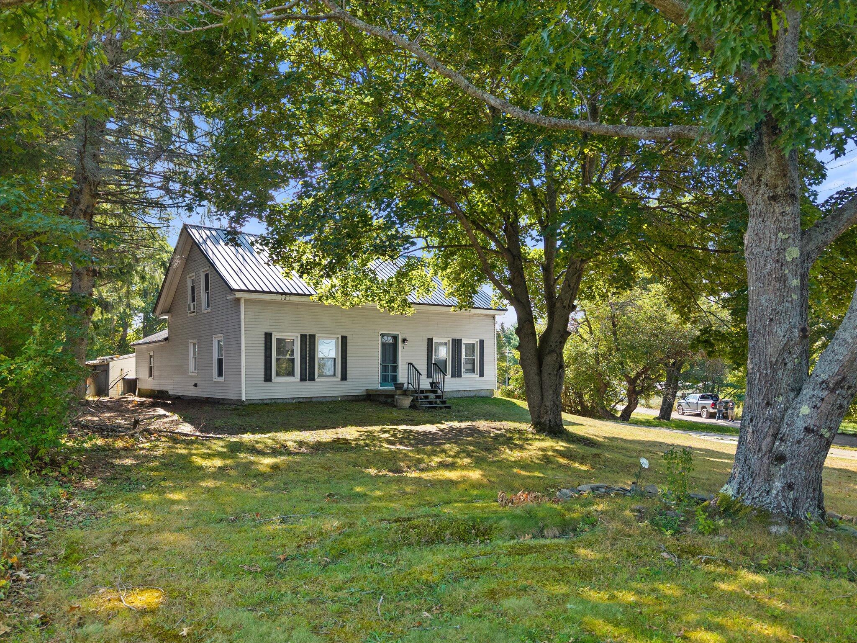
Welcome to 8 Cookson Drive in Orrington! This well-maintained 3-bedroom, 1-bath Cape/Farmhouse-style home sits on a spacious 1-acre lot and offers a convenient location between Brewer and Bucksport.
Listed by: NextHome Experience

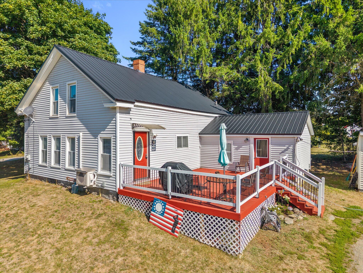
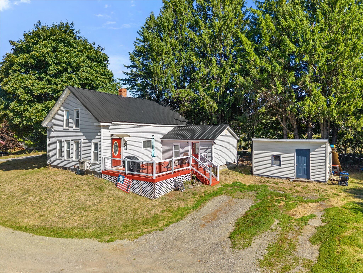
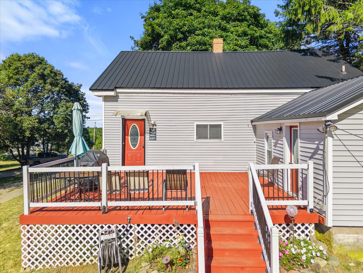
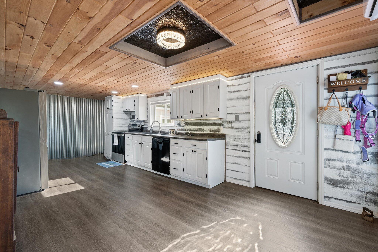
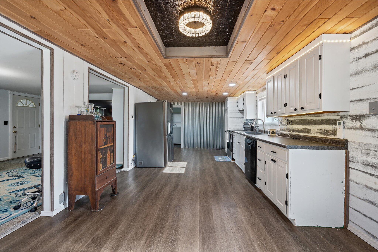
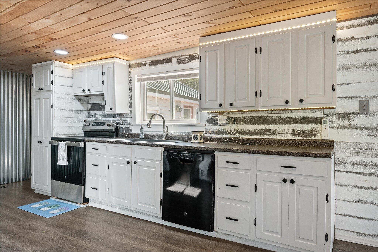
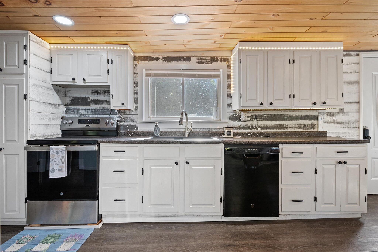
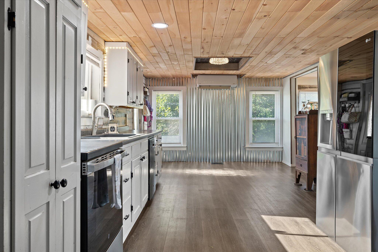
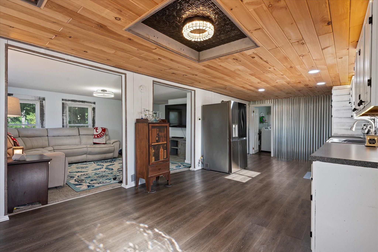
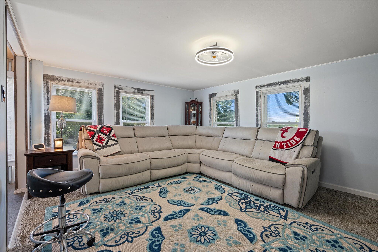
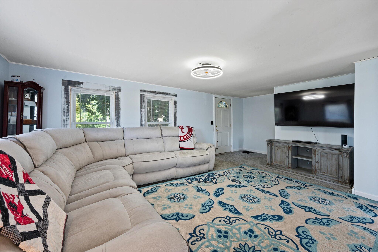
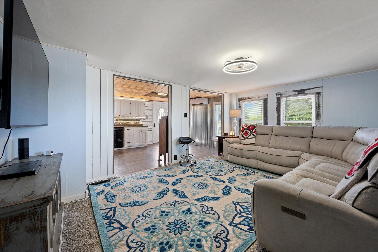
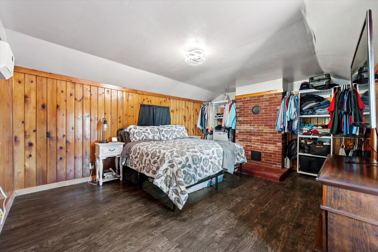
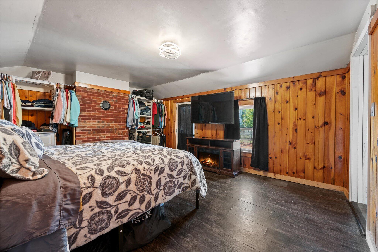
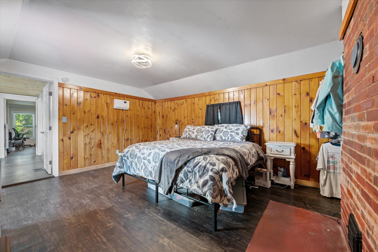
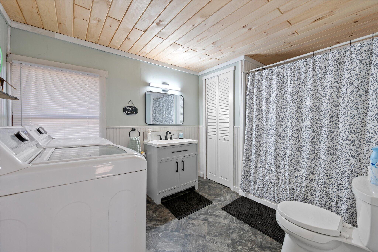
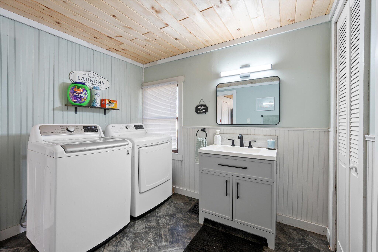
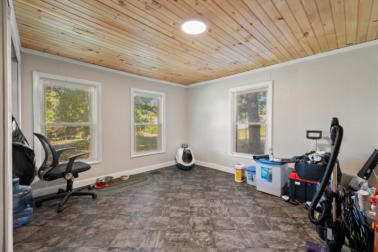
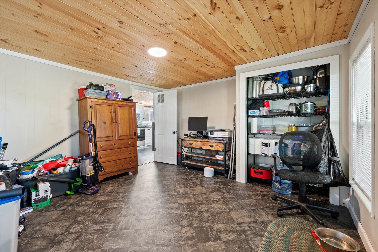
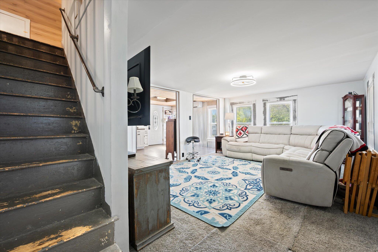
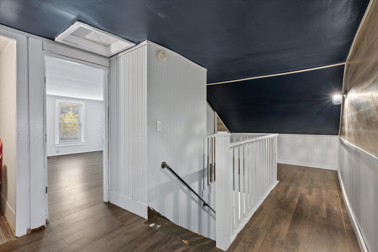
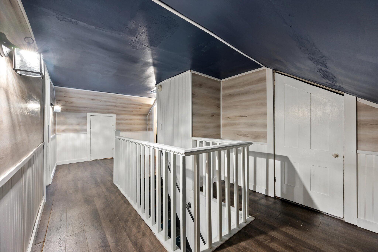
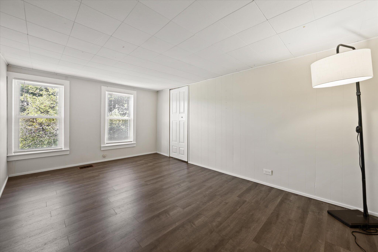
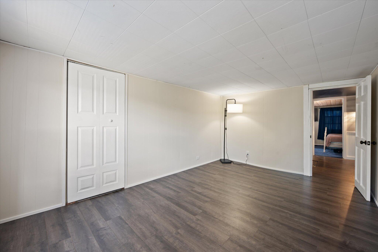
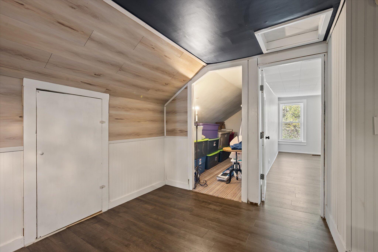
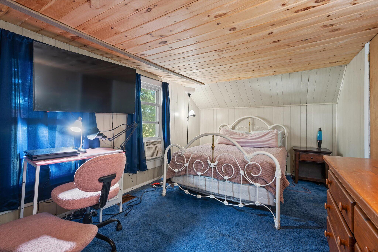
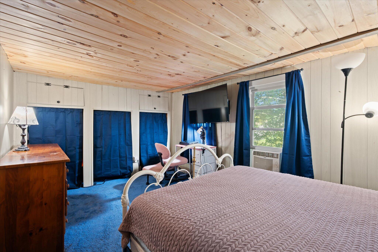
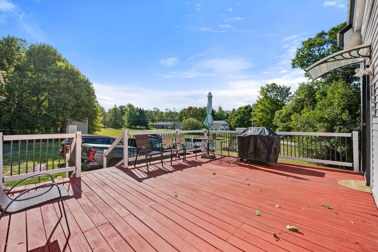
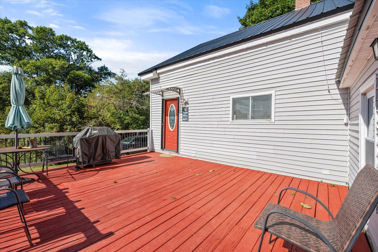
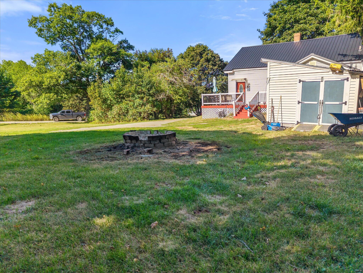
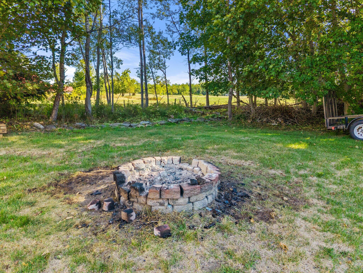
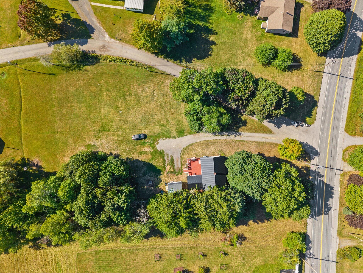
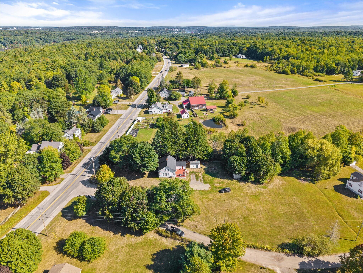
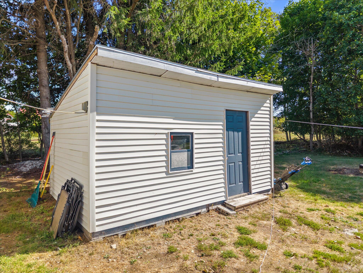
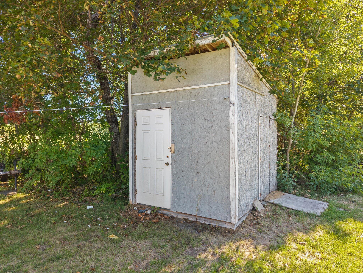
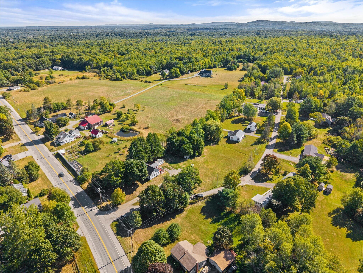
Welcome to 8 Cookson Drive in Orrington! This well-maintained 3-bedroom, 1-bath Cape/Farmhouse-style home sits on a spacious 1-acre lot and offers a convenient location between Brewer and Bucksport. The home has seen numerous recent updates, including updated flooring, kitchen cabinets and countertops, metal roofing, pine ceilings, drywall, refreshed bathroom, updated lighting, and appliances. The primary bedroom features a brick fireplace surround with a hookup, adding character and charm to the space. The open yard provides plenty of room for outdoor entertaining, gardening, recreation, and parking. Two utility sheds offer additional storage for tools, lawn equipment, recreational gear, and other belongings. Additional improvements include a well jet pump and pressure tank replaced last year. A heat pump provides efficient heating and cooling, making it a great option for taking the chill off on cooler days or keeping the home more comfortable during warm and humid summer weather. Conveniently located with easy access to Brewer, Bucksport, Bangor, and surrounding communities, this property boasts a great combination of updates, usable land, and a convenient Maine location.
Listed by: NextHome Experience

Above Grade Finished Area
1630.00
Accessibility Features
Appliances
Dishwasher, Electric Range, Refrigerator
Architectural Style
Cape Cod, Farmhouse
Basement
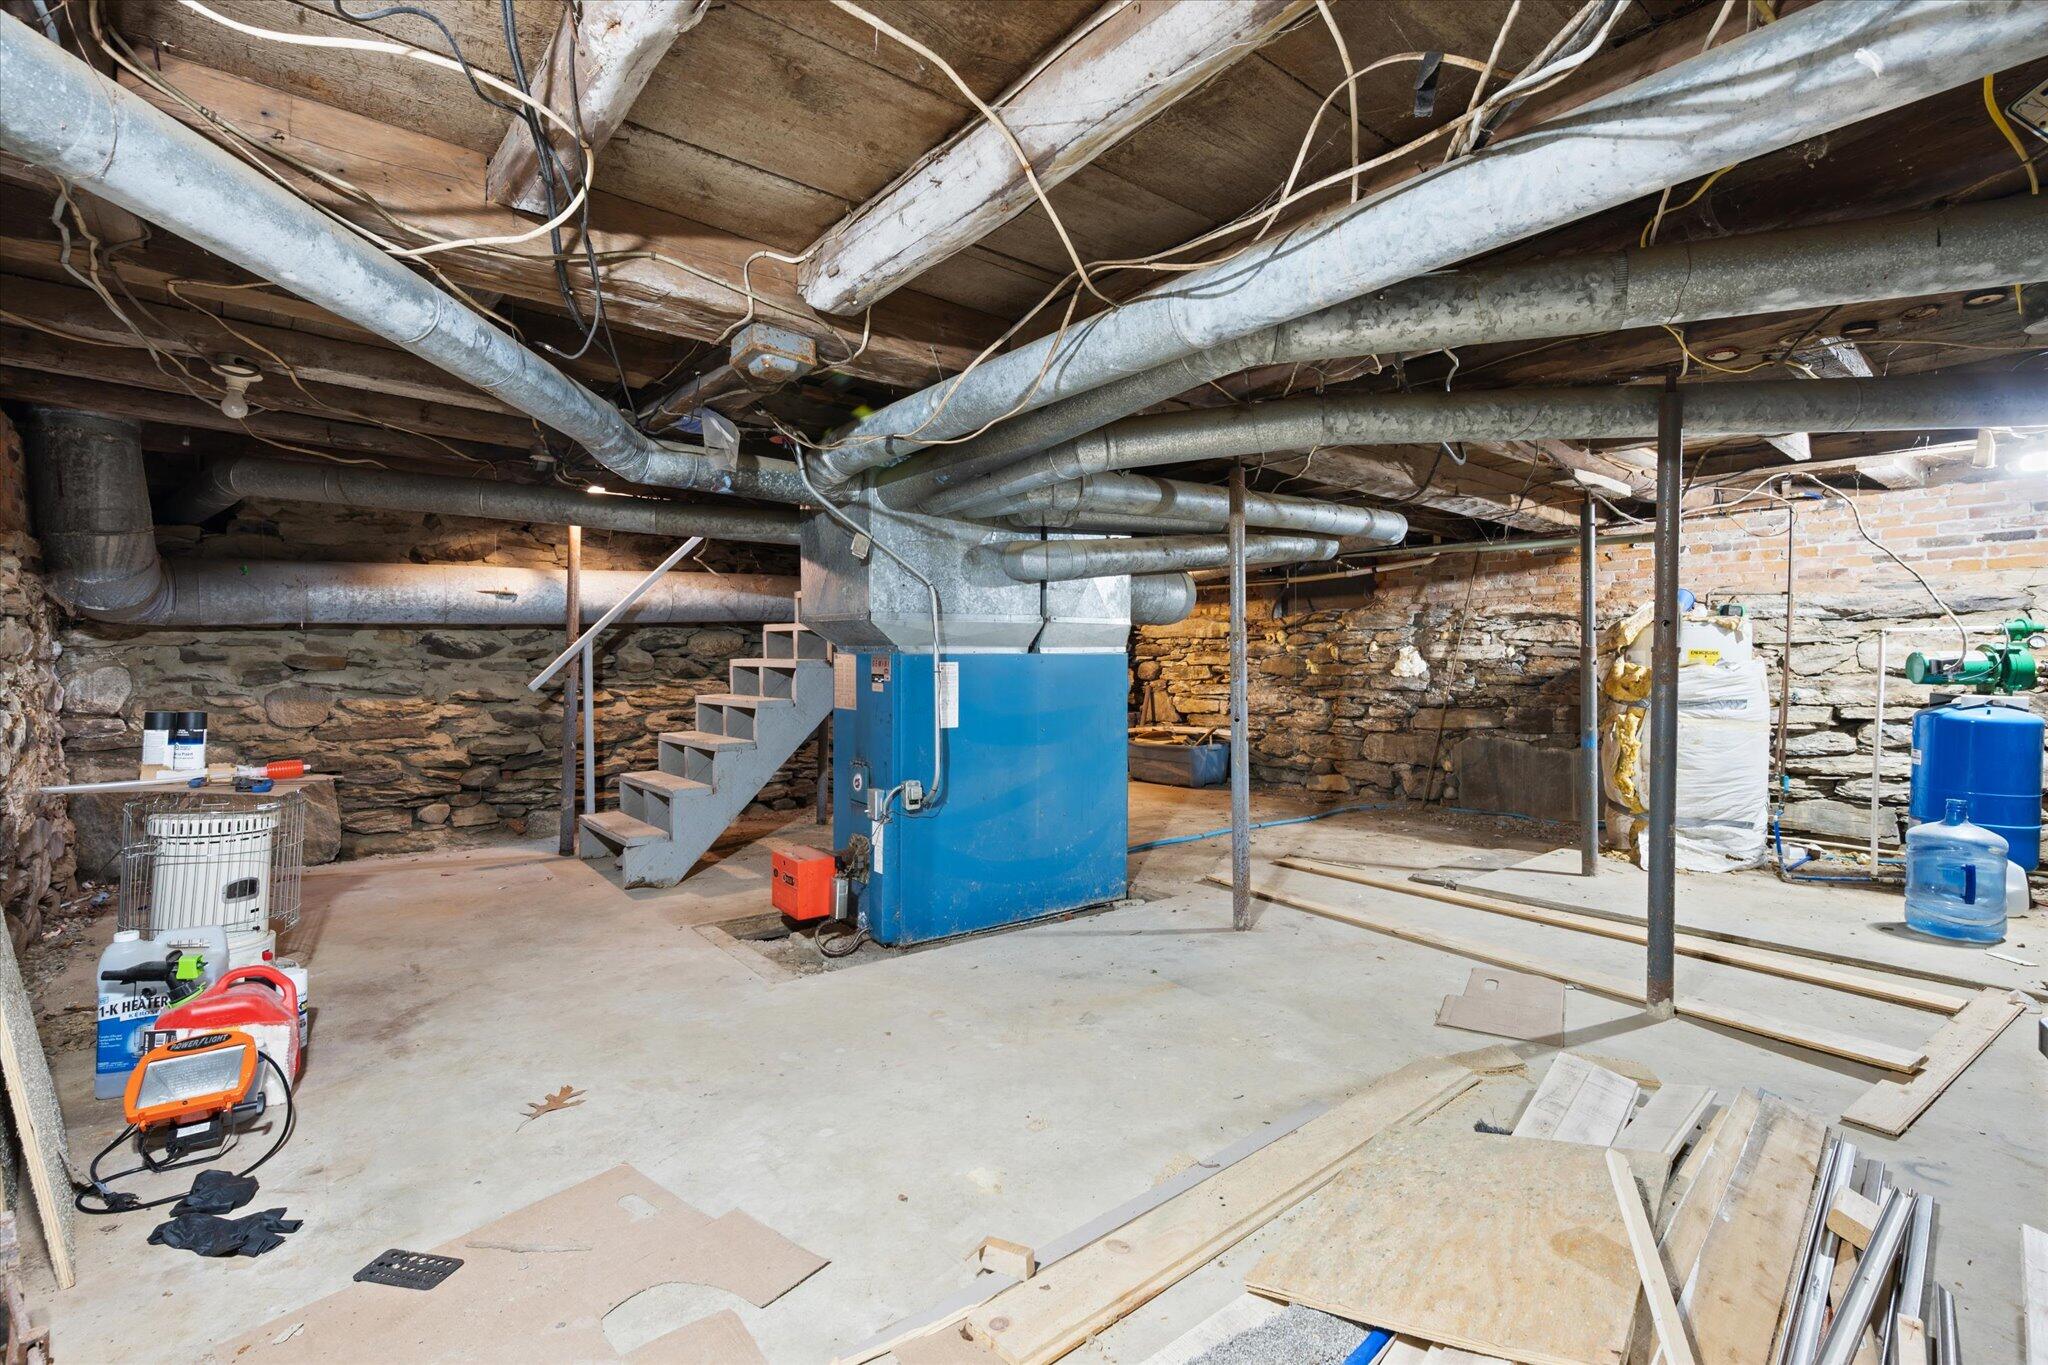
Interior Entry, Crawl Space, Brick/Mortar, Unfinished, Slab
Bathrooms Full
1
Bathrooms Half
0
Bathrooms Total Integer
1
Bedrooms Total
3
Below Grade Finished Area
0.00
Body Type
Building Area Total
1630.00
Construction Materials
Wood Frame, Vinyl Siding
Cooling
Heat Pump
Cooling Yes/No
1
Electric
Circuit Breakers
Exterior Features
Fireplaces Total
0
Flooring
Carpet, Vinyl, Luxury Vinyl, Plank
Foundation Details
Slab, Stone, Granite, Brick/Mortar
Garage Spaces
0.00
Green Energy Efficient
Heating
Electric, Oil, Forced Air, Heat Pump
Heating Yes/No
1
Interior Features
1st Floor Bedroom, Bathtub, Shower, Storage
Laundry Features
Main Level, Washer Hookup
Lot Features
Near Golf Course, Near Shopping, Near Town, Open Lot, Rolling Slope
Lot Size Acres
1.0000
Other Equipment
Cable, Internet Access Available
Other Structures
Shed(s)
Parking Features
Gravel, 1 - 4 Spaces
Patio And Porch Features
Deck
Pets Allowed
Property Condition
Roof
Metal
Rooms Total
6
Sewer
Private Sewer, Septic Tank
Tax Annual Amount
2188.00
Utilities
Water Source
Private, Well
Waterfront Features
Nearby
Year Built
1899
Zoning
residential