Palermo
$815,000
161 Cain Hill Road
mls: 1668128
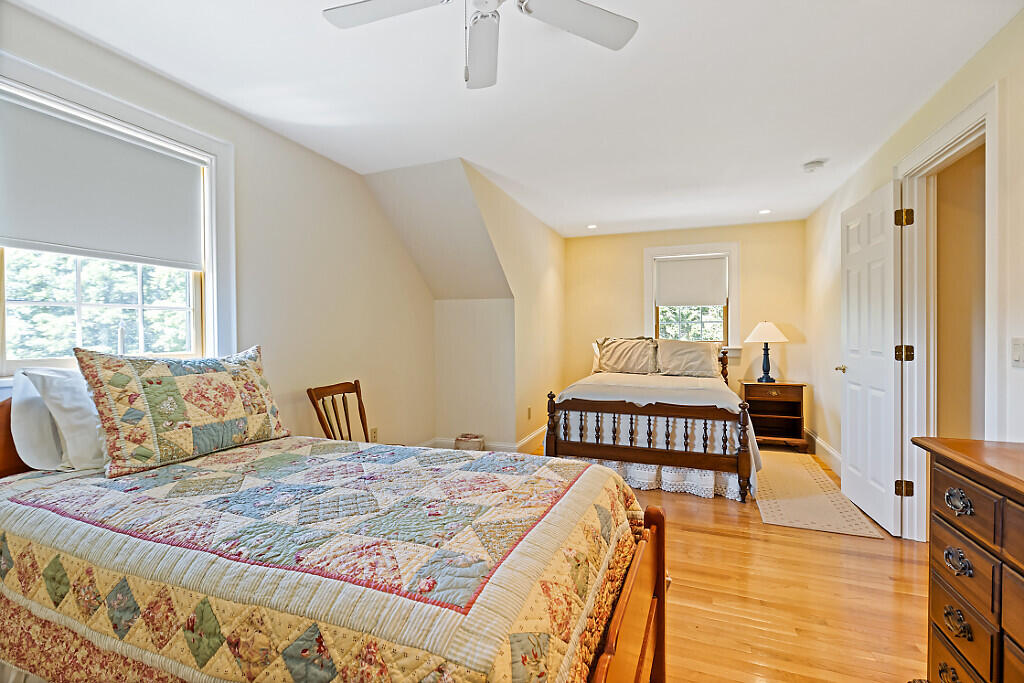
Bedrooms: 3
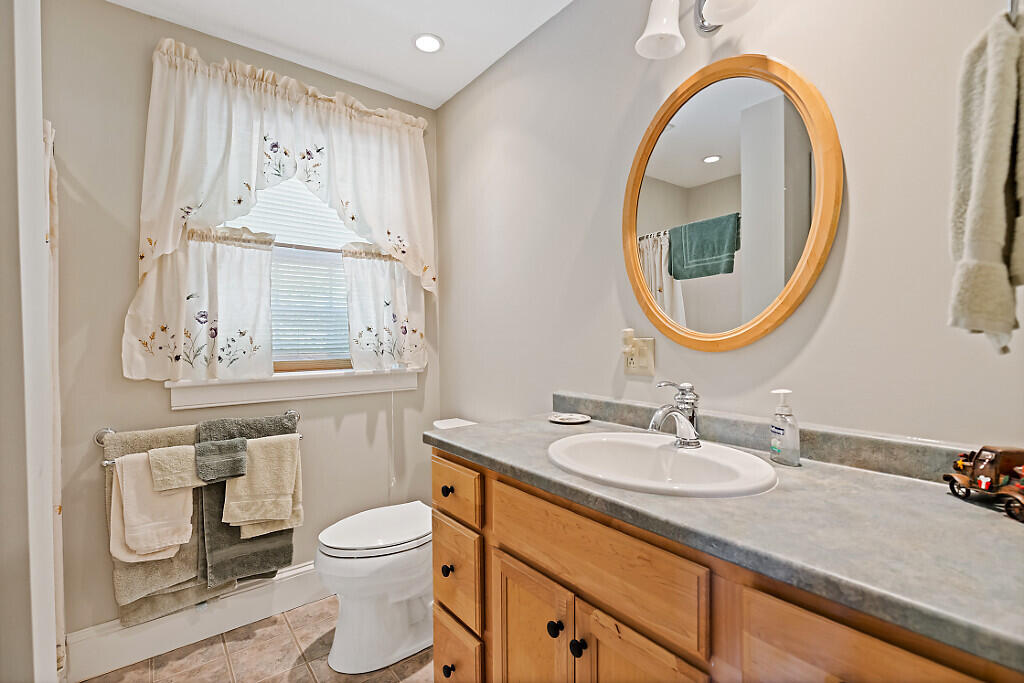
Bathrooms: 4
Year Built: 2005
Sq Footage: 2,853
Lot Size: 8.8
Taxes: $6,572
Status: Active

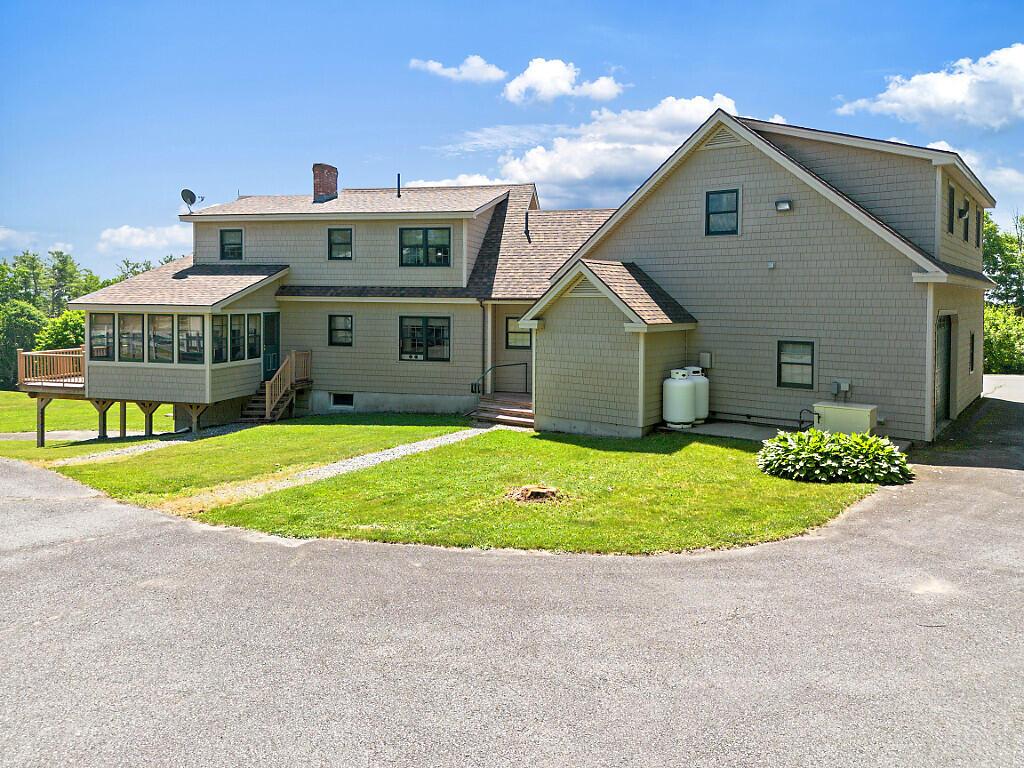
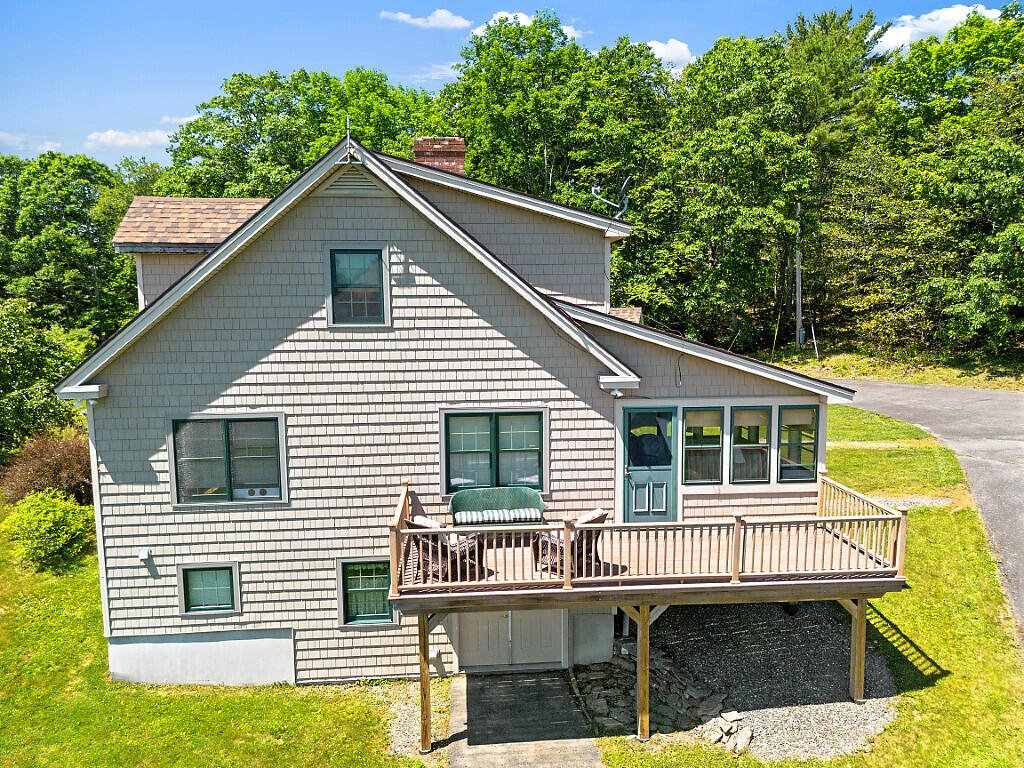
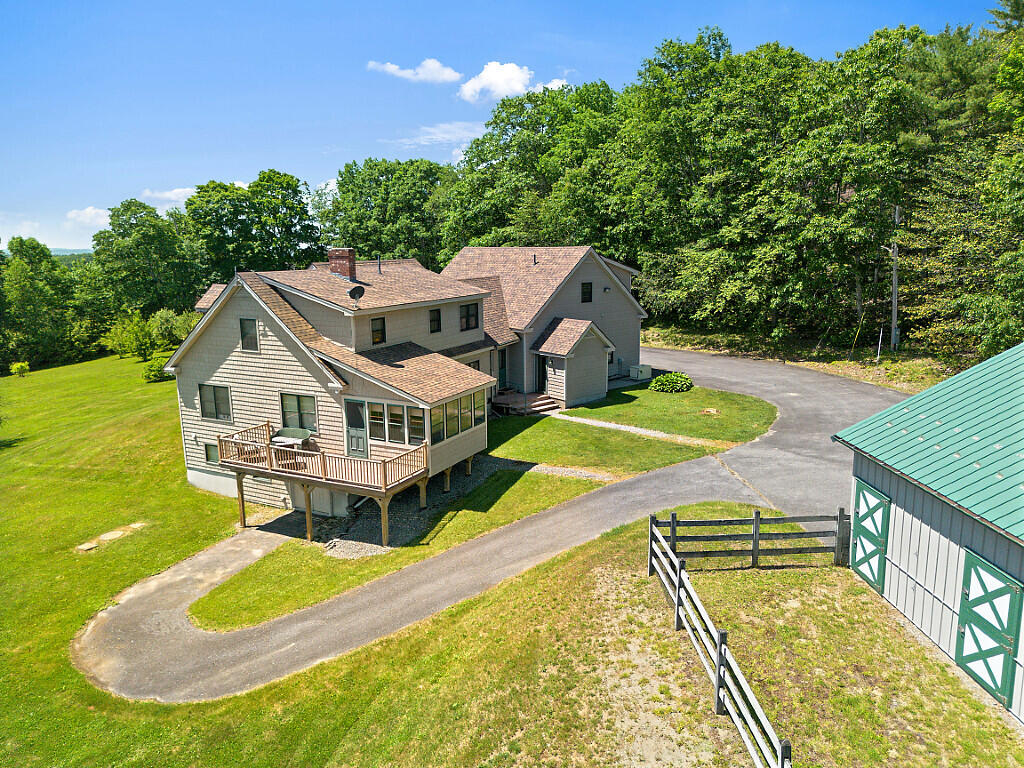
Exceptional custom-built Cape on 8.8 acres of open, picturesque countryside, thoughtfully designed with quality craftsmanship and attention to detail throughout.
Listed by: Coldwell Banker Plourde Real Estate

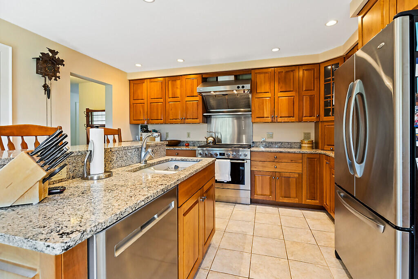
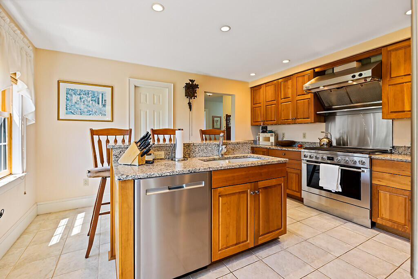
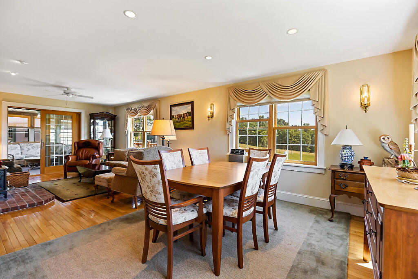
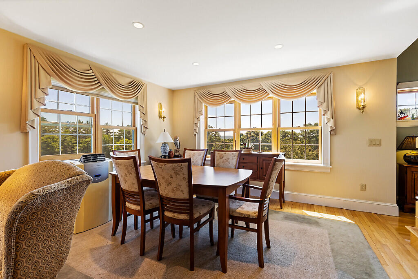
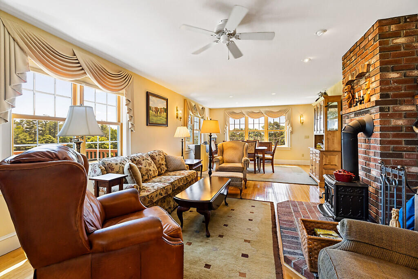
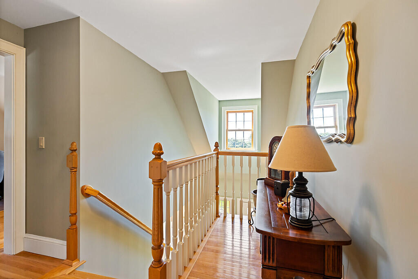
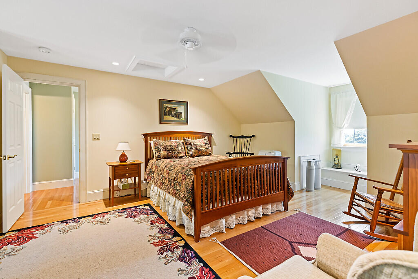
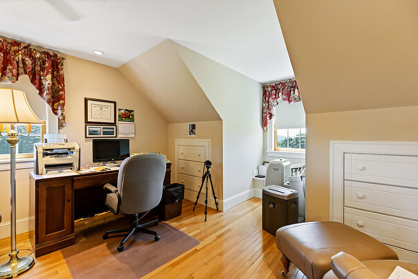
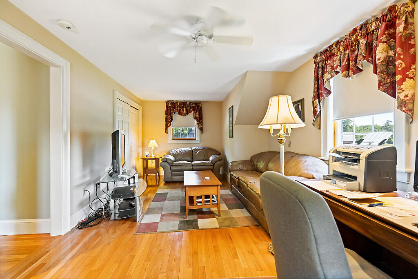
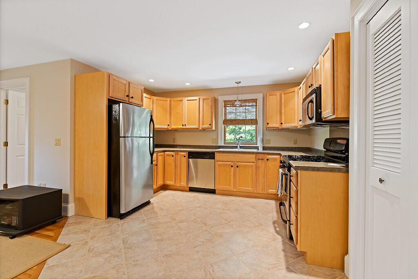
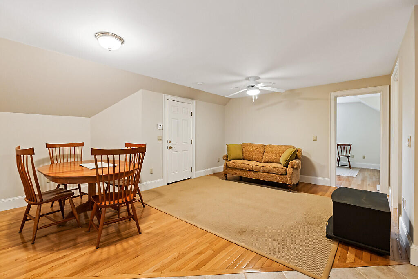
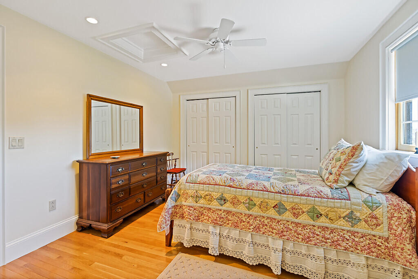
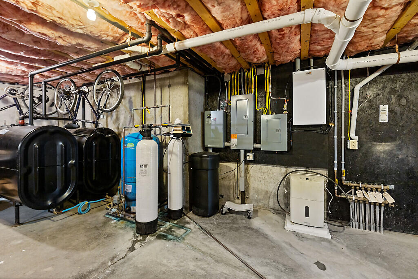
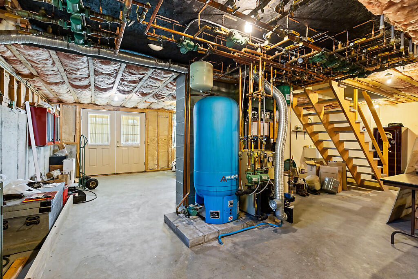
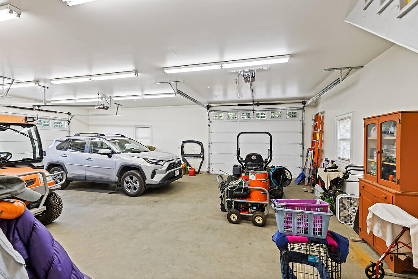
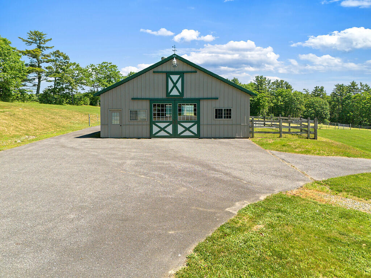
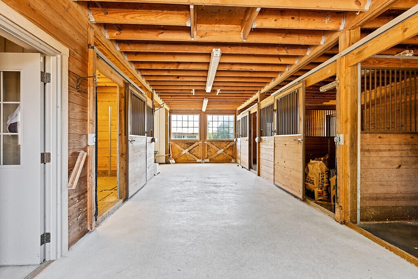
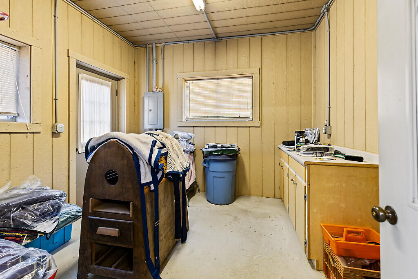
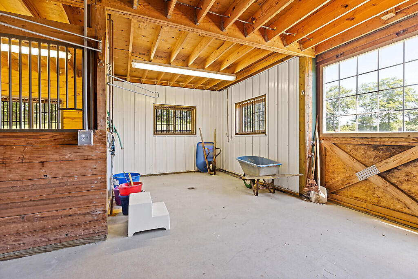
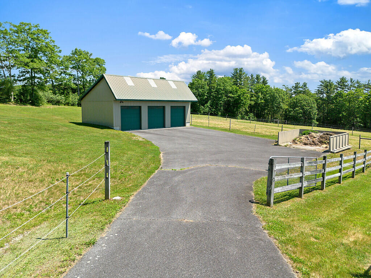
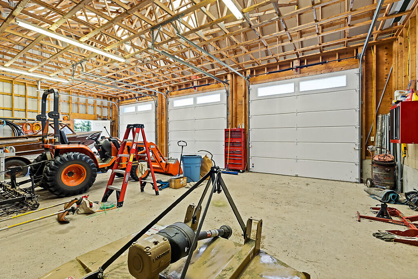
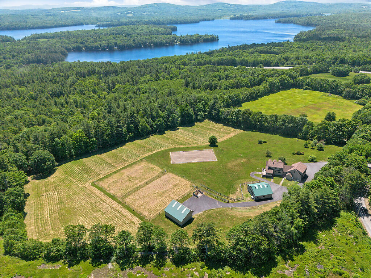
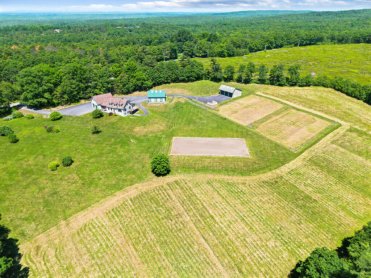
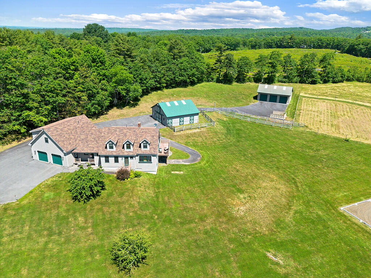
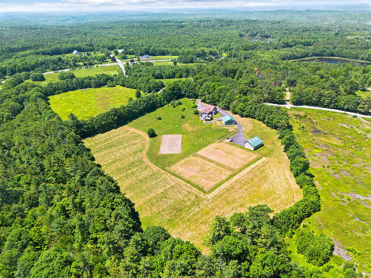
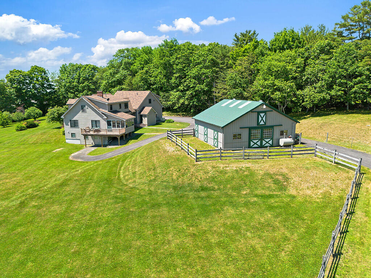
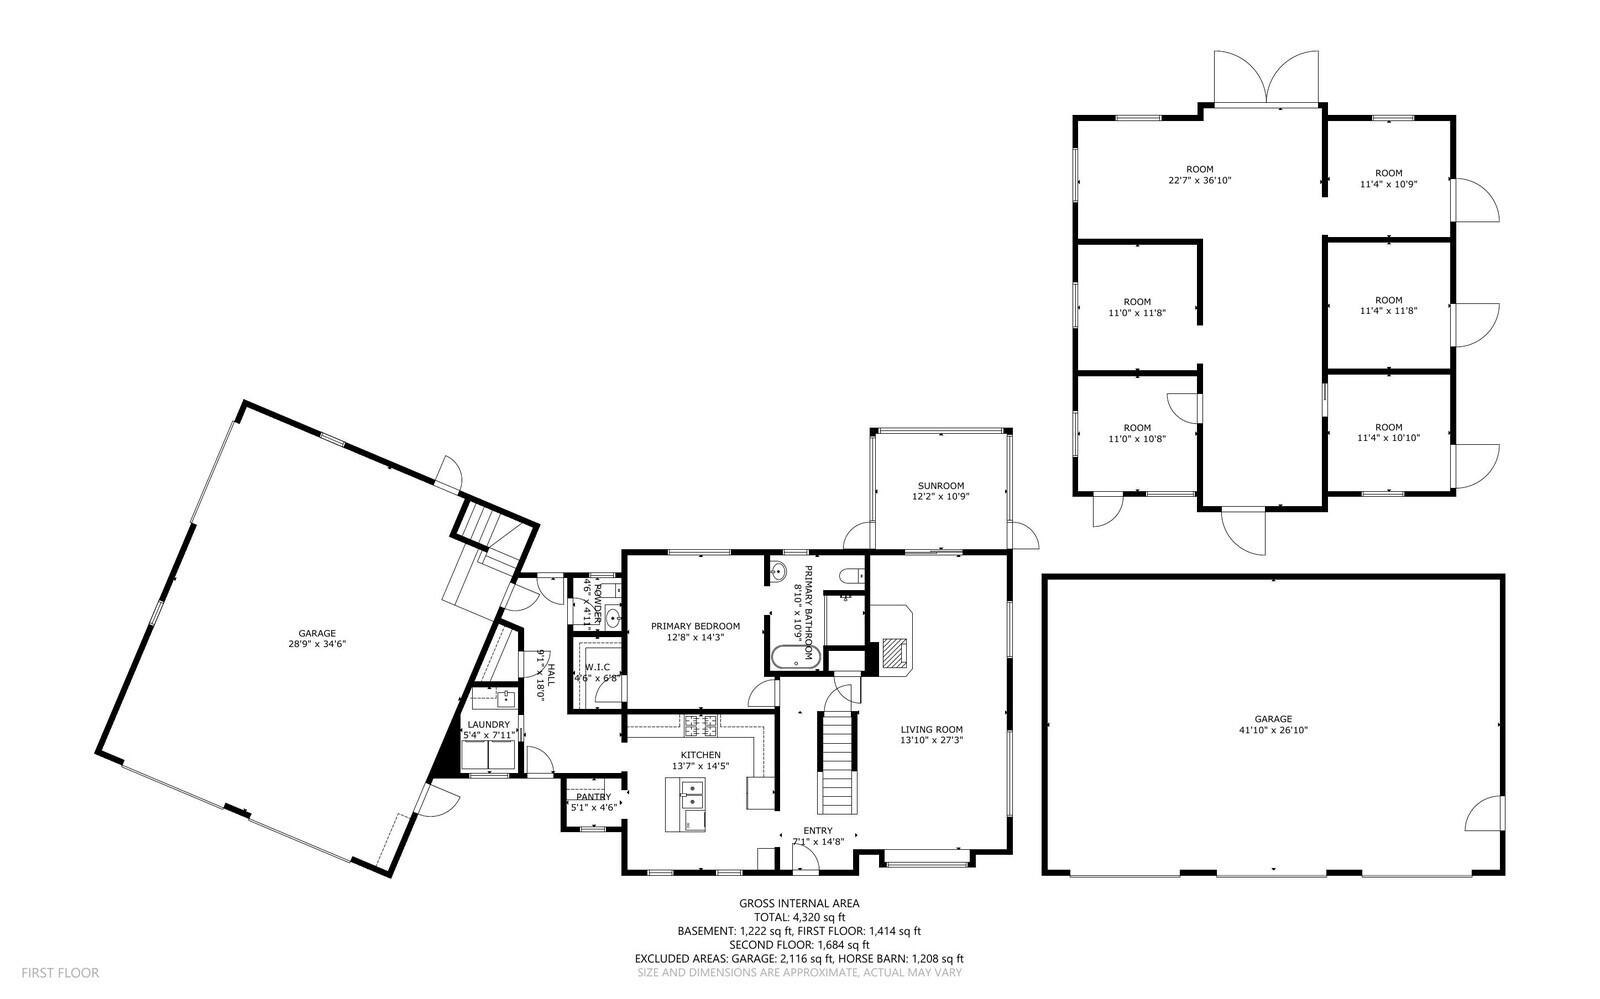
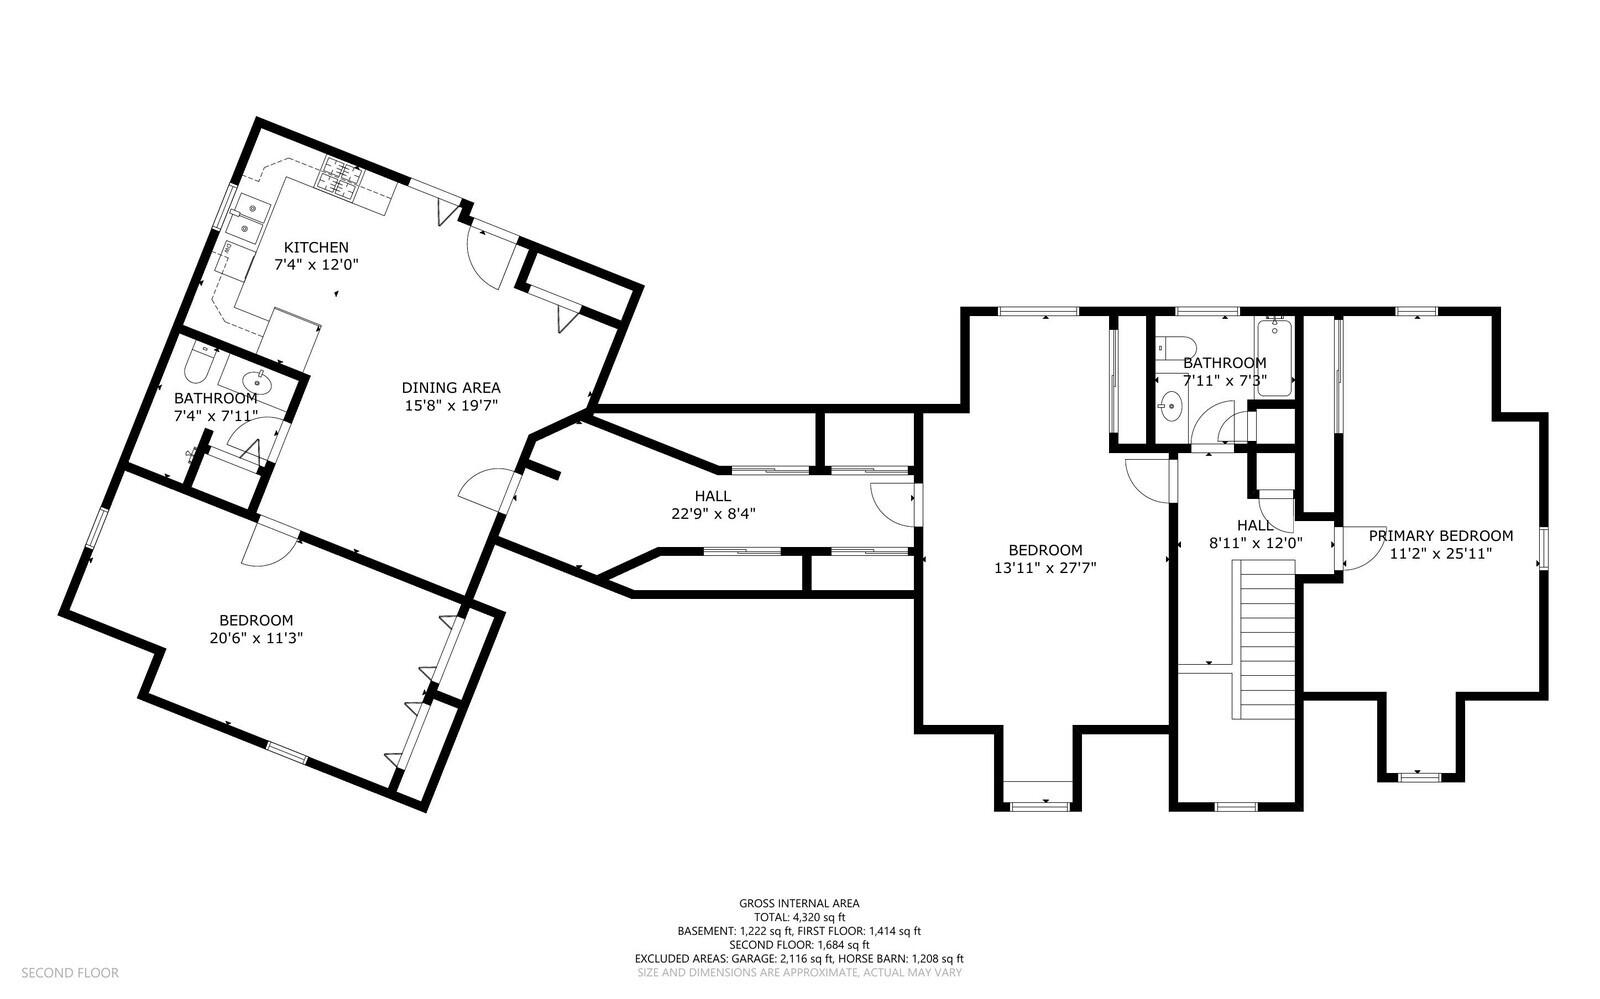
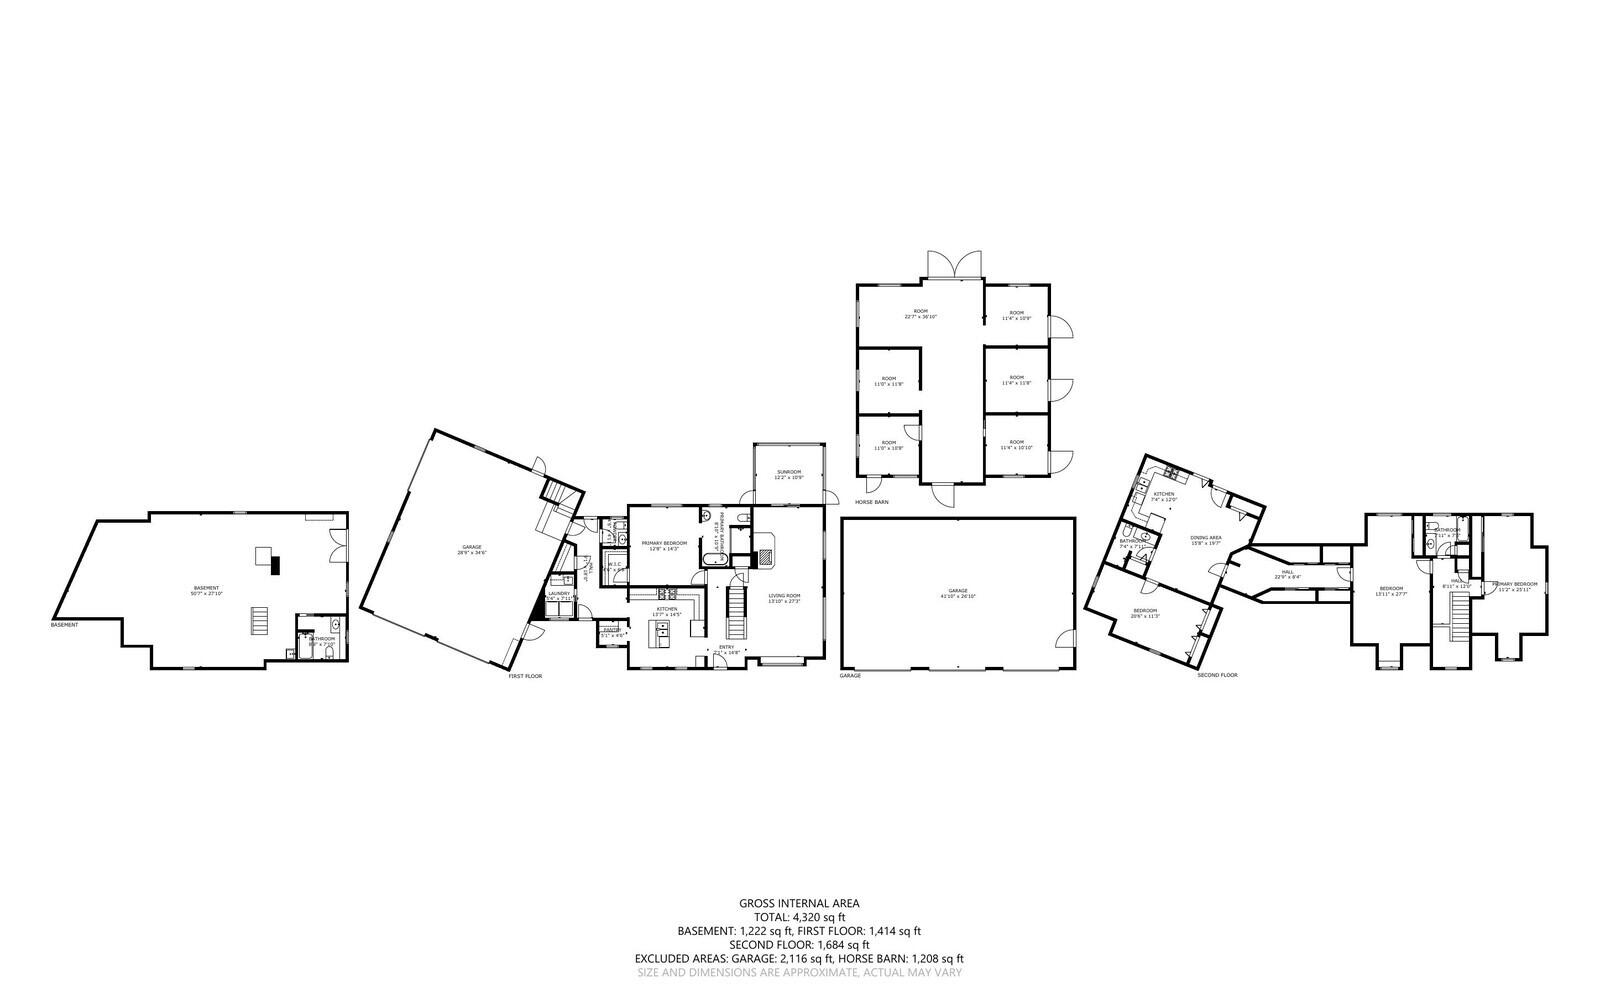
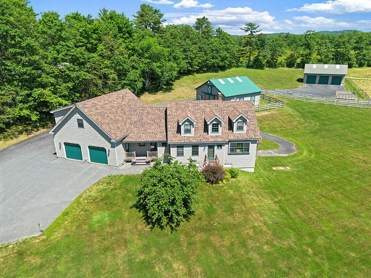
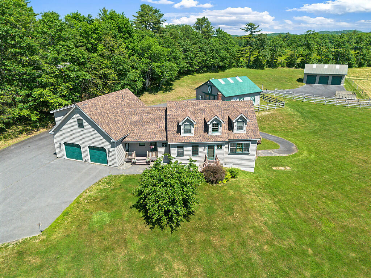
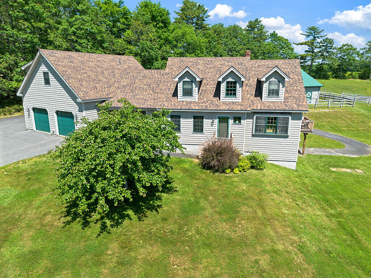
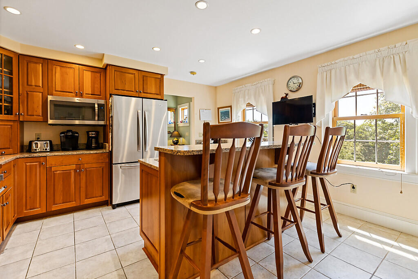
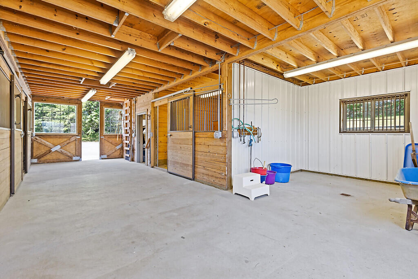
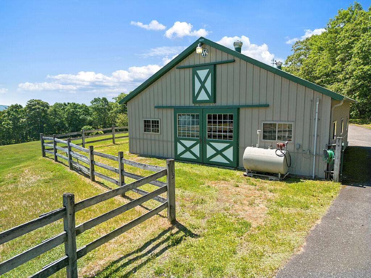
Exceptional custom-built Cape on 8.8 acres of open, picturesque countryside, thoughtfully designed with quality craftsmanship and attention to detail throughout. Built in 2005, this stunning property offers the perfect blend of comfortable living and outstanding equestrian amenities. Horse enthusiasts will appreciate the impressive Morton barn featuring four stalls, tack room, wash stall with hot and cold water, and generous hay storage above. The professionally designed 60' x 120' sand dressage arena provides an ideal training and riding environment. A large three-bay metal equipment/toy storage building with 12-foot doors offers ample space for tractors, trailers, recreational vehicles, and more. The home features efficient whole-house radiant heat, including the garage and basement, ensuring year-round comfort. A fully equipped one-bedroom in-law apartment above the garage provides excellent space for guests, extended family, or potential rental income. Surrounded by beautiful open fields and pastoral views, this remarkable property offers privacy and room to roam while remaining conveniently located just a short drive to Belfast, Augusta, and Maine's scenic coastal communities. A rare opportunity to own a truly turnkey equestrian estate in a gorgeous country setting.
Listed by: Coldwell Banker Plourde Real Estate

Above Grade Finished Area
2853.00
Accessibility Features
Appliances
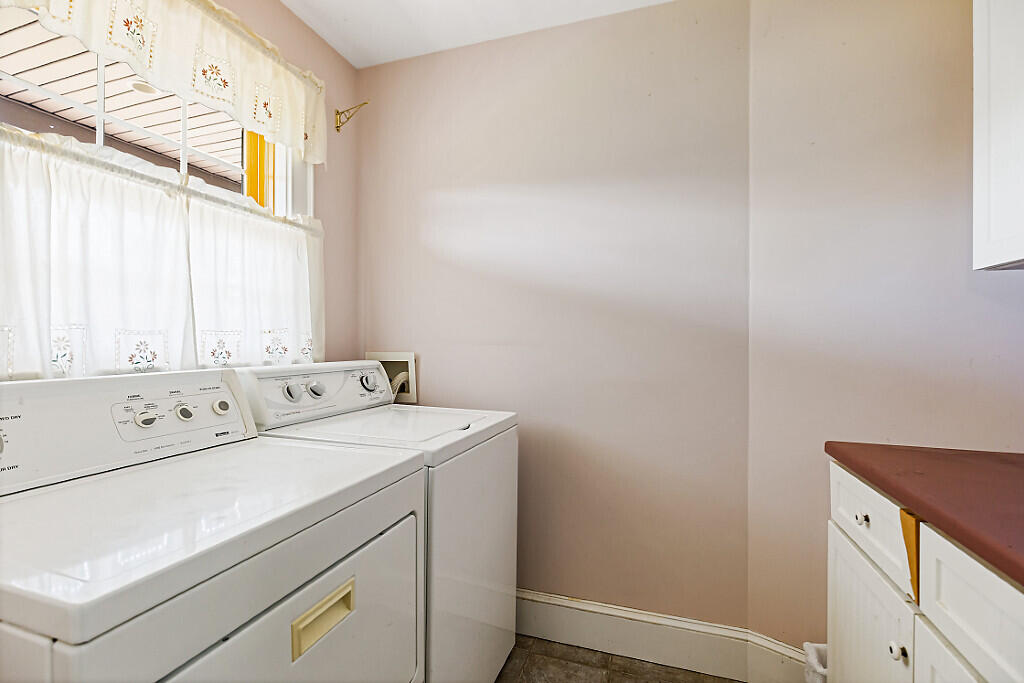
Dishwasher, Dryer, Microwave, Gas Range, Refrigerator, Washer
Architectural Style
Cape Cod
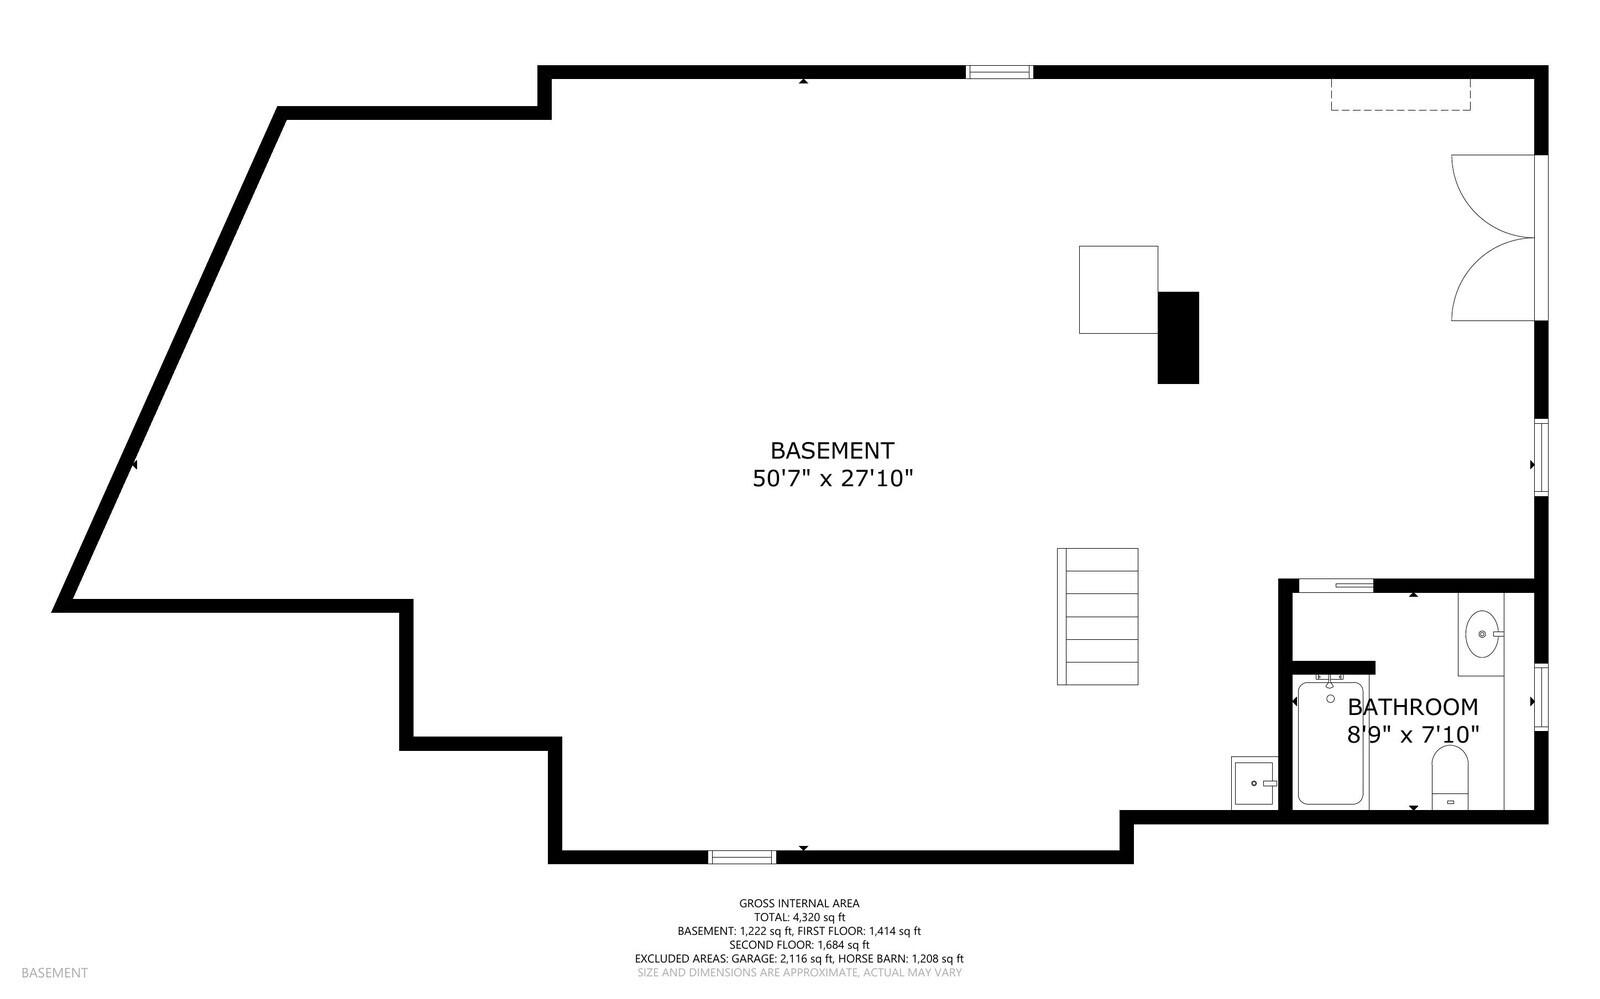
Basement
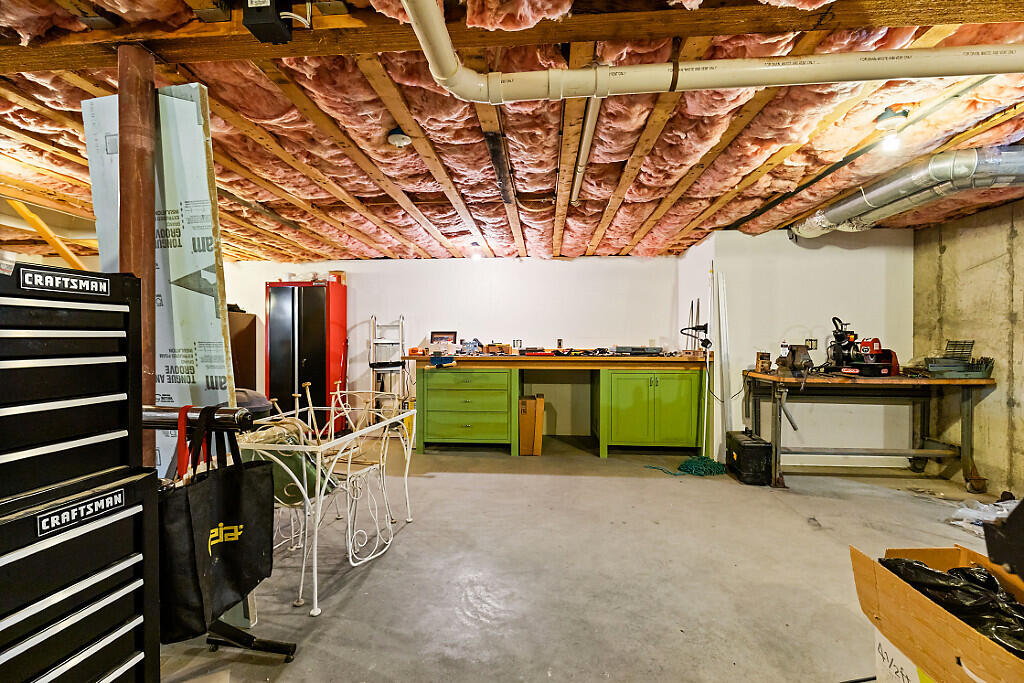
Interior Entry, Walk-Out Access, Full, Unfinished
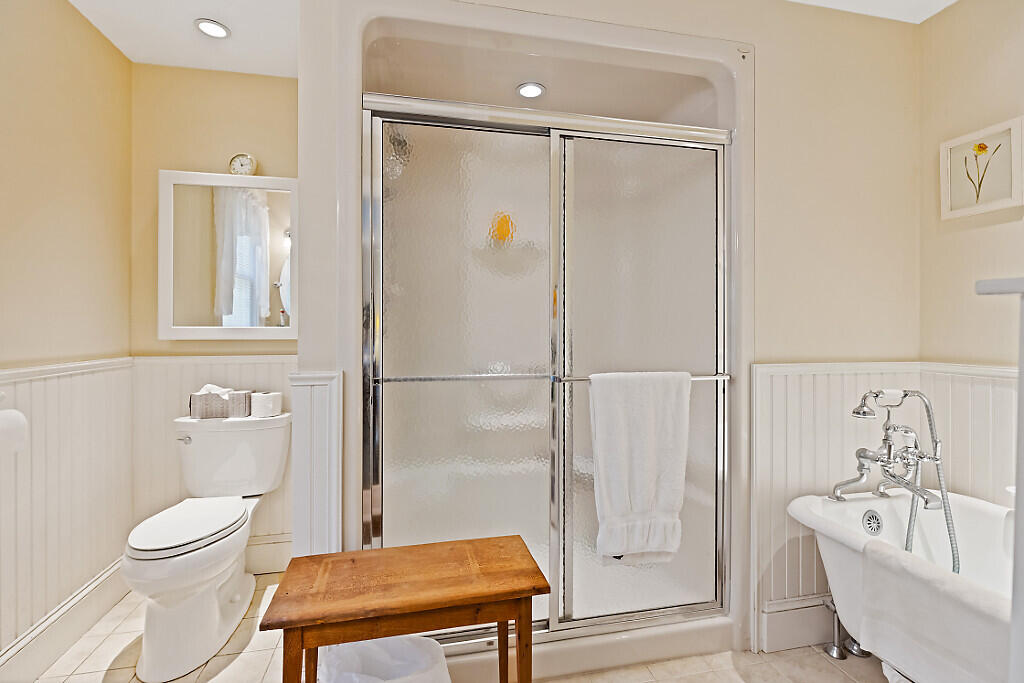
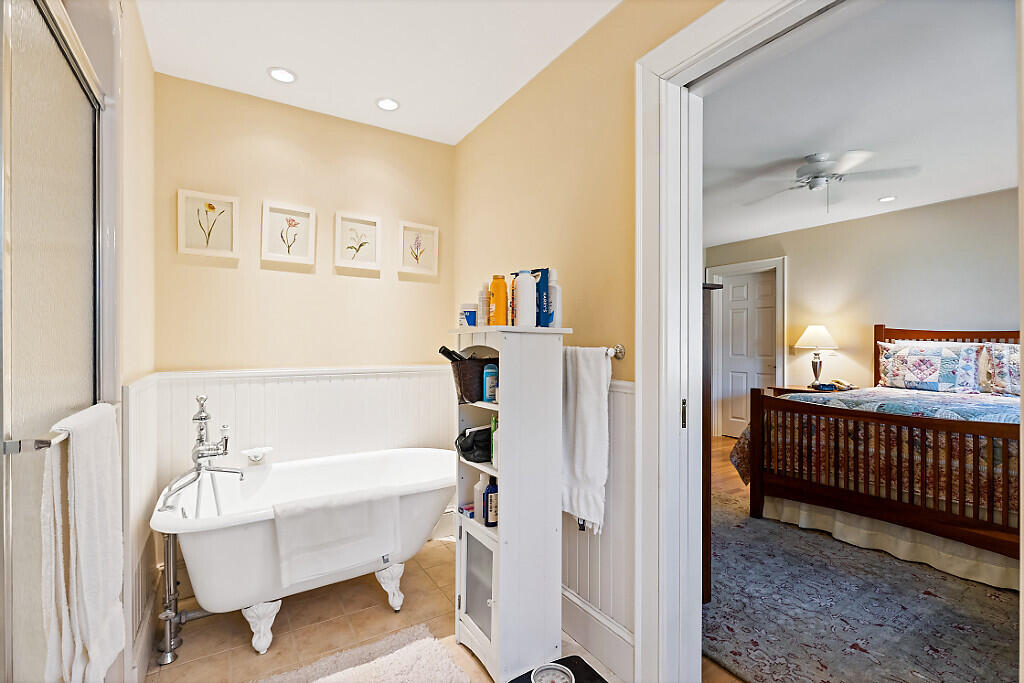
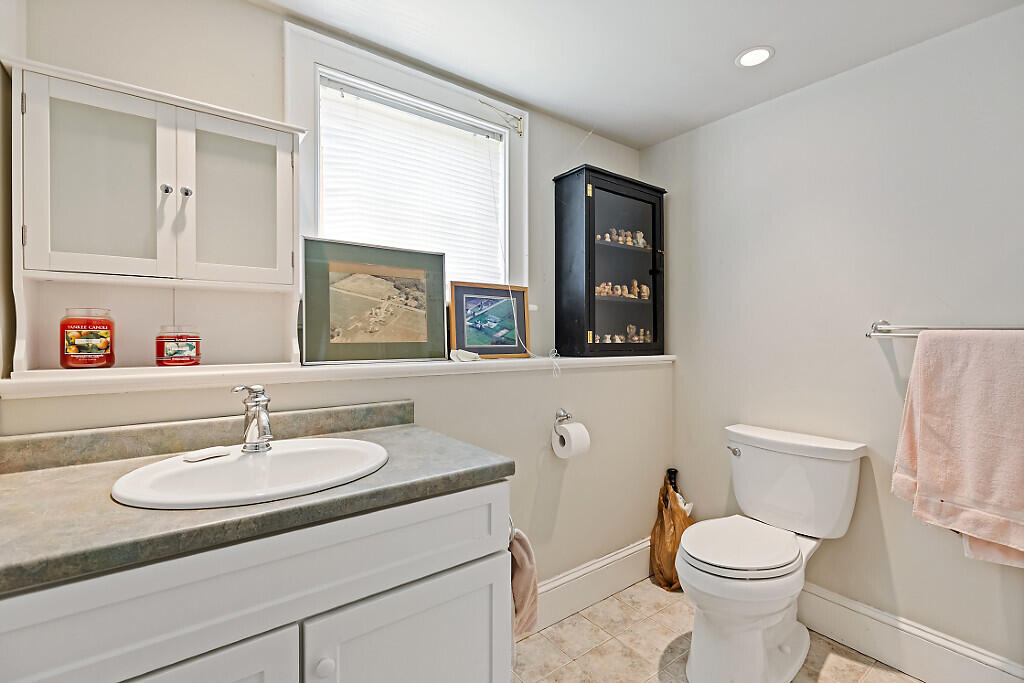
Bathrooms Full
3
Bathrooms Half
1
Bathrooms Total Integer
4
Bedrooms Total
3
Below Grade Finished Area
0.00
Body Type
Building Area Total
2853.00
Construction Materials
Wood Frame, Vinyl Siding
Cooling
None
Electric
Circuit Breakers, Underground
Exterior Features
Fireplaces Total
0
Flooring
Carpet, Tile, Wood
Foundation Details
Poured Concrete
Garage Spaces
6.00
Garage Yes/No
1
Green Energy Efficient
Heating
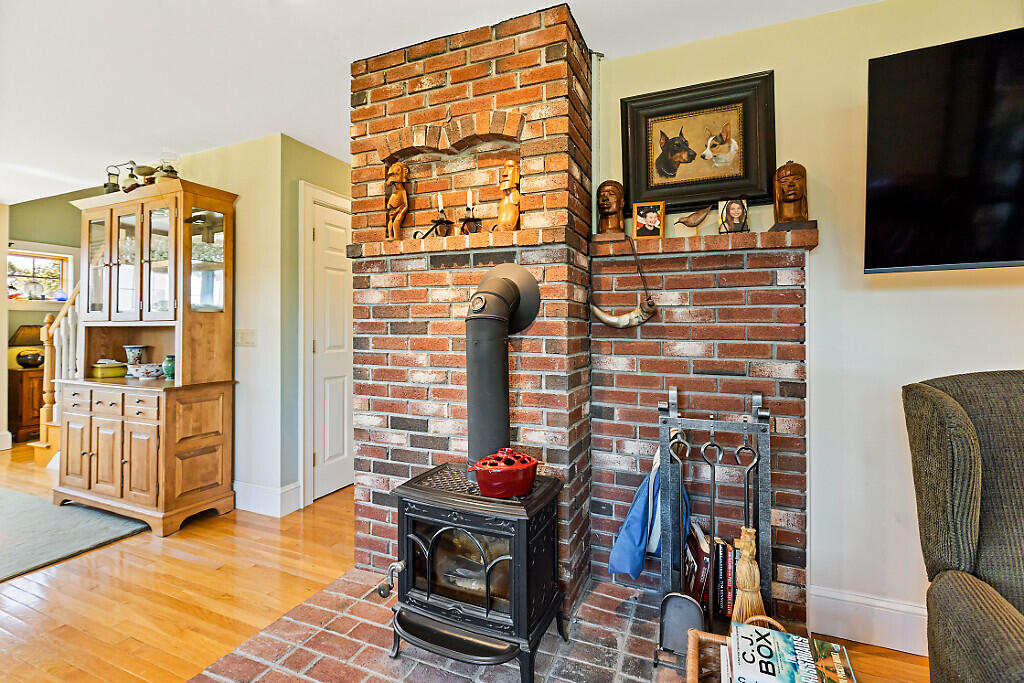
Oil, Wood, Zoned, Radiant, Wood Stove
Heating Yes/No
1
Interior Features
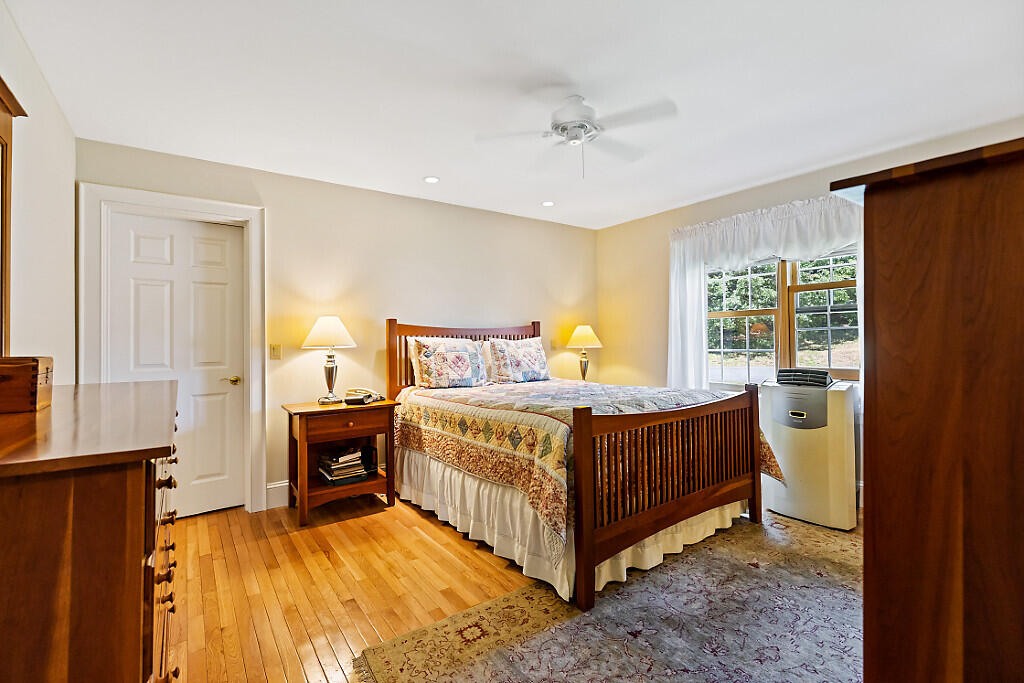
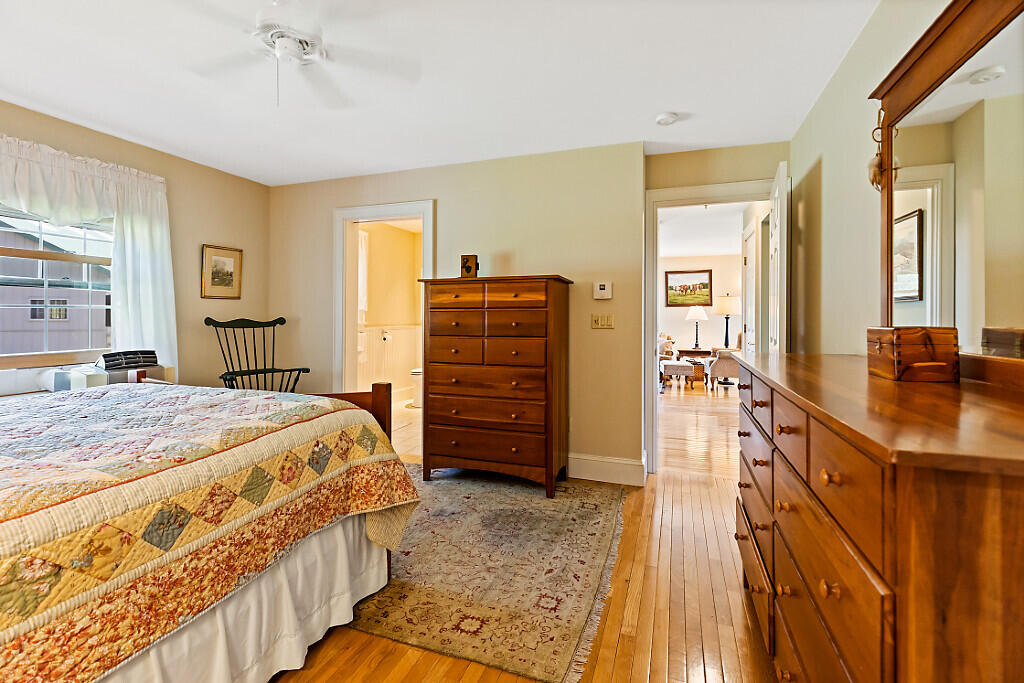
1st Floor Primary Bedroom w/Bath, In-Law Floorplan, One-Floor Living, Pantry, Storage, Walk-In Closet(s)
Laundry Features
Main Level
Lot Features
Rural, Level, Open Lot, Pasture, Rolling Slope, Landscaped
Lot Size Acres
8.8000
Other Equipment
Generator
Other Structures
Outbuilding, Barn(s)
Parking Features
Paved, 5 - 10 Spaces, Garage Door Opener, Inside Entrance, Heated Garage
Patio And Porch Features
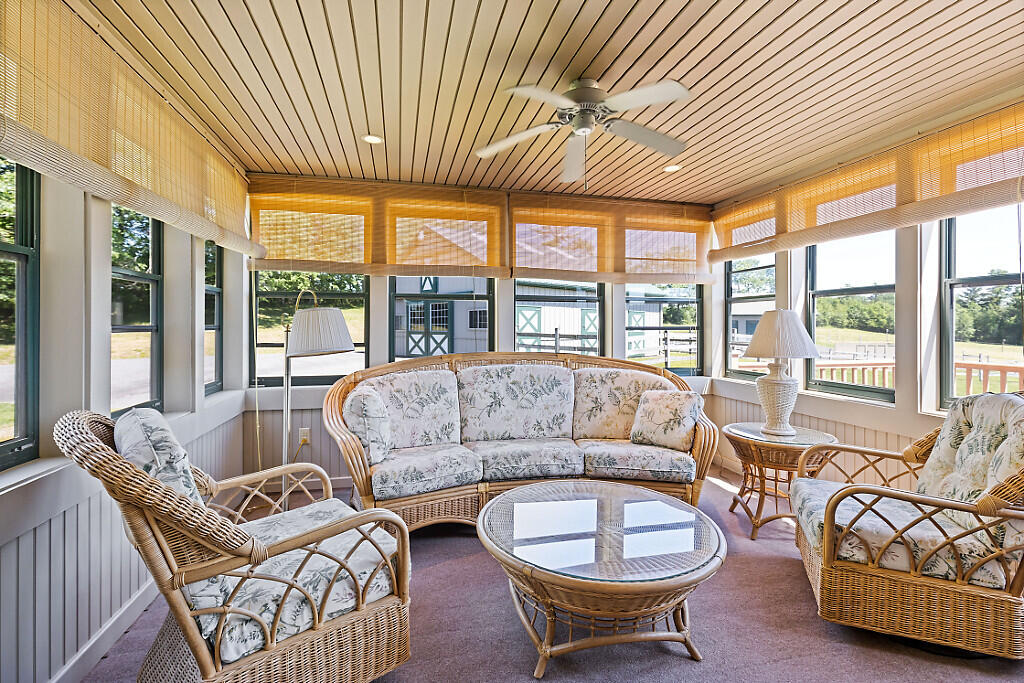
Deck, Glassed-in Porch, Porch
Pets Allowed
Property Condition
Roof
Shingle
Sewer
Private Sewer
Tax Annual Amount
6572.00
Utilities
Water Source
Private, Well
Waterfront Features
Lake/Fresh Water, Nearby, Public
Year Built
2005
Zoning
Residential