Paris
$499,900
25 Sunrise Drive
mls: 1665237
Bedrooms: 4
Bathrooms: 3
Year Built: 2005
Sq Footage: 2,680
Lot Size: 0.58
Taxes: $6,119
Status: Active

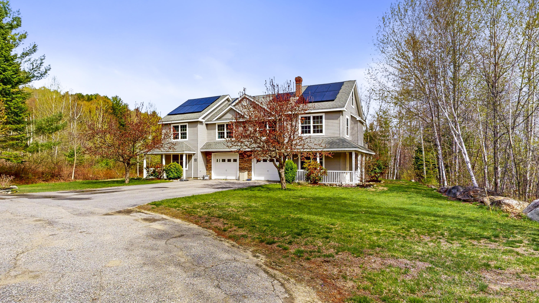
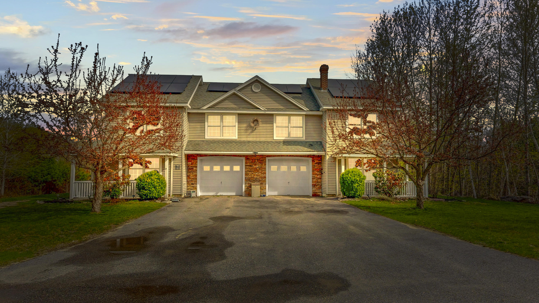
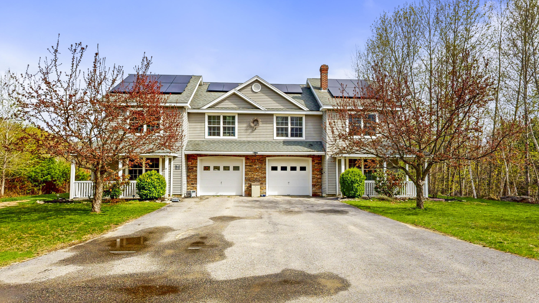
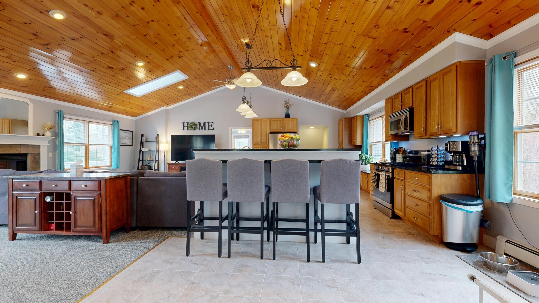
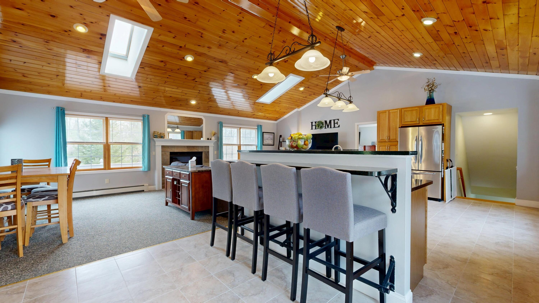
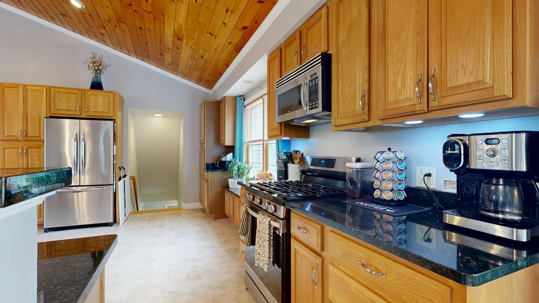
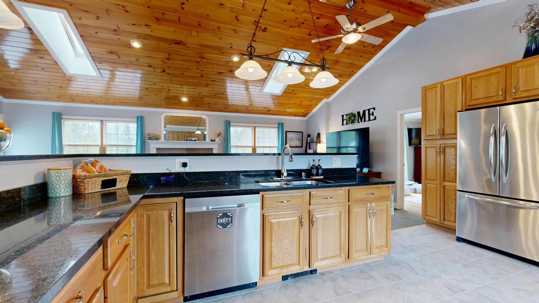
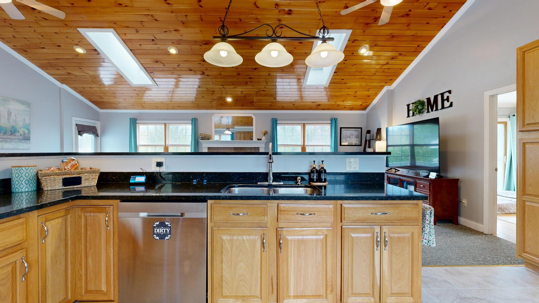
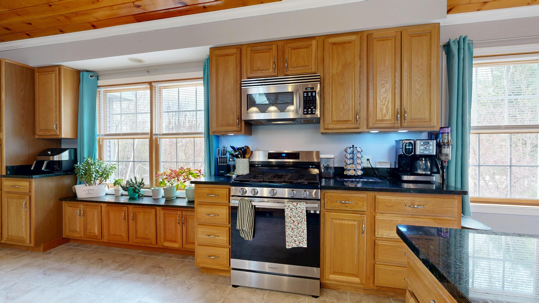
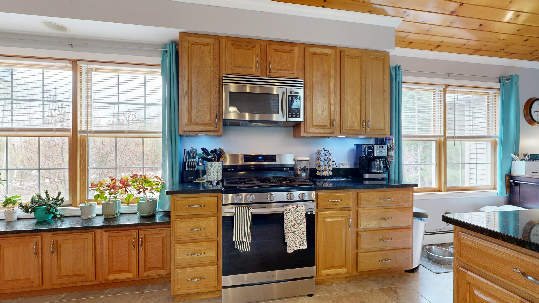
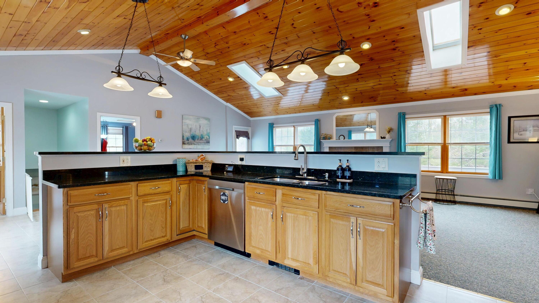
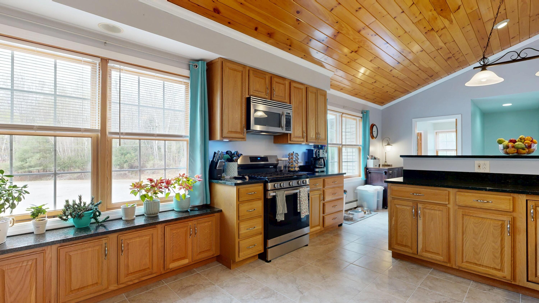
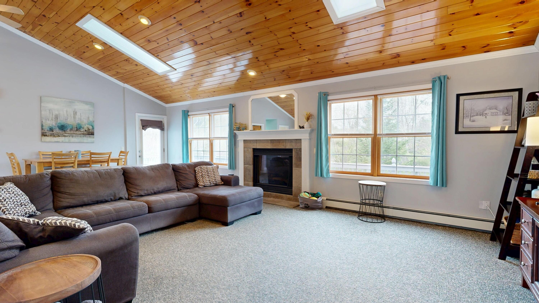
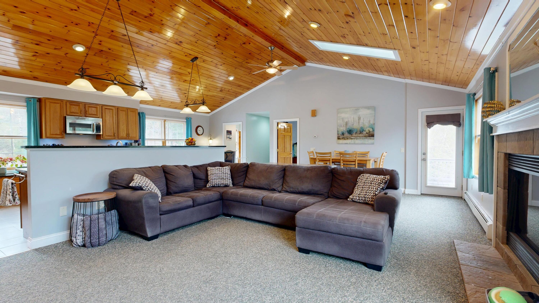
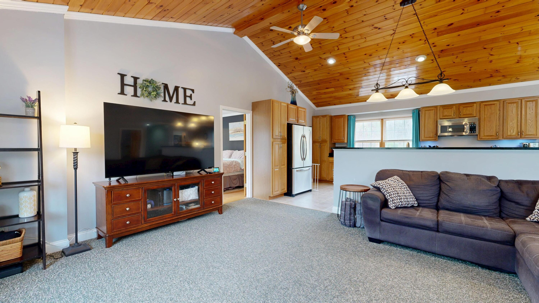
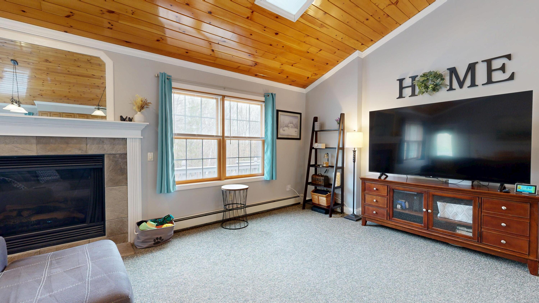
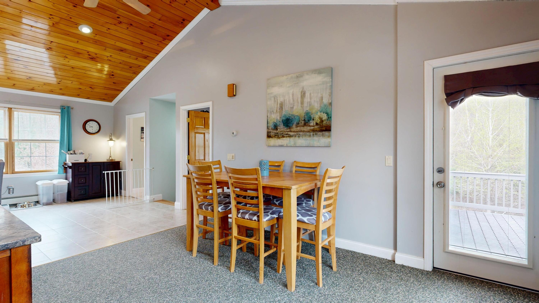
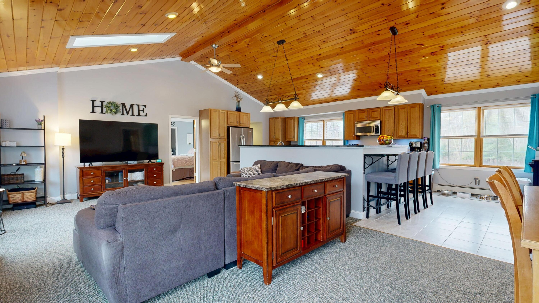
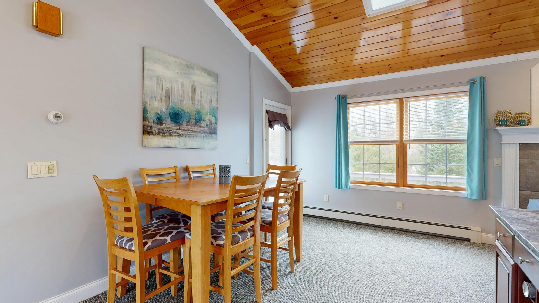
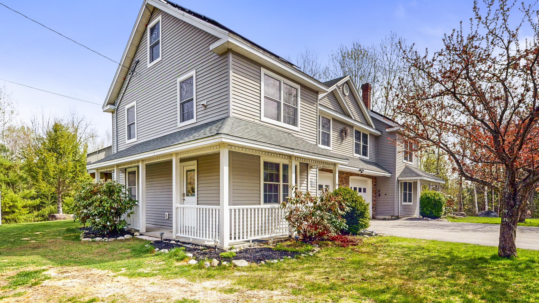
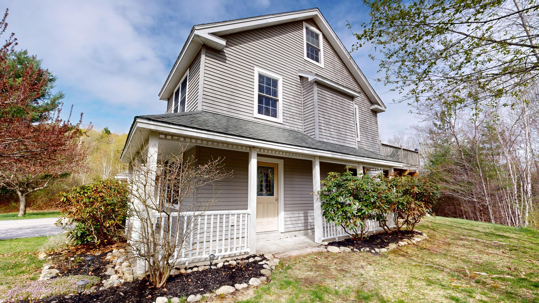
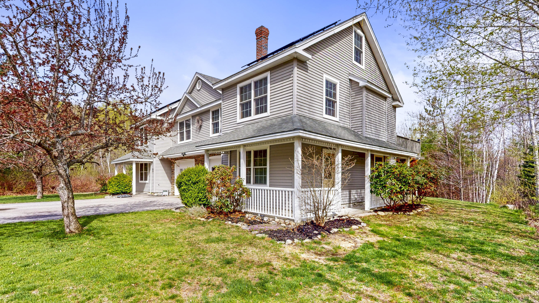
Nestled on a quiet cul-de-sac, this 4-bedroom, 2.5-bath home offers a bright, open-concept layout with soaring cathedral ceilings and elegant granite countertops throughout.

Listed by: Fontaine Family-The Real Estate Leader
contact 207-784-3800
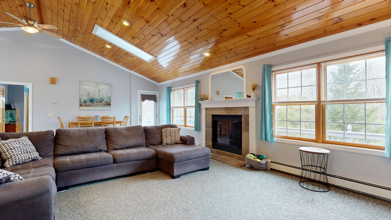
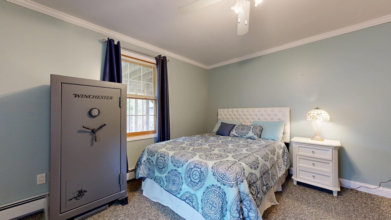
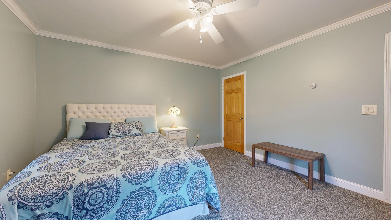
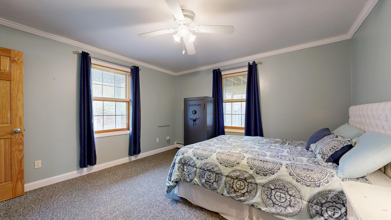
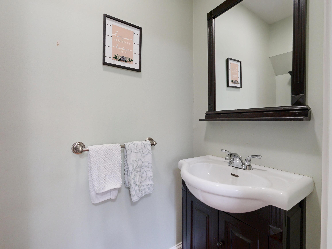
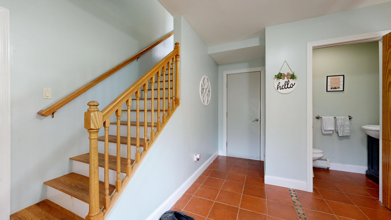
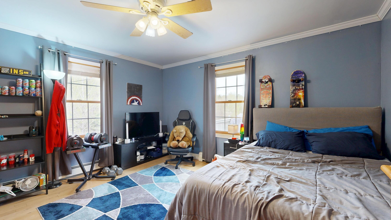
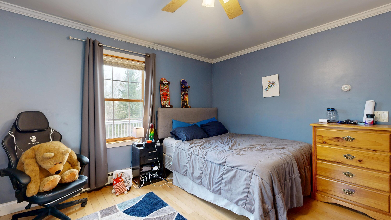
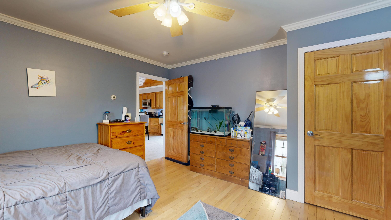
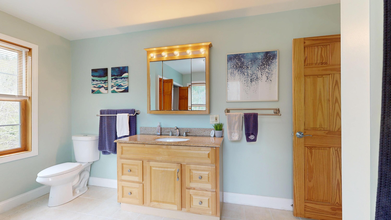
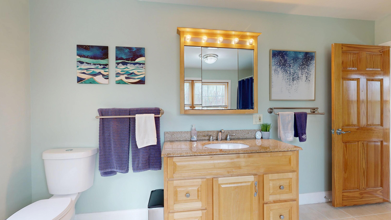
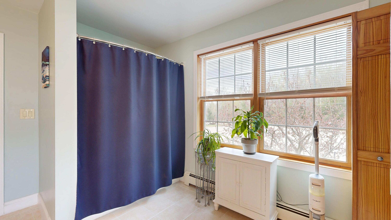
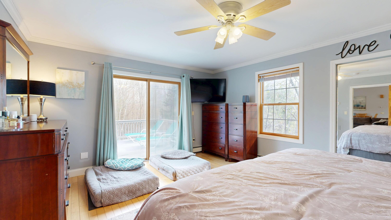
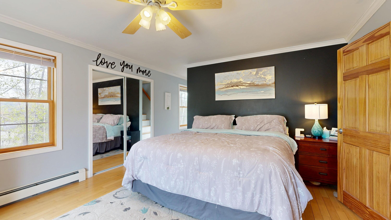
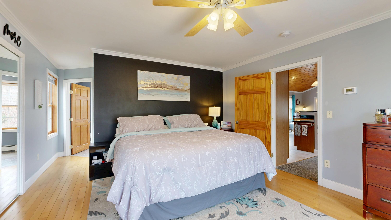
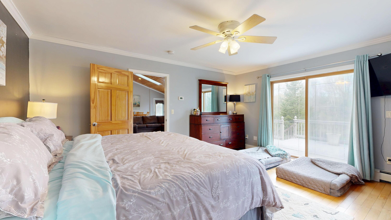
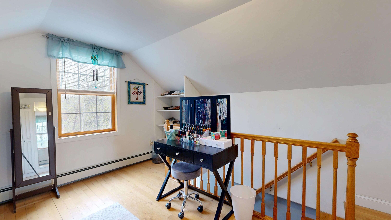
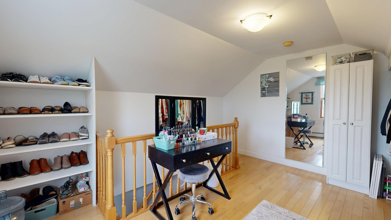
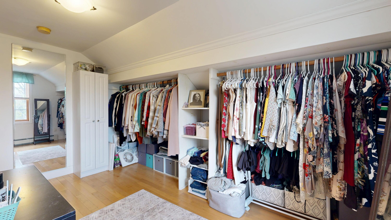
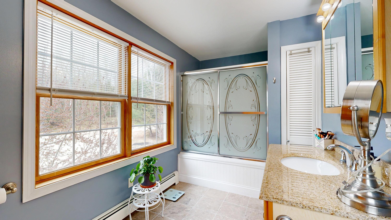
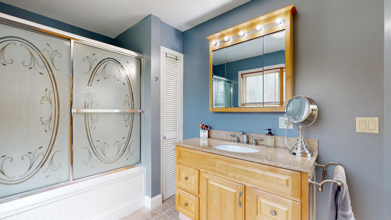
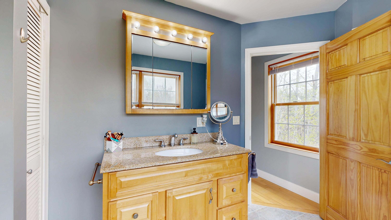
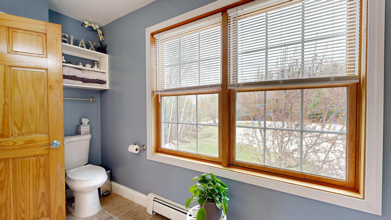
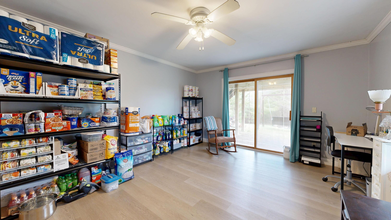
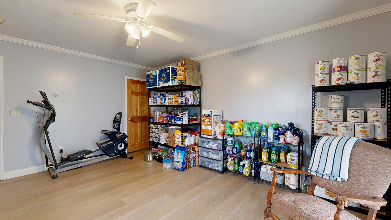
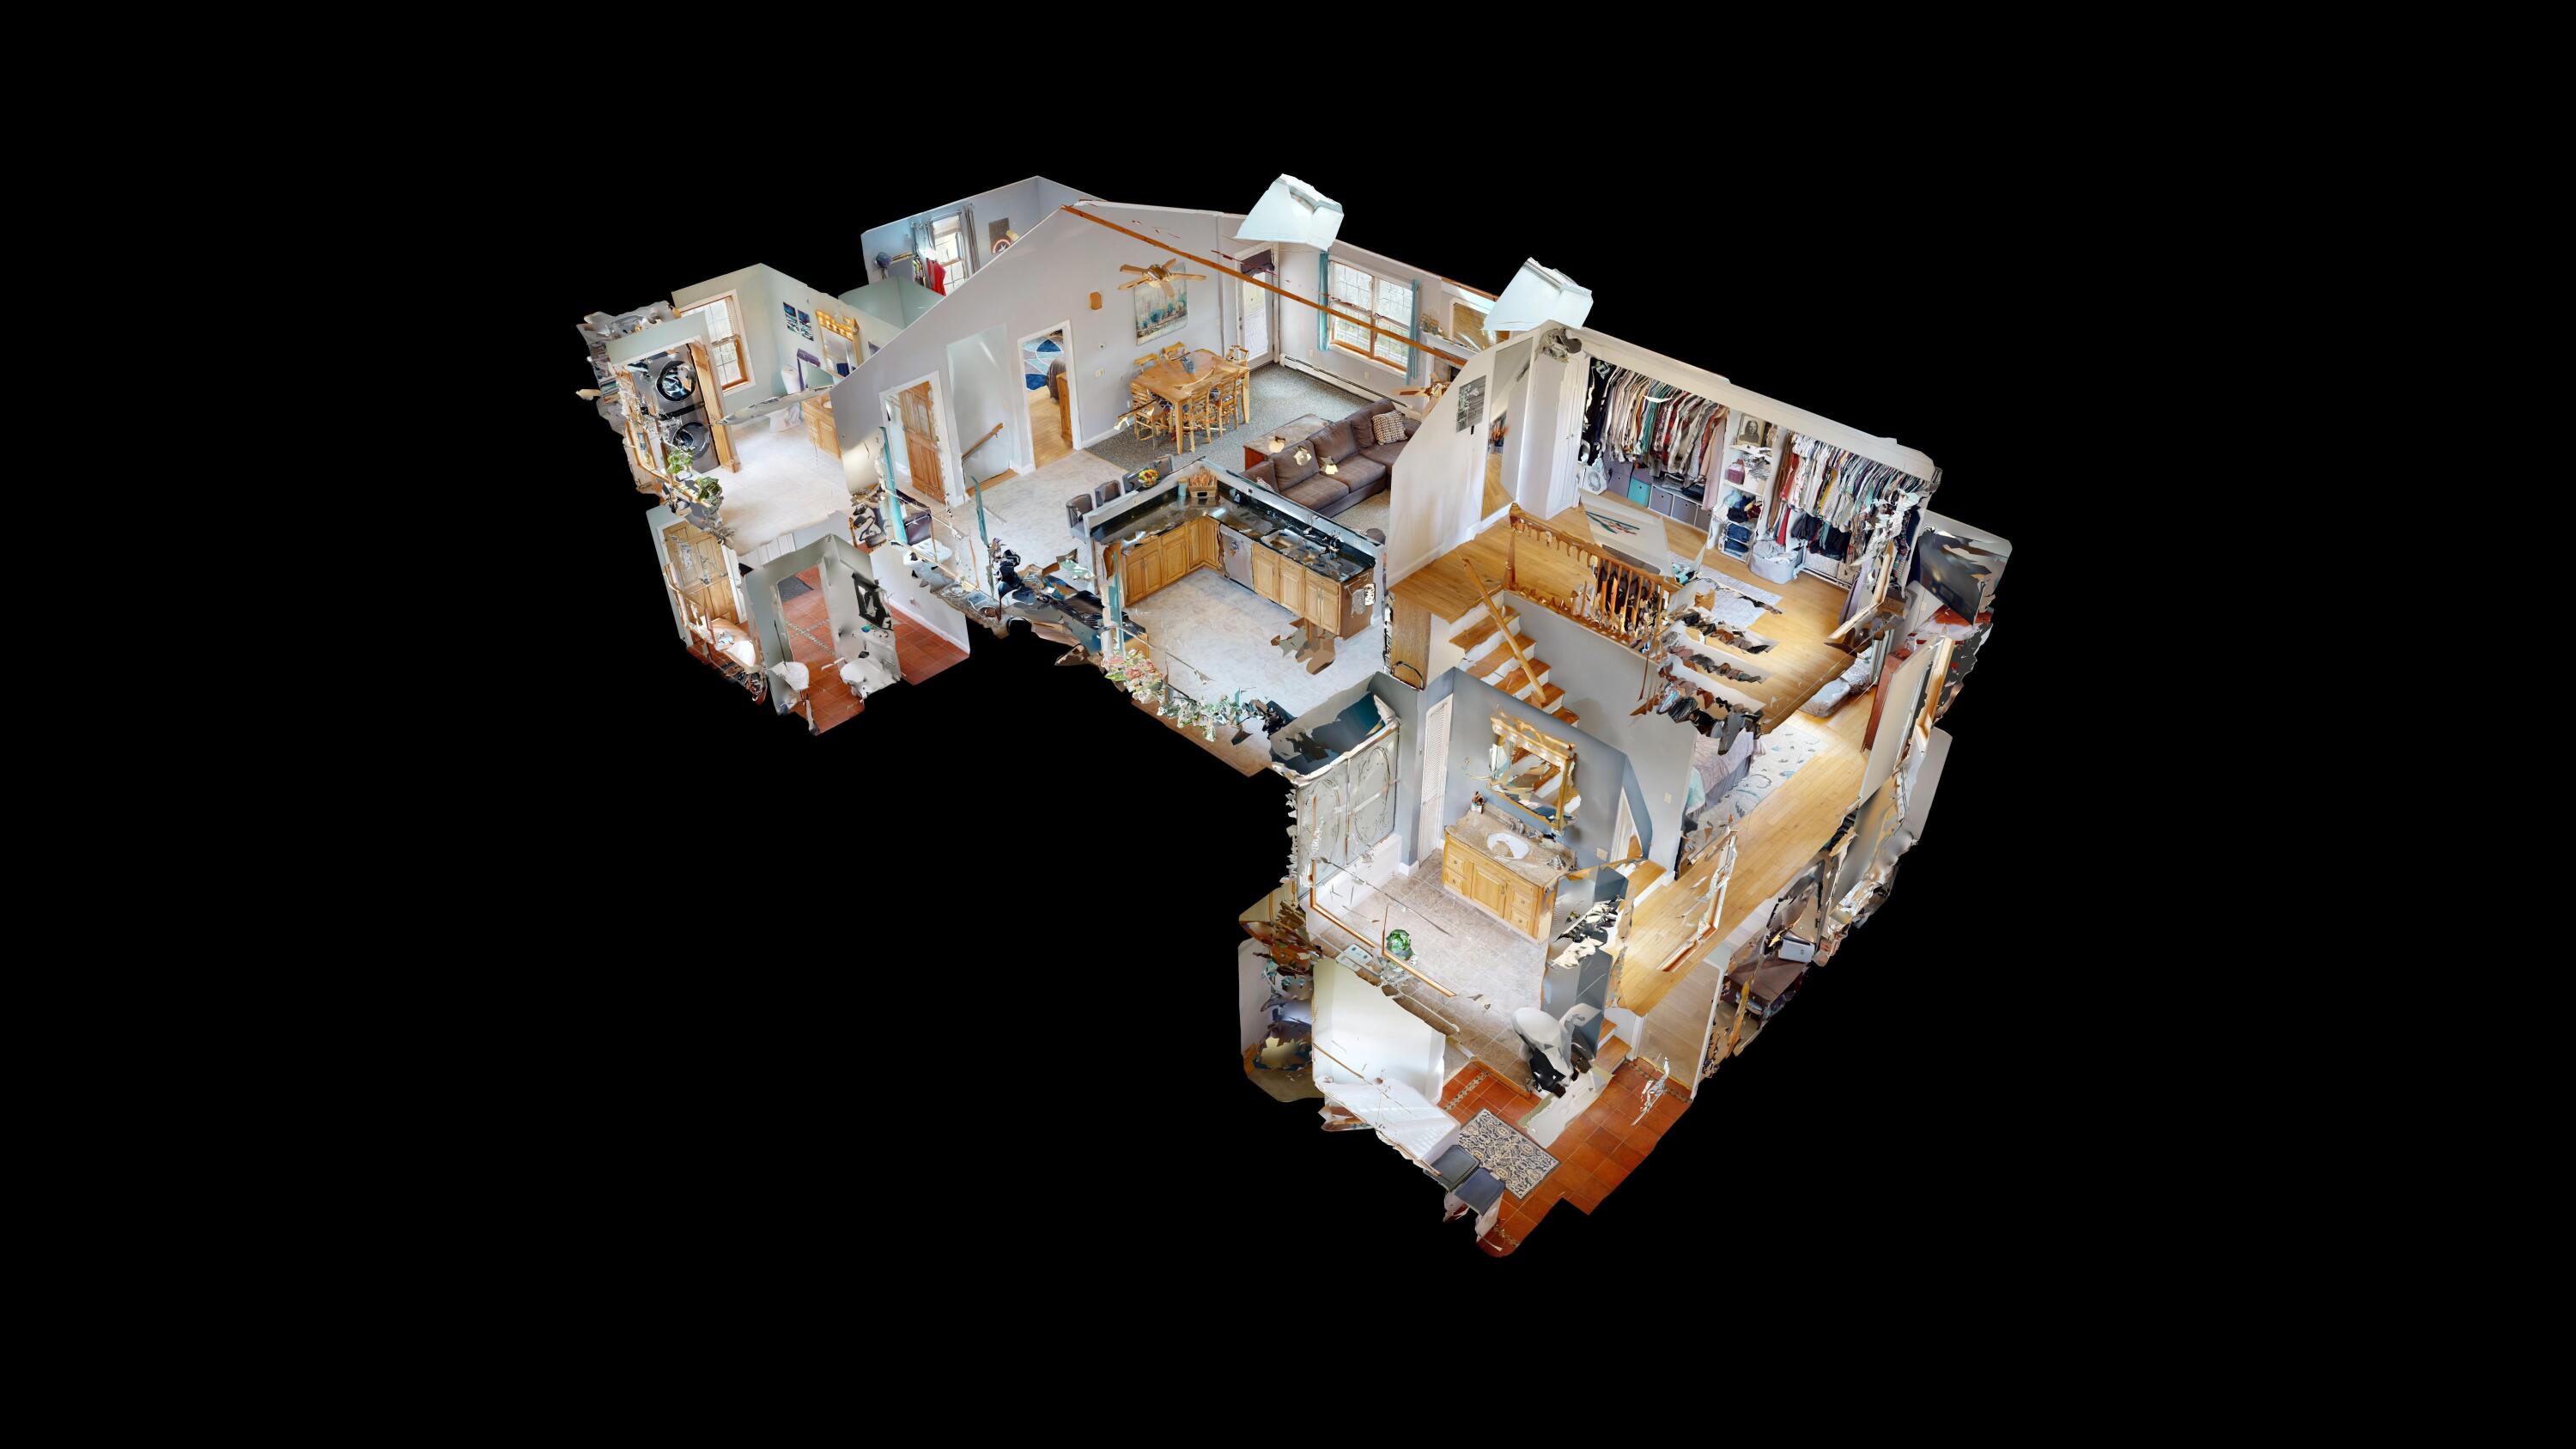
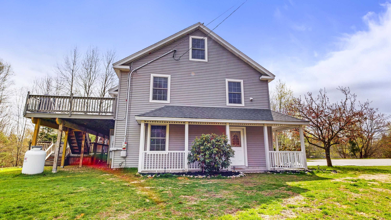
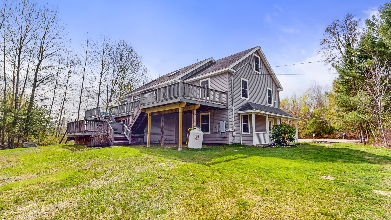
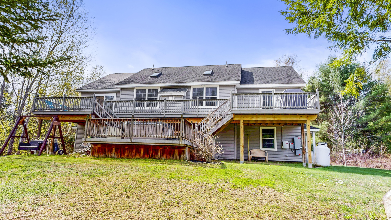
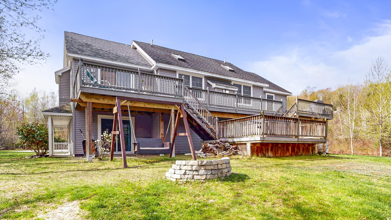
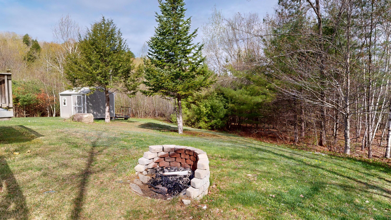
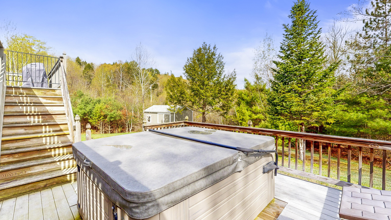
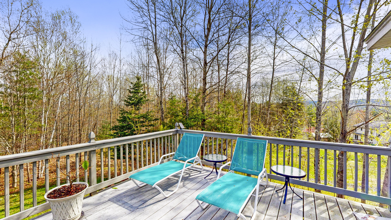
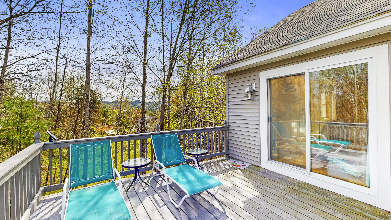
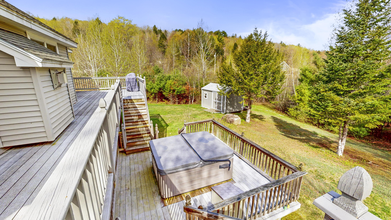
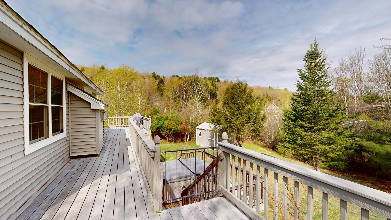
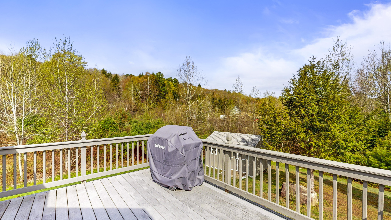
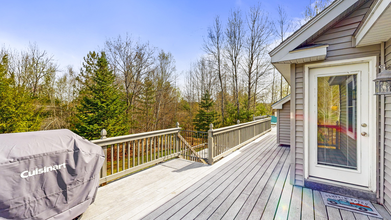
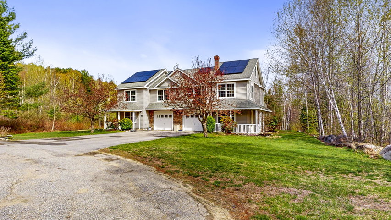
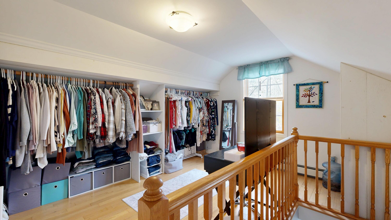
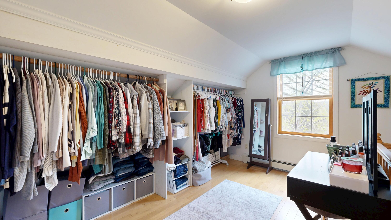
Nestled on a quiet cul-de-sac, this 4-bedroom, 2.5-bath home offers a bright, open-concept layout with soaring cathedral ceilings and elegant granite countertops throughout. The inviting living area features a cozy gas fireplace, ideal for relaxing evenings. The spacious primary bedroom includes an en-suite bath and a finished walk-up room--perfect for a home office, workout space, or private retreat. A second bedroom also boasts a hidden walk-up area, ideal for a playroom or additional storage. Enjoy outdoor living on the large back deck overlooking a well-landscaped backyard, perfect for entertaining or relaxing. The home includes a generator hookup for added peace of mind, leased solar panels to help reduce monthly electric bills, and newly installed heat pumps in 2025, providing efficient year-round heating and cooling while adding significant value and comfort. This move-in ready property combines comfort, functionality, and energy efficiency in a desirable neighborhood setting. Offers will be subject to seller finding suitable housing.

Listed by: Fontaine Family-The Real Estate Leader

Above Grade Finished Area
2680.00
Accessibility Features
Appliances
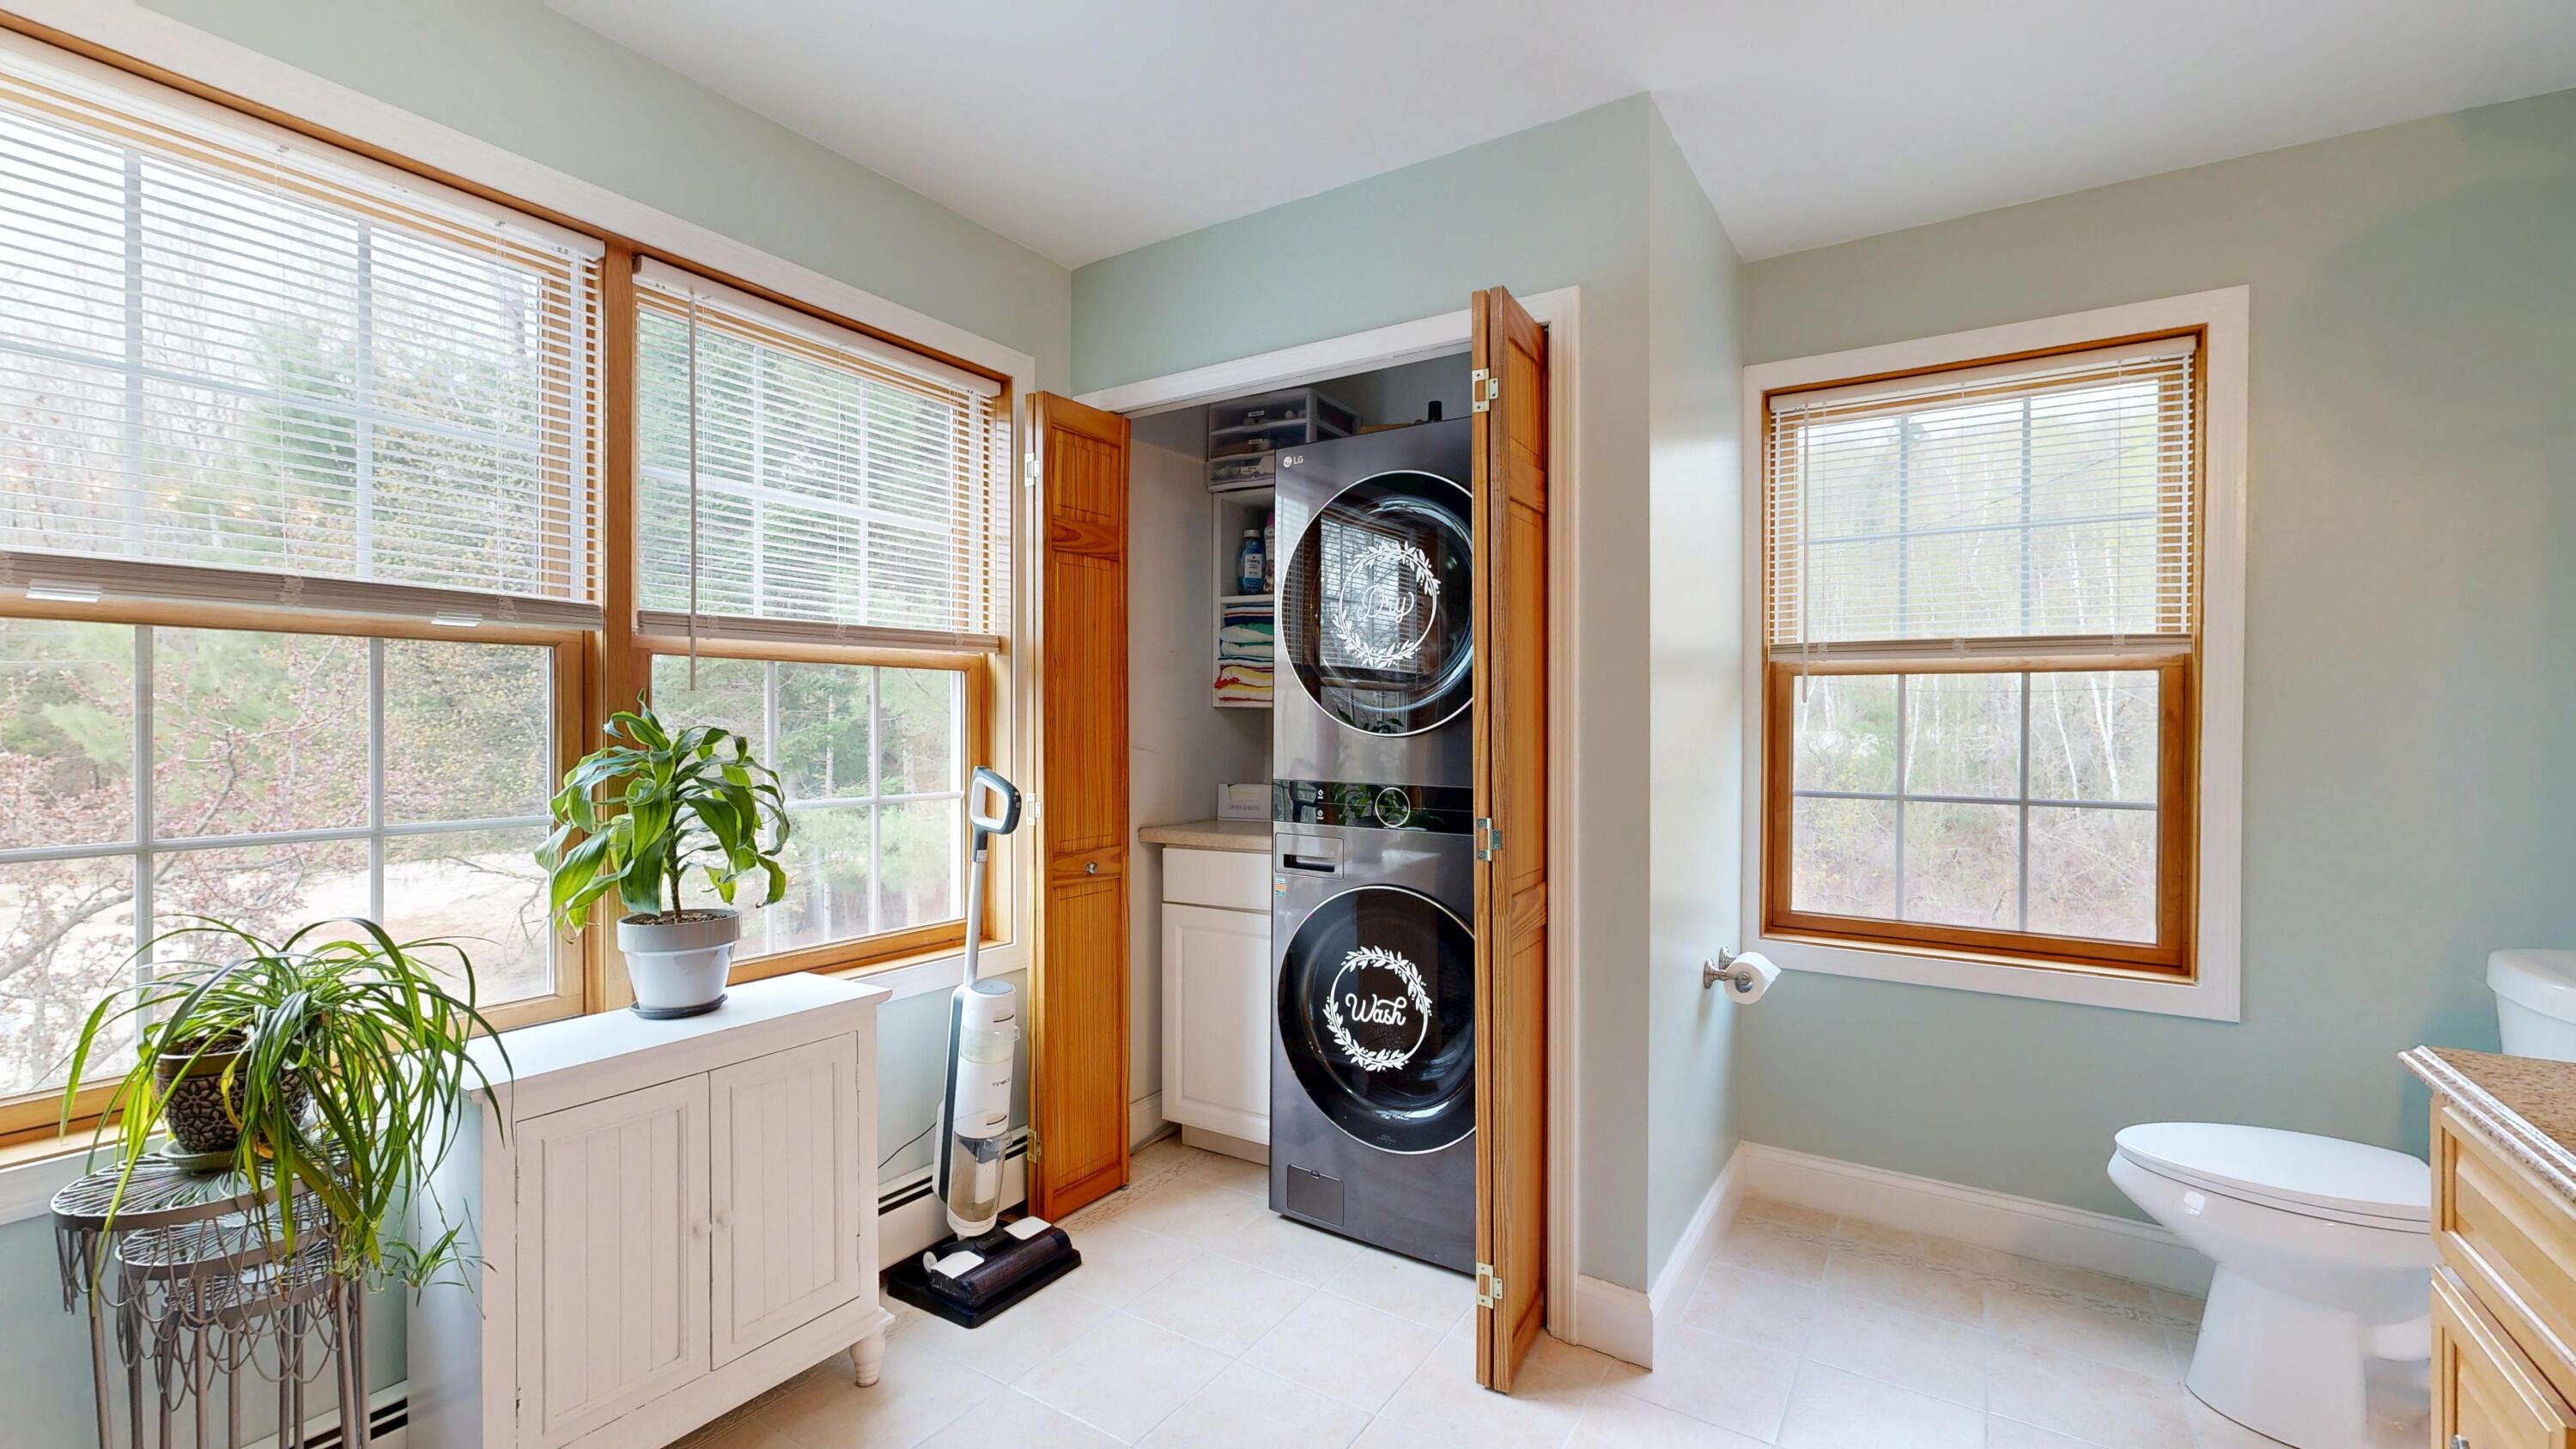
Dishwasher, Dryer, Microwave, Gas Range, Refrigerator, Washer
Architectural Style
Contemporary
Basement
Not Applicable, Walk-Out Access, Daylight, Finished, Slab
Bathrooms Full
2
Bathrooms Half
1
Bathrooms Total Integer
3
Bedrooms Total
4
Below Grade Finished Area
0.00
Body Type
Building Area Total
2680.00
Construction Materials
Wood Frame, Vinyl Siding
Cooling
Heat Pump
Cooling Yes/No
1
Electric
Circuit Breakers, Generator Hookup, Photovoltaics Third-Party Owned
Exterior Features
Fireplaces Total
1
Flooring
Carpet, Tile, Wood
Foundation Details
Slab, Poured Concrete
Garage Spaces
2.00
Garage Yes/No
1
Green Energy Efficient
Heating
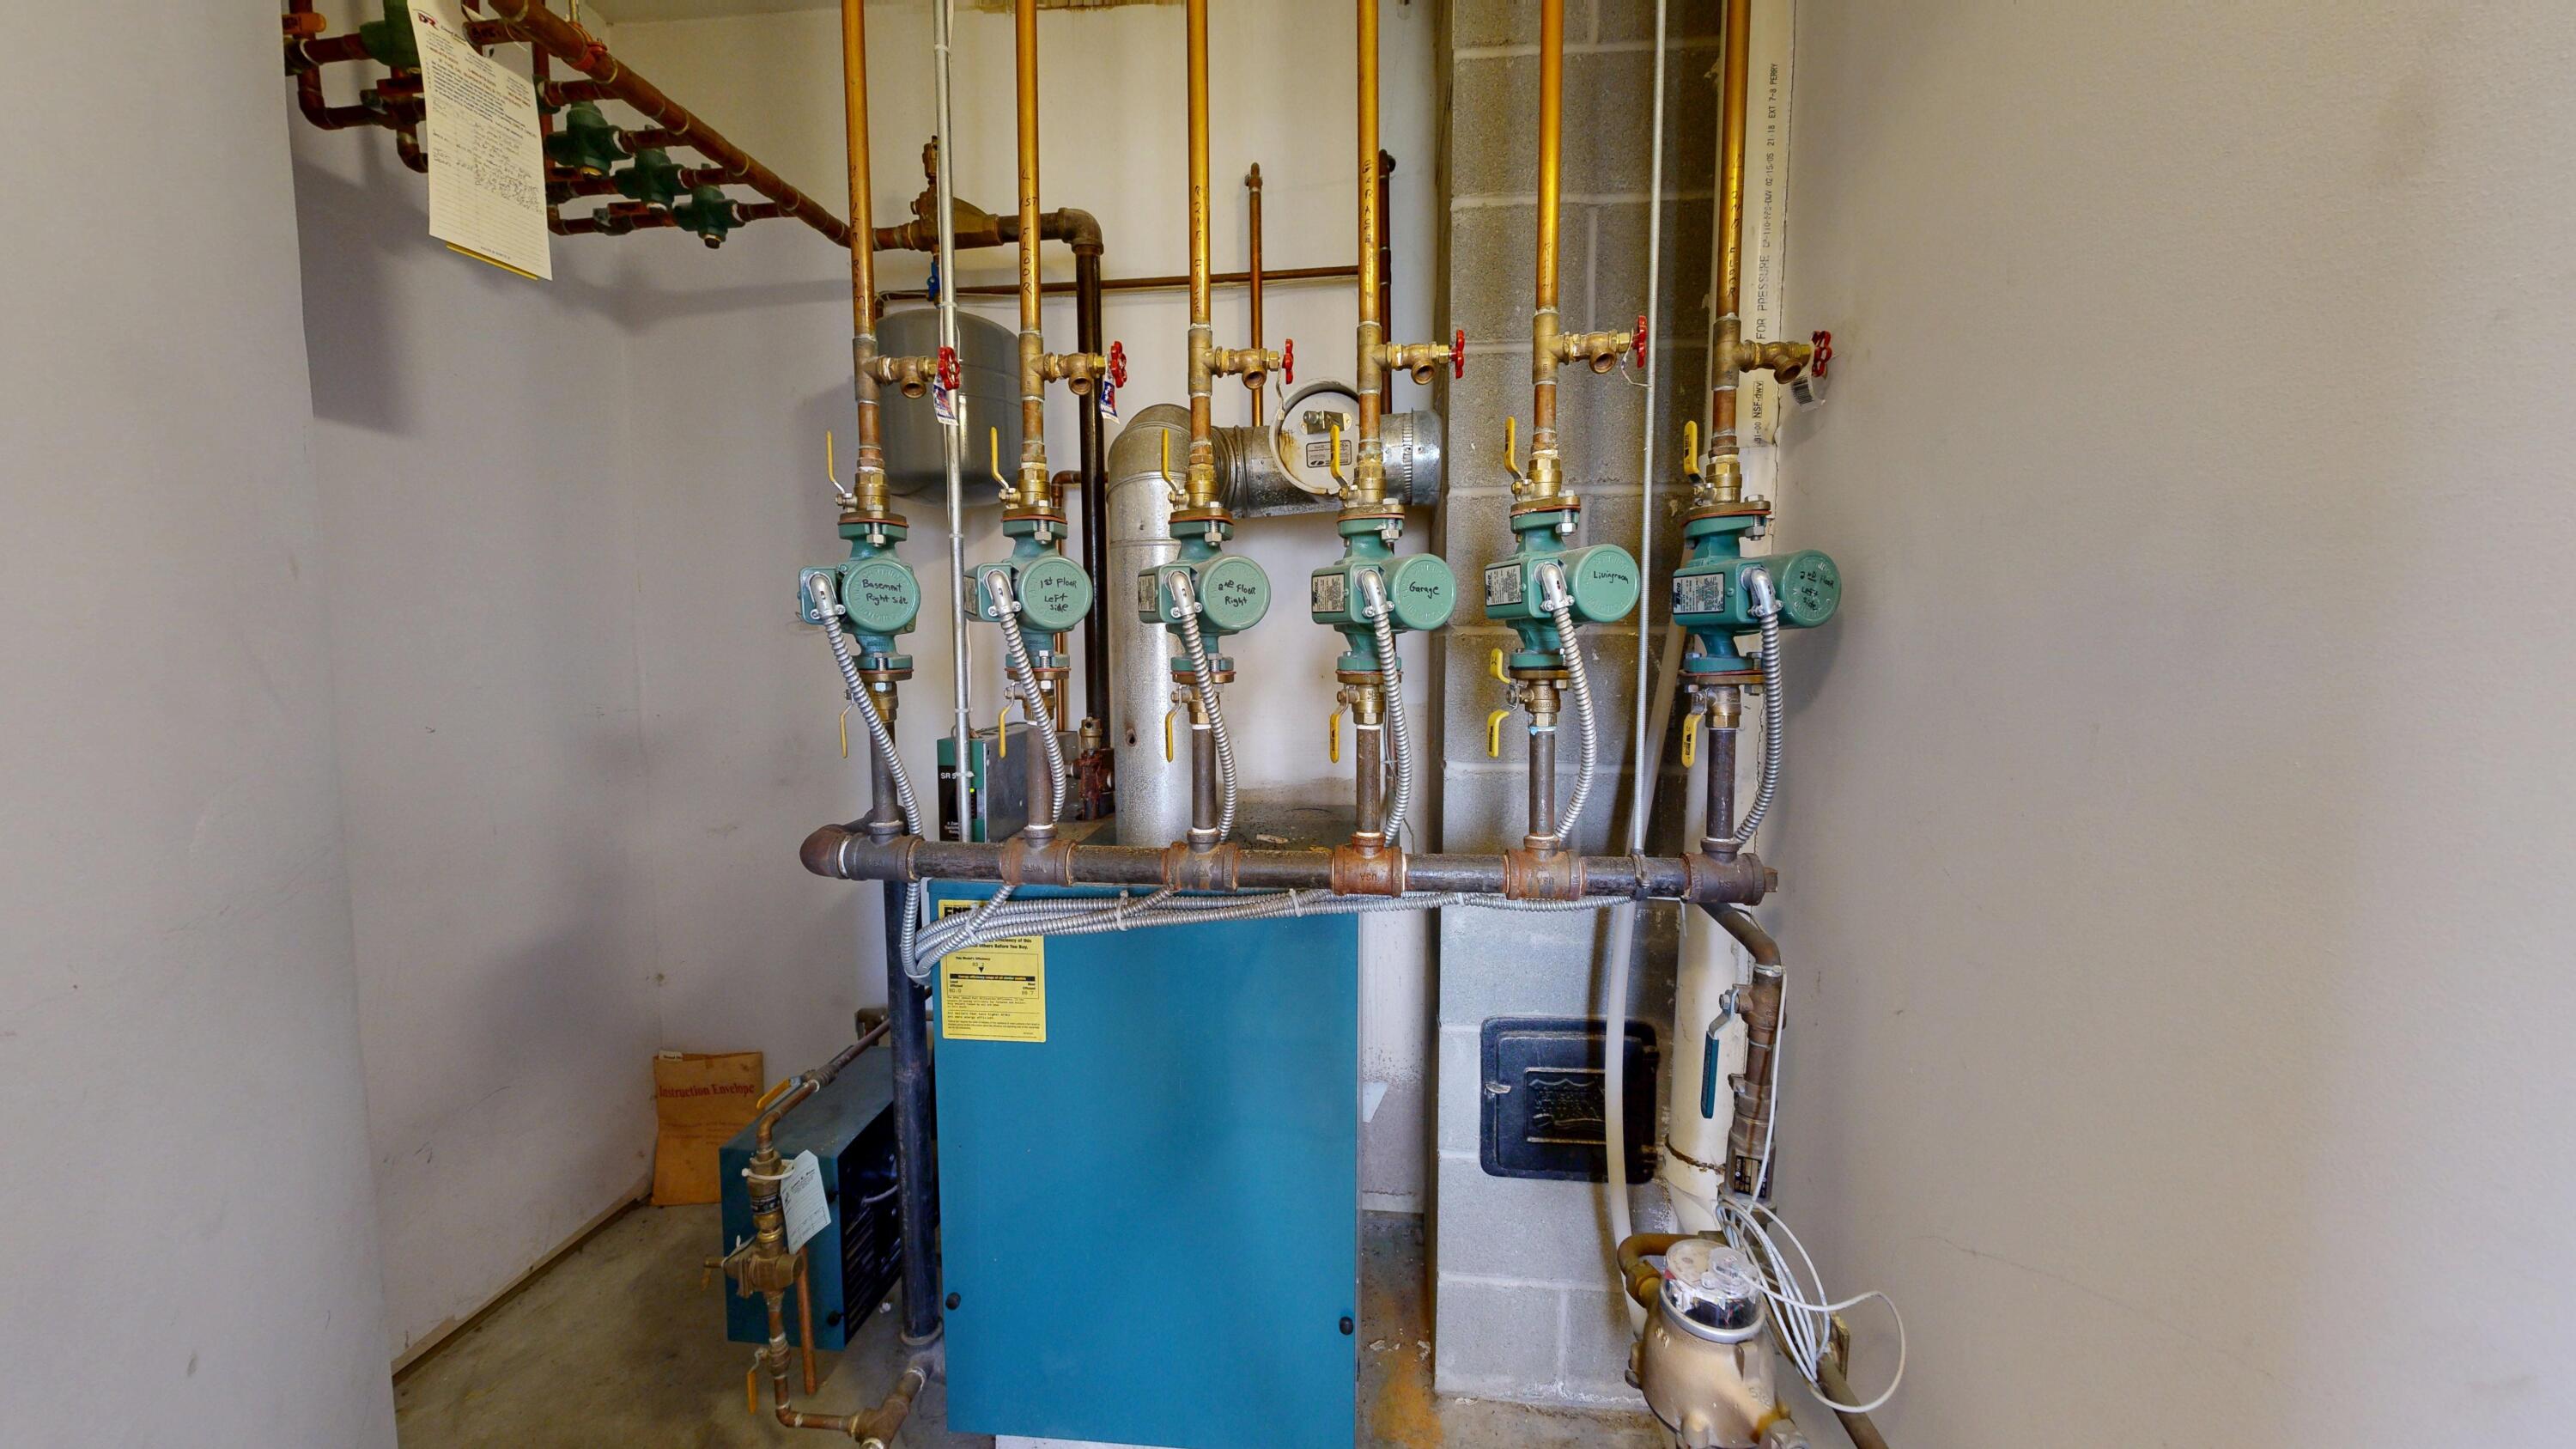
Electric, Oil, Propane, Baseboard, Heat Pump, Hot Water
Heating Yes/No
1
Interior Features
1st Floor Bedroom, Primary Bedroom w/Bath
Laundry Features
Lot Features
Rural, Cul-De-Sac, Landscaped, Wooded
Lot Size Acres
0.5800
Other Equipment
Other Structures
Parking Features
Paved, 5 - 10 Spaces
Patio And Porch Features
Deck
Pets Allowed
Property Condition
Roof
Shingle
Rooms Total
9
Sewer
Public Sewer
Tax Annual Amount
6119.00
Utilities
Water Source
Public
Waterfront Features
Year Built
2005
Zoning
Res