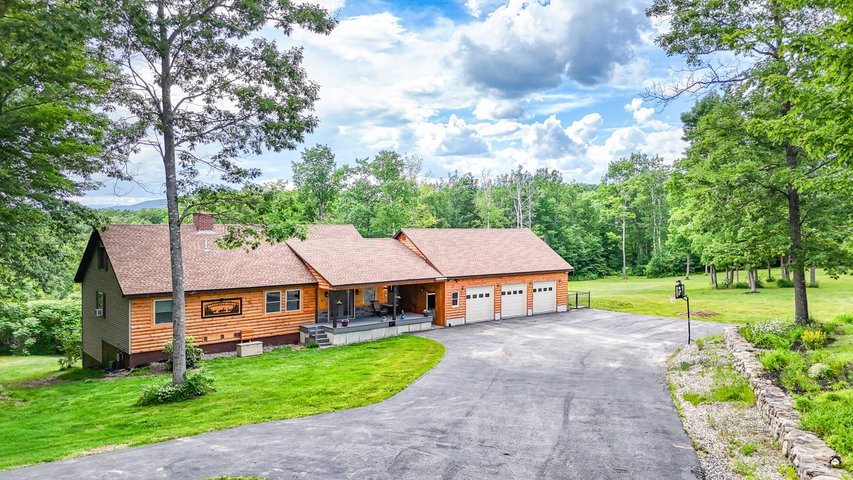
Private Mountain View Retreat on 6+ Acres! Wake up to breathtaking views of the White Mountains from this beautifully maintained 3-bedroom, 2.
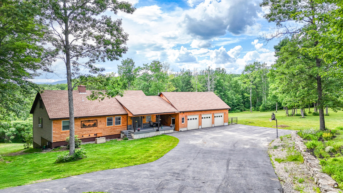
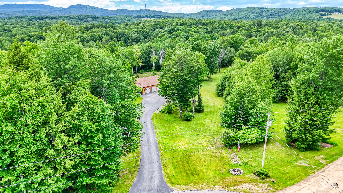
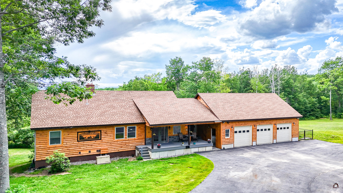
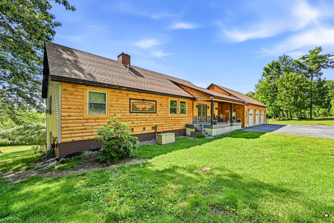
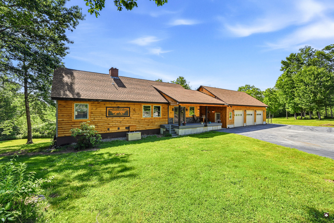
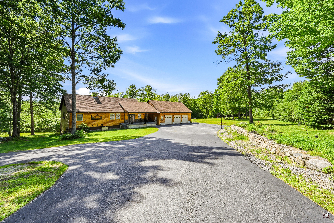
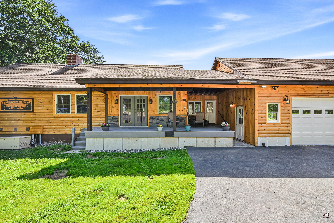
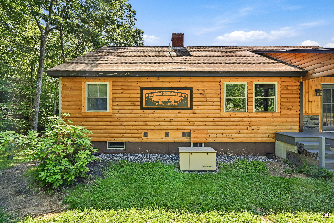
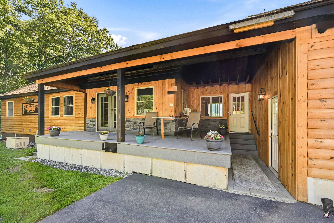
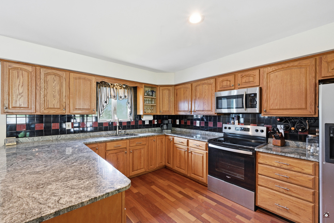
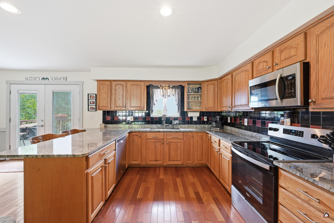
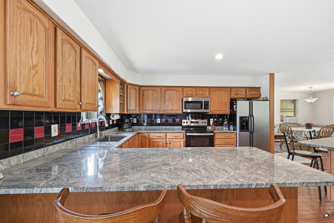
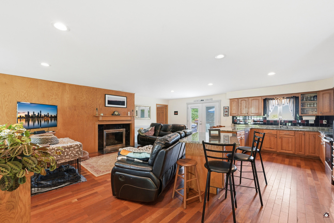
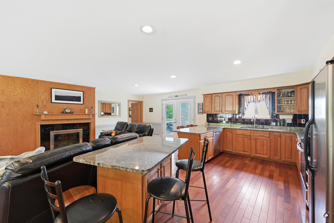
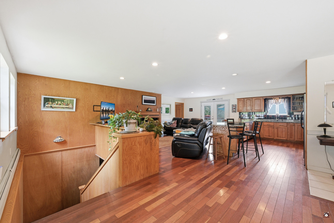
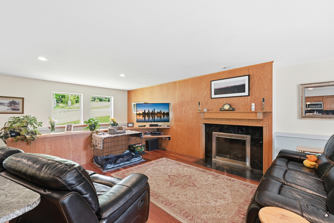
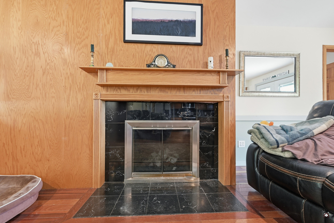
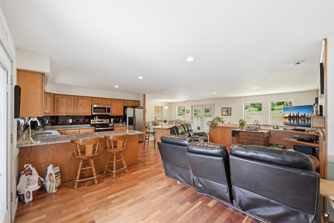
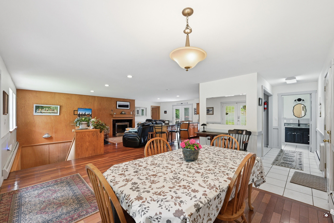
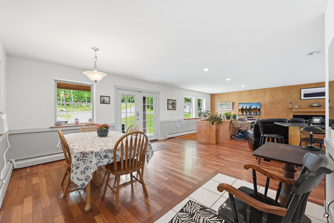
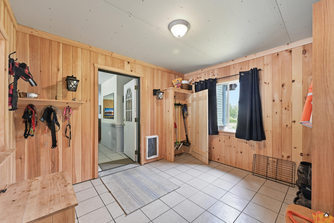
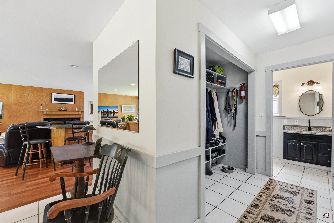
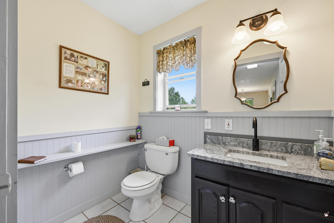
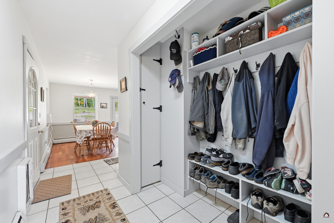
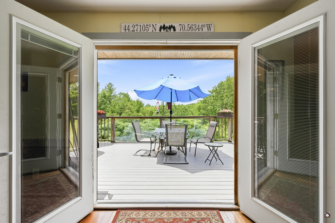
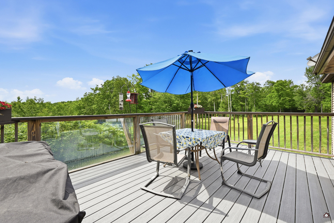
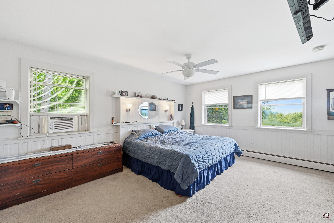
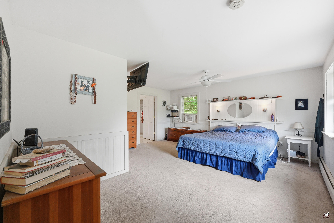
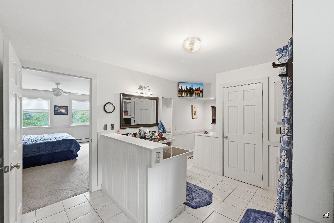
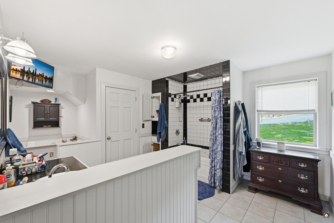
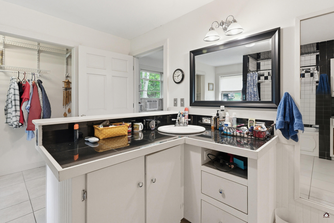
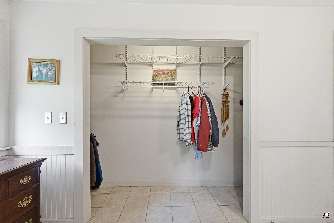
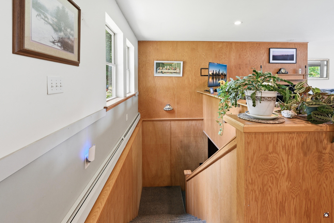
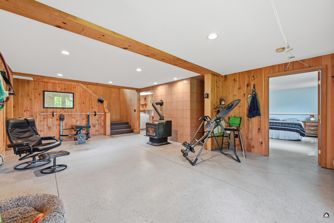
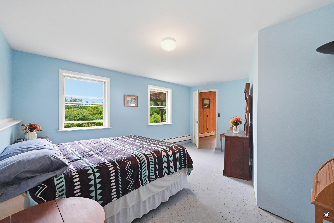
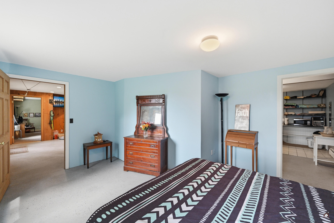
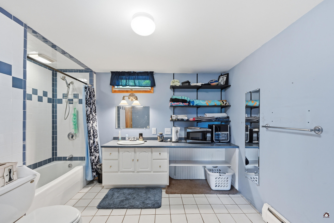
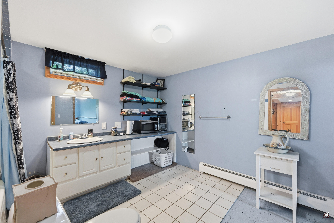
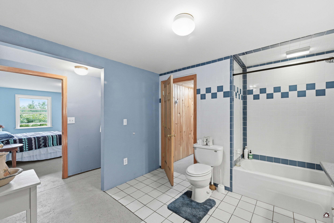
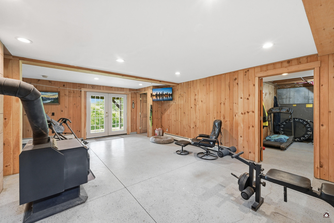
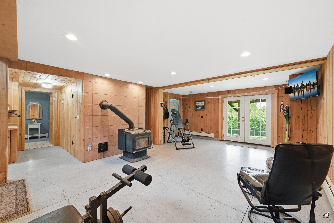
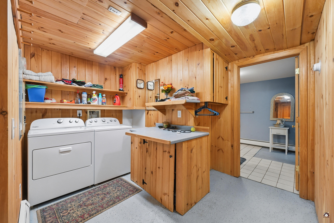
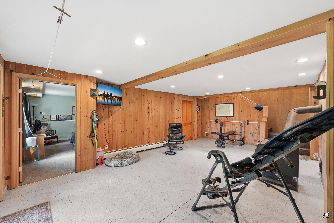
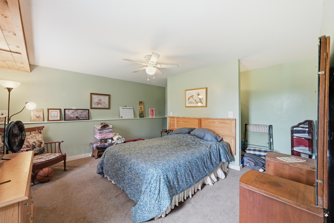
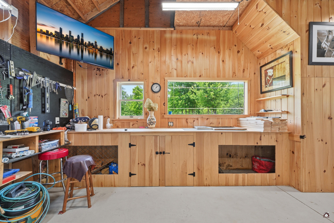
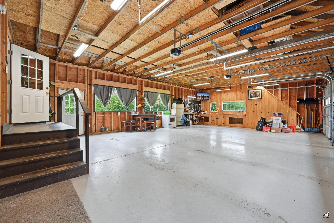
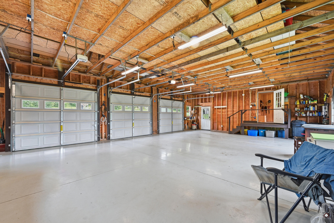
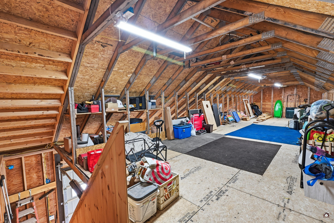
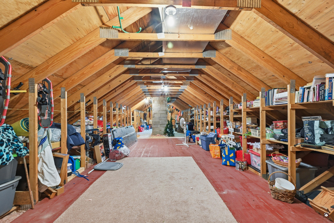
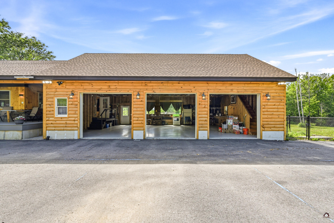
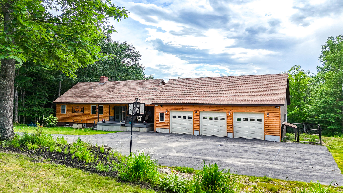
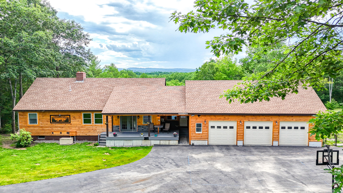
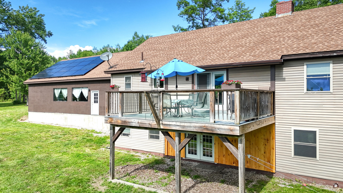
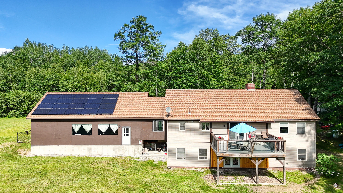
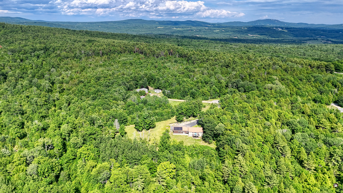
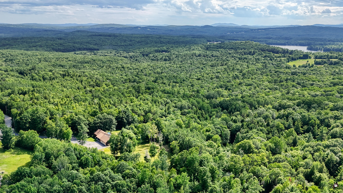
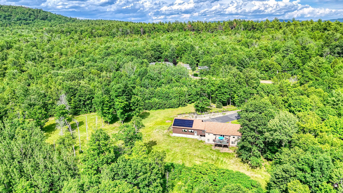
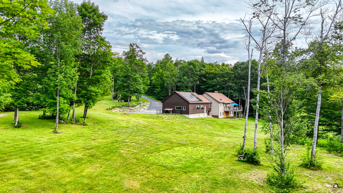
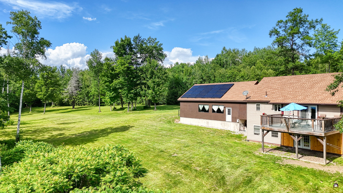
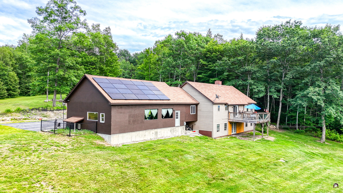
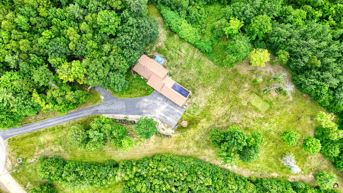
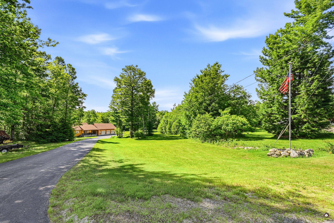
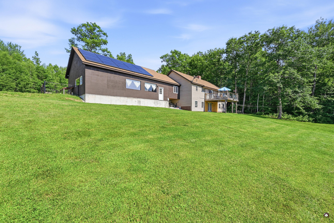
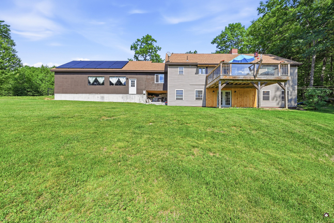
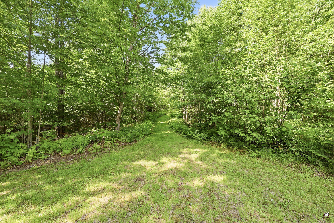
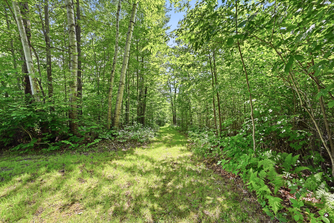
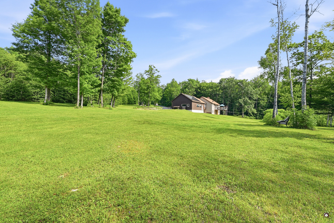
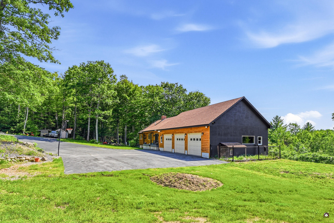
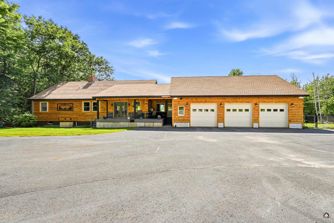
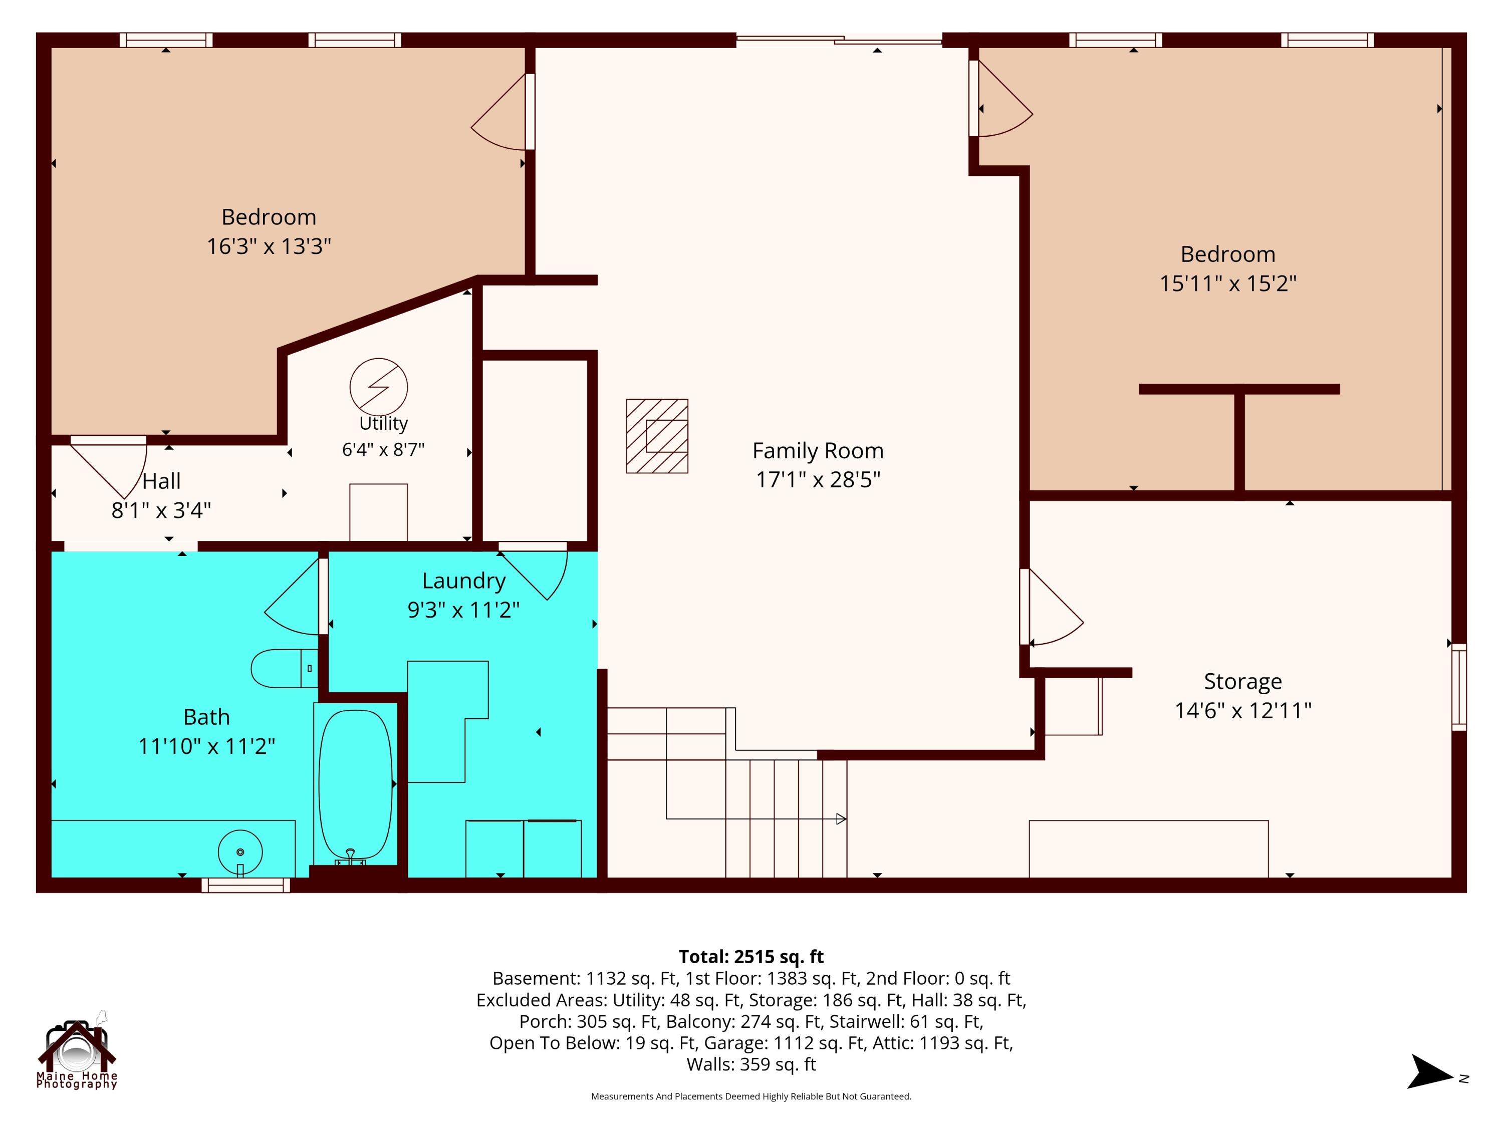
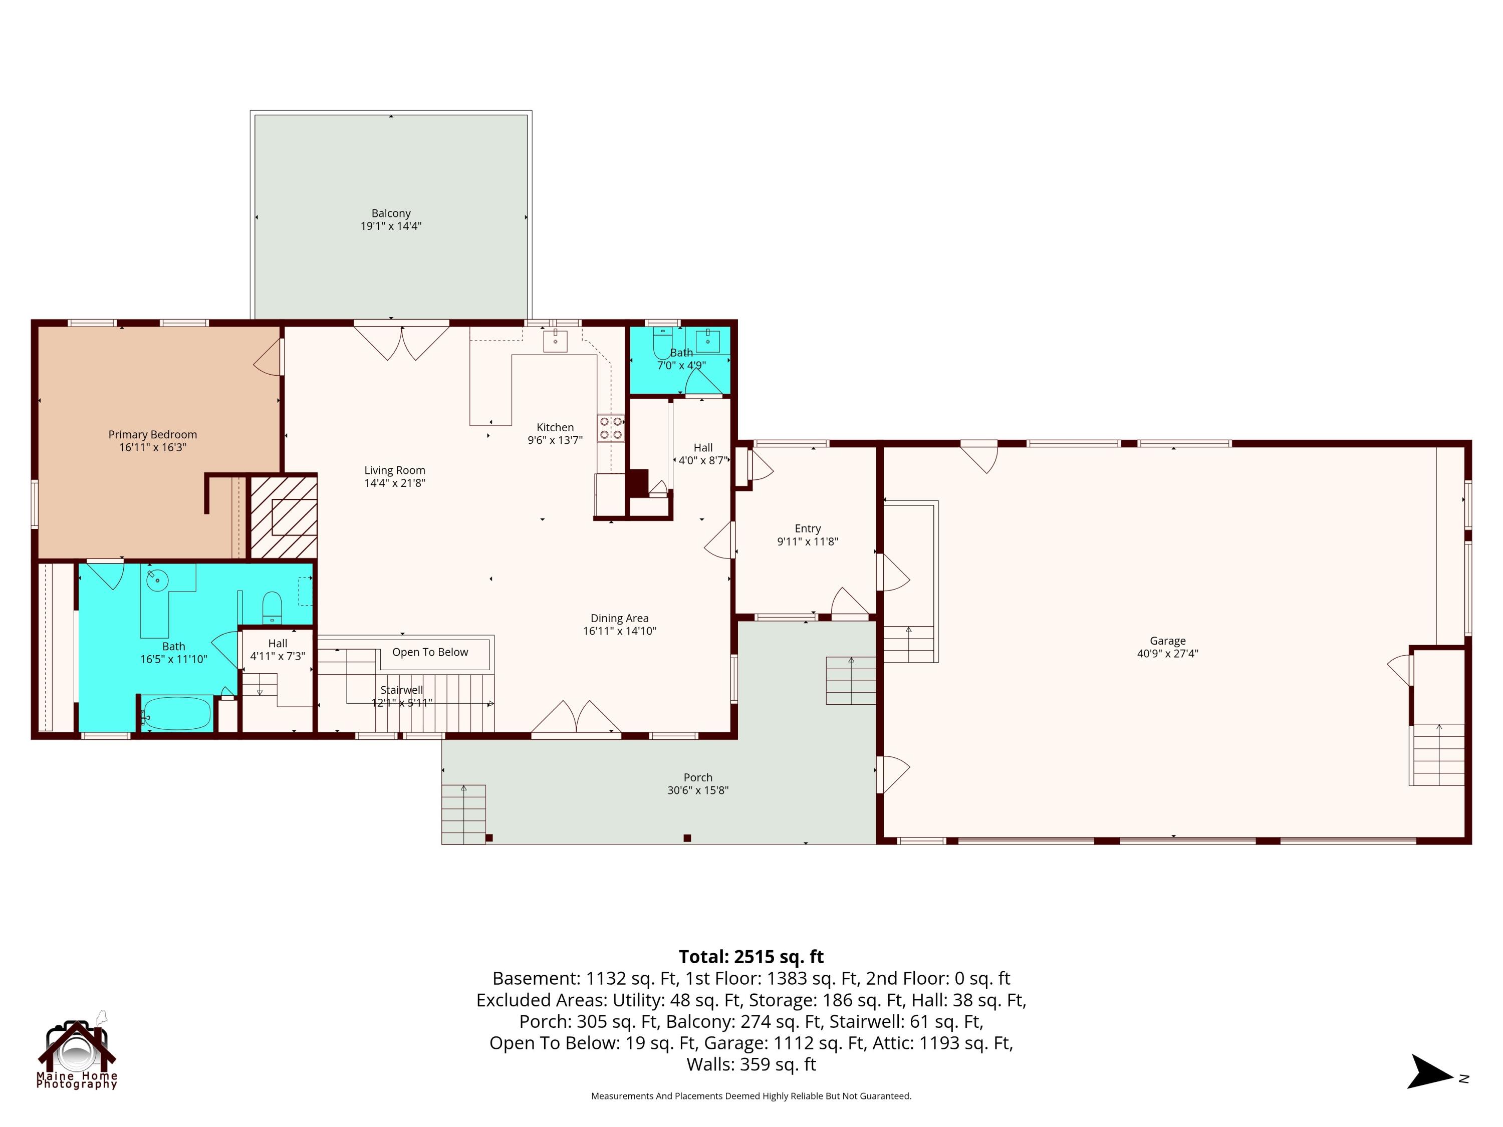
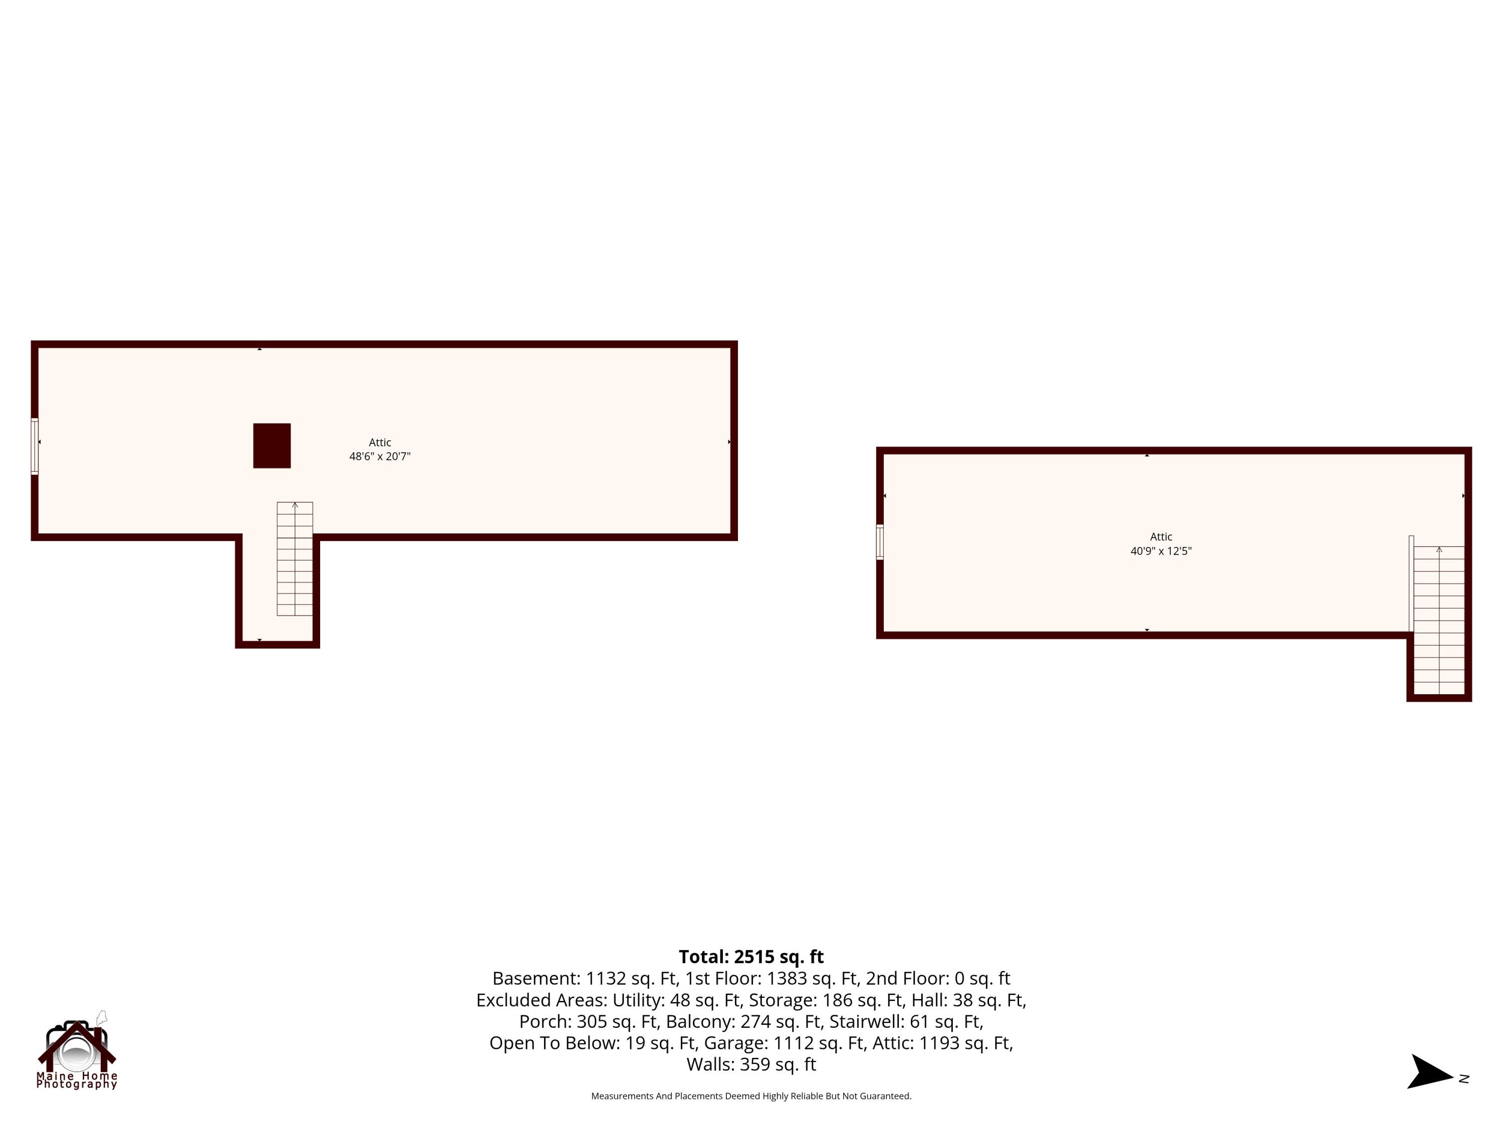
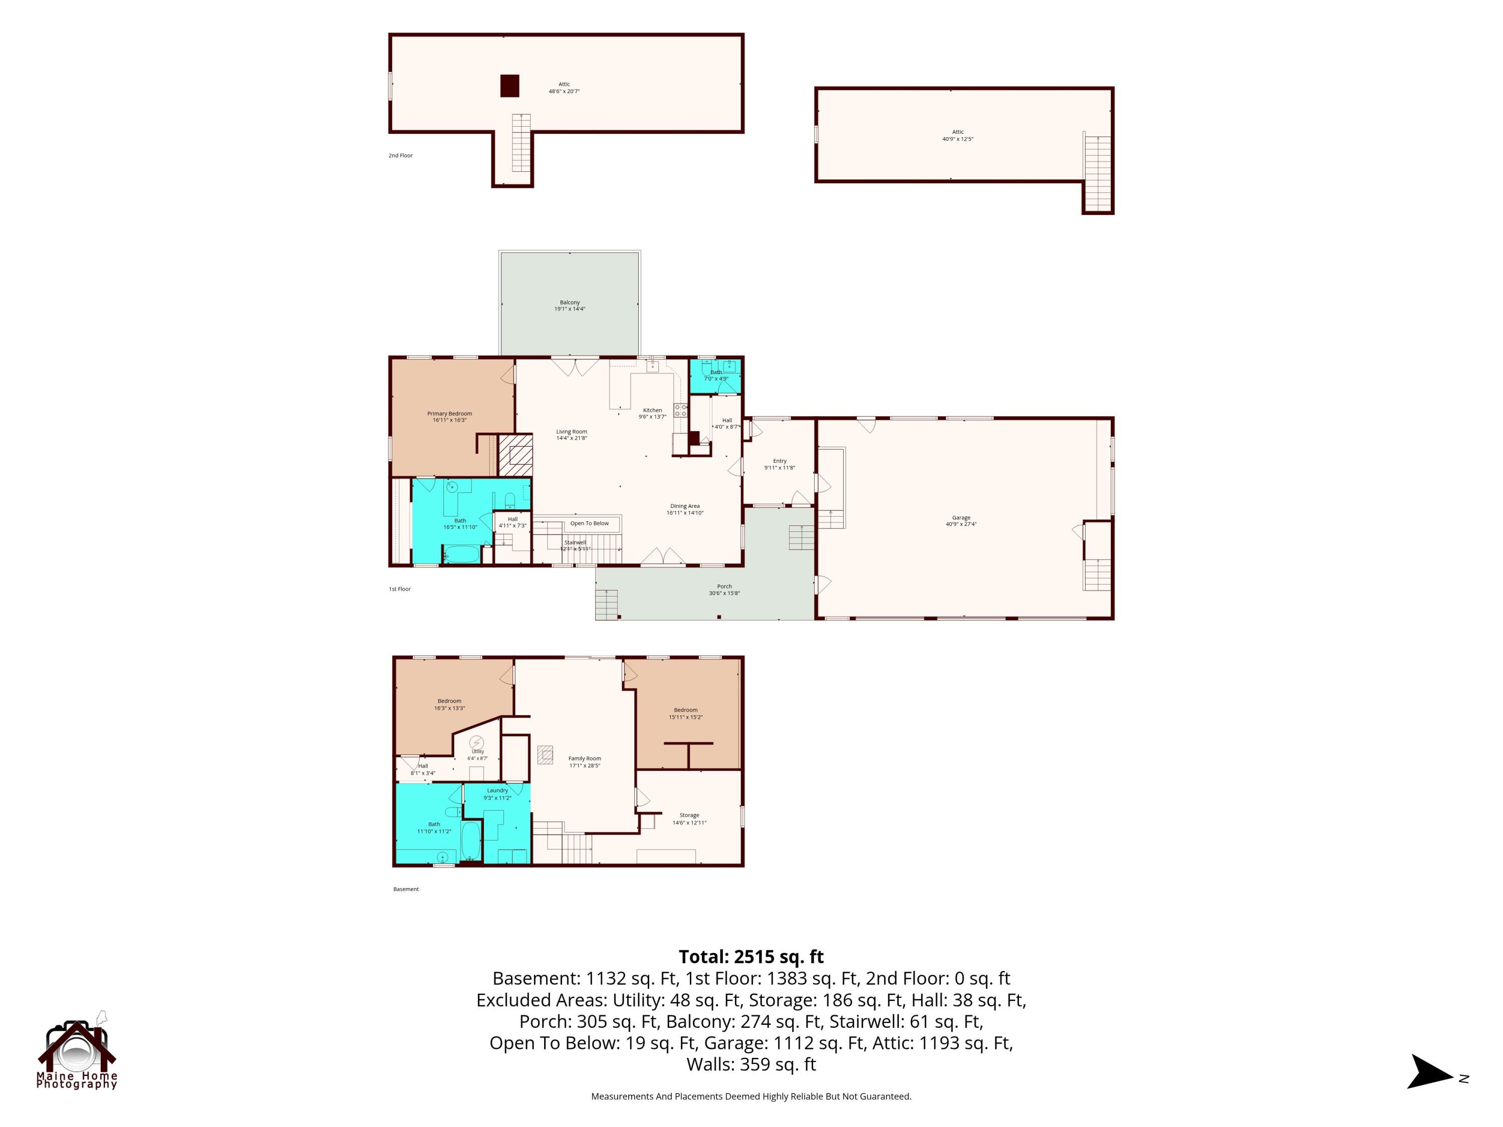
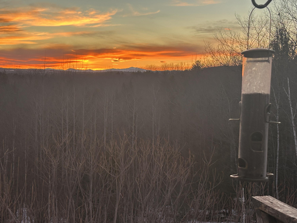
Private Mountain View Retreat on 6+ Acres! Wake up to breathtaking views of the White Mountains from this beautifully maintained 3-bedroom, 2.5 bath ranch, perfectly situated on more than 6 private acres bordering a peaceful brook. Located on a quiet dead-end paved road, this property offers the perfect blend of privacy, comfort, and outdoor living. The spacious 30' x 50' ranch features an open-concept floor plan with a bright daylight basement, providing plenty of room for family, guests, hobbies, or future expansion. Enjoy your morning coffee on the covered front porch with low-maintenance composite decking or unwind on the back deck while taking in the spectacular mountain views. Designed with both convenience and efficiency in mind, the home includes solar panels with an approximately 25-year lifespan, a breezeway connecting the attached garage, and a fenced dog pen with direct garage access for your pets. The property also features a storage shed, beautifully landscaped perennial gardens, mature fruit trees, a paved driveway, and over 6 private acres with a peaceful brook, creating an exceptional setting for year-round enjoyment. If you've been searching for peaceful country living with stunning mountain views, modern energy efficiency, and plenty of space to enjoy nature, this property is one you won't want to miss. Less than 12 minutes to middle and high school and less than 8 minutes to the Paris elementary school.