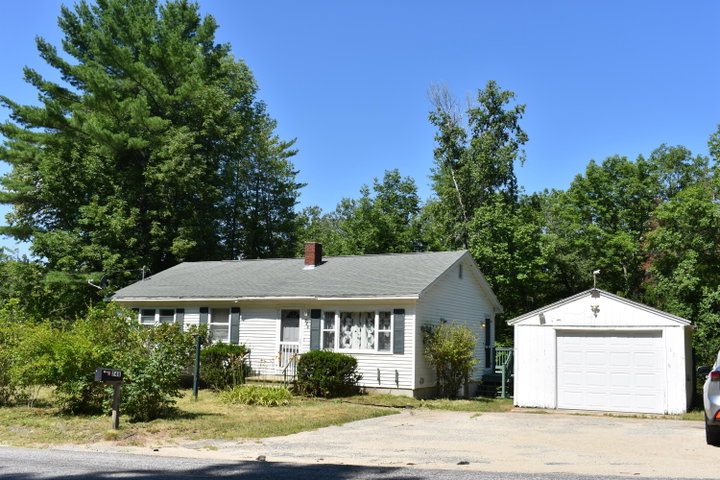
Ranch with Potential in the Heart of Western Maine. Discover the perfect blend of comfort, convenience, and opportunity with this inviting 3-bedroom, 2 full bath ranch on desirable Paris Hill Road in Paris, Maine.
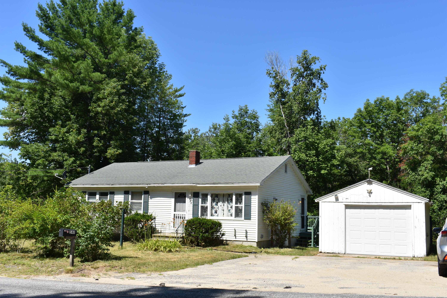
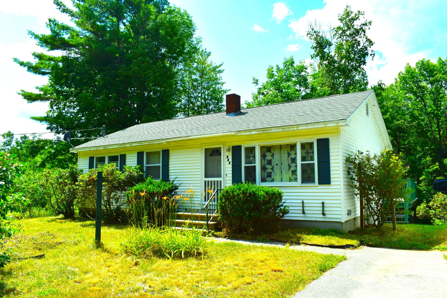
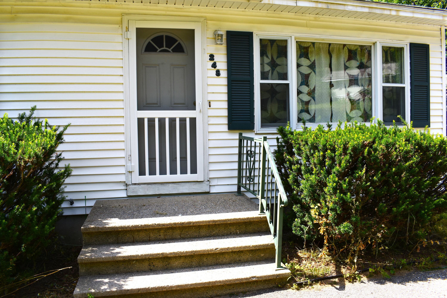
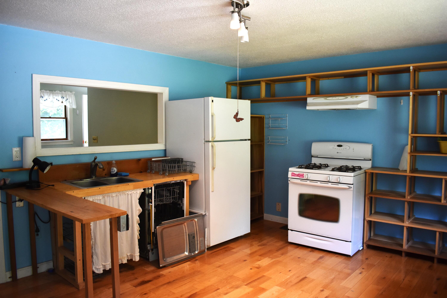
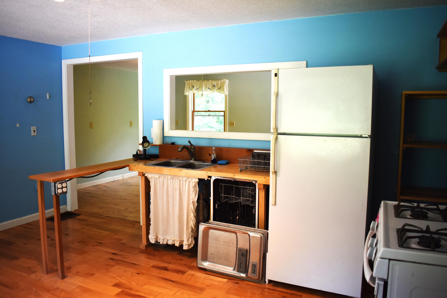
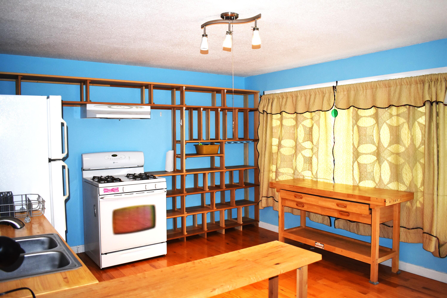
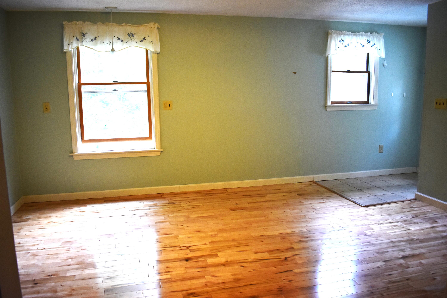
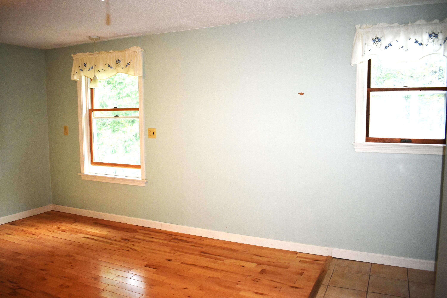
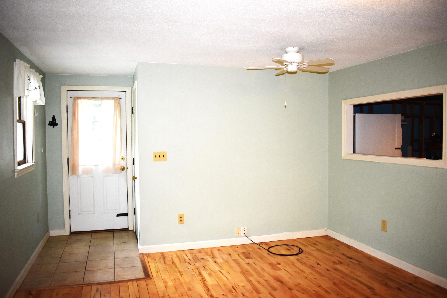
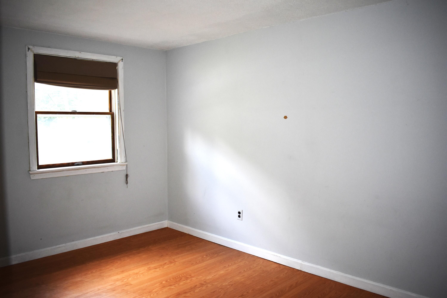
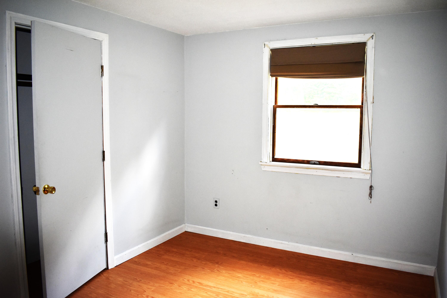
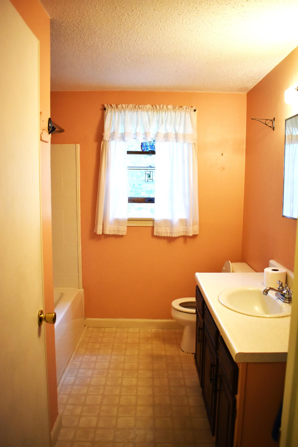
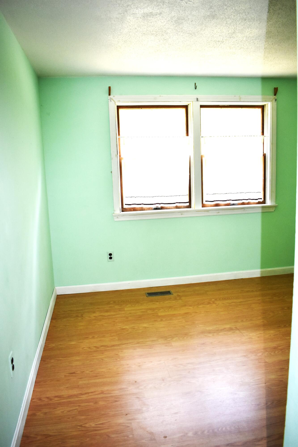
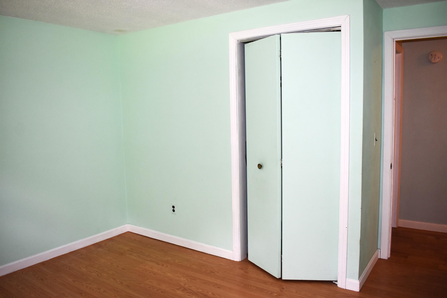
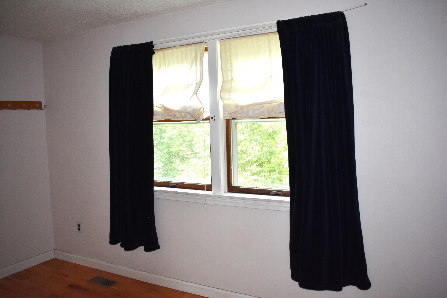
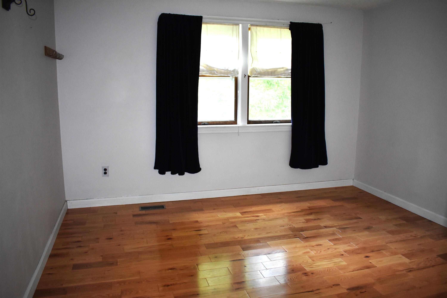
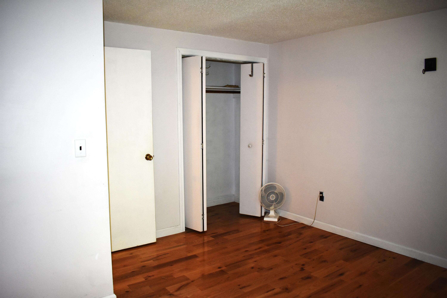
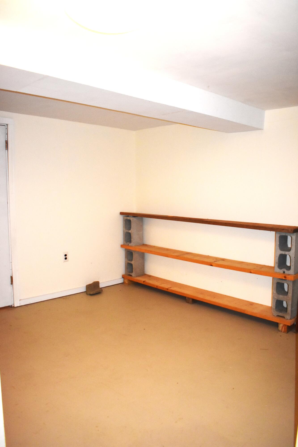
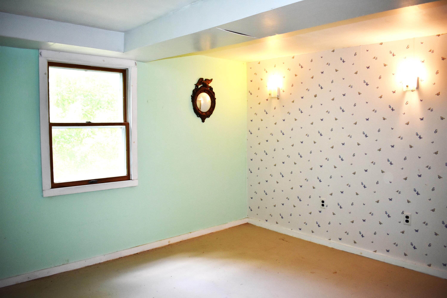
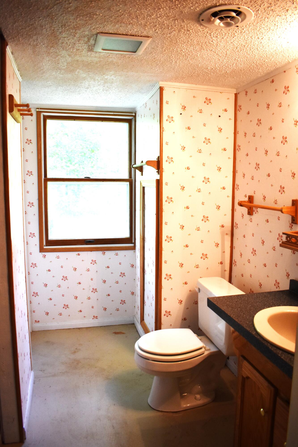
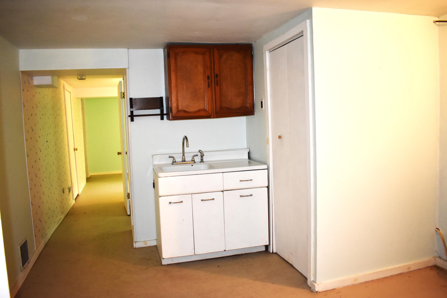
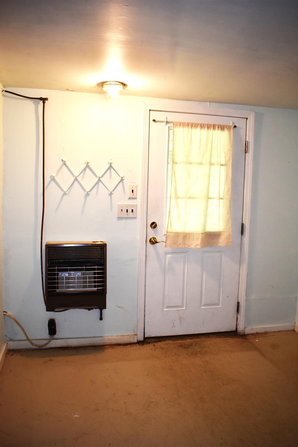
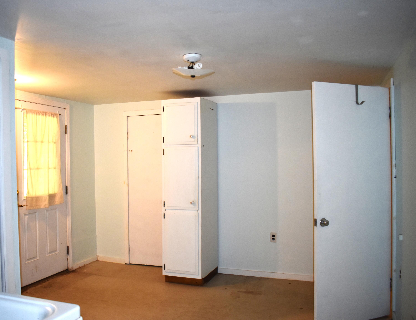
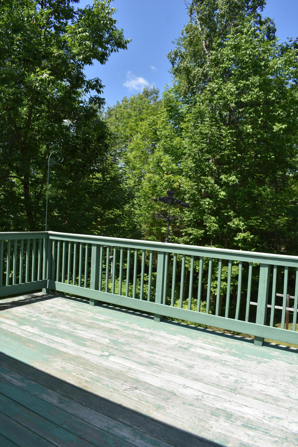
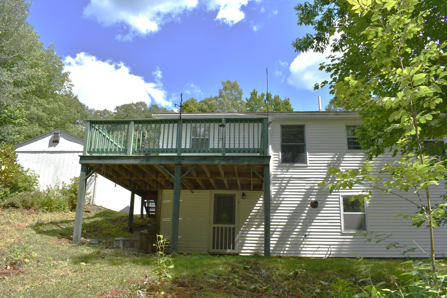
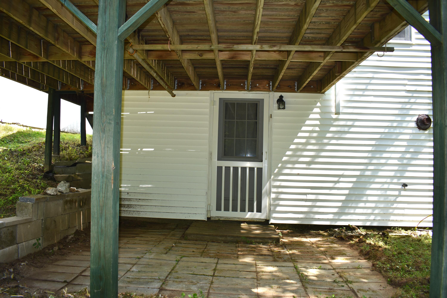
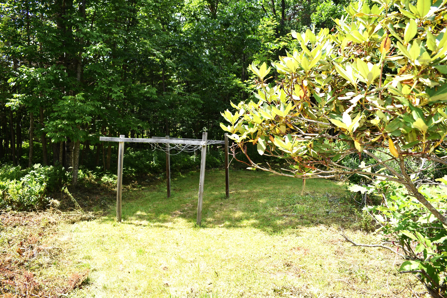
Ranch with Potential in the Heart of Western Maine. Discover the perfect blend of comfort, convenience, and opportunity with this inviting 3-bedroom, 2 full bath ranch on desirable Paris Hill Road in Paris, Maine. Featuring newer flooring and an easy one-level layout, This home is ready for you to make it your own. A detached one-car garage with an automatic door opener provides added convenience, while the back deck offers the perfect space for morning coffee, summer barbecues, or relaxing after a day of adventure. The walk-out basement features a separate entrance and offers excellent potential for an accessory dwelling unit, guest suite, home office, or additional living space (subject to local approvals), giving you flexibility for future needs. Location is everything, and this home delivers. Enjoy quick access to shopping, restaurants, and major travel routes while being just minutes from the Paris Hill Golf Course Outdoor enthusiasts will love the proximity to Sunday River, Mt. Abram, and other nearby ski areas as well as hiking trails, lakes,snowmobile routes, fishing, and countless year-round recreational opportunities that make western Maine a sought-after destination. Whether you're searching for your first home or seeking a property with income or multigenerational living potential, this ranch offers exceptional value in a location you'll love. Schedule your private showing today and experience everything this wonderful property has to offer!