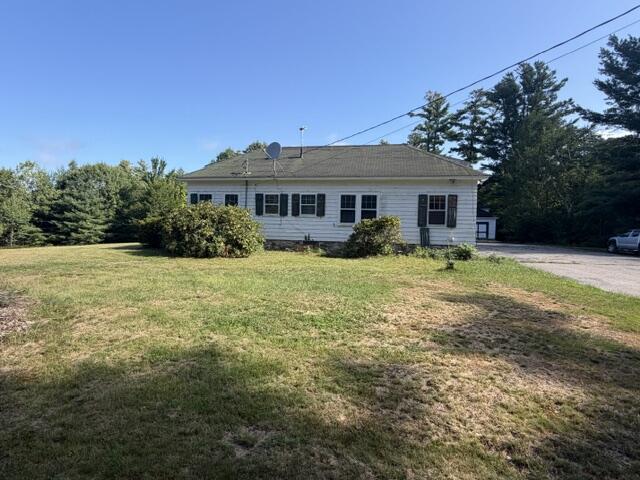
Step back in time and discover the incredible potential of this historic estate property in Parsonsfield. Once part of a remarkable 1,300-acre estate, this grand home is ready for its next chapter and awaits a new owner with the vision to restore it to its former elegance.
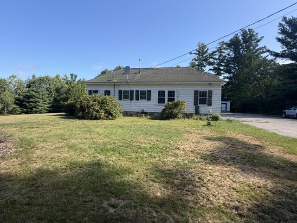
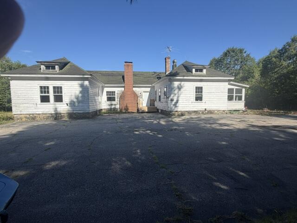
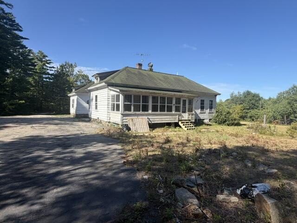
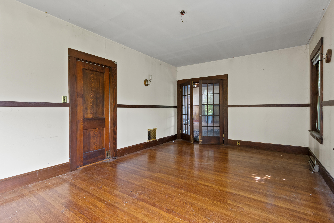
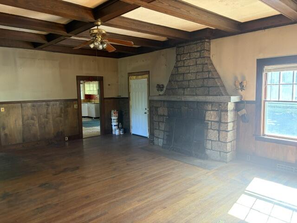
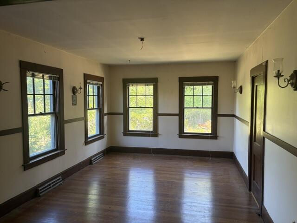
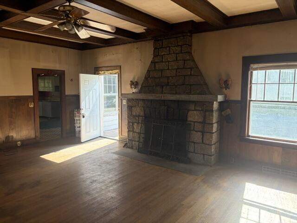
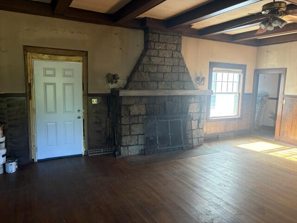
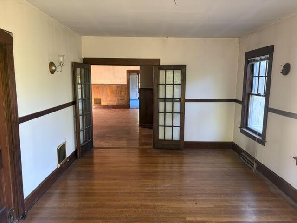
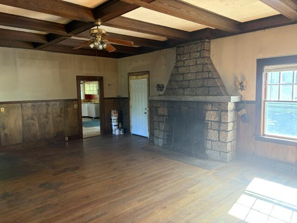
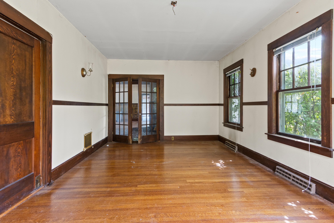
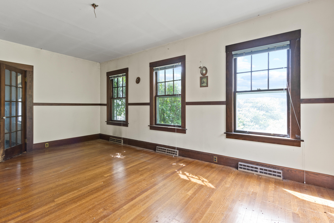
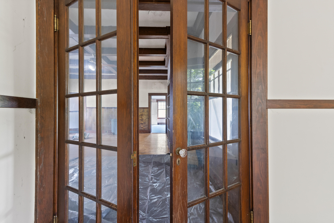
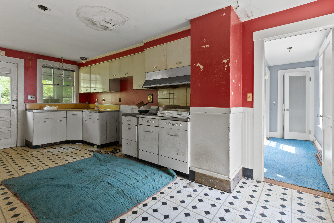
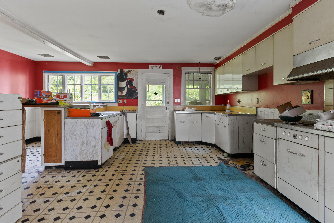
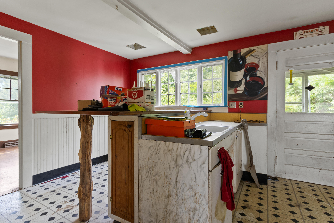
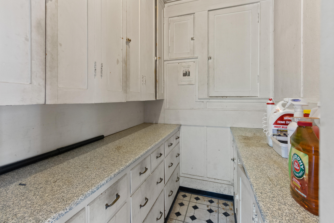
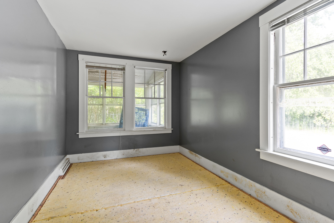
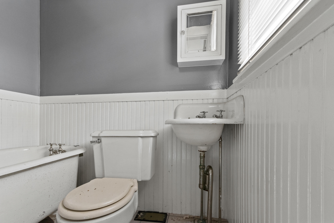
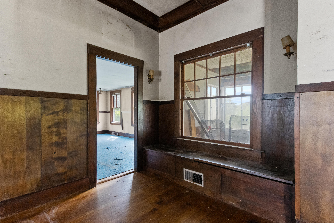
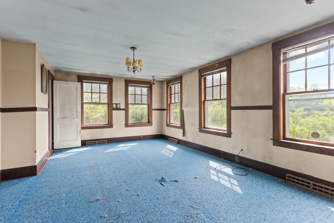
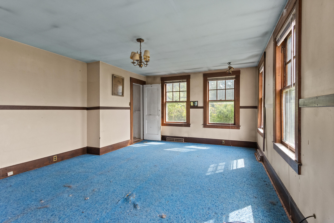
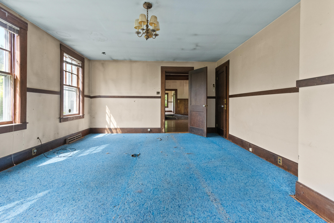
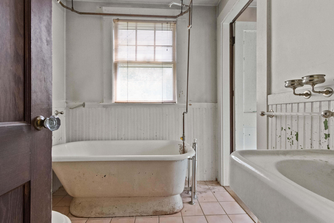
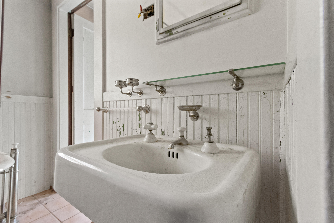
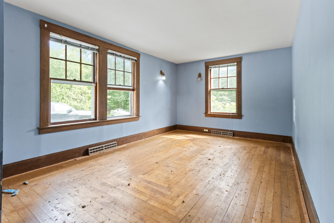
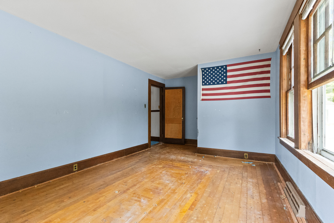
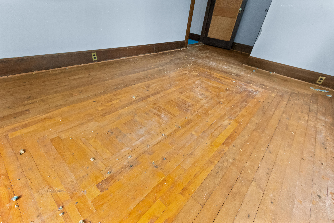
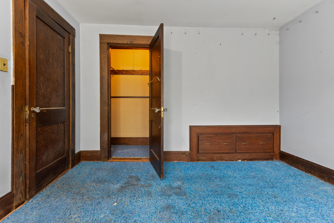
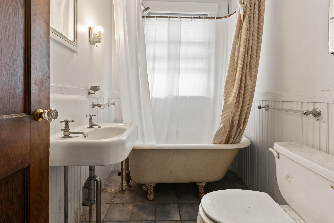
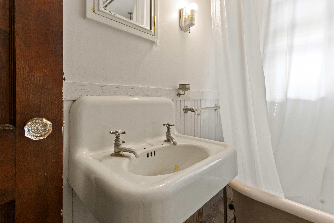
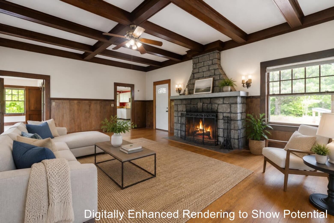
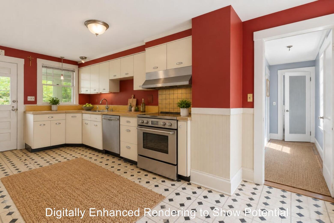
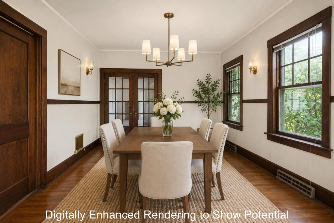
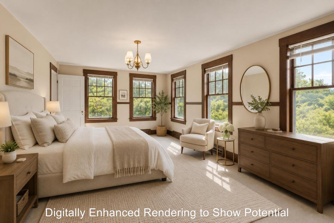
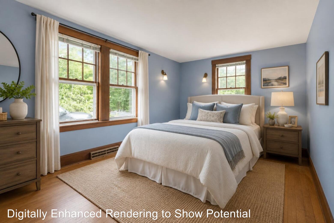
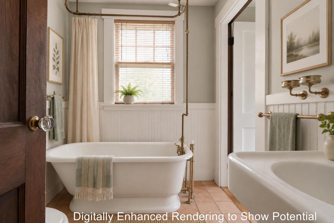
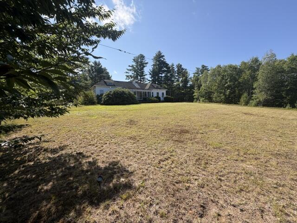
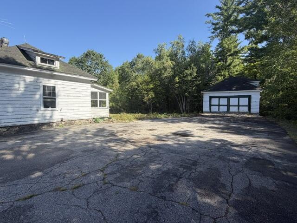
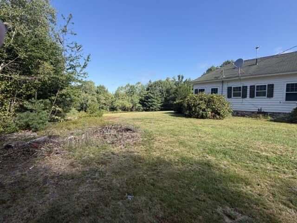
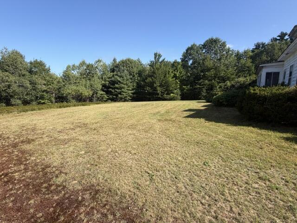
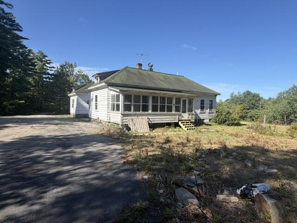
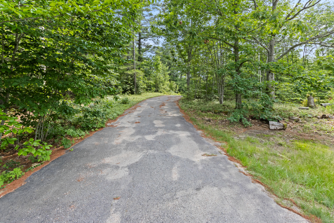
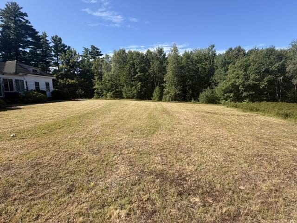
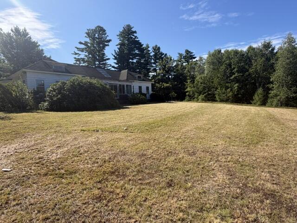
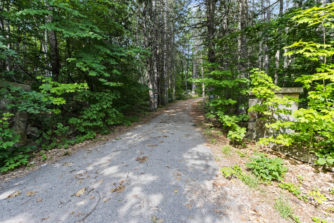
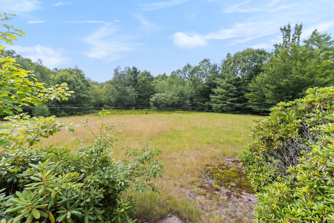
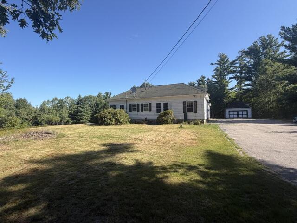
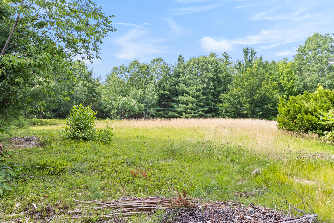
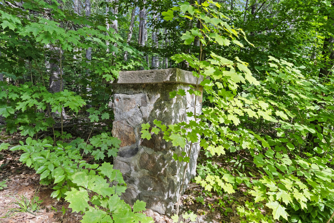
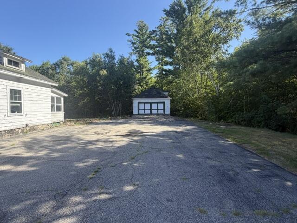
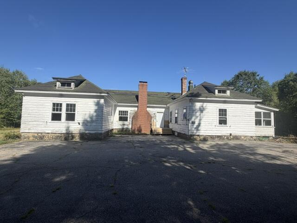
Step back in time and discover the incredible potential of this historic estate property in Parsonsfield. Once part of a remarkable 1,300-acre estate, this grand home is ready for its next chapter and awaits a new owner with the vision to restore it to its former elegance. Situated on approximately 14 private acres, the property includes a detached two-car garage with unfinished living space above, as well as a second residence that offers additional possibilities. Whether restored or reimagined, the second home presents an exciting opportunity for expansion or redevelopment. Inside the main residence, you'll find beautiful hardwood floors, exceptional original woodwork, and a stunning oversized granite fireplace that serves as the centerpiece of the home. Additional period features include a nursery and adjoining bonus rooms, offering a glimpse into the property's rich history and original design. Surrounded by the peace and privacy of rural Maine, this is a rare opportunity for someone with vision and an appreciation for historic homes. With thoughtful restoration, this extraordinary property has the potential to become a one-of-a-kind estate, private retreat, or legacy property for generations to come.