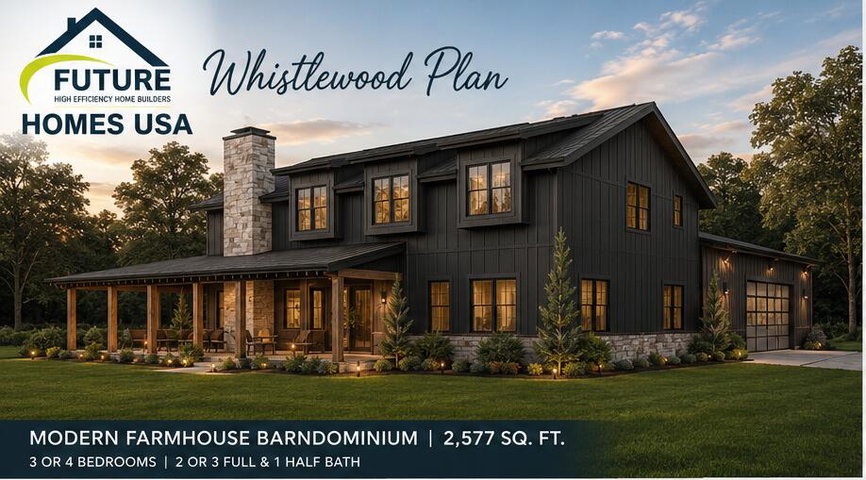
This to-be-built modern farmhouse blends timeless design with elevated finishes, offering the perfect balance of luxury, comfort, and durability.
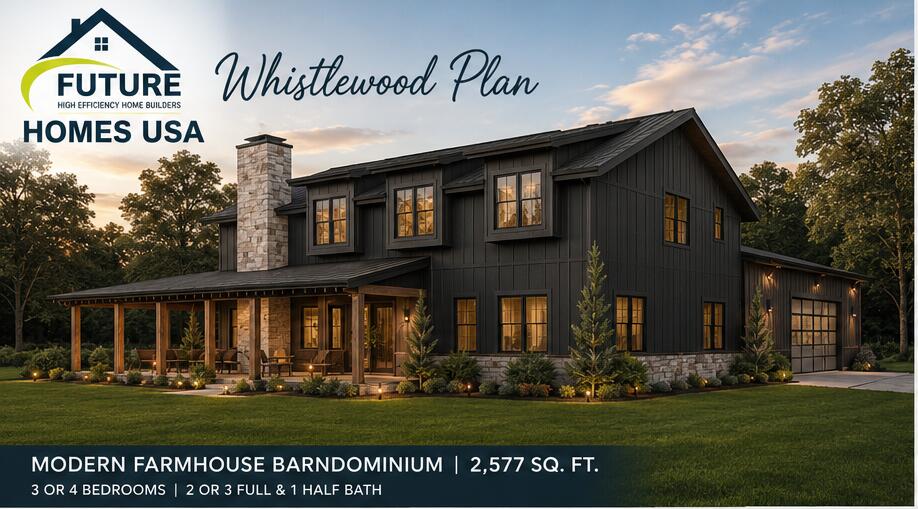
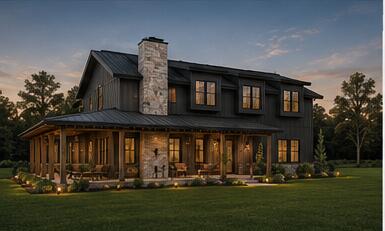
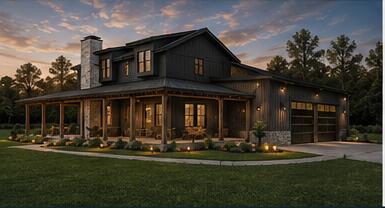
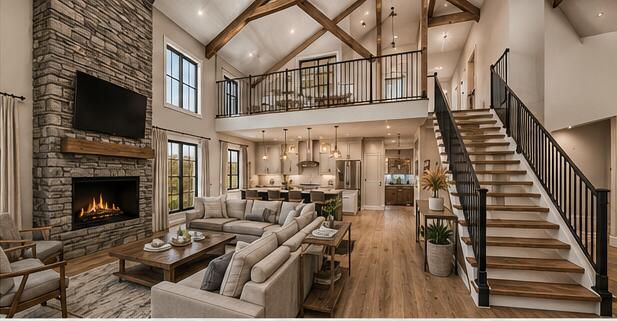
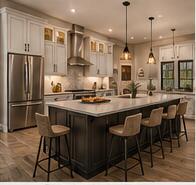
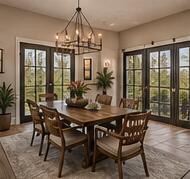
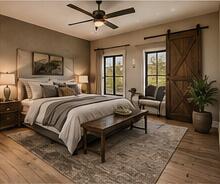
This to-be-built modern farmhouse blends timeless design with elevated finishes, offering the perfect balance of luxury, comfort, and durability. The Whistlewood features an open-concept floor plan anchored by the great room with natural stone fireplace adding a stunning focal point. The spacious chef's kitchen and dining area are designed for both everyday living and entertaining. This flexible one level floor plan includes 3 bedrooms and 2.5 baths but a finished second floor allows for an additional ensuite with full bath plus a loft area to utilize for additional entertaining and sleeping quarters for guests or a private retreat. A full basement provides ample storage and a blank canvas to design your perfect bonus space whether its a media room, home gym, playroom, or guest quarters. Additional highlights include an oversized 2-car garage workshop that is perfect for the hobbyist offering both practicality and functionality. With its premium location, refined finishes, and customizable design, this home presents an unparalleled opportunity to create your dream home in a location that feels remote but is less than an hour to the areas most desirable destinations that will satisfy four seasons worth of activities and explorations Photos are renderings are similar to be built. Additional build packages available. This is a build package OPTION with floorplan, square footage, finishes and prices to be determined by YOU and the builder of your choice. All specs, designs, and photos are purely suggestions and not depicting actual finished outcomes. Please inquire for more options or see additional Lots and Home Designs available: MLS #1671465, 1671469