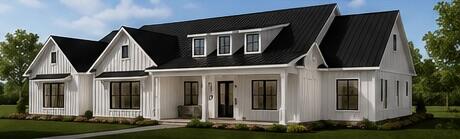
The 'Jackson' is a home that makes every day feel like a retreat. This expanded ranch features an open concept living area with beamed ceiling and a fireplace centered on a focal wall framed by windows to take in the river views.
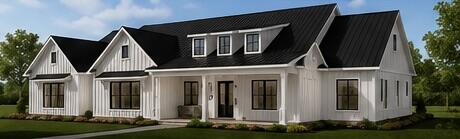
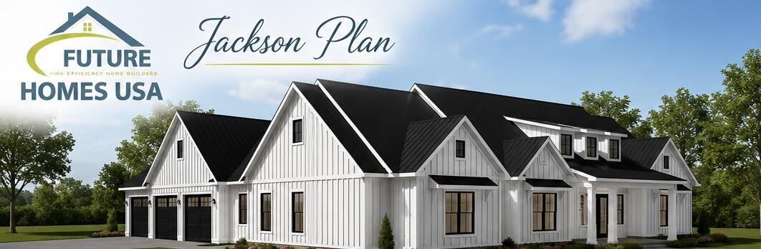
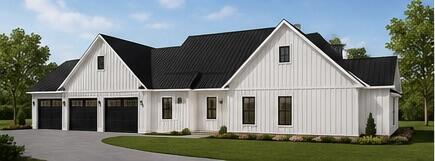
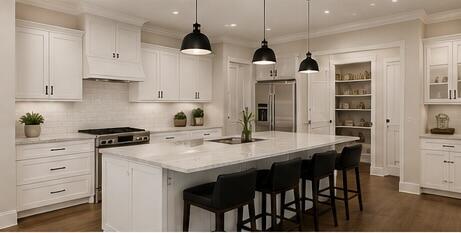
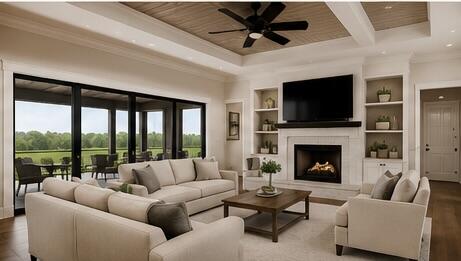
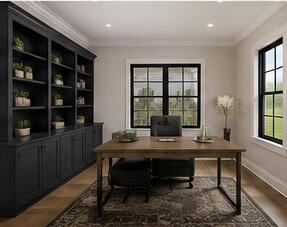
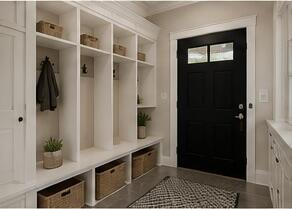
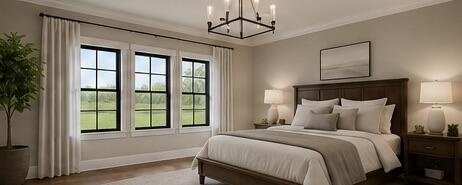
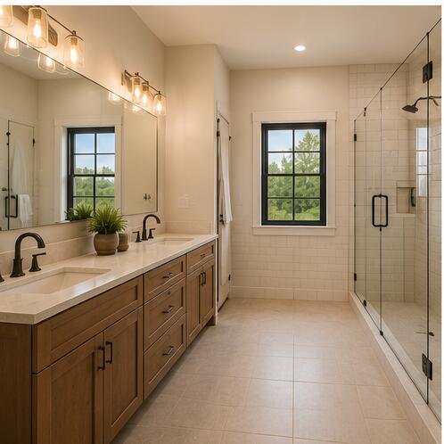
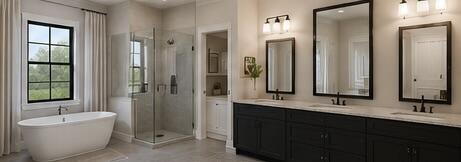
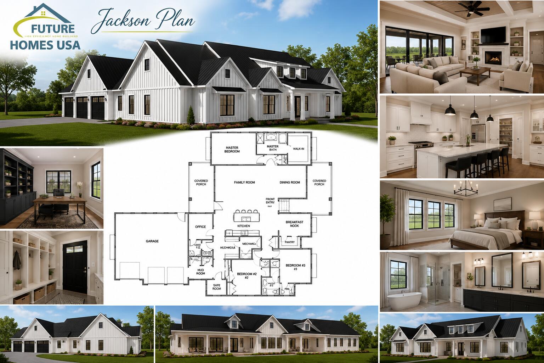
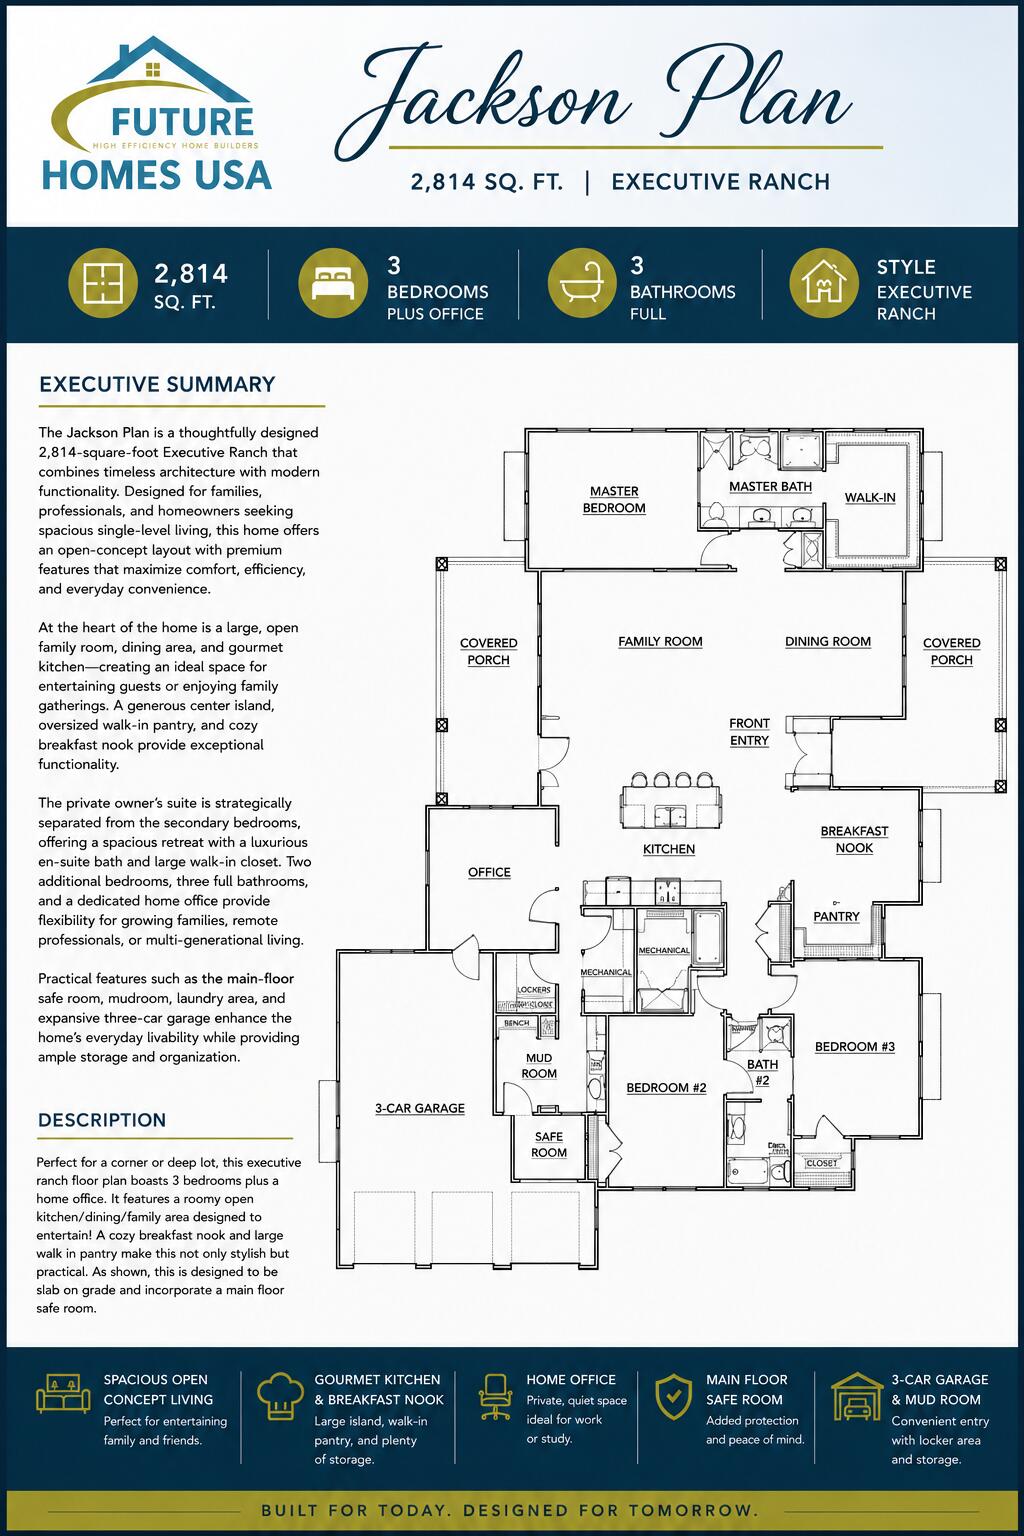
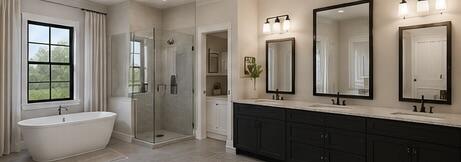
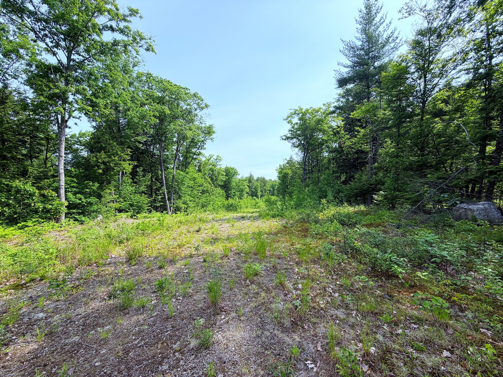
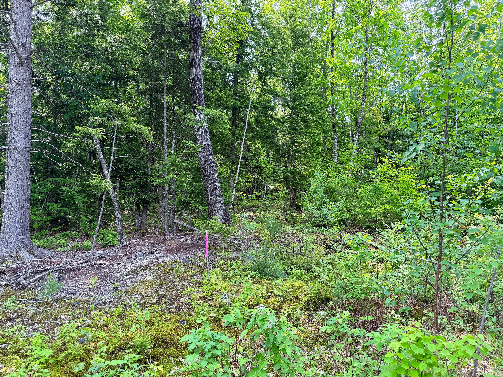
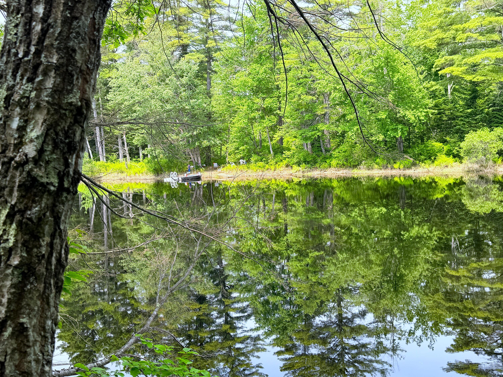
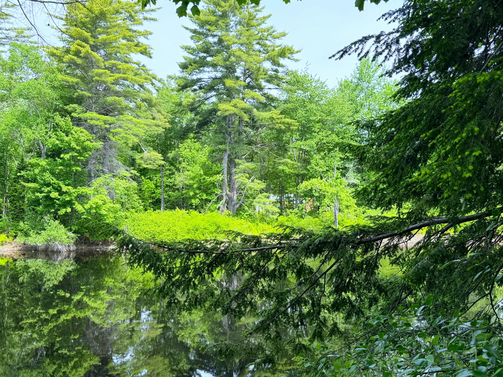
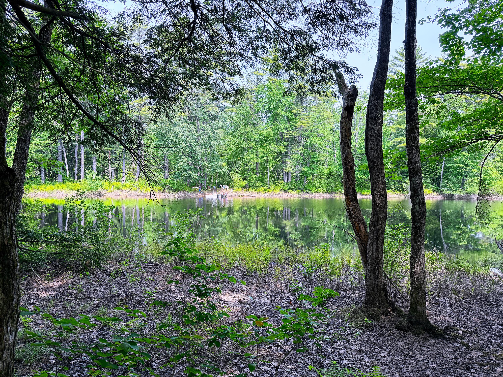
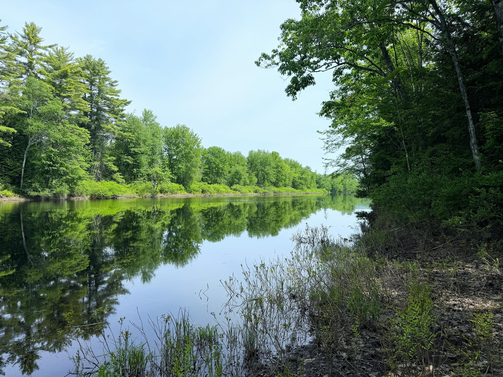
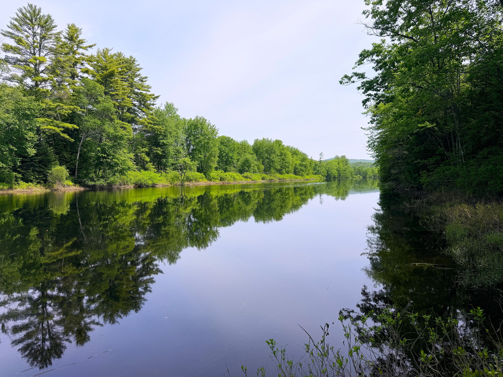
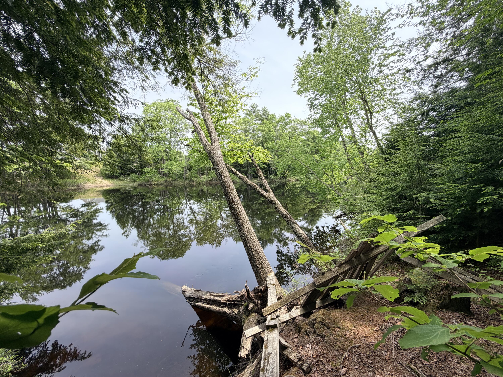
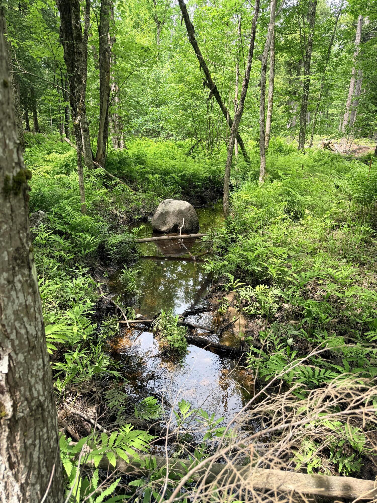
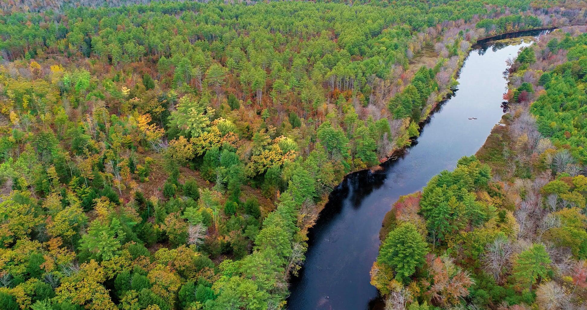
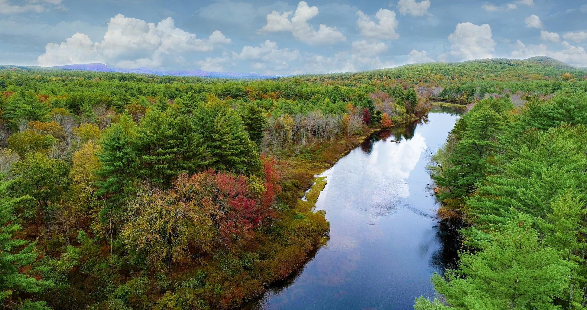
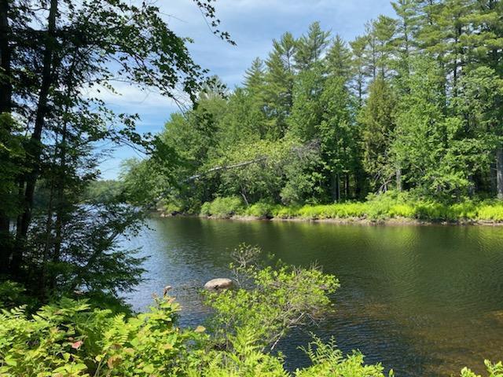
The 'Jackson' is a home that makes every day feel like a retreat. This expanded ranch features an open concept living area with beamed ceiling and a fireplace centered on a focal wall framed by windows to take in the river views. The spacious living room, dining room, kitchen leads to the covered porch where an outdoor fireplace makes this space enjoyable from early spring to late fall. A flexible floorplan offers two bedrooms plus an office/den that could be a third bedroom depending on your preferences and lifestyle. An oversized two-car garage provides the advantages of ample storage and space for a workshop, hobby area. Whether a full-time residence or a weekend getaway, the Jackson is sure to check all your boxes for amenities and an easy maintenance lifestyle. Access to the ocean, mountains, lakes and nearby cities assures a full menu of activities and amenities within a 30-60 minute drive. But perhaps you'll never want to leave your sanctuary by the river! Photos are renderings are similar to be built. Additional build packages available. This is a build package OPTION with floorplan, square footage, finishes and prices to be determined by YOU and the builder of your choice. All specs, designs, and photos are purely suggestions and not depicting actual finished outcomes. Please inquire for more options or see additional Lots and Home Designs available: MLS #1671464, 1671465