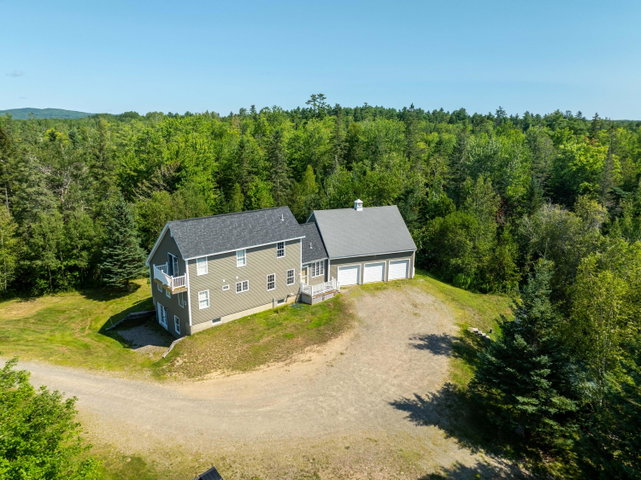
Mornings start quiet here. Twenty acres of tended lawn and woodlands wrap the house, close enough to town for errands, far enough that the evening light belongs to you.
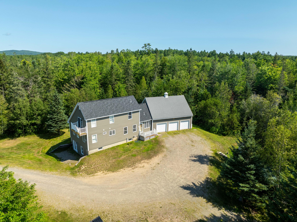
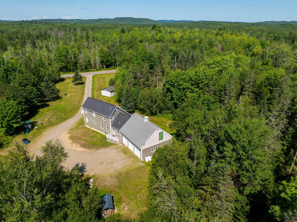
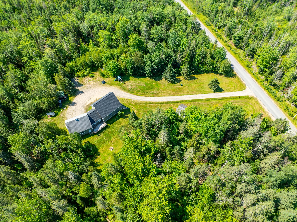
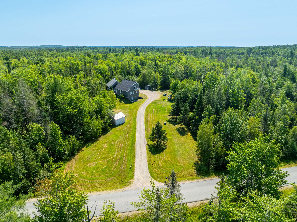
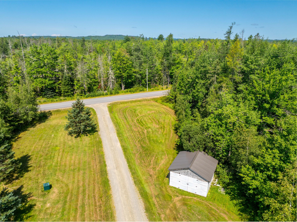
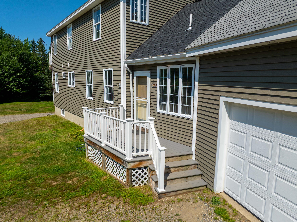
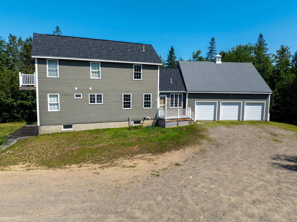
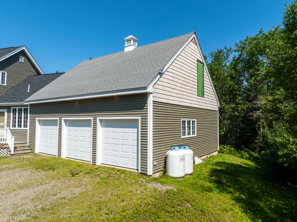
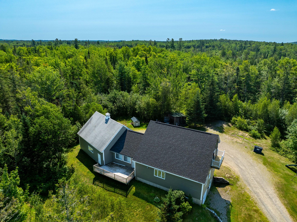
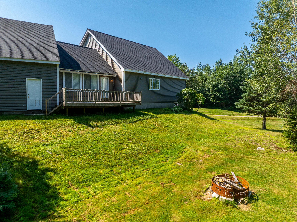
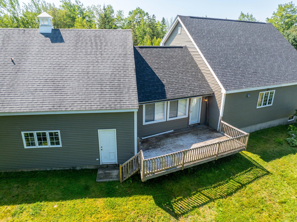
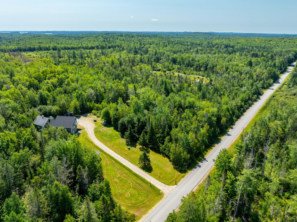
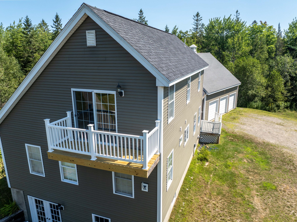
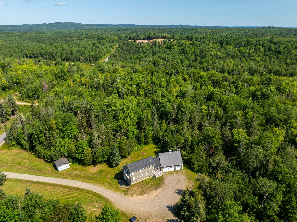
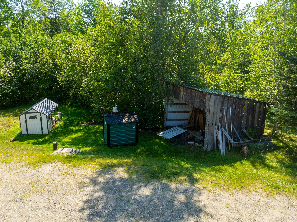
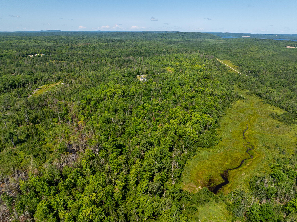
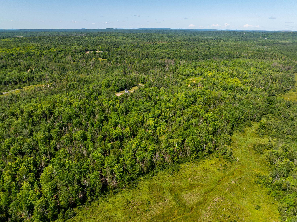
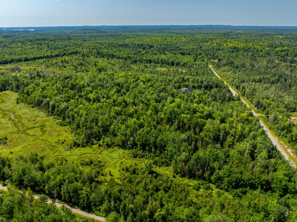
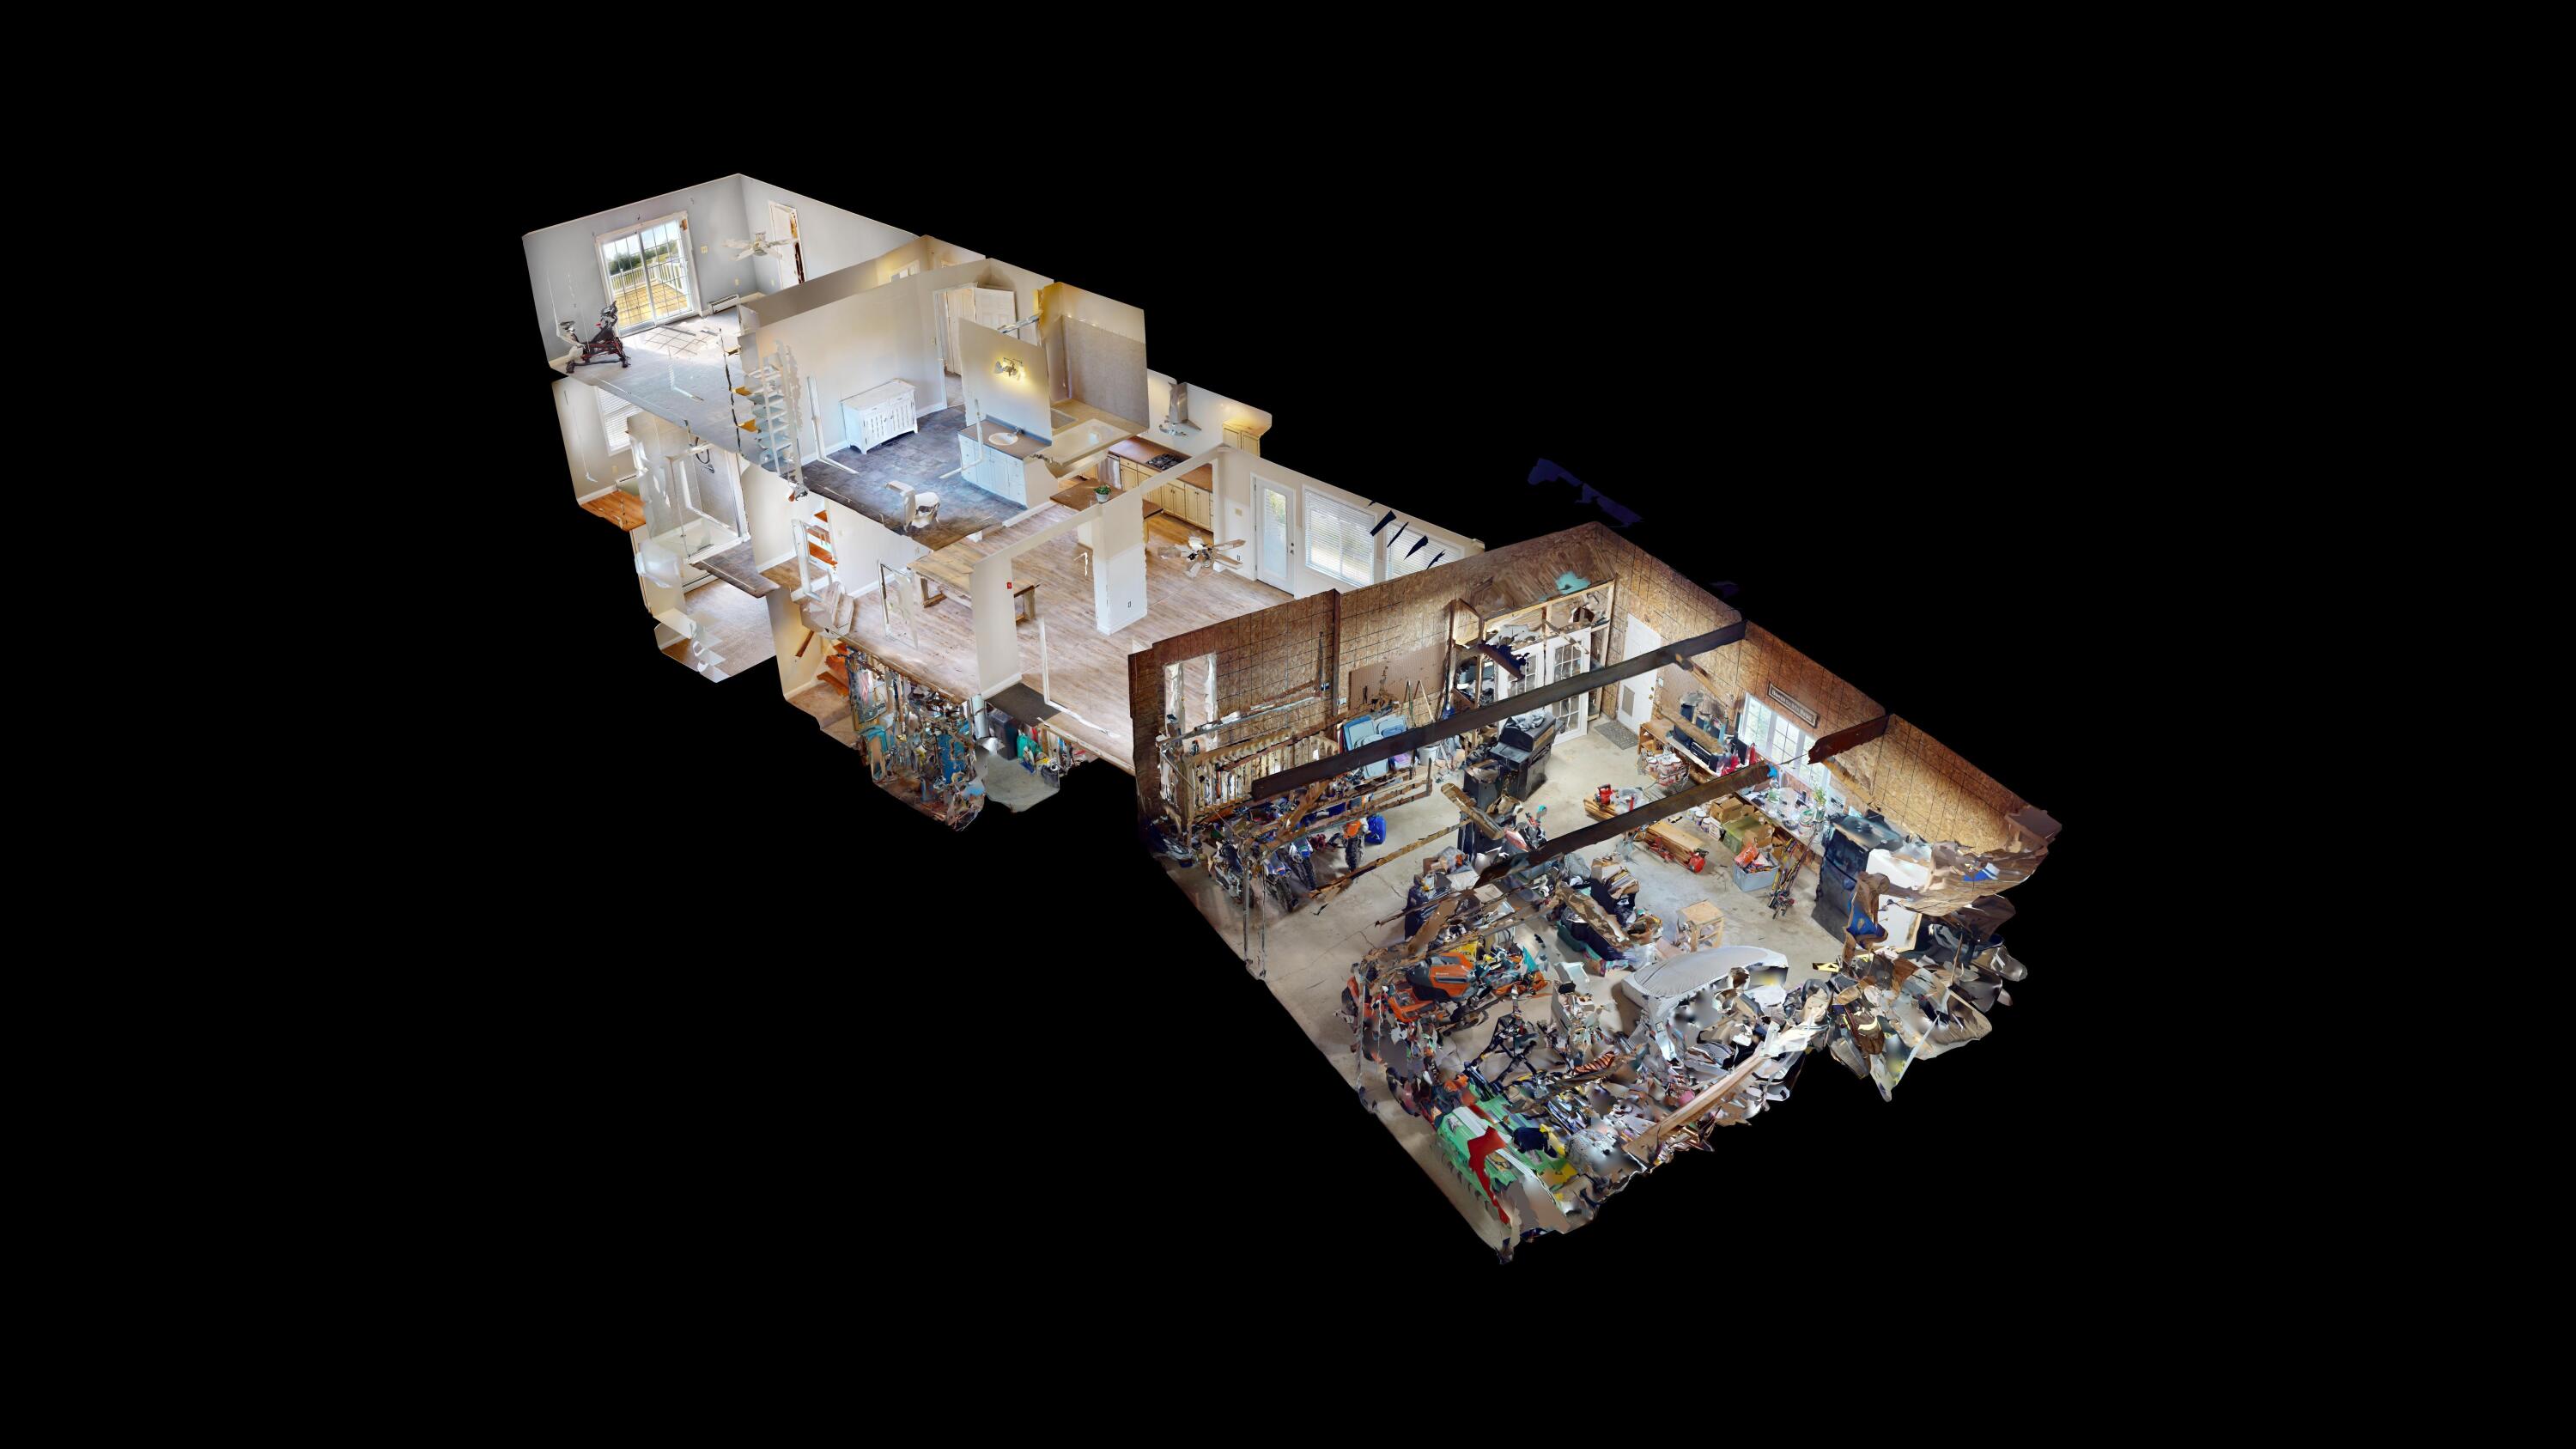
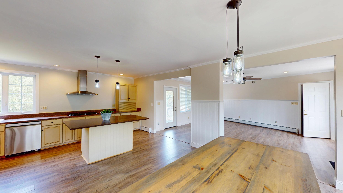
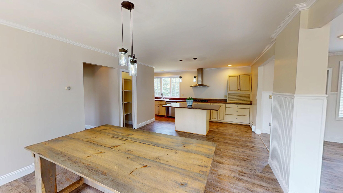
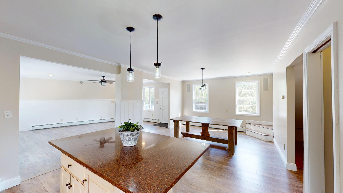
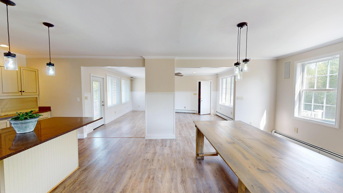
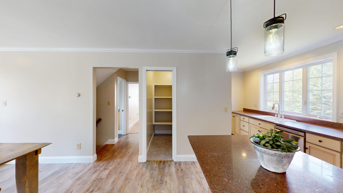
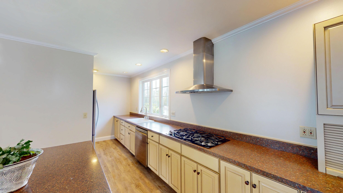
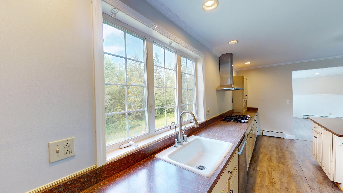
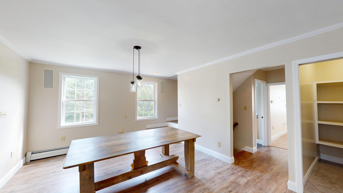
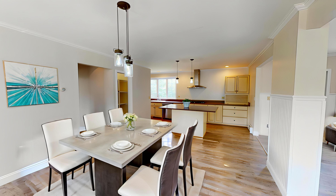
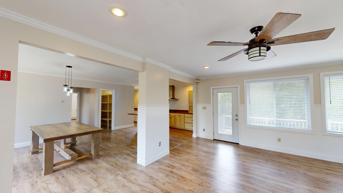
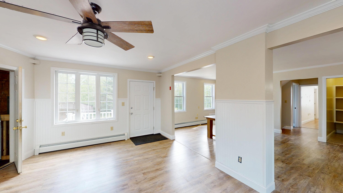
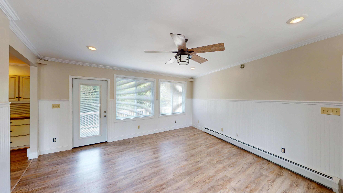
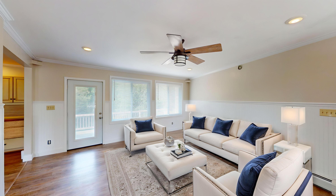
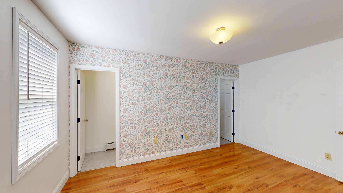
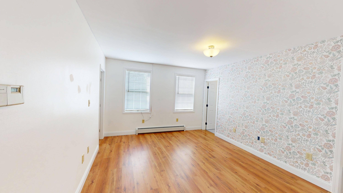
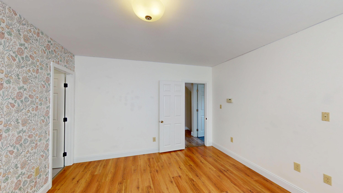
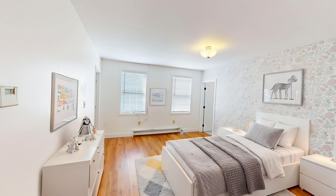
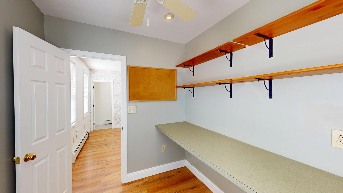
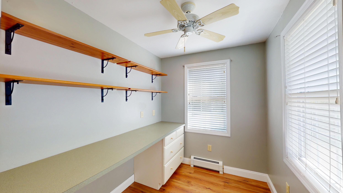
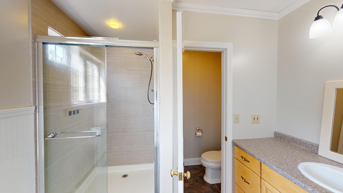
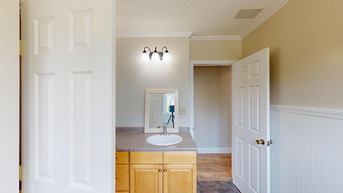
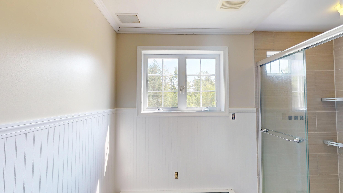
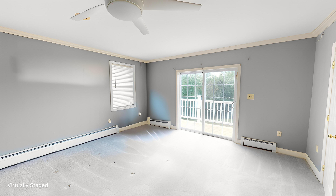
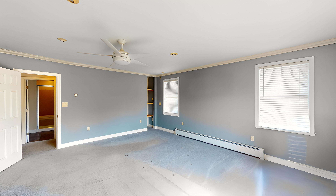
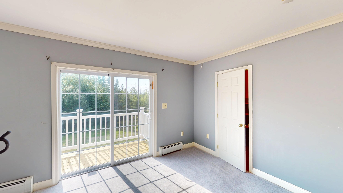
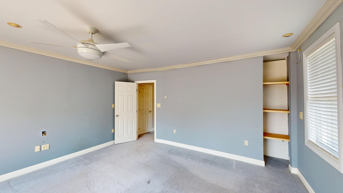
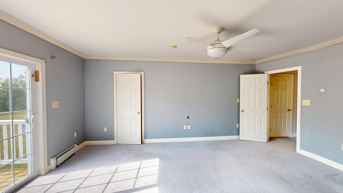
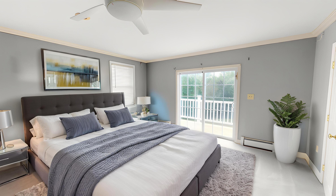
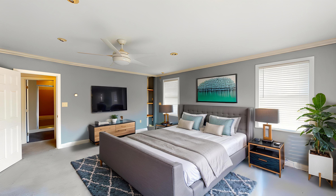
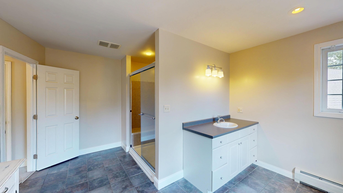
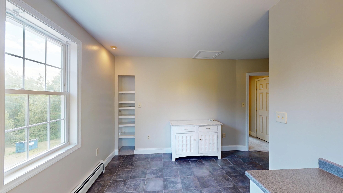
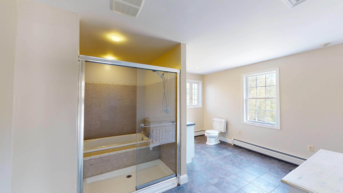
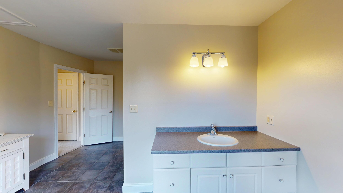
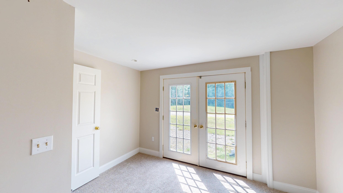
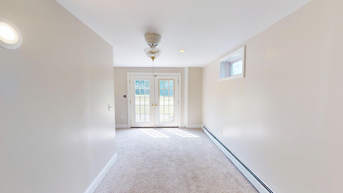
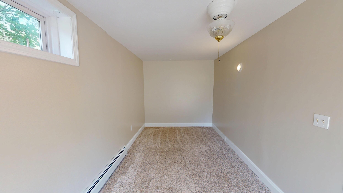
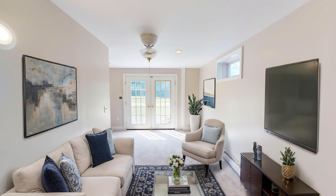
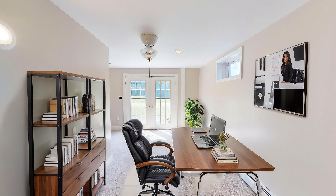
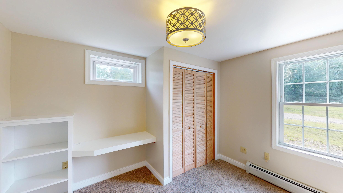
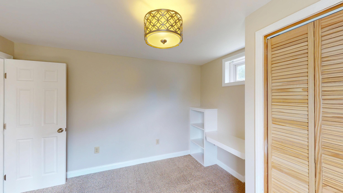
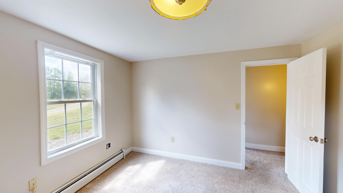
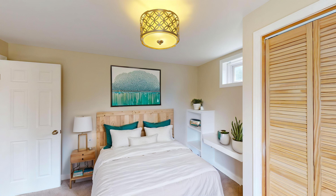
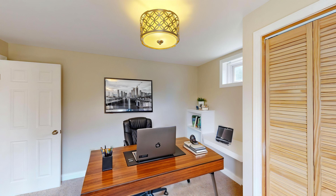
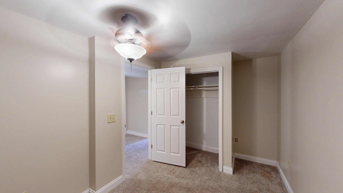
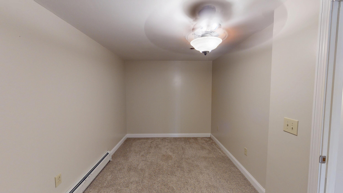
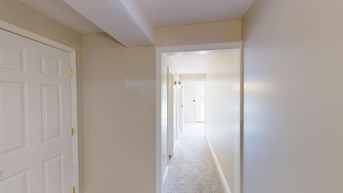
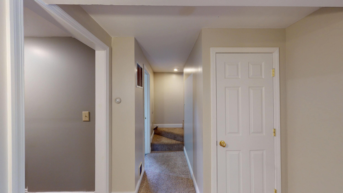
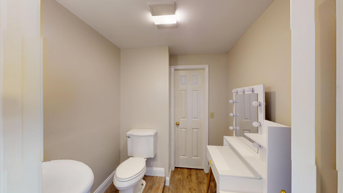
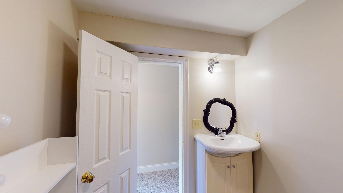
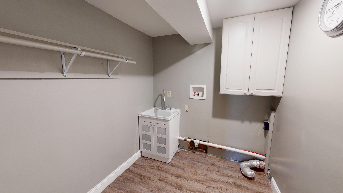
Mornings start quiet here. Twenty acres of tended lawn and woodlands wrap the house, close enough to town for errands, far enough that the evening light belongs to you. Inside, the remodeled open main floor is the kind of space people actually gather in-coffee at the table, guests in from the deck. A main-level bedroom with two walk-in closets sits near a private office or dressing room and a full bath, so the first floor works for everyday living, guests, or aging in place. Closets throughout the house mean you are not always hunting for somewhere to put things. Upstairs, the primary suite is the retreat: a walk-in with built-ins, a private deck, a soaking tub, and a separate shower. Beyond it, unfinished second-level space (garage 2nd level) is waiting -rec room, studio, workshop, or more finished living when you are ready. Downstairs, the walk-out level can be a media room, a quiet office with its own entrance, or extra rooms for hobbies, overnight guests, or work-from-home. Heat is practical and flexible: an outdoor wood boiler plus a high-efficiency Buderus propane furnace, with a generator hookup for storm nights. A three-car garage handles vehicles and gear. Outside, a wide rear deck looks over the lawn; there is a root cellar, room to garden, and enough acreage to wander without leaving home. About 21 miles from the Calais/Canadian border and 33 miles from Machias-country quiet with a clear path back to town. This is a house for people who want land, storage, options, and a slower pace-not a project you have to invent from scratch, but a place you can settle into and grow into.