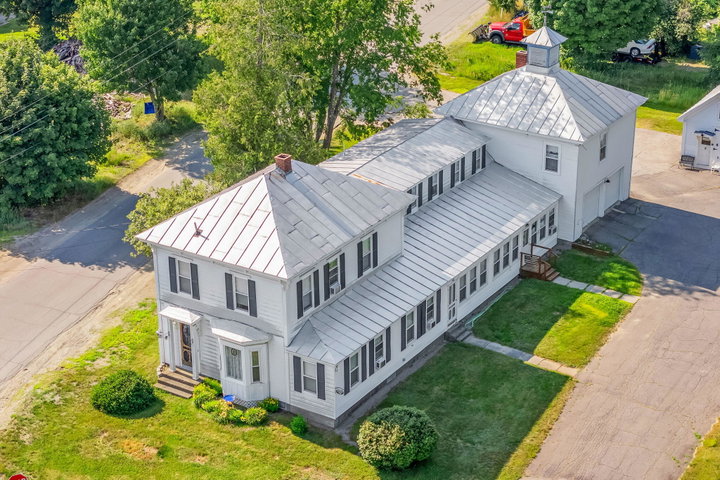
Steeped in history and rich with character, this extraordinary 13-room, 5-bedroom, 4.5-bath residence is a rare offering in the heart of Maine's Western Mountains.
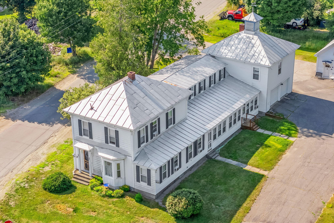
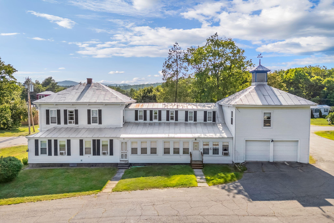
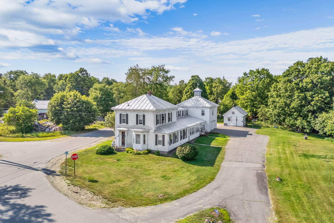
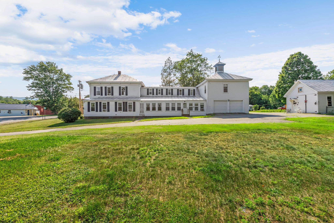
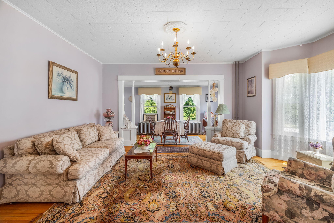
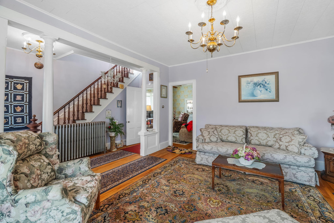
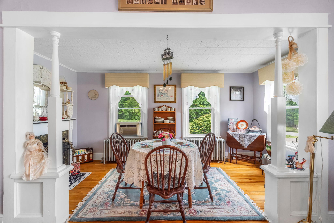
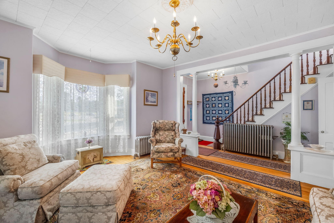
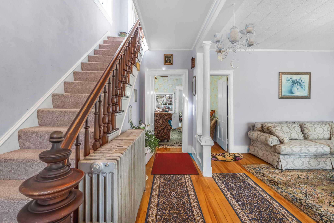
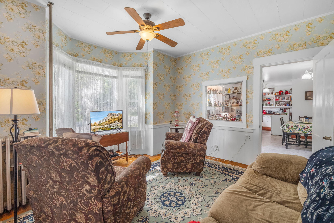
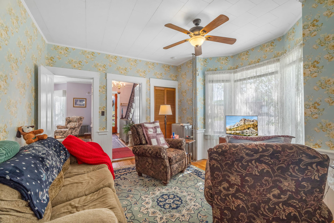
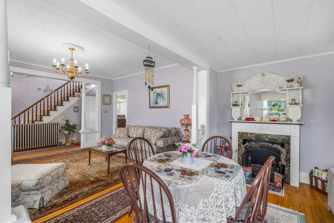
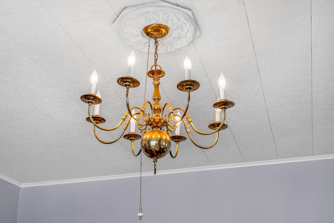
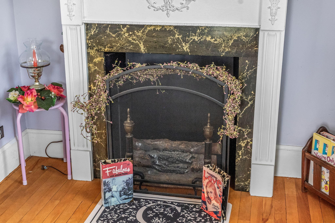
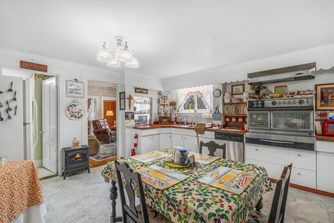
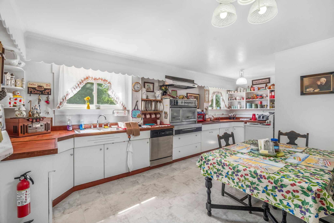
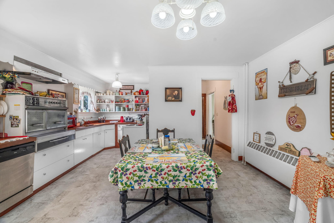
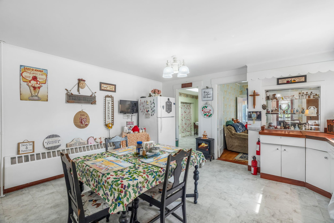
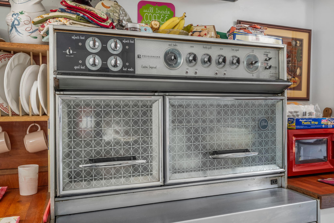
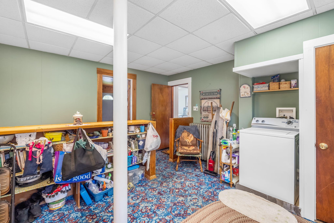
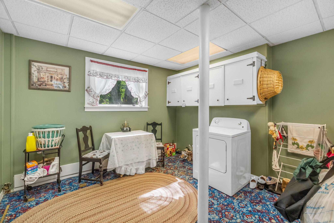
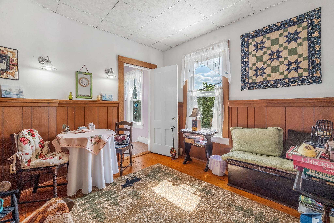
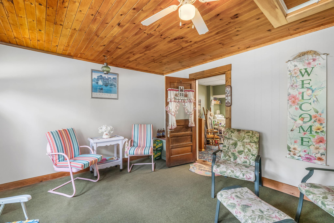
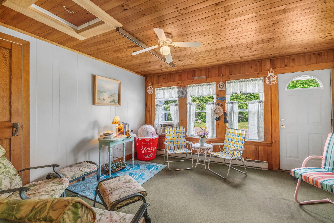
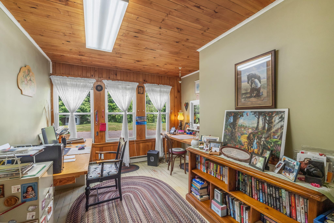
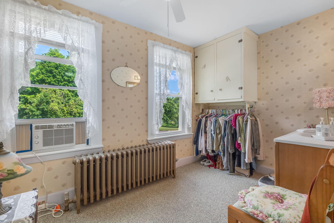
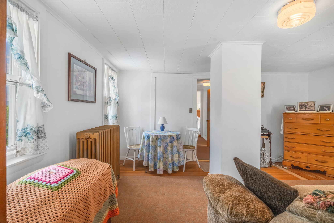
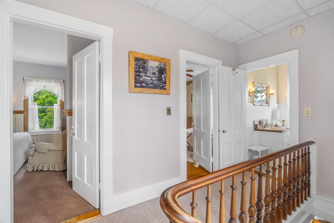
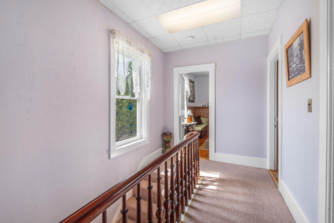
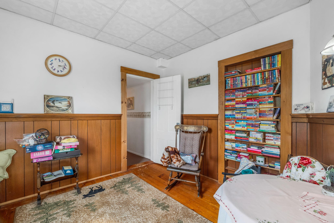
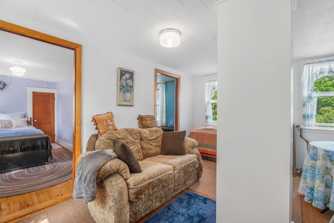
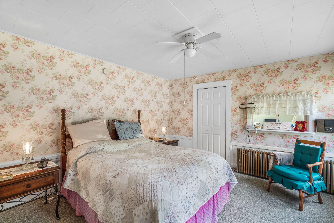
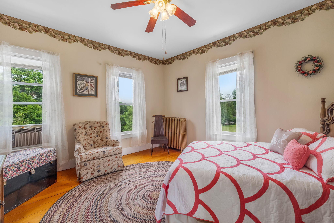
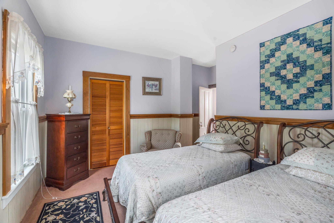
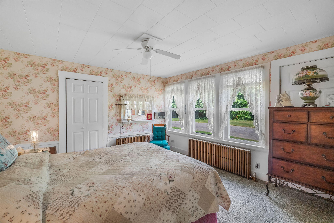
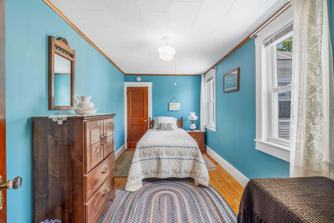
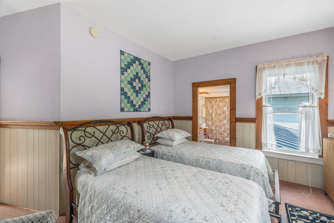
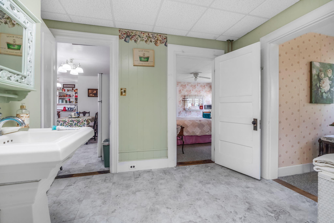
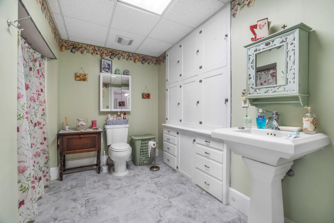
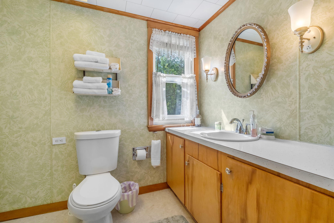
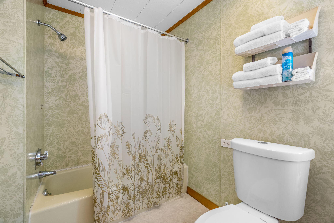
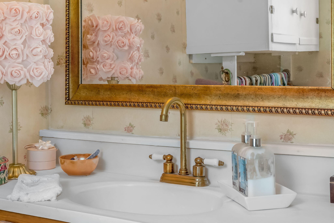
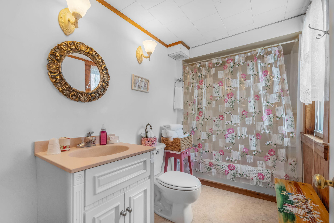
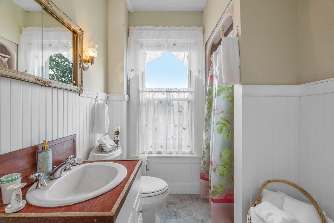
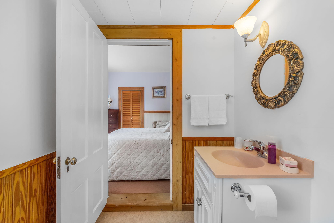
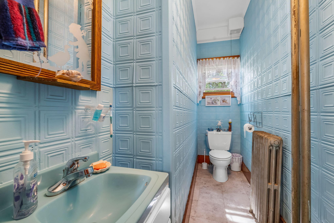
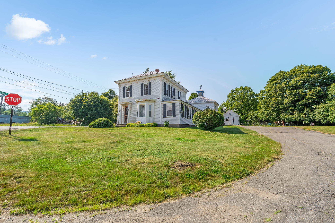
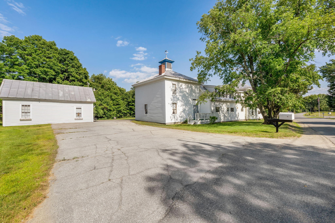
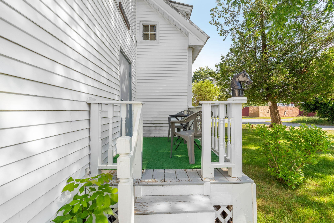
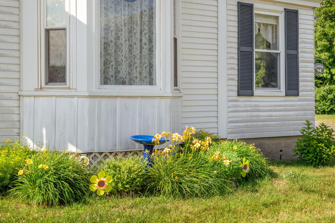
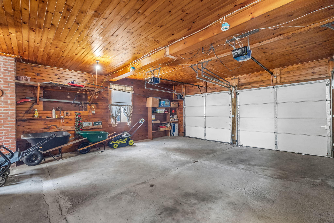
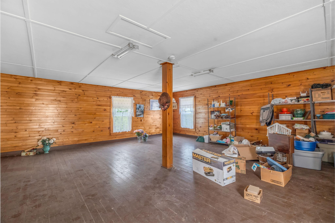
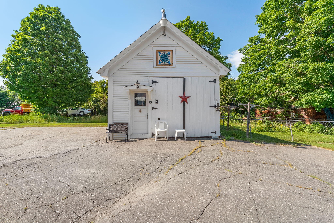
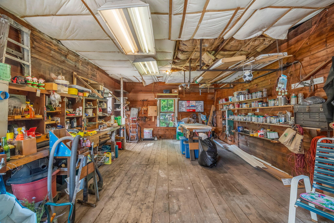
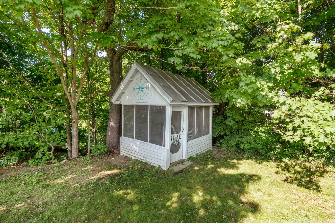
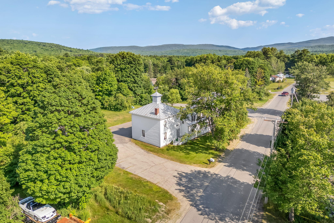
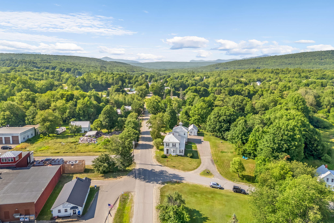
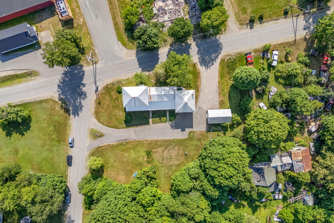
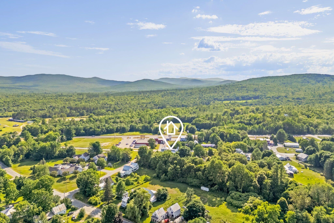



Steeped in history and rich with character, this extraordinary 13-room, 5-bedroom, 4.5-bath residence is a rare offering in the heart of Maine's Western Mountains. Originally home to Dr. Hoch's medical practice, this distinguished property has been thoughtfully transformed into an elegant bed and breakfast while preserving the craftsmanship, warmth, and enduring quality of its historic roots. From the moment you arrive, you'll appreciate the impeccable care and pride of ownership reflected throughout the home and its beautifully manicured grounds. Grand living spaces, generous guest accommodations, and timeless architectural details create an atmosphere of classic New England elegance that is increasingly difficult to find. An attached two-car garage provides direct access to the home, while a separate garage offers exceptional space for recreational vehicles, outdoor equipment, or a workshop. Every detail speaks to the home's remarkable condition and lasting construction. Perfectly positioned just off Route 4 on the scenic gateway to the Rangeley Lakes Region, this exceptional property is surrounded by some of Maine's finest four-season recreation, including world-class fishing, boating, skiing, hiking, snowmobiling, and ATV adventures. Whether you envision continuing its legacy as a welcoming inn, creating an unforgettable family retreat, or simply owning one of the area's historic landmarks, this is a property where history, elegance, and opportunity come together. A truly exceptional offering that invites you to own a piece of Maine's past while embracing its future.