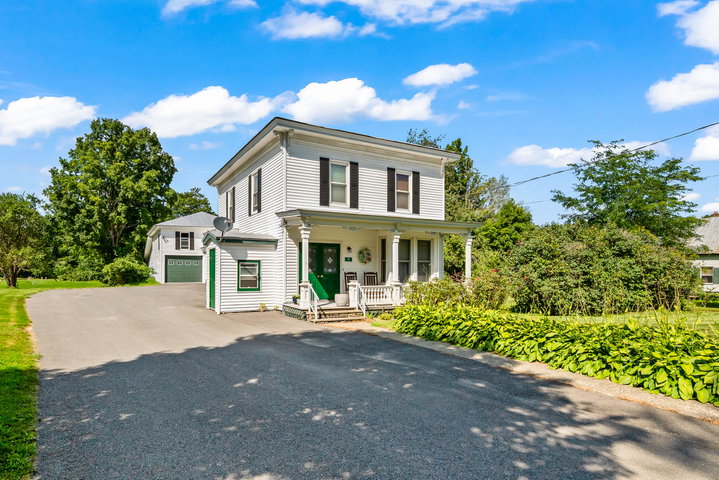
Unique in-town opportunity at 71 Main Street in Phillips, offering the character of a historic Maine home with added flexibility for future residential or commercial use.
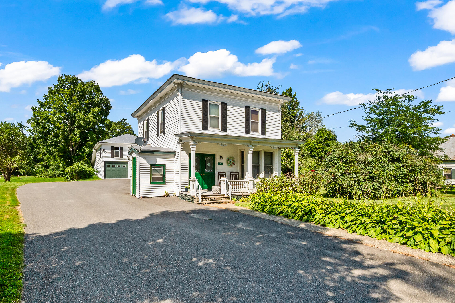
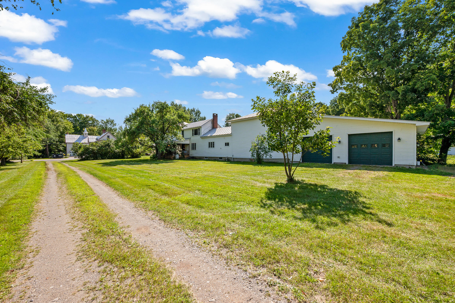
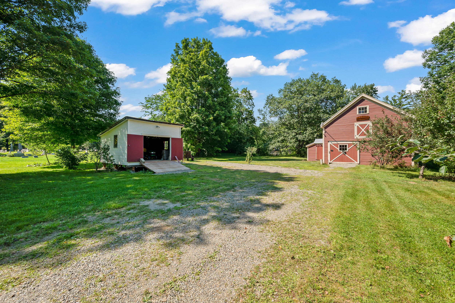

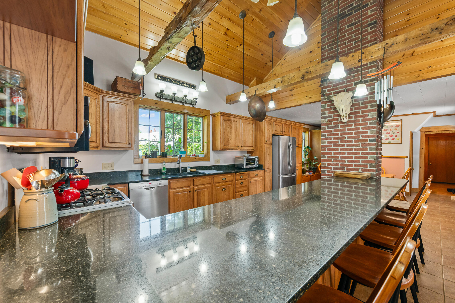
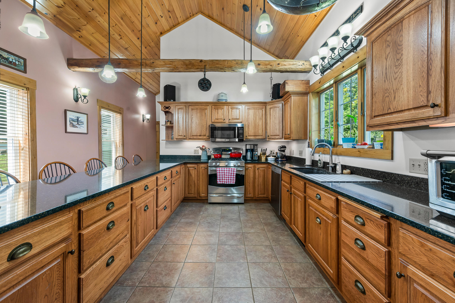
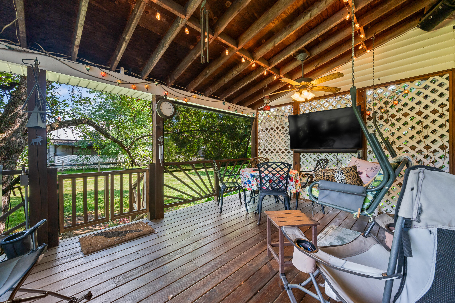
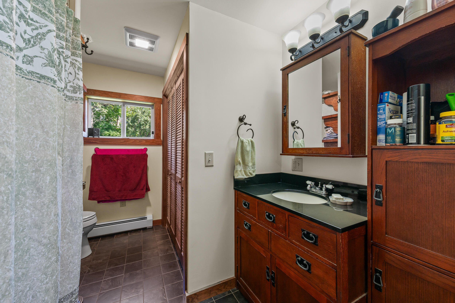
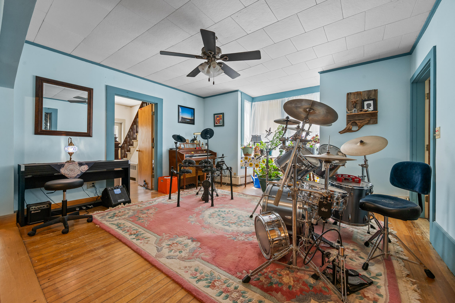
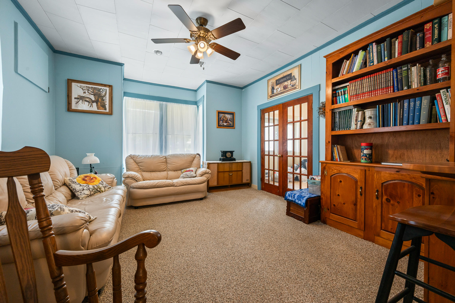
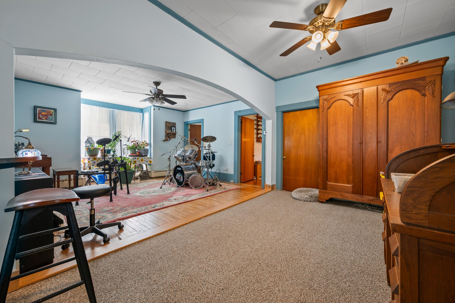
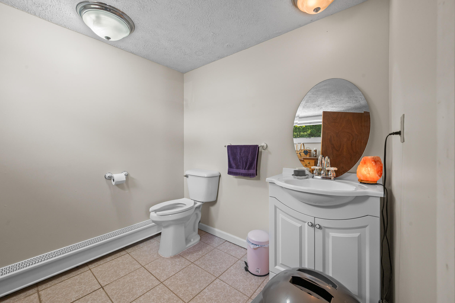
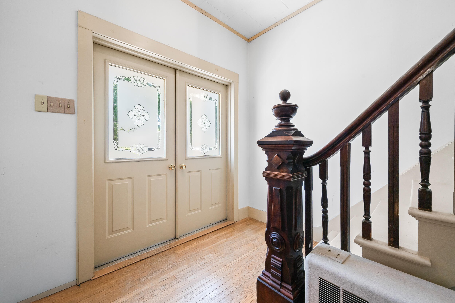
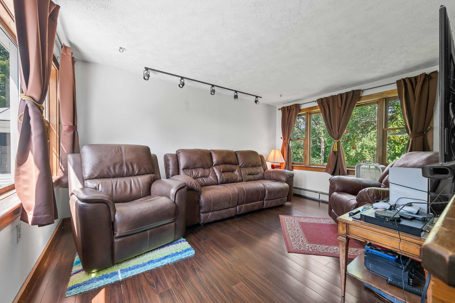
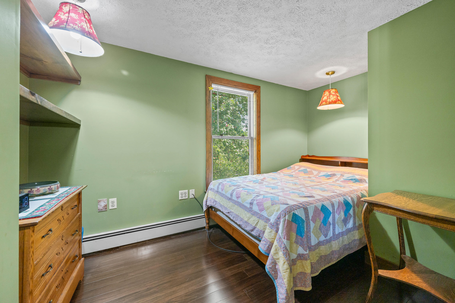
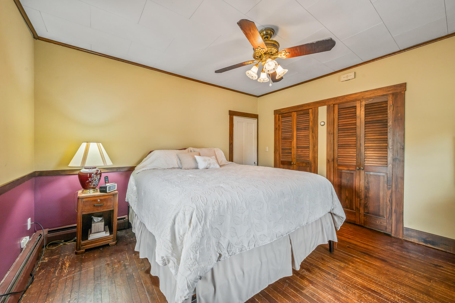
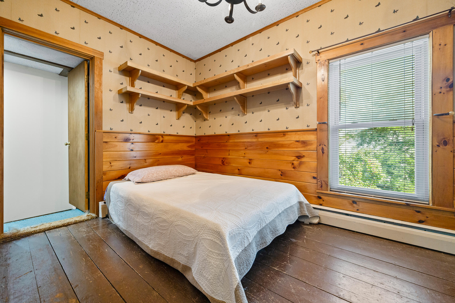
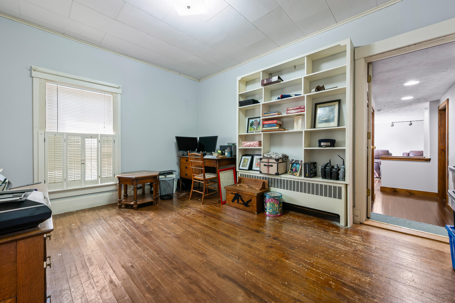
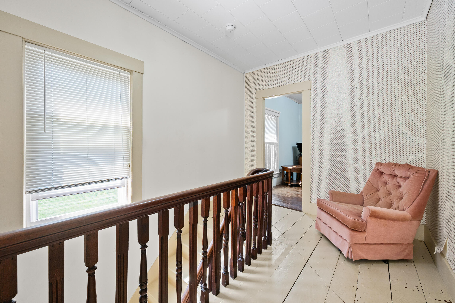
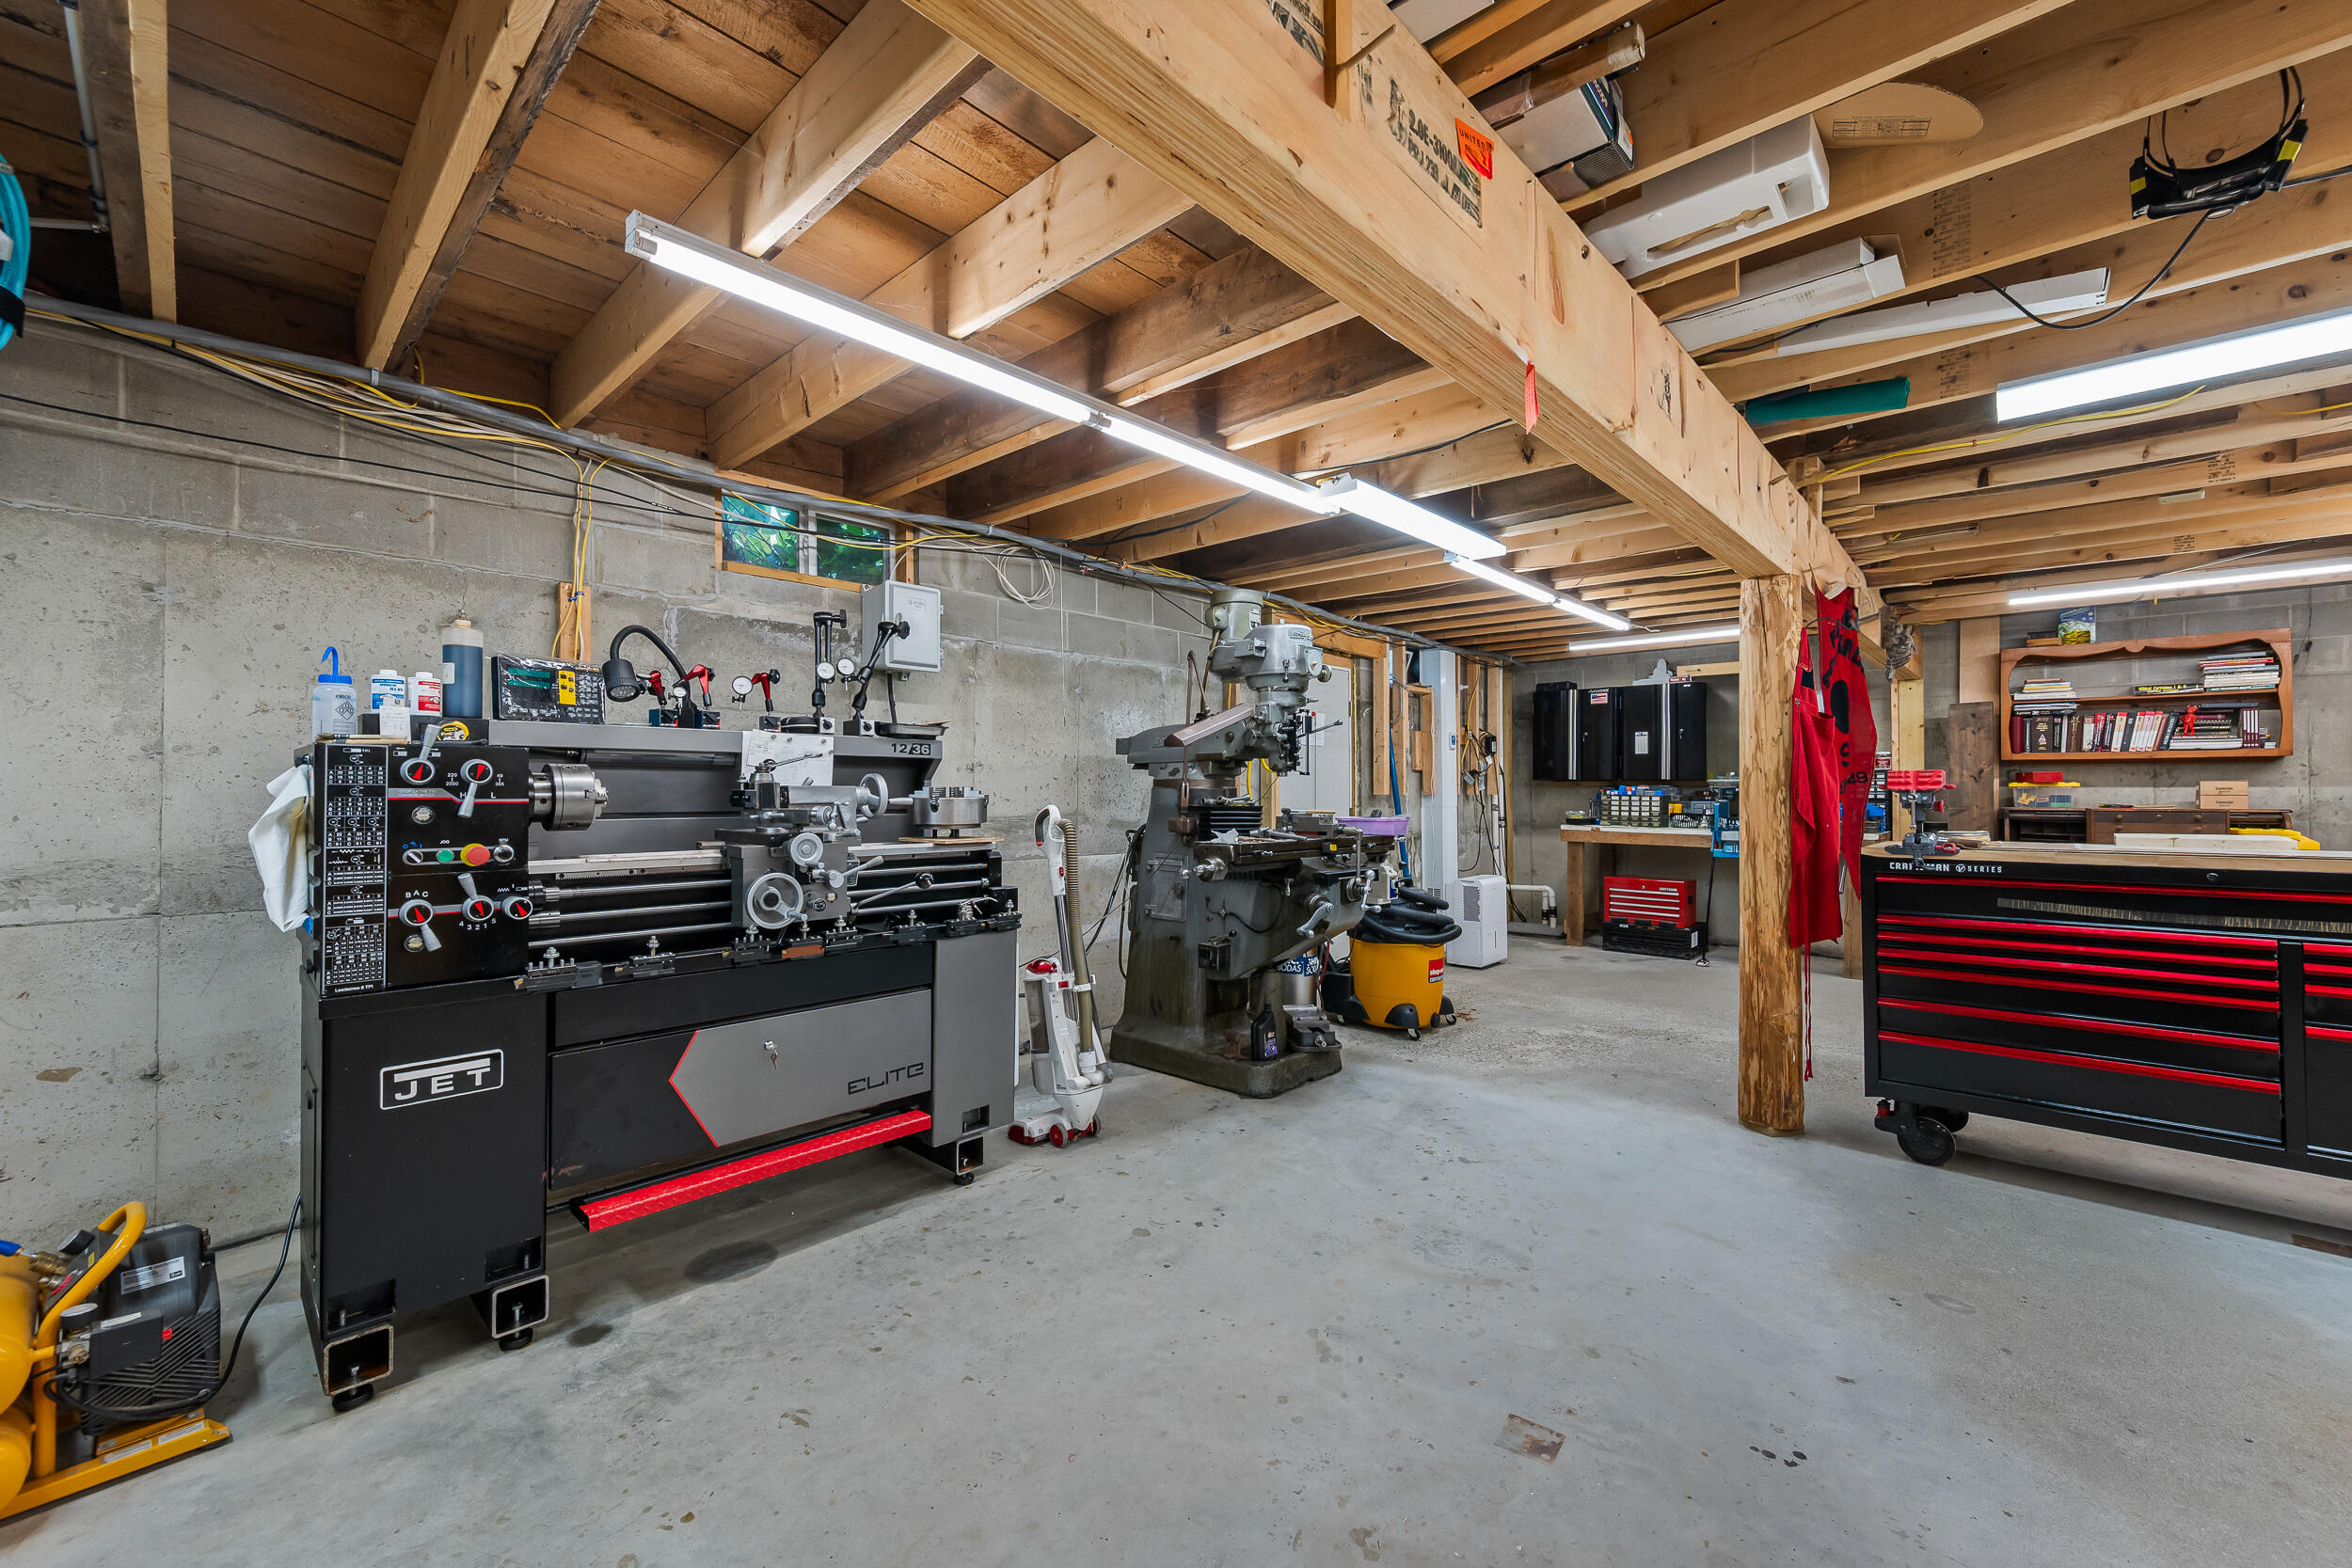
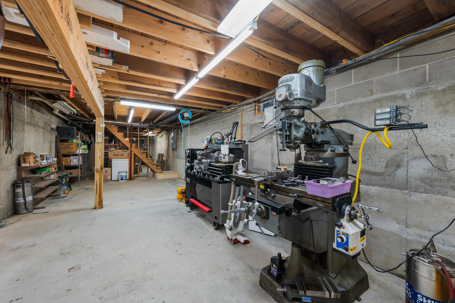
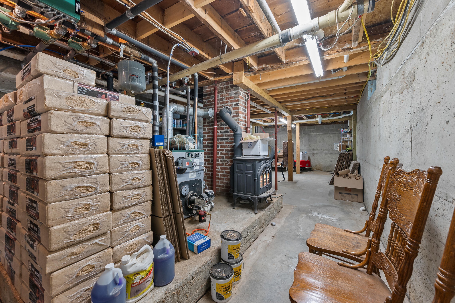
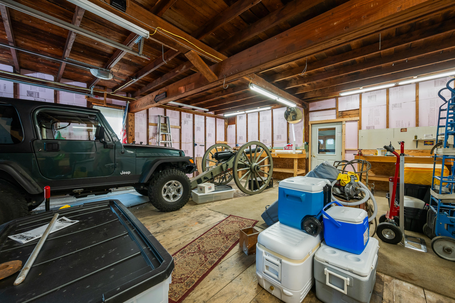
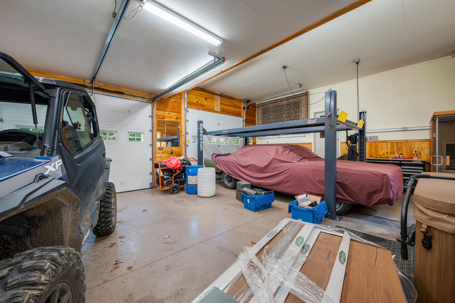
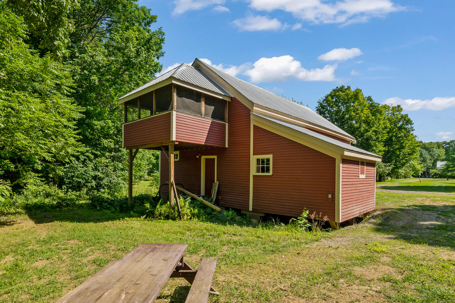

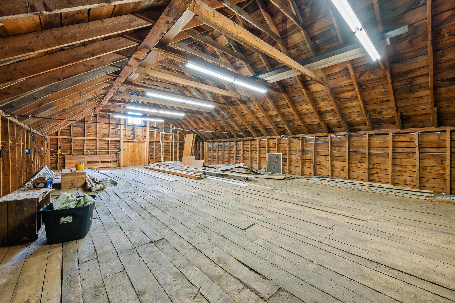
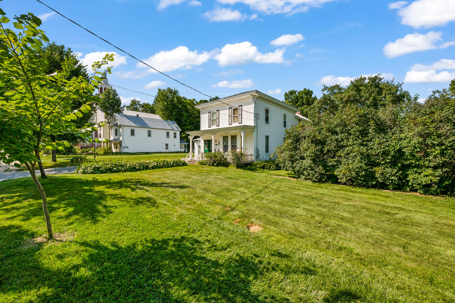
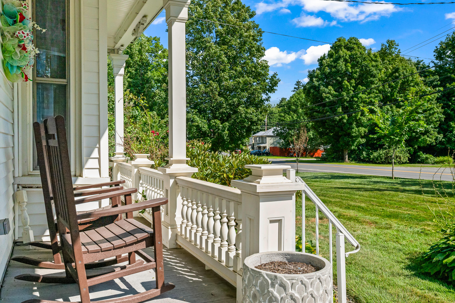
Unique in-town opportunity at 71 Main Street in Phillips, offering the character of a historic Maine home with added flexibility for future residential or commercial use. Set in a visible Main Street location with water frontage, this property offers a distinctive setting for buyers seeking a primary residence, investment property, professional space, boutique hospitality concept, or possible wedding/event venue, subject to town approval, zoning, permitting, and any required licensing. The spacious grounds and convenient village setting may support a variety of creative uses, including outdoor gatherings, small events, business operations, lodging-related concepts, studio/gallery space, or mixed residential-commercial use, subject to all applicable approvals. The property also carries local historic interest, as the Phillips and Rangeley Railroad (P&R) originally had a station at this property, connecting it to Phillips' well-known railroad heritage and adding a memorable story for future owners, guests, or customers. Bring your vision to this rare Main Street property with residential comfort, commercial possibility, water frontage, and a piece of Phillips history. Buyers are encouraged to verify permitted uses, waterfront details, property history, and development requirements with the town and appropriate authorities.