Pittsfield
$399,900
137 Hemlock Terrace
mls: 1679284
Bedrooms: 3
Bathrooms: 2
Year Built: 1994
Sq Footage: 1,533
Lot Size: 0.78
Taxes: $5,105
Status: Active

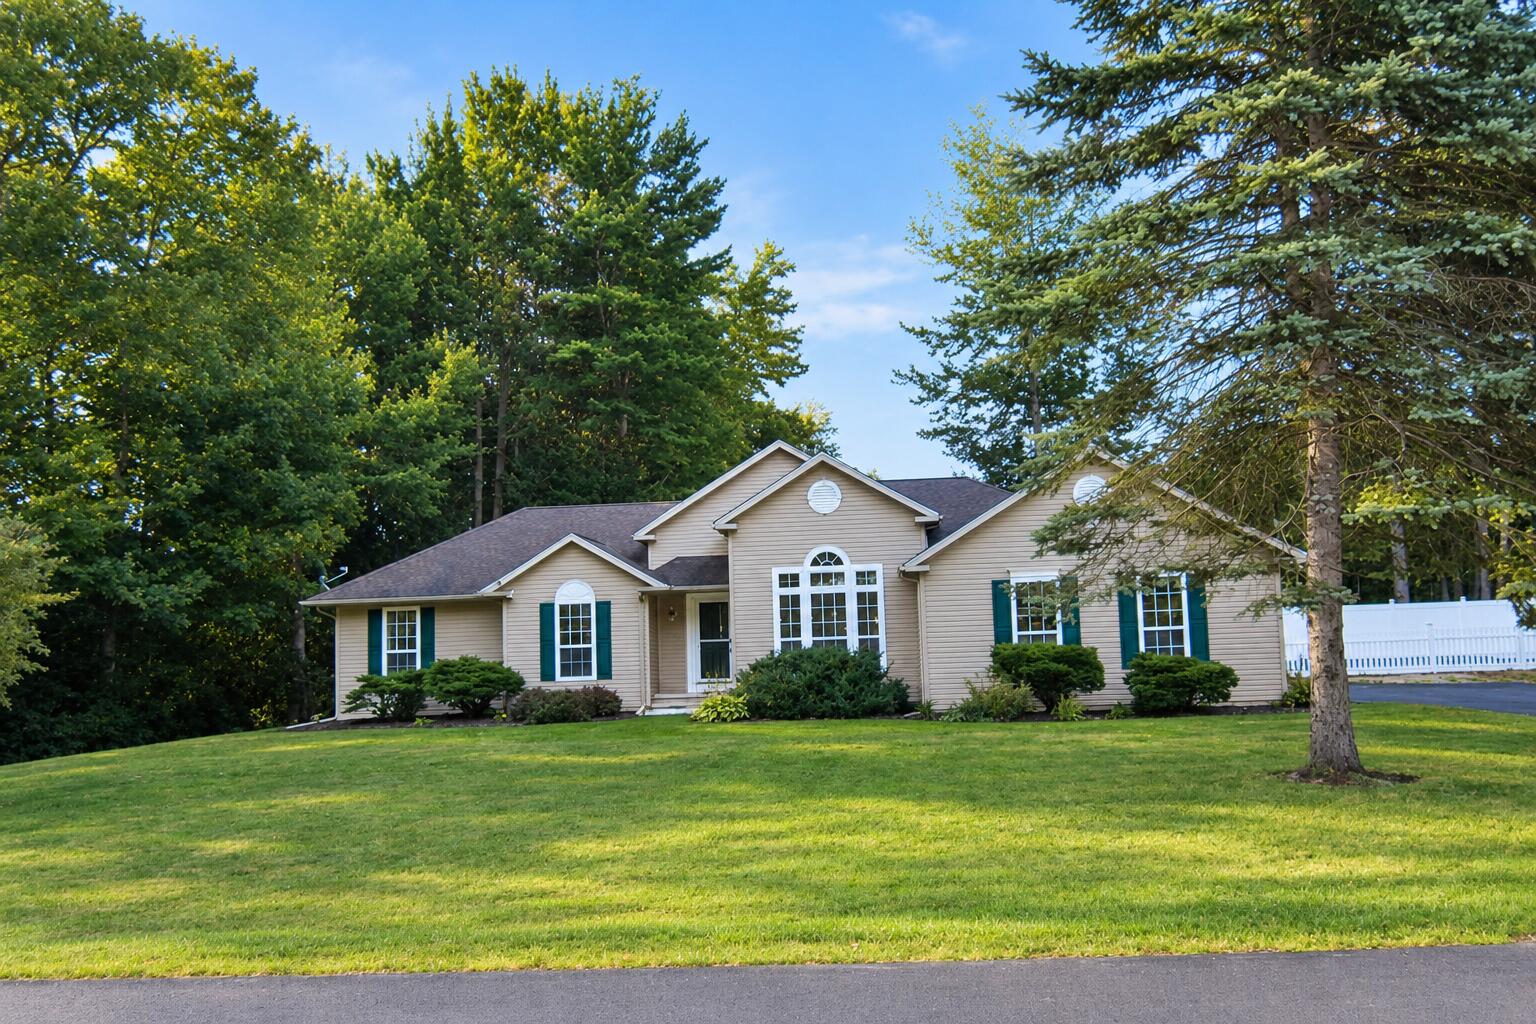
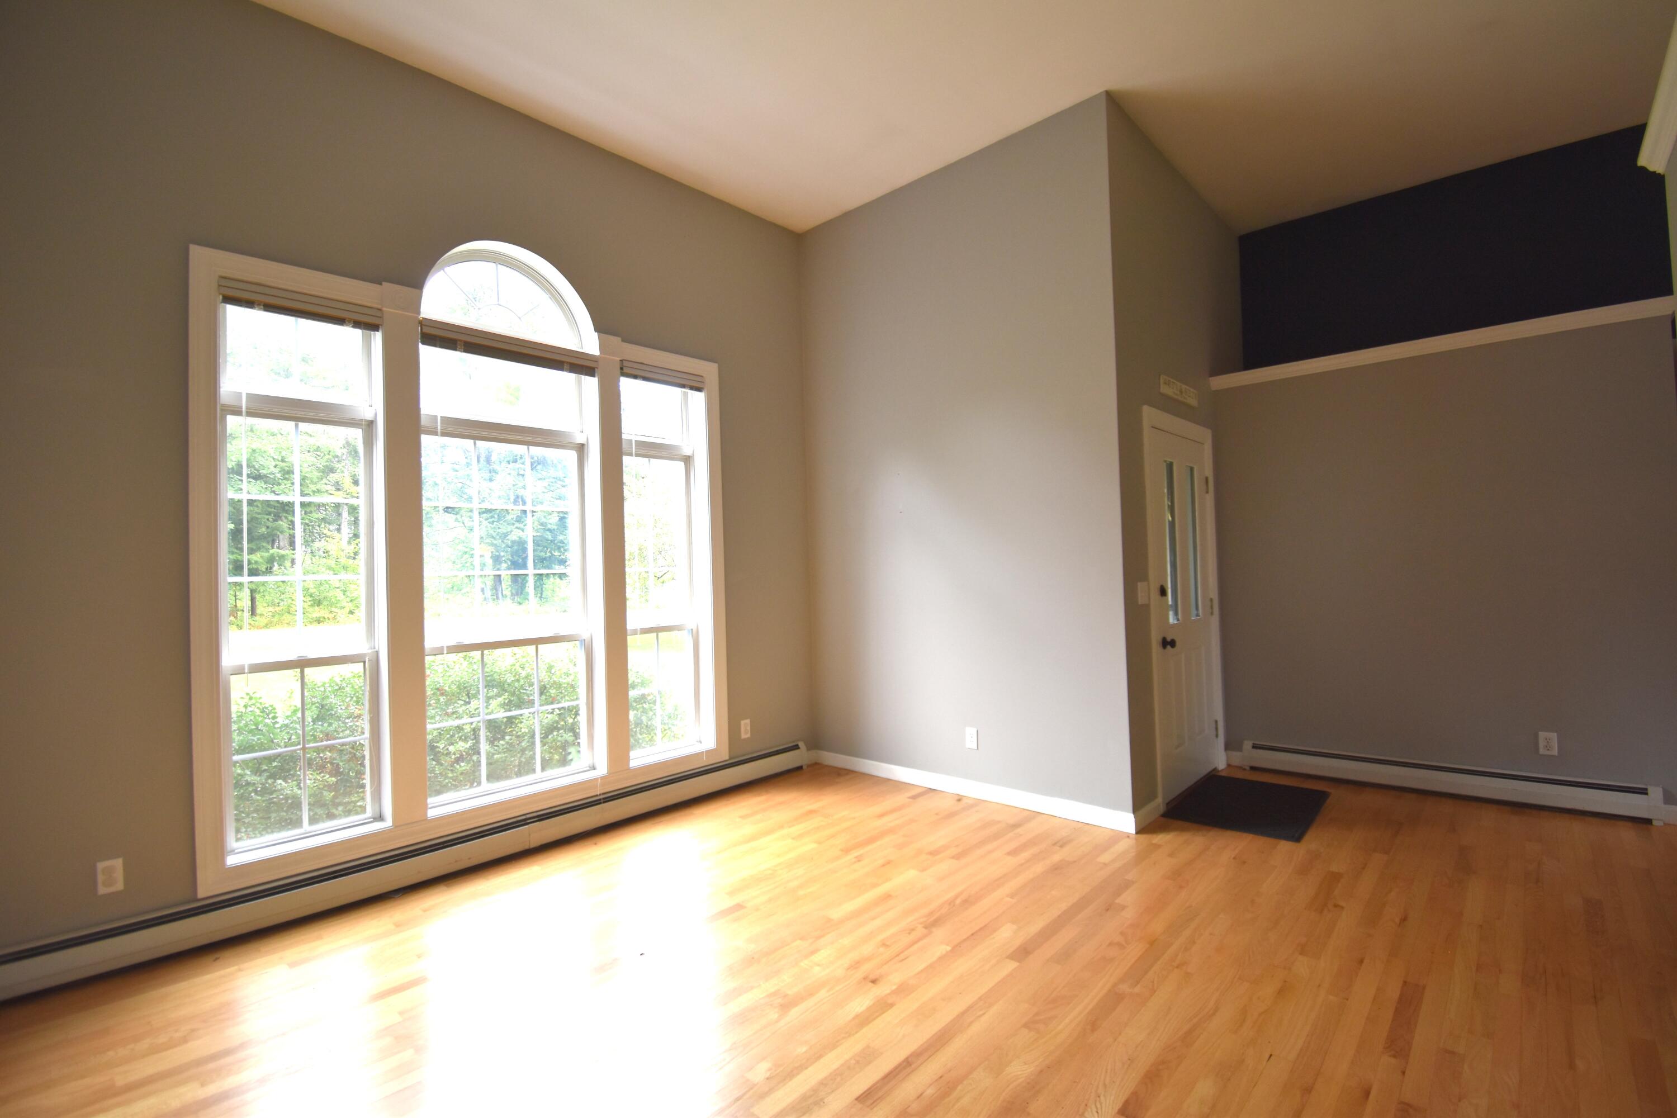
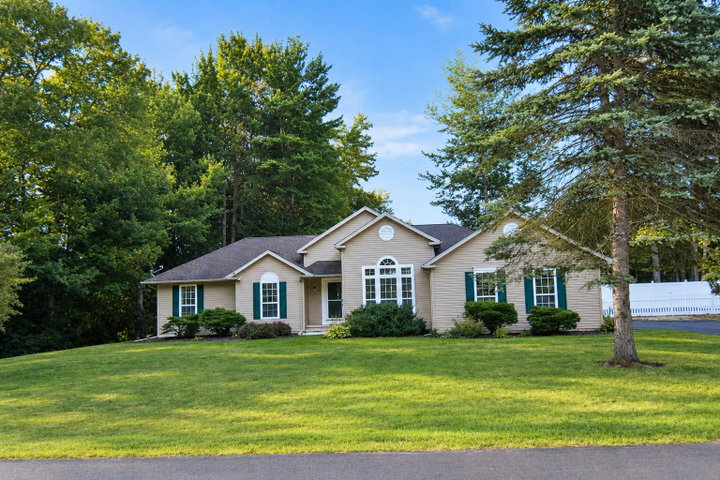
137 Hemlock Terrace offers spacious one-level living in an established Pittsfield neighborhood. This 3-bedroom, 2-bath ranch features a bright, open layout with vaulted ceilings and wood floors.

Listed by: Better Homes & Gardens Real Estate/The Masiello Group
contact melissabartlett@masiello.com
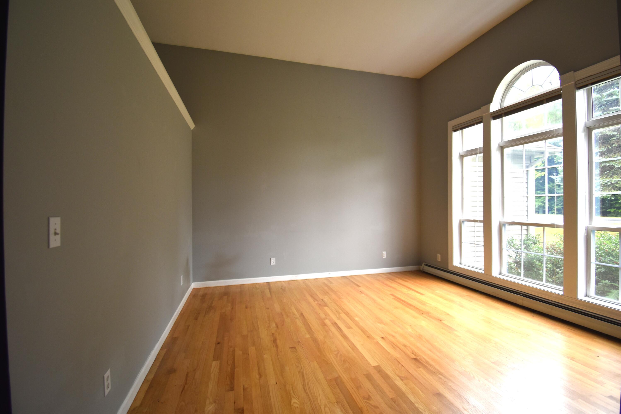
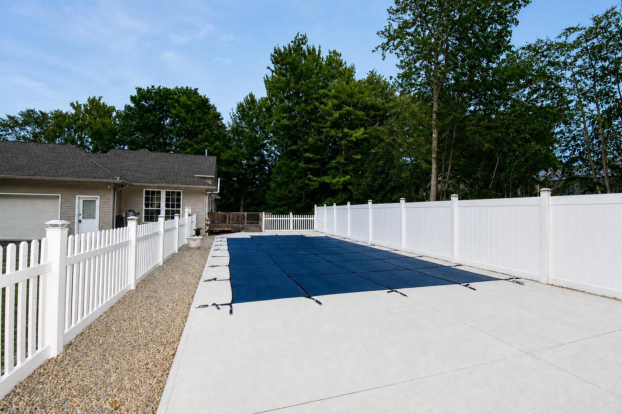
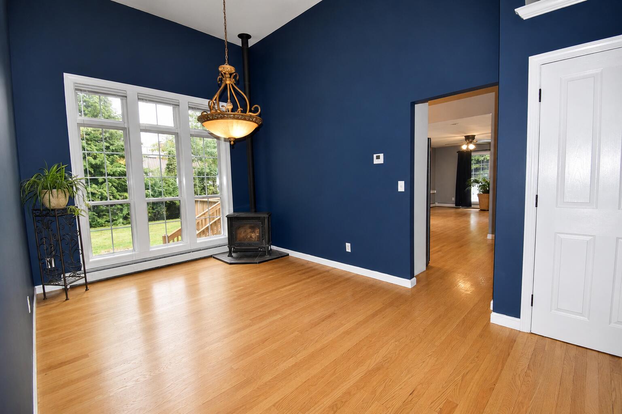
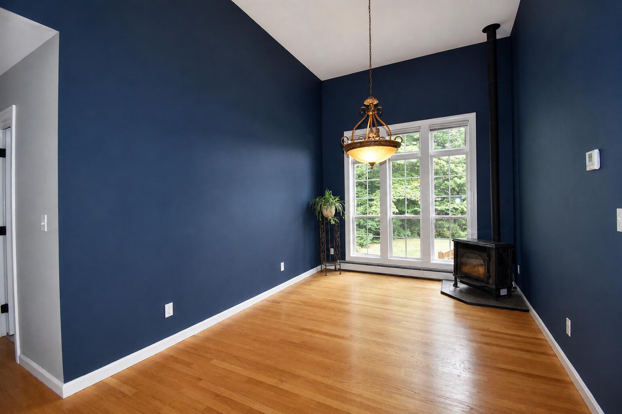
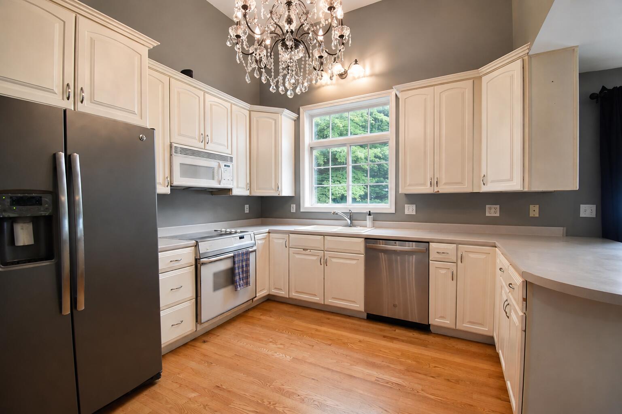
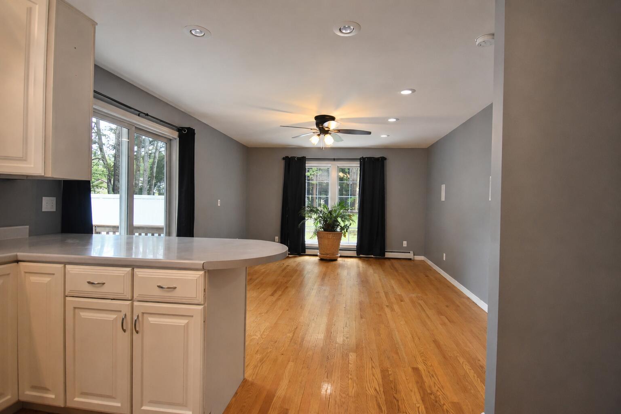
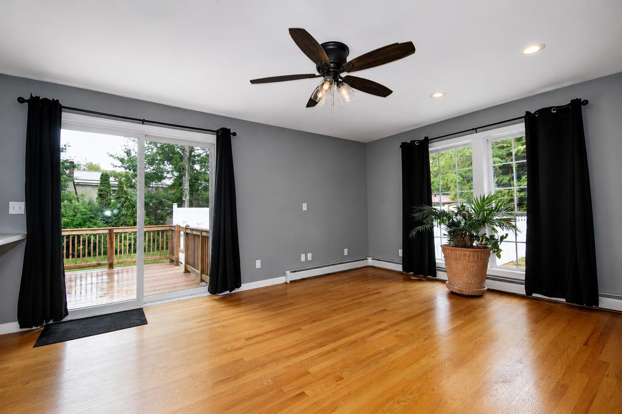
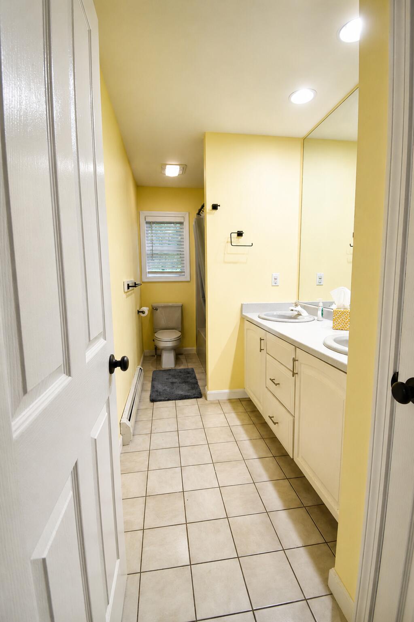
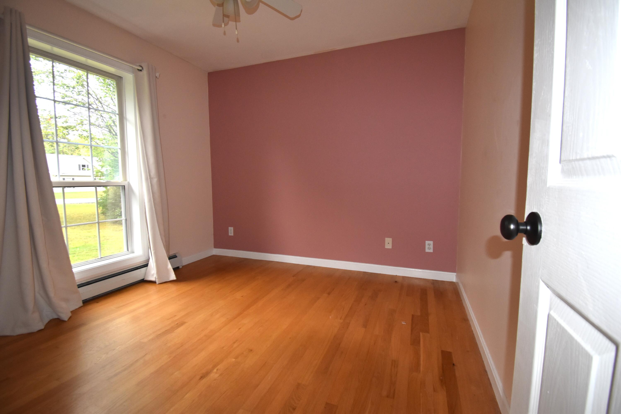
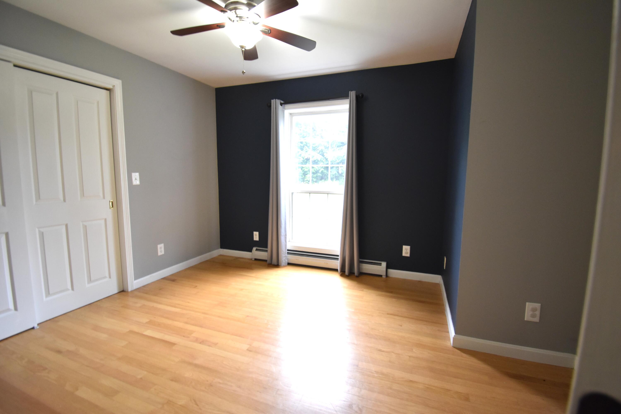
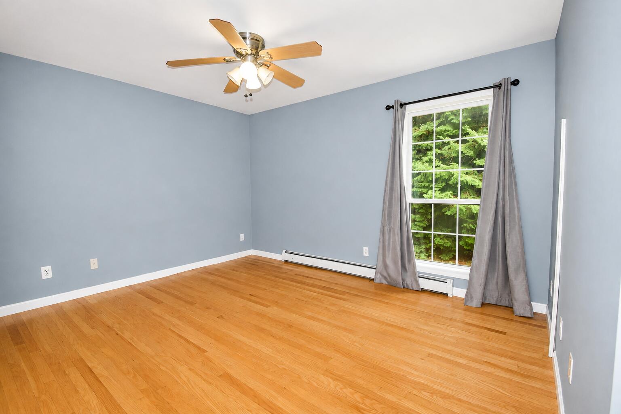
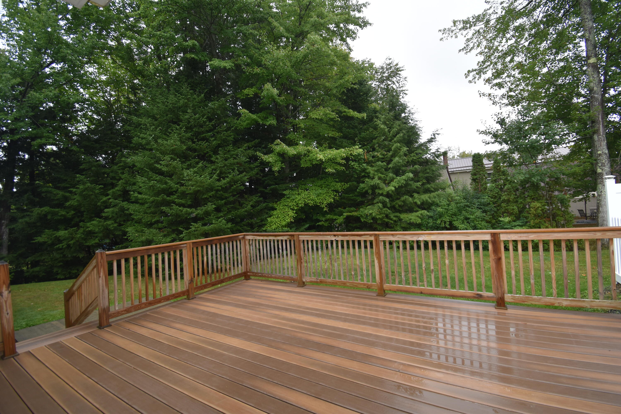
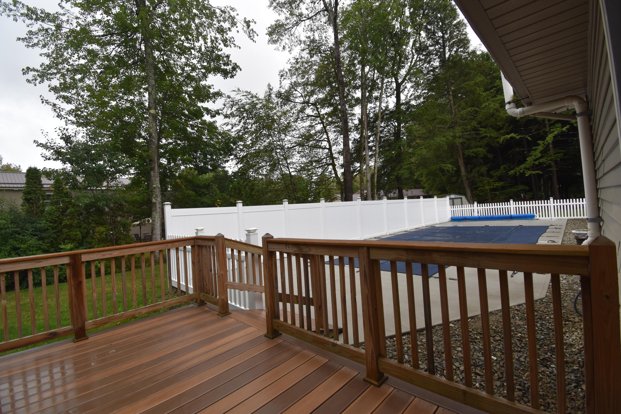
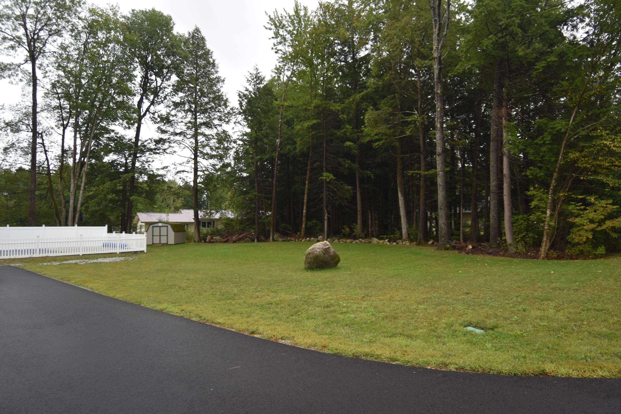
137 Hemlock Terrace offers spacious one-level living in an established Pittsfield neighborhood. This 3-bedroom, 2-bath ranch features a bright, open layout with vaulted ceilings and wood floors. The kitchen offers an eat-in area, with additional living spaces that include a formal dining room, living room, and den. The den features a sliding door leading directly to the back deck and brand-new inground pool, creating a great connection between the indoor and outdoor living spaces. The primary bedroom features two closets and private full bath, with two additional bedrooms and a second full bath. Laundry hookups are available on the first floor as well as in the basement, providing flexibility for either setup. The full basement offers additional space, including an office area, utility area and large bonus room.. There's plenty of room for storage, hobbies, a home gym, recreation space, or other uses. Outside, the new inground pool, back deck, patio, and spacious yard provide plenty of room to enjoy the property throughout the year. Additional features include a storage shed, attached 2-car garage, and a new driveway. Located near JW Parks Golf Course and just minutes from downtown Pittsfield, schools, parks, shopping, and I-95, 137 Hemlock Terrace combines a spacious floor plan, flexible living space in a convenient location.

Listed by: Better Homes & Gardens Real Estate/The Masiello Group

Above Grade Finished Area
1533.00
Accessibility Features
Appliances
Dishwasher, Dryer, Microwave, Electric Range, Refrigerator, Washer
Architectural Style
Contemporary, Ranch
Basement
Interior Entry, Full, Unfinished
Bathrooms Full
2
Bathrooms Half
0
Bathrooms Total Integer
2
Bedrooms Total
3
Below Grade Finished Area
0.00
Body Type
Building Area Total
1533.00
Construction Materials
Wood Frame, Vinyl Siding
Cooling
None
Electric
Circuit Breakers, Underground
Exterior Features
Fireplaces Total
0
Flooring
Tile, Wood
Foundation Details
Poured Concrete
Garage Spaces
2.00
Garage Yes/No
1
Green Energy Efficient
Heating
Oil, Propane, Baseboard, Hot Water, Zoned
Heating Yes/No
1
Interior Features
1st Floor Bedroom, 1st Floor Primary Bedroom w/Bath, Bathtub, Primary Bedroom w/Bath
Laundry Features
Main Level, Washer Hookup
Lot Features
Near Golf Course, Near Turnpike/Interstate, Near Town, Neighborhood, Subdivided, Level, Landscaped
Lot Size Acres
0.7800
Other Equipment
Air Radon Mitigation System, Cable
Other Structures
Shed(s)
Parking Features
Paved, On Site, Garage Door Opener, Inside Entrance
Patio And Porch Features
Deck
Pets Allowed
Property Condition
Roof
Shingle
Rooms Total
7
Sewer
Public Sewer
Tax Annual Amount
5105.00
Utilities
Water Source
Public
Waterfront Features
Year Built
1994
Zoning
Residential 1