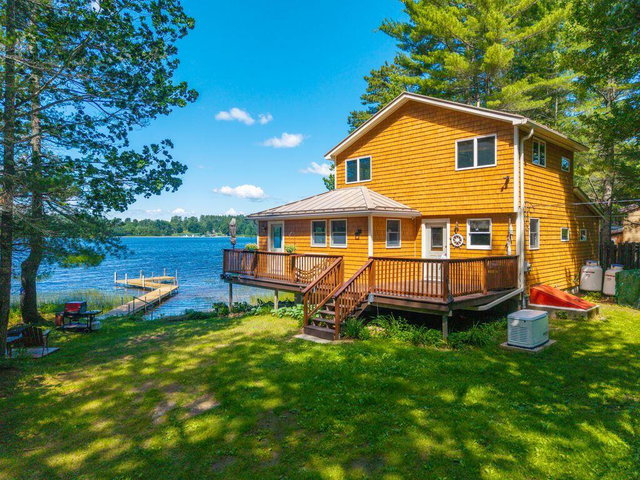
There's something special about life on the lake. Morning coffee on the deck, afternoons spent swimming, boating, and fishing, and evenings gathered with family and friends as the sun sets over the water.
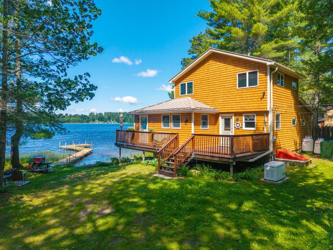
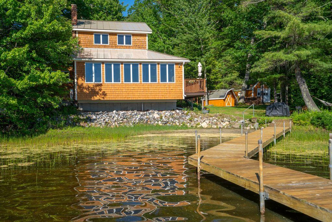
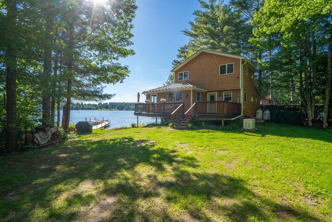
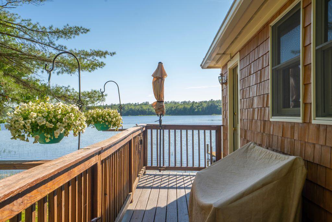
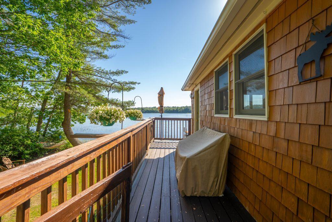
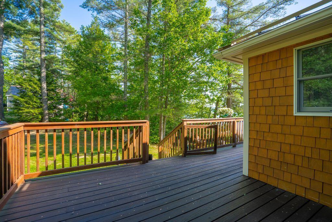
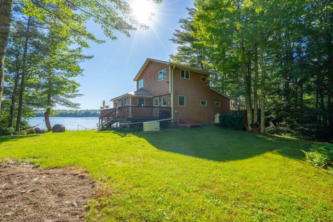
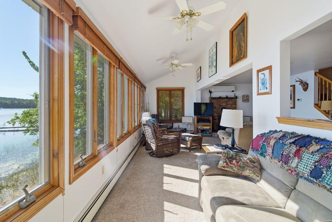
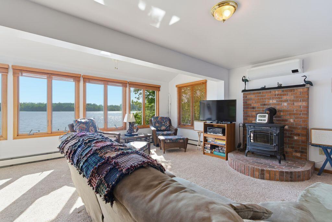
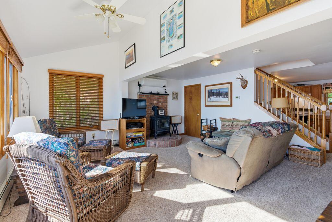
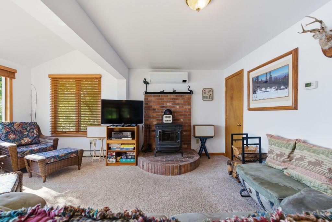
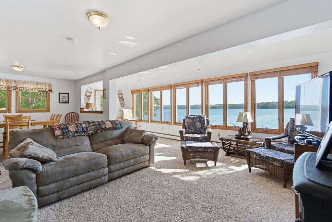
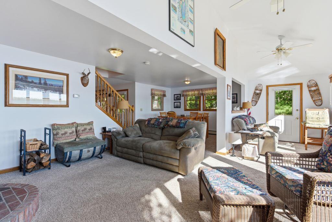
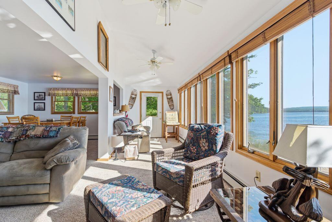
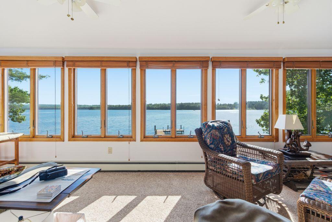
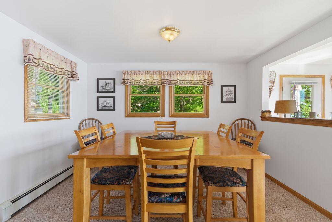
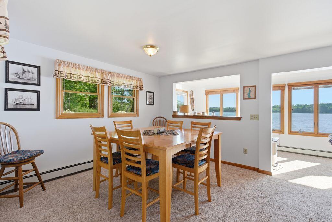
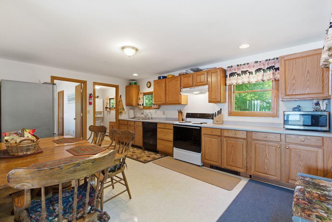
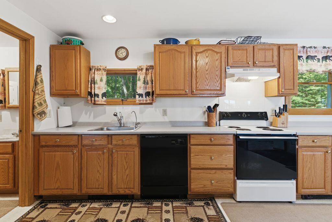
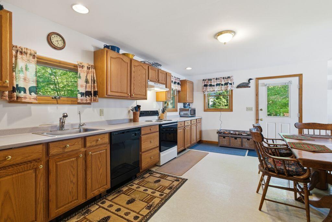
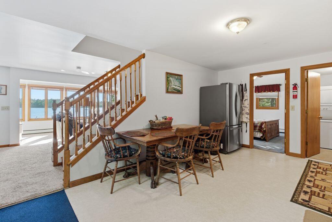
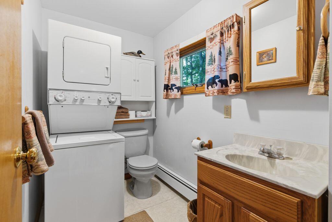
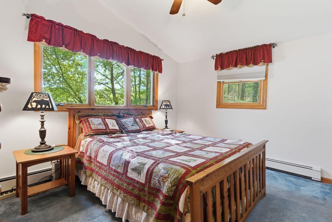
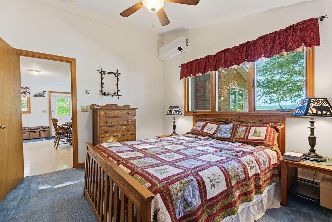
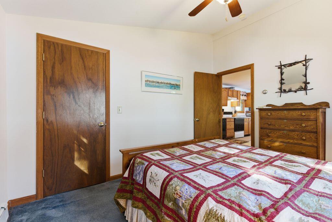
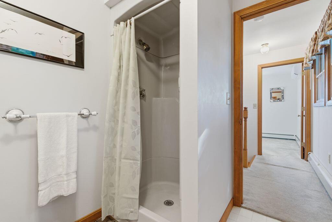
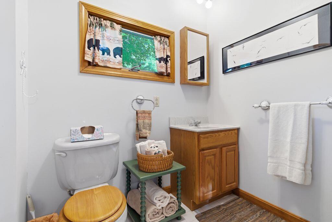
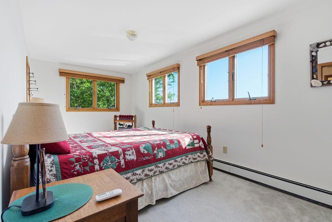
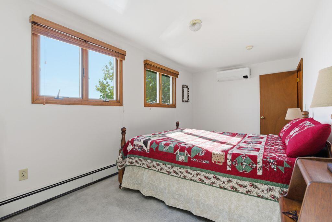
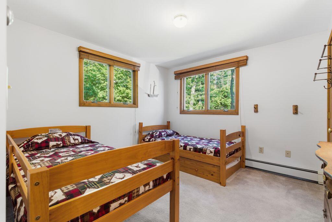
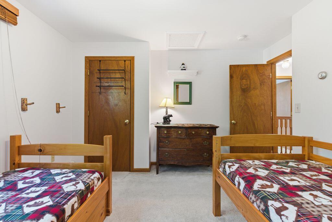
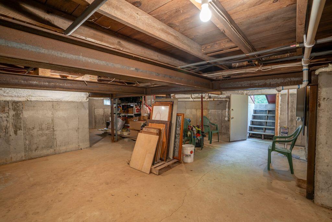
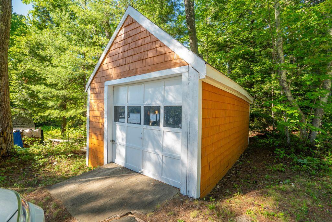
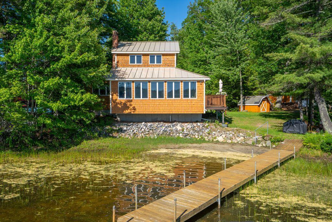
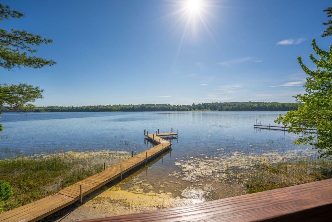
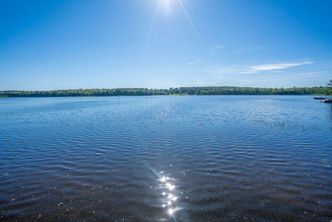
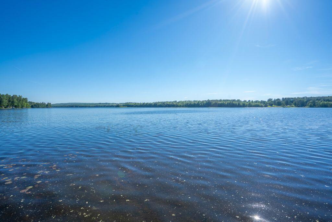
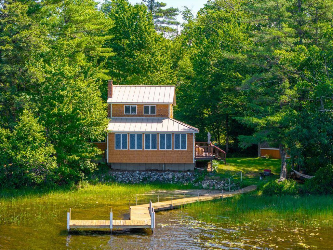
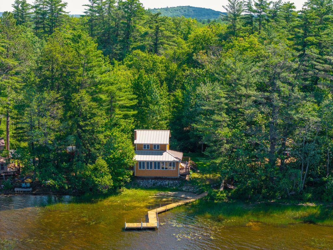
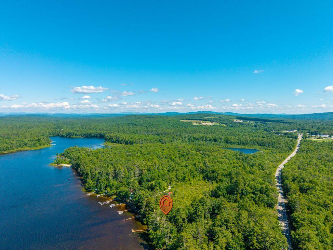
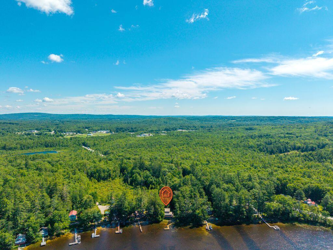
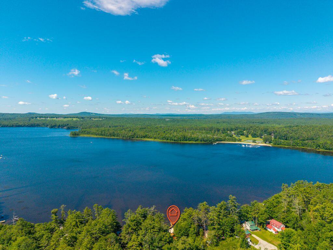
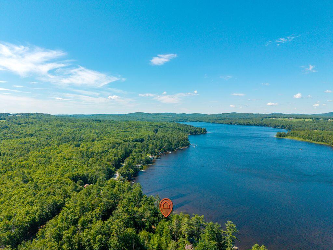
There's something special about life on the lake. Morning coffee on the deck, afternoons spent swimming, boating, and fishing, and evenings gathered with family and friends as the sun sets over the water. At this beautiful Tripp Lake property, those moments aren't reserved for weekends--they can be part of everyday life. Set on 165 feet of owned waterfront with a sandy beach, private dock, and expansive lawn, this well-maintained year-round home is designed to make the most of its extraordinary setting. Inside, a wall of lakeside windows fills the living space with natural light and showcases breathtaking views that change with every season. The open-concept layout creates a warm and inviting atmosphere, perfect for entertaining, relaxing, and simply enjoying the beauty of the lake. The home offers 3 bedrooms, 1.5 baths, a first-floor primary bedroom, and first-floor laundry for added convenience. A cozy woodstove adds charm on cooler evenings, while heat pumps, a gas-fired boiler, and an automatic generator provide year-round comfort and peace of mind. Property will convey partially furnished. Outside, the large lakeside deck, long shoreline, and spacious yard create the perfect backdrop for summer gatherings, lawn games, sunset dinners, and making memories that will last for generations. A detached garage and storage shed offer plenty of room for all your boating and outdoor gear. Whether you're searching for a full-time waterfront residence or the perfect four-season retreat, this is a place where every day begins and ends with the beauty of Tripp Lake.