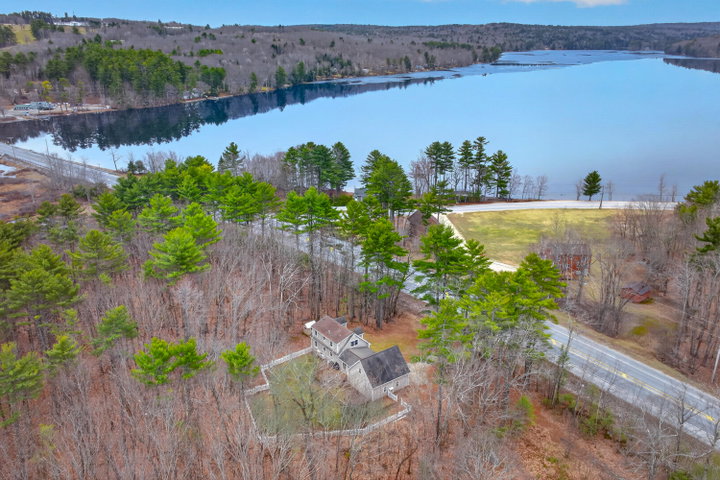
Enjoy scenic water views of Middle and Lower Range Ponds with public lake access just 1/8 mile away, offering easy boating, swimming, and year-round recreation.
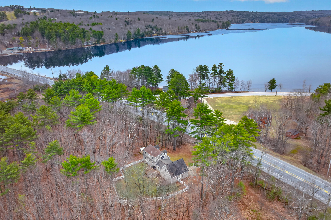
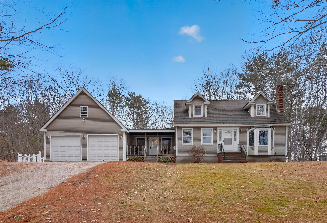
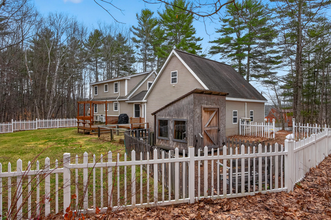
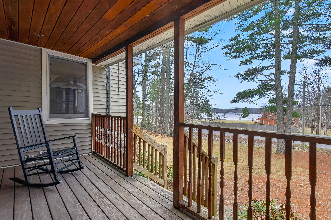
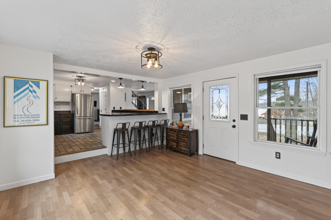
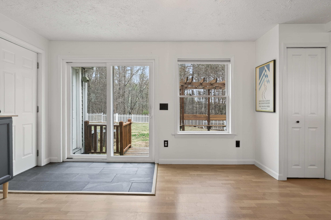
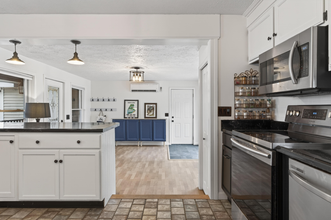
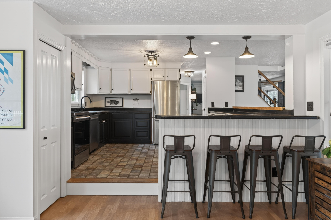
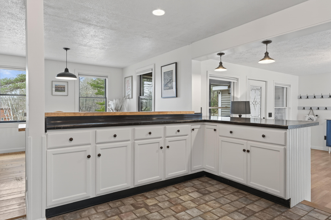
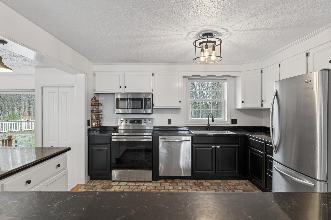
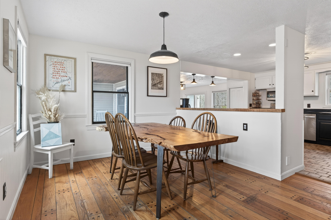
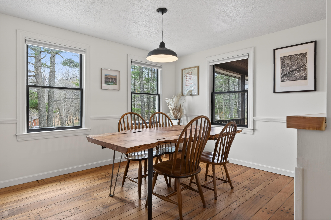
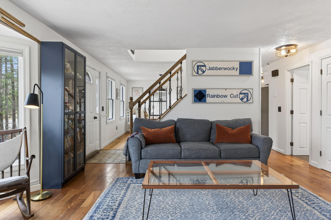
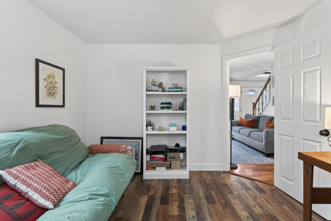
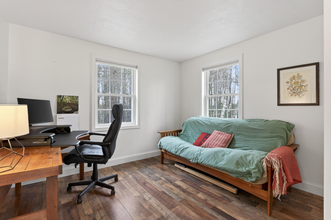
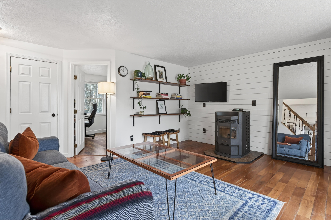
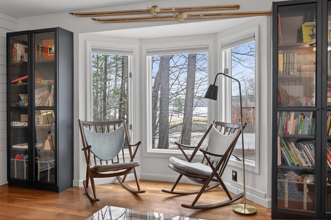
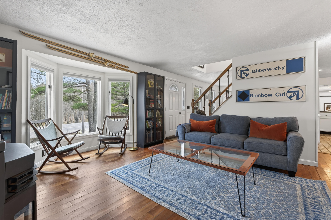
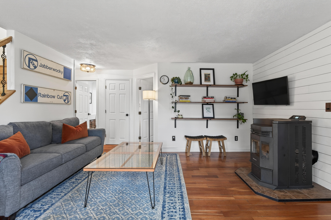
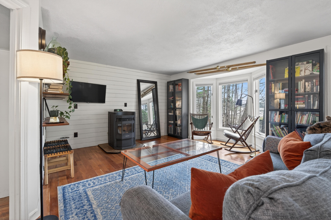
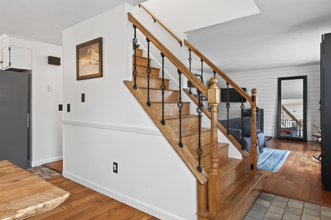
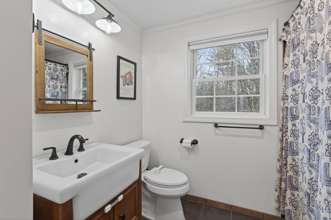
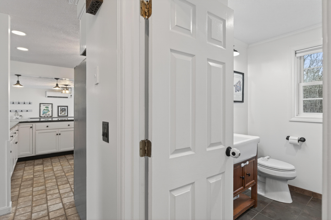
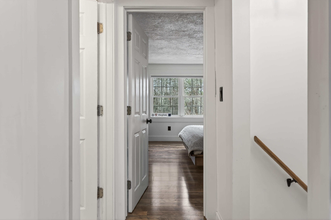
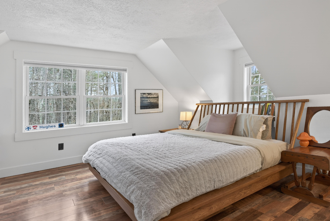
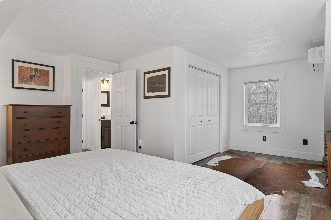
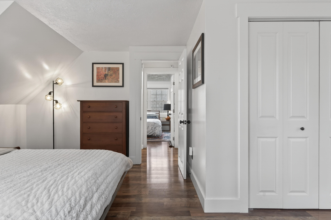
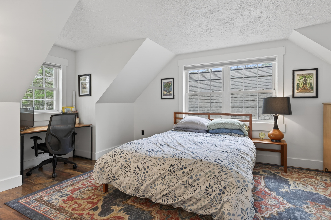
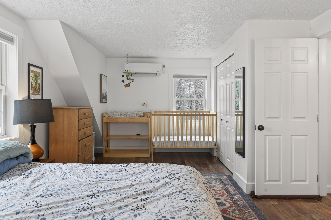
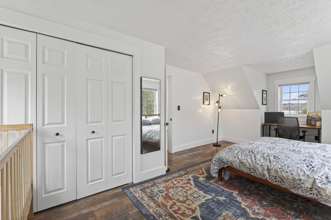
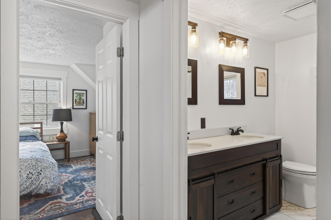
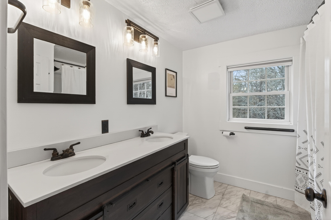
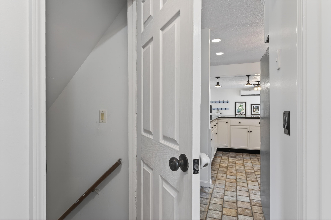
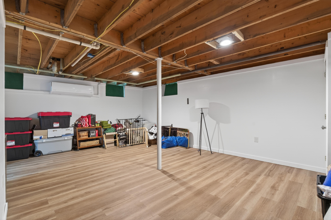
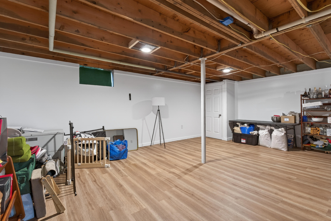
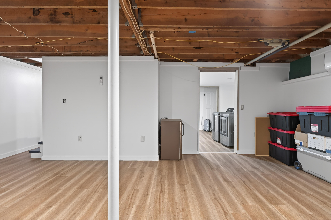
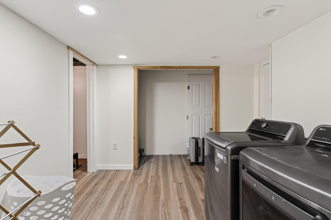
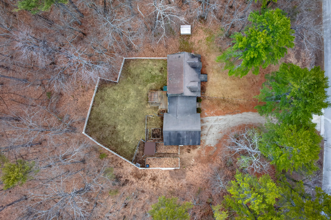
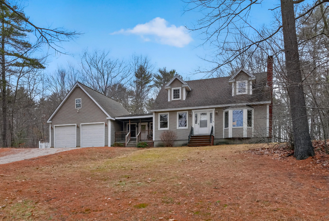
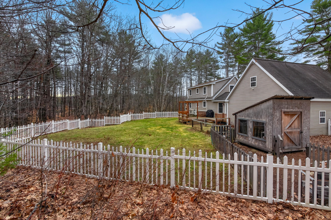
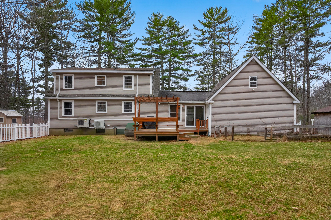
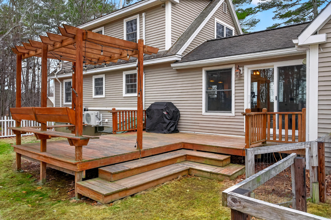
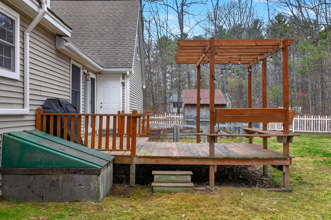
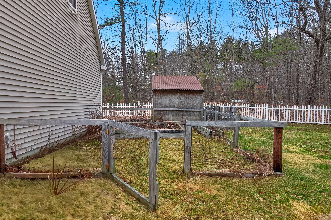
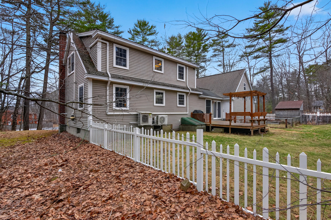
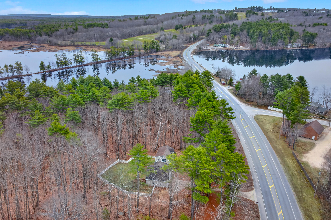
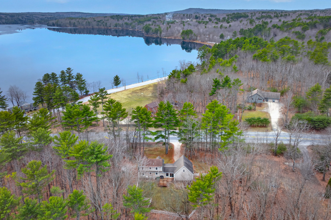
Enjoy scenic water views of Middle and Lower Range Ponds with public lake access just 1/8 mile away, offering easy boating, swimming, and year-round recreation. This well-maintained 3BR, 2BA Cape is set in a private setting and combines updated living spaces with energy-efficient features and a highly convenient location.The home features an updated Kit & BAs, along with hardwood and tile flooring throughout. A finished basement provides additional and flexible living space ideal for media, guests, hobbies or remote work. Energy-efficient improvements enhance comfort and support lower utility costs, making the home both practical and comfortable year-round. Outside, a spacious, fenced backyard offers privacy and room for outdoor entertaining, pets, or play. Ample parking provides space for a boat and recreational gear, supporting an active lake-centered lifestyle. Located near the historic Poland Springs area, the property offers quick access to I-95, allowing for an easy commute to Portland and Lewiston while remaining close to local amenities, dining, and recreation. A rare opportunity to enjoy water views, affordability, nearby lake access, privacy, and commuter convenience in a single, move-in-ready property.