Poland
$450,000
54 Jessica Way
mls: 1673342
Bedrooms: 3
Bathrooms: 2
Year Built: 2026
Sq Footage: 1,826
Lot Size: 0.9
Taxes: $277
Status: Active

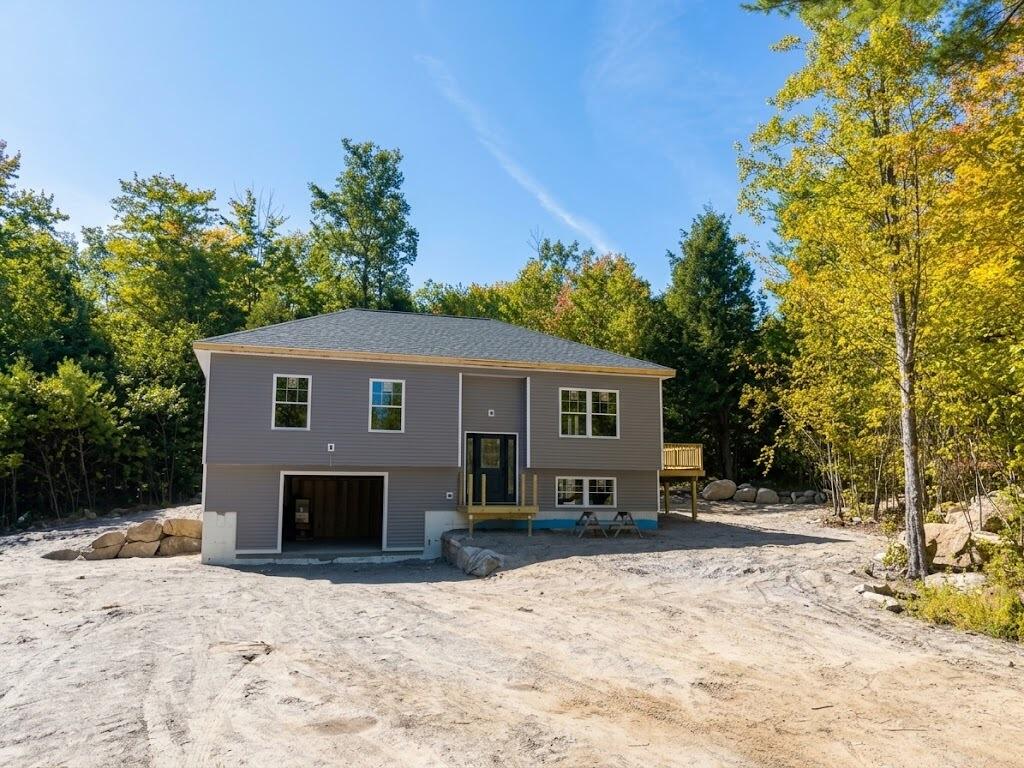
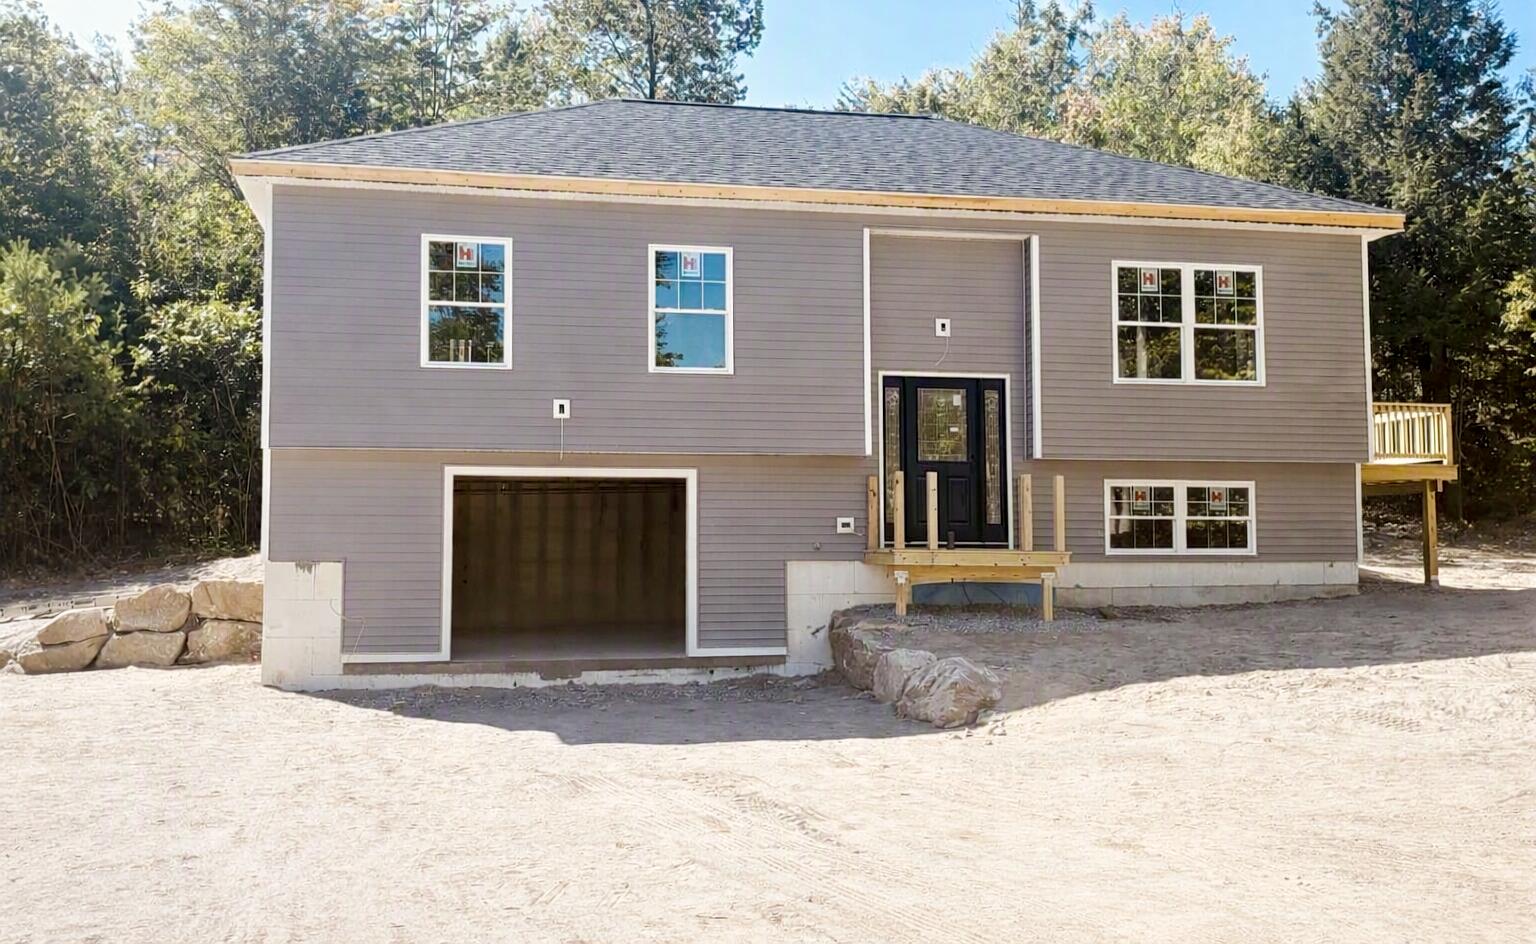
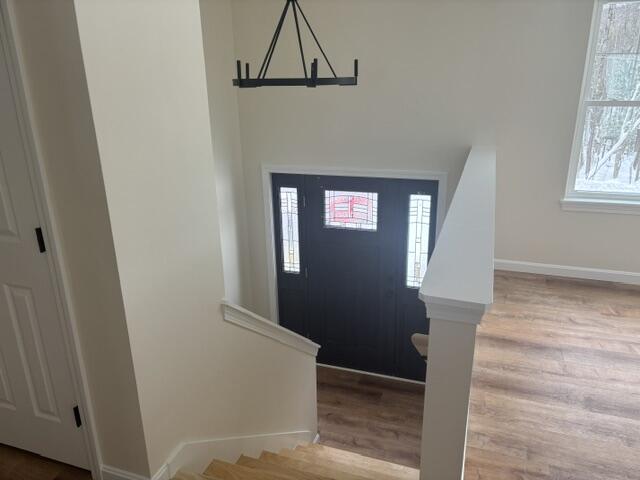
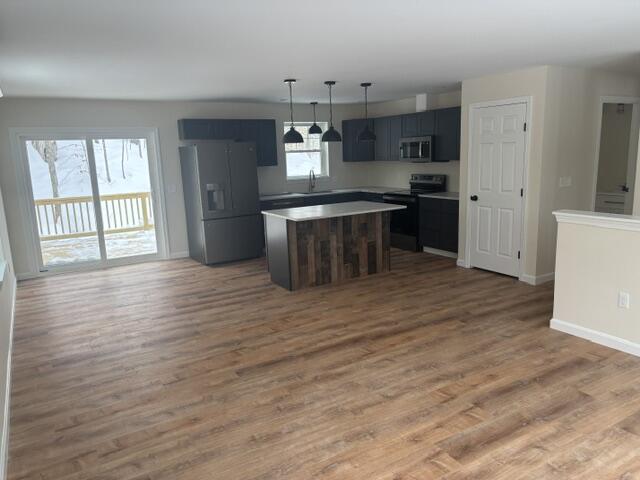
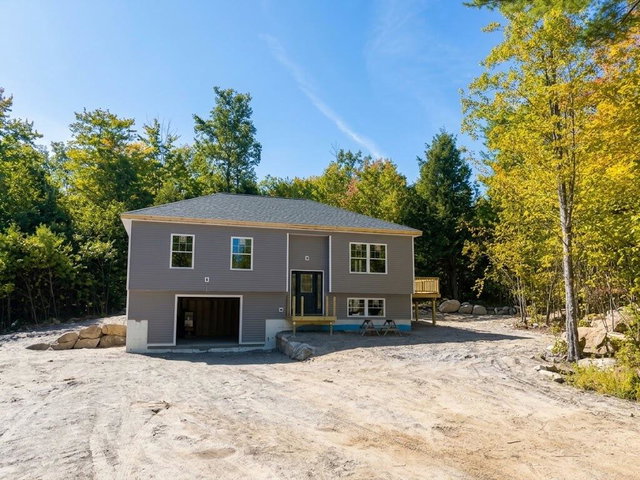
Currently under construction, this stunning new home is moving fast--exterior completion is right around the corner, and custom interior framing is well underway! Essential utilities are already in place, with both the well and septic fully installed.

Listed by: Pine Tree Realty of Maine

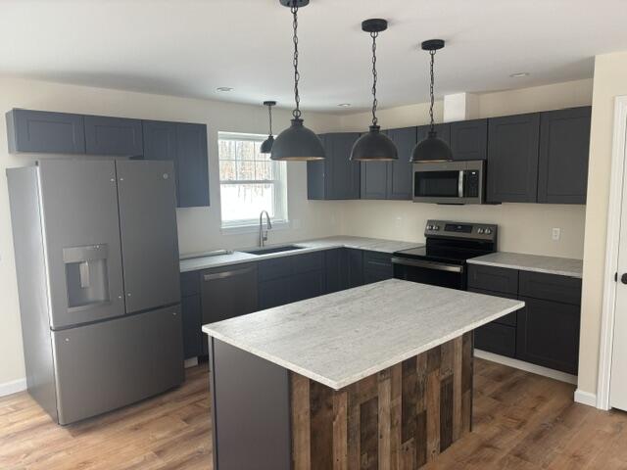
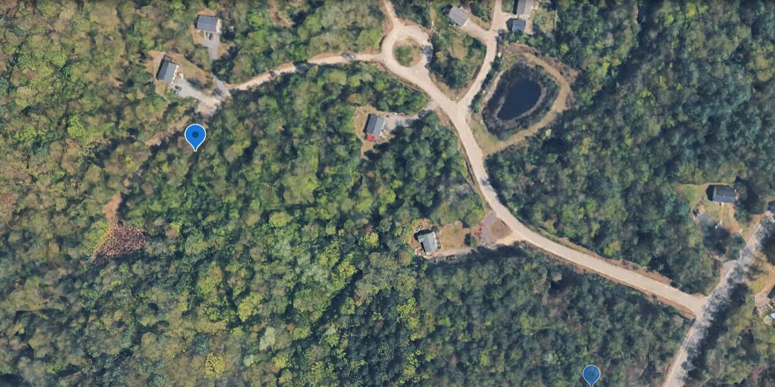
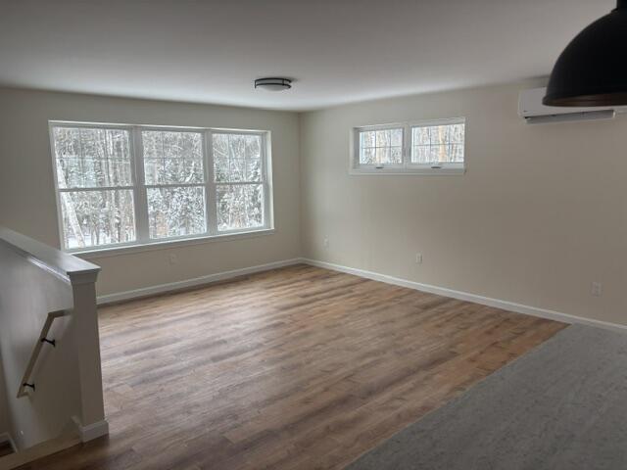
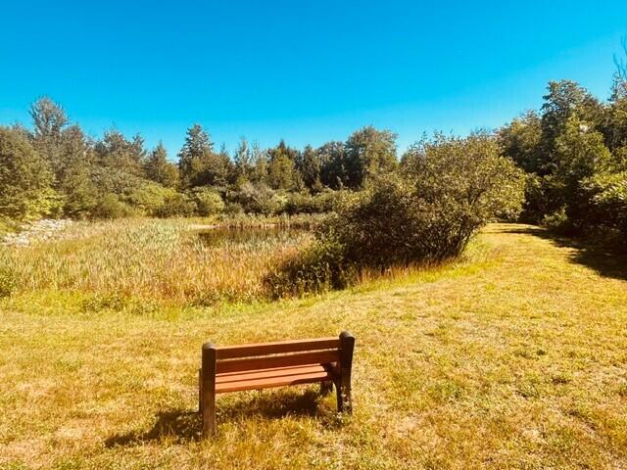
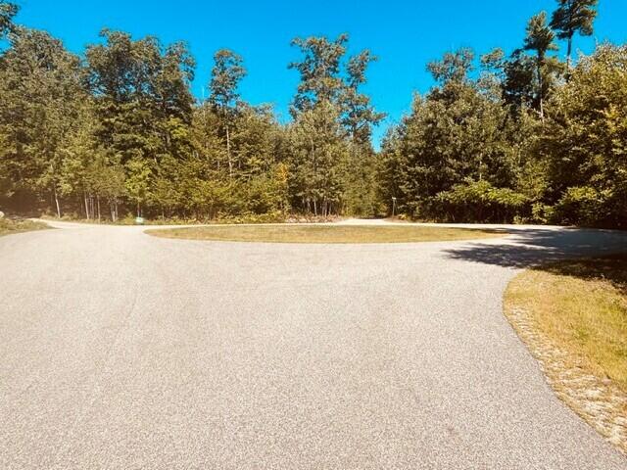
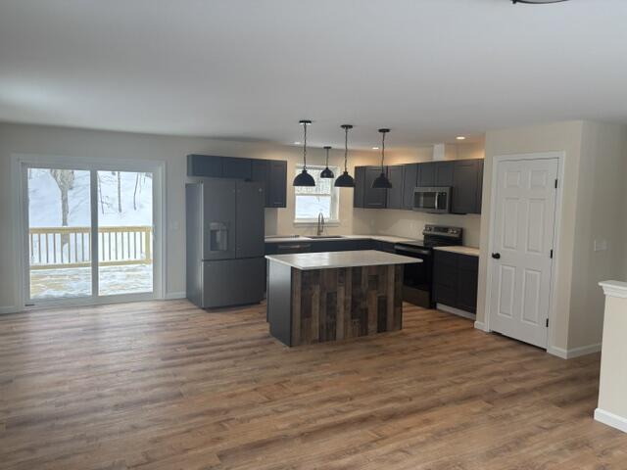
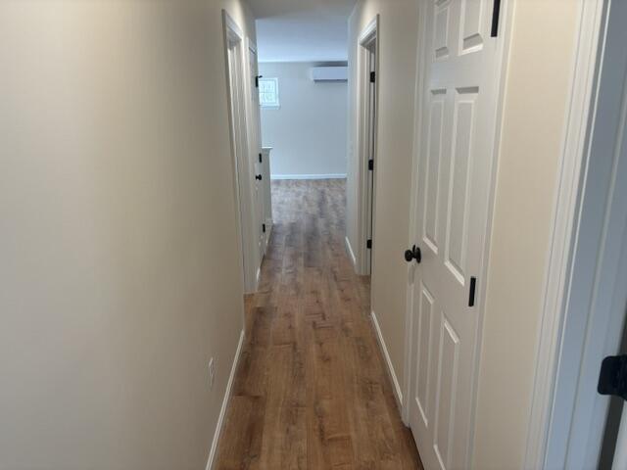
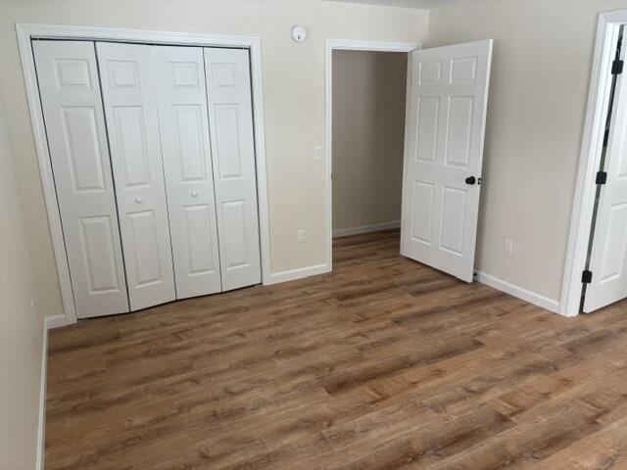
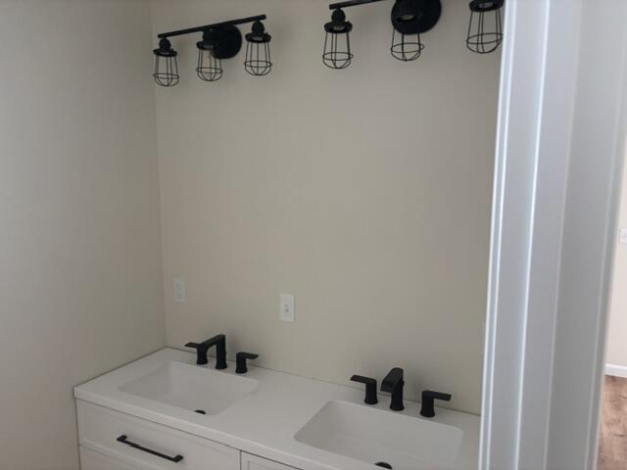
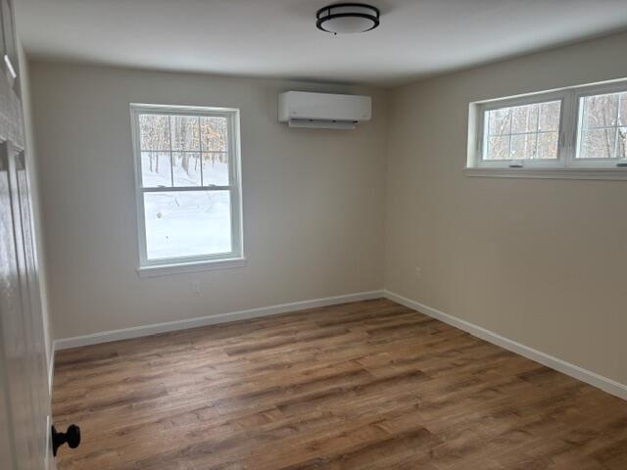
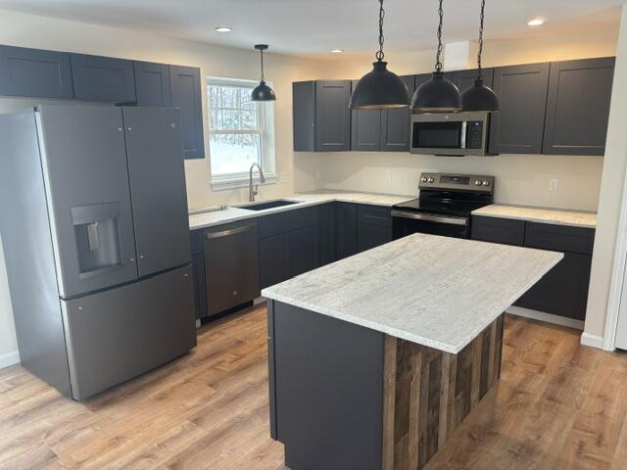
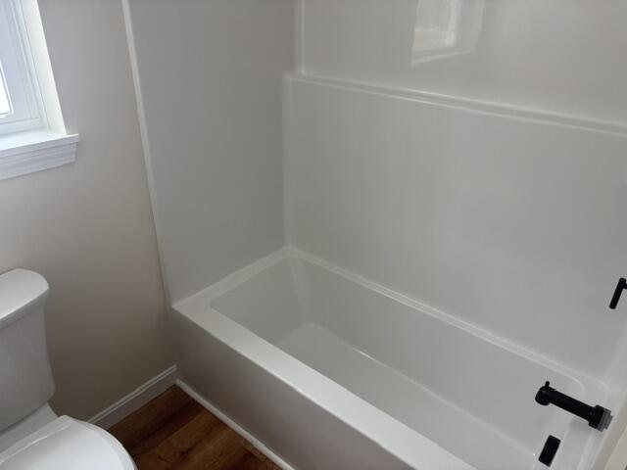
Currently under construction, this stunning new home is moving fast--exterior completion is right around the corner, and custom interior framing is well underway! Essential utilities are already in place, with both the well and septic fully installed. Built with a high-performance ICF (Insulated Concrete Form) foundation, this residence delivers unmatched structural integrity, energy efficiency, and savings on long-term utility bills. Nestled on a scenic, private wooded lot, you'll enjoy brand-new craftsmanship set within a well-established neighborhood and surrounded by a peaceful natural buffer. The prime location balances quiet privacy with incredible convenience, putting you just a short drive from Portland, Auburn, and the scenic Sebago Lakes Region. The thoughtfully designed floor plan offers a light-filled, open-concept living area with three spacious bedrooms, two full bathrooms. There will be a large family room downstairs. Step outside to immerse yourself in the authentic Maine lifestyle, where nearby trails, forests, and waterways invite daily adventure. You are only minutes from local dining, public beaches, golf courses, lakes, ski slopes, the Oxford Casino, and the beautiful Maine coastline.

Listed by: Pine Tree Realty of Maine

Above Grade Finished Area
1232.00
Accessibility Features
Appliances
Architectural Style
Other, Raised Ranch
Association Fee
800.00
Basement
Not Applicable, Walk-Out Access, Finished, Full
Bathrooms Full
2
Bathrooms Half
0
Bathrooms Total Integer
2
Bedrooms Total
3
Below Grade Finished Area
594.00
Body Type
Building Area Total
1826.00
Construction Materials
Wood Frame, Vinyl Siding
Cooling
Heat Pump
Cooling Yes/No
1
Electric
Circuit Breakers
Exterior Features
Fireplaces Total
0
Flooring
Carpet, Plank
Foundation Details
Poured Concrete
Garage Spaces
2.00
Garage Yes/No
1
Green Energy Efficient
Insulated Foundation, Other/See Internal Remarks
Heating
Electric, Heat Pump
Heating Yes/No
1
Interior Features
1st Floor Bedroom, 1st Floor Primary Bedroom w/Bath, Bathtub, Other, Primary Bedroom w/Bath
Laundry Features
Lot Features
Near Golf Course, Near Public Beach, Rural, Rolling Slope, Wooded
Lot Size Acres
0.9000
Other Equipment
Other Structures
Parking Features
Gravel, 1 - 4 Spaces
Patio And Porch Features
Pets Allowed
Property Condition
Roof
Shingle
Rooms Total
6
Sewer
Private Sewer, Septic Design Available
Tax Annual Amount
277.06
Utilities
Water Source
Private, Well Needed on Site
Waterfront Features
Nearby, Public
Year Built
2026
Zoning
V3