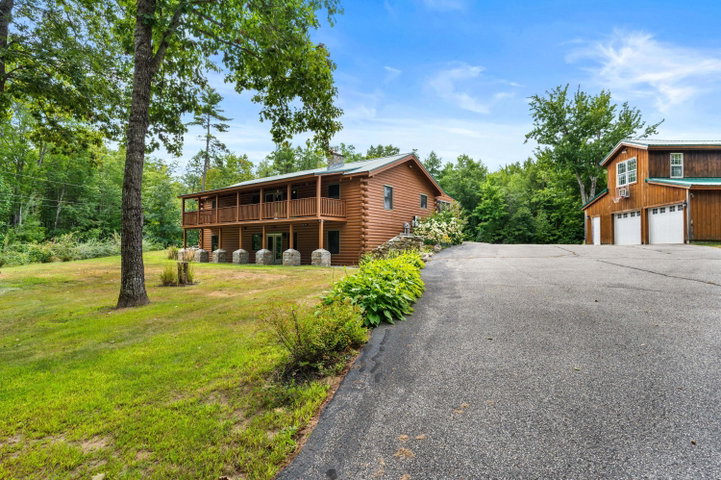
FIRST TIME ON THE MARKET! Spectacular home, 3 bedrooms, 2 baths on main floor. Newer upgraded kitchen design, In law in basement, 2 bedrooms, full kitchen, bathroom, laundry great for an extended family or if you want to use for rental income, all on 22.
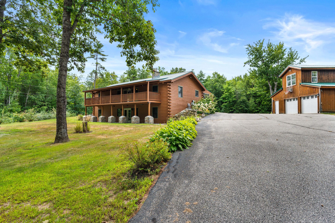
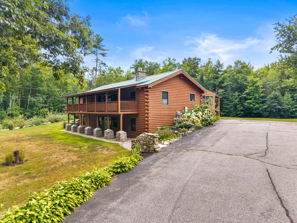
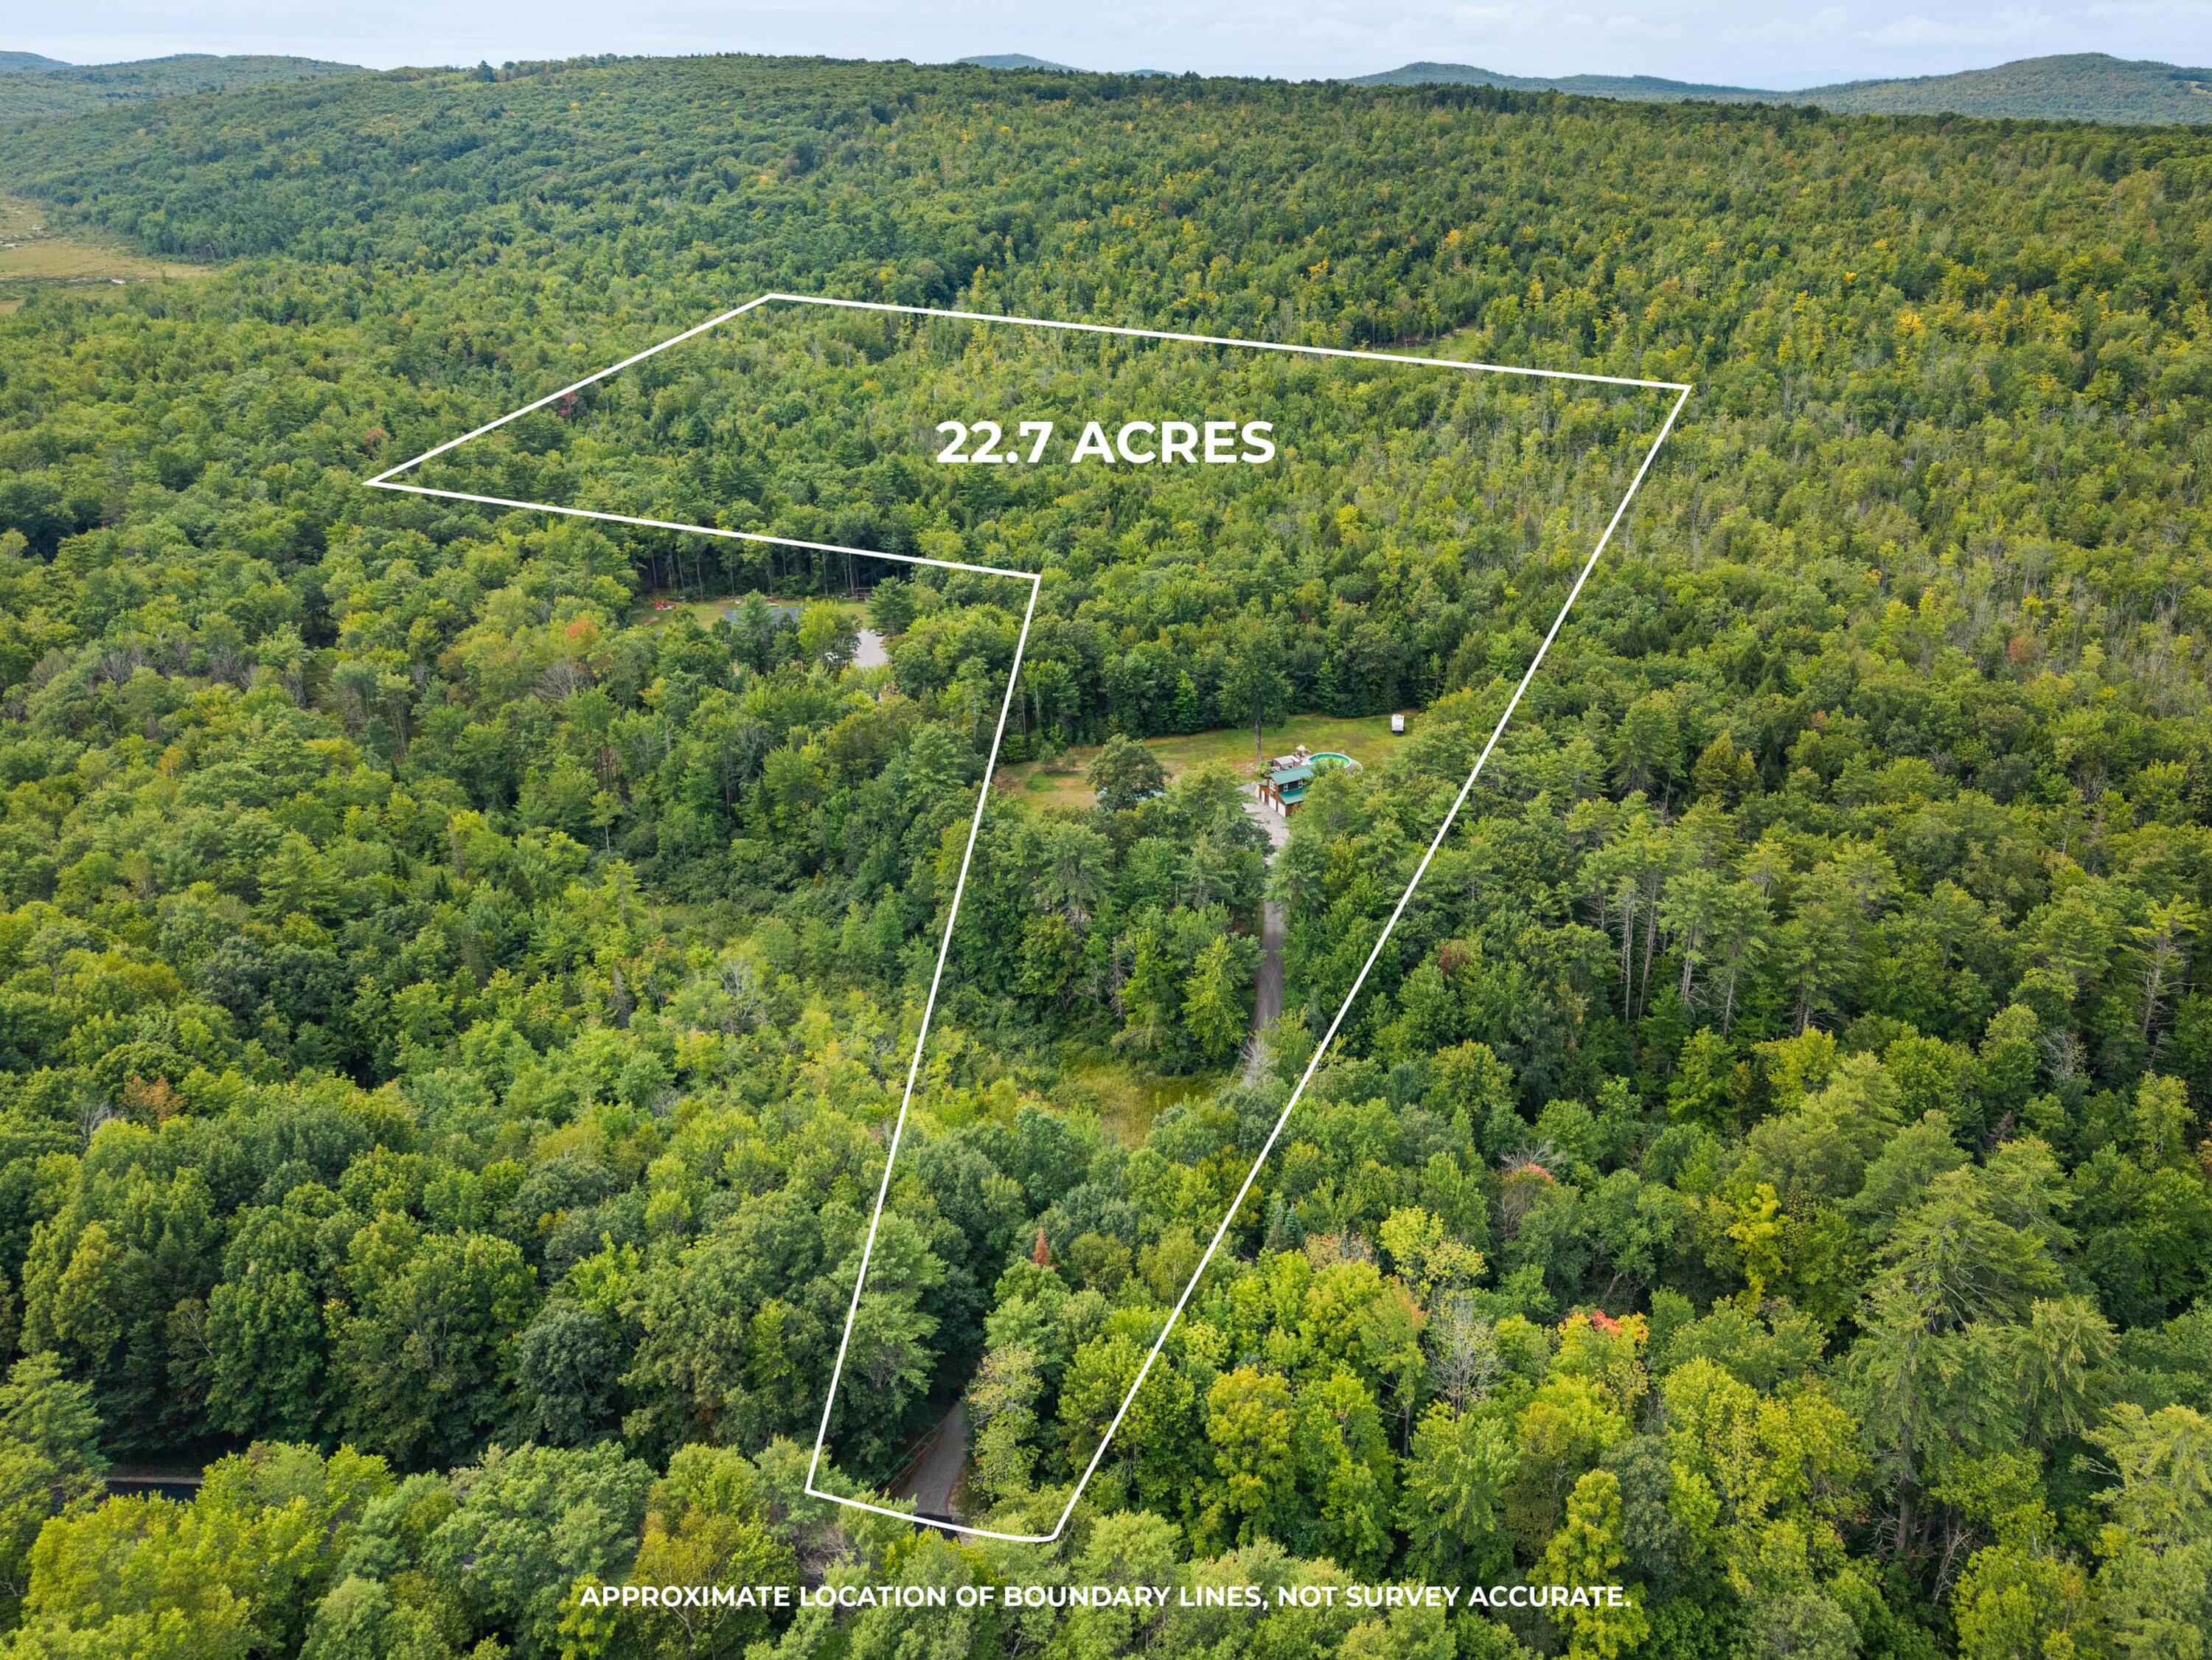
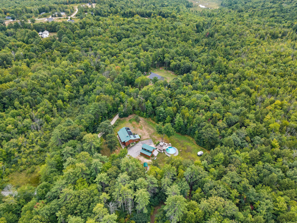
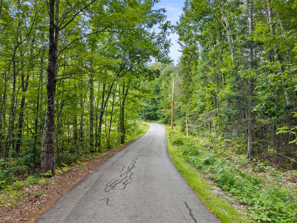
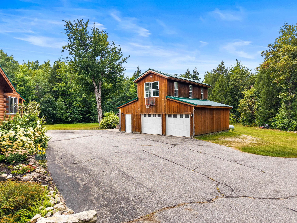
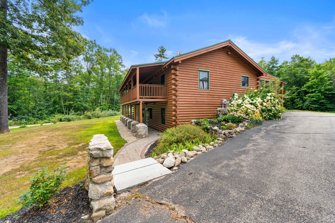
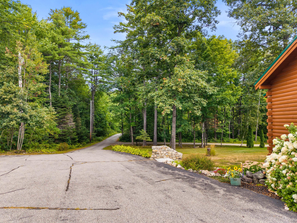
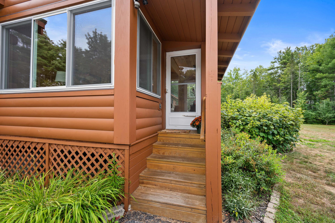
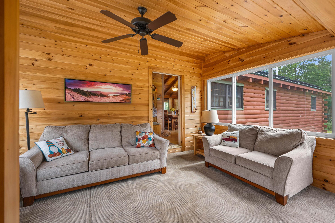
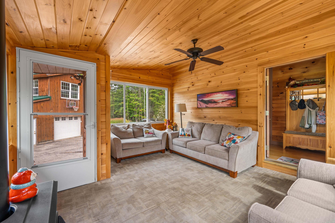
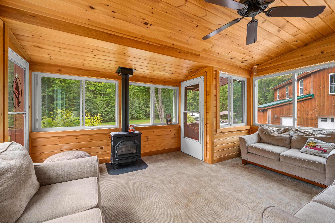
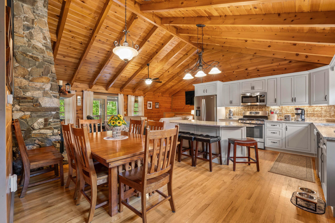
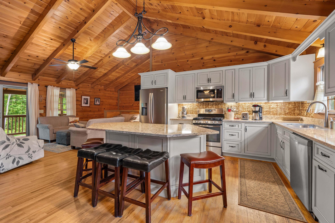
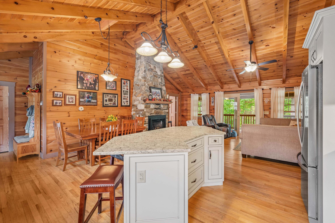
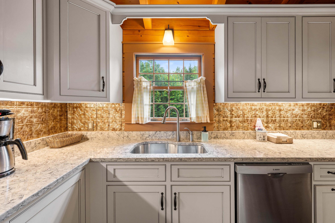
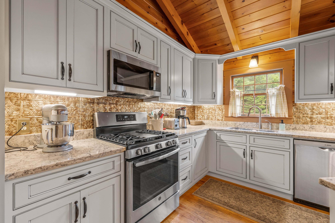
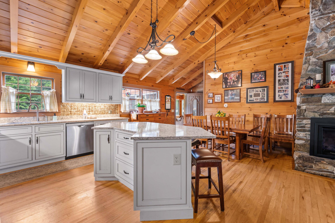
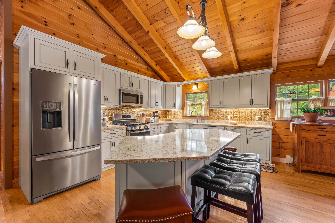
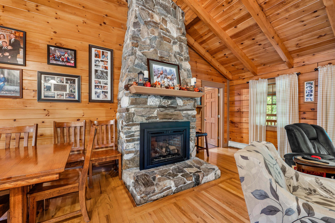
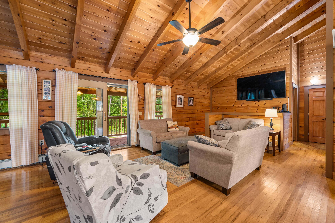
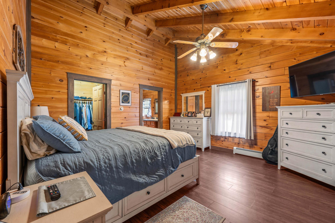
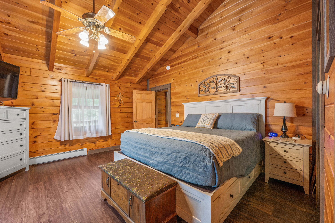
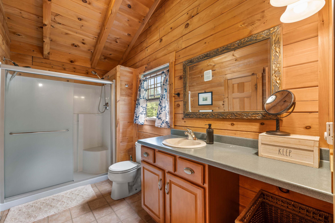
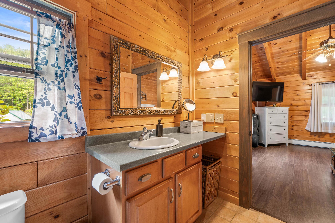
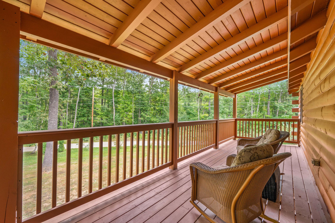
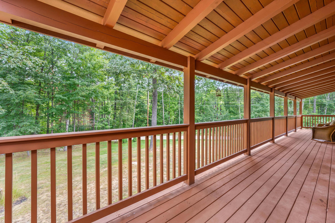
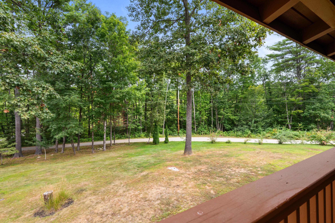
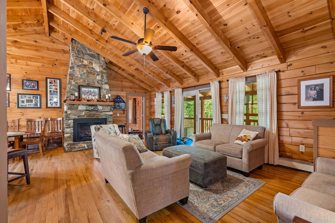
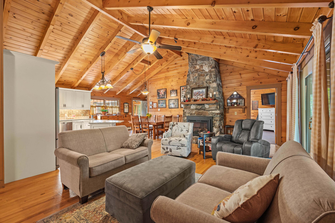
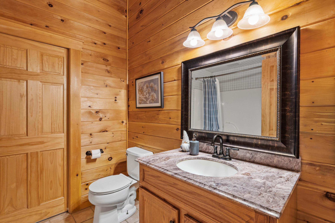
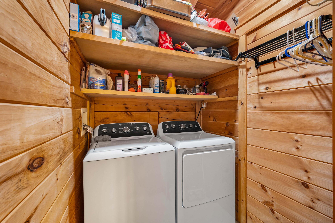
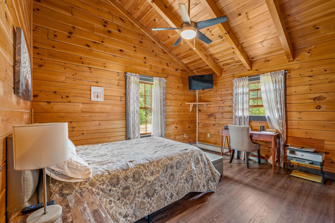
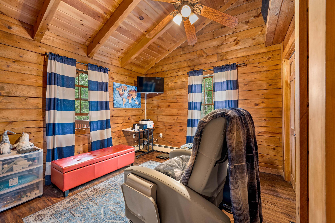
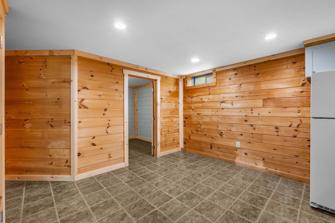
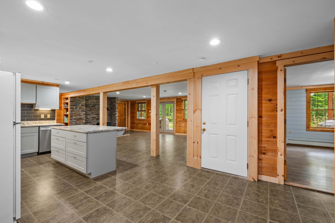
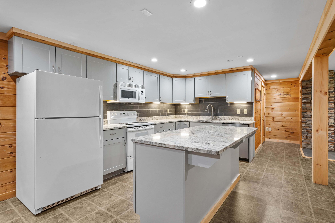
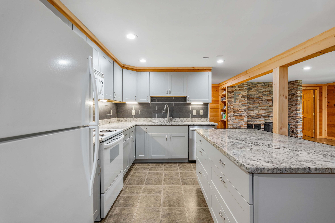
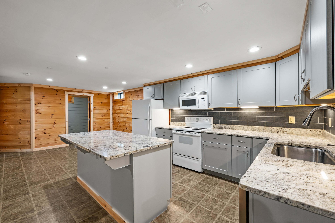
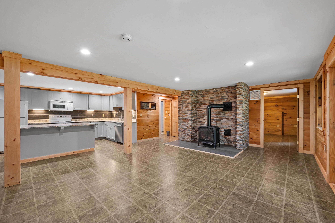
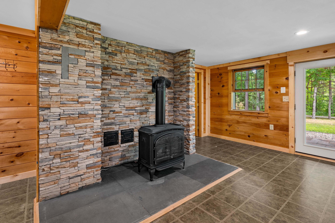
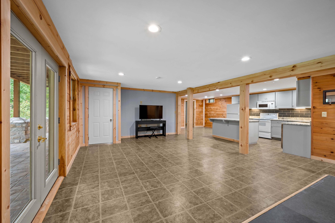
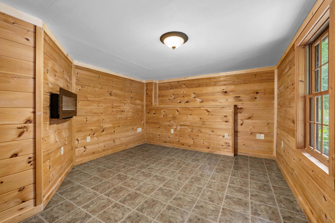
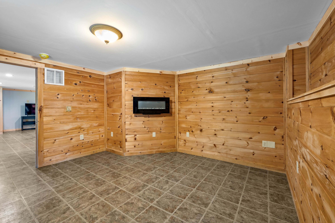
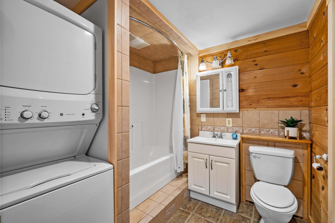
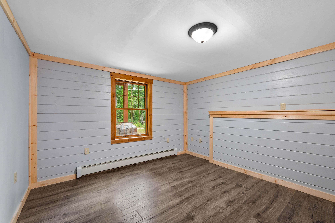
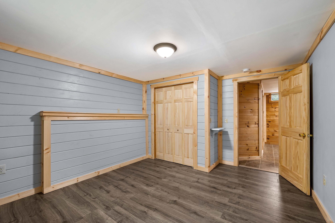
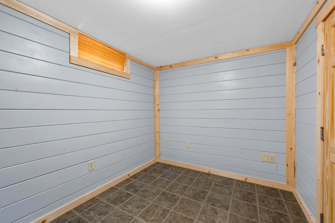
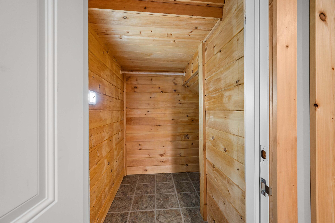
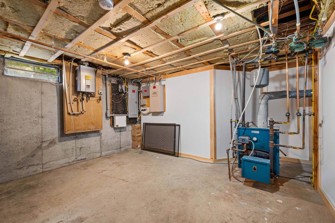
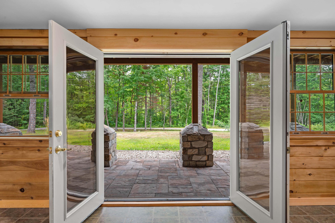
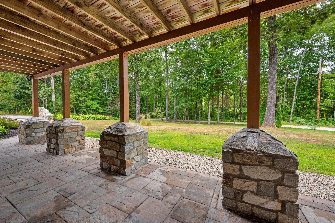
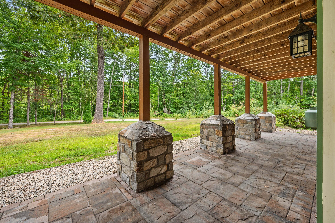
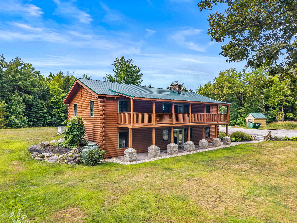
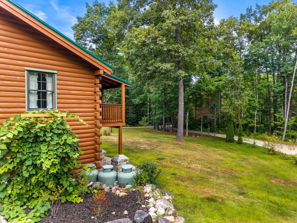
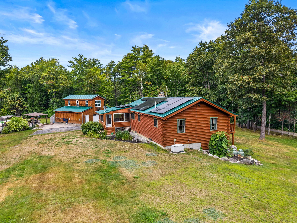
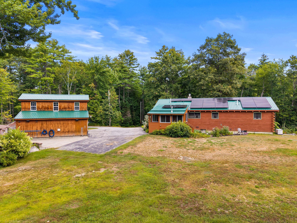
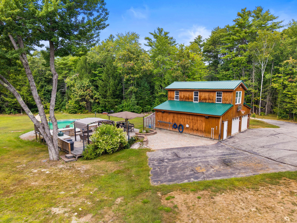
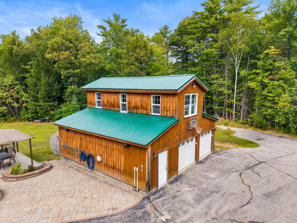
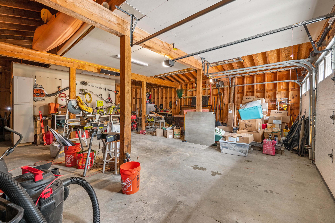
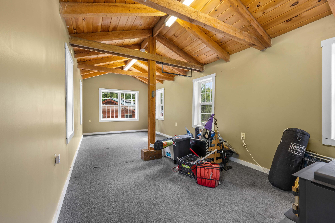
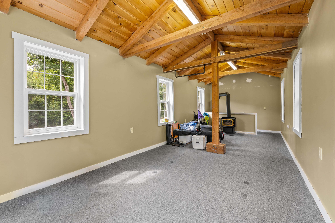
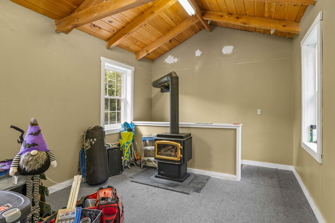
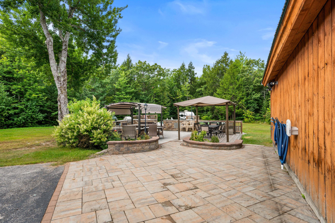
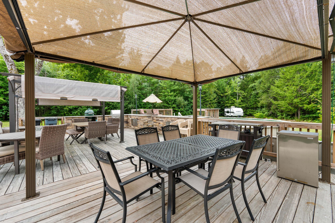
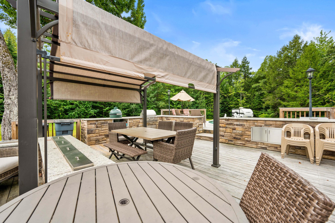
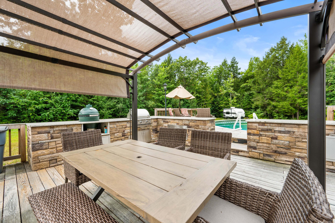
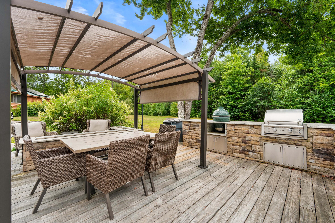
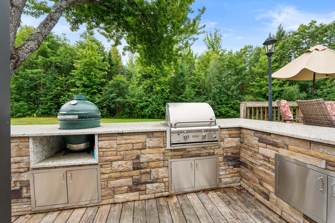
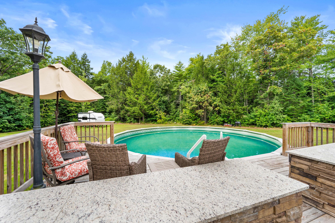
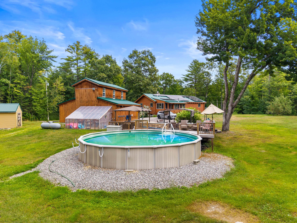
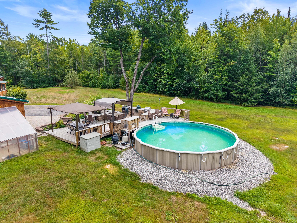
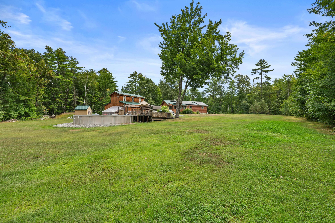
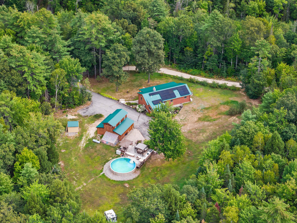
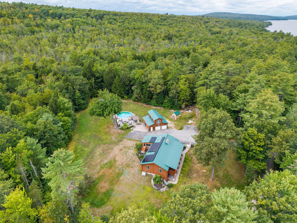
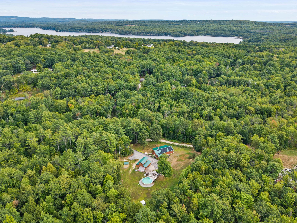
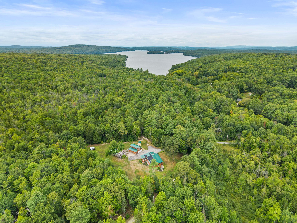
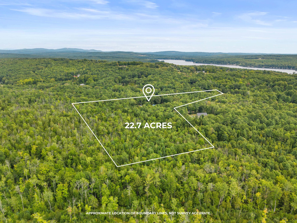
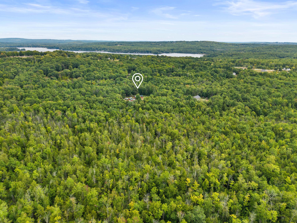
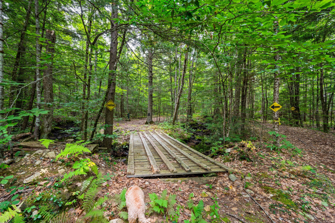
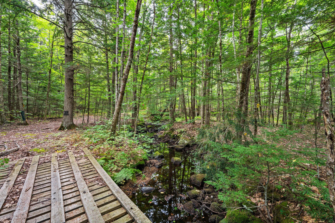
FIRST TIME ON THE MARKET! Spectacular home, 3 bedrooms, 2 baths on main floor. Newer upgraded kitchen design, In law in basement, 2 bedrooms, full kitchen, bathroom, laundry great for an extended family or if you want to use for rental income, all on 22.7 acres. Also a detached oversized 2 car garage with a heated room 300 sq. ft. room above great for a workout studio or for crafts. Outdoor top quality heated above ground 27-foot thick walled pool with outdoor entertainment, propane12 foot linear fire pit, grill and awesome stonework patio, granite countertops, built in ice chest. Outdoor sound system. In the back yard are plentiful grapes, loaded apple trees and pear trees not quite ready. Thompson Lake and Tripp Lake are nearby to enjoy boating, fishing, kayaking etc. Only 47 minutes to Portland Jetport. Home has leased solar panels 170 per month, so no electric bills. First floor has a propane stove on sun porch. Extra features Large greenhouse attached to the garage. A rare combination of privacy, recreation, and versatility - whether you're seeking a private family retreat, a multigenerational living solution, or a turnkey short-term rental opportunity, this exceptional log home delivers it all - surrounded by nature, minutes from the lakes, and close to some of Maine's best skiing. Don't miss the chance to own this one-of-a-kind property!!