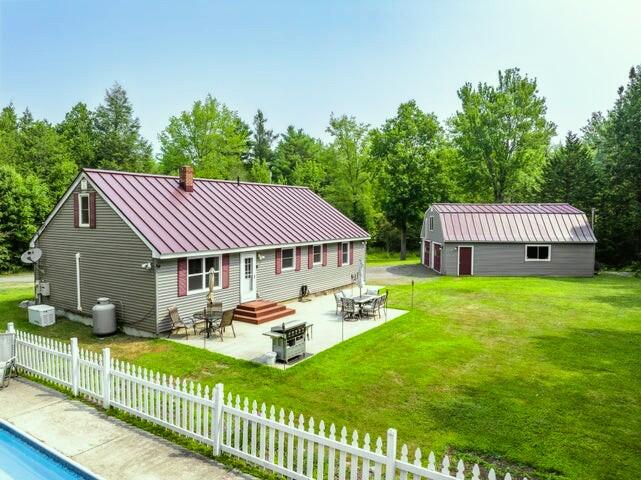
This 9 room Cape checks all the boxes, folks. Lovely, well maintained home with 4 bedrooms, well appointed kitchen, separate dining room that opens to the amazing back yard.
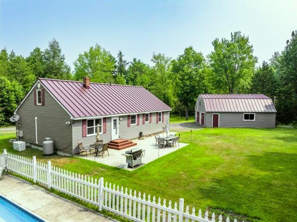
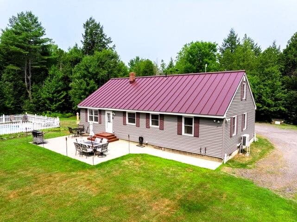
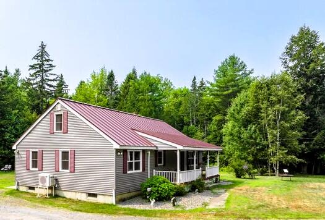
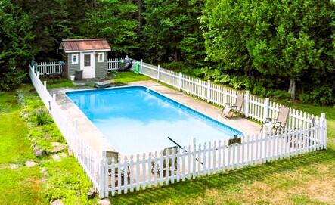
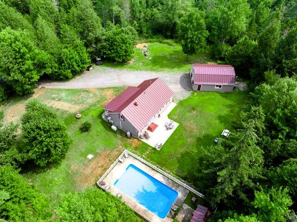
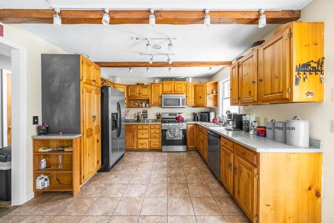
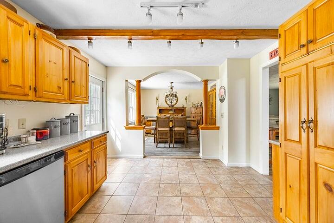
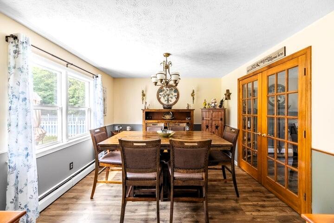
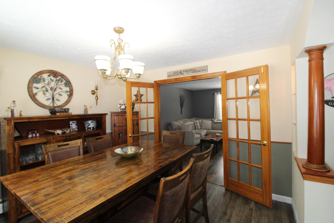
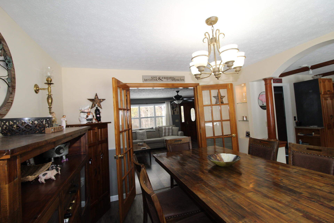
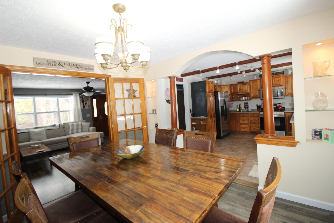
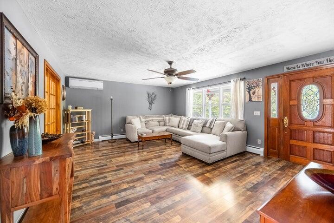
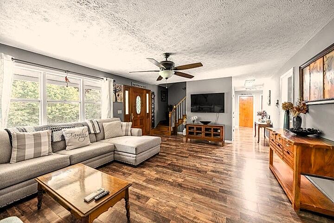
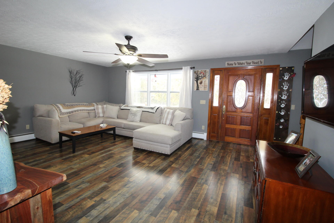
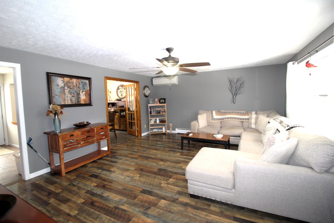
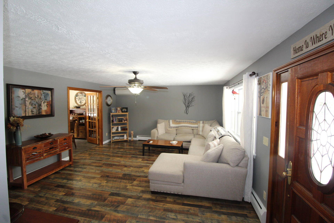
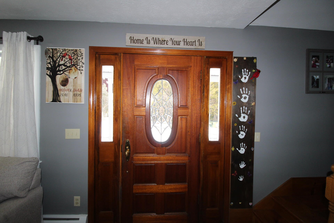
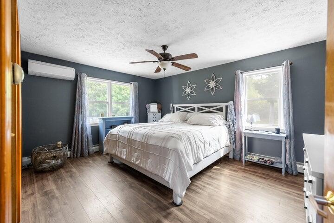
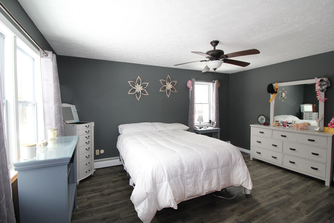
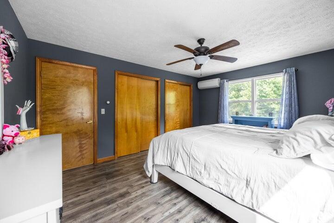
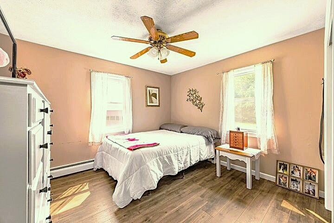
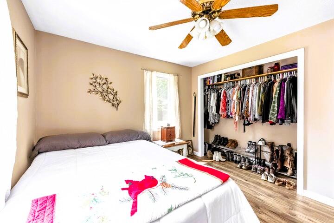
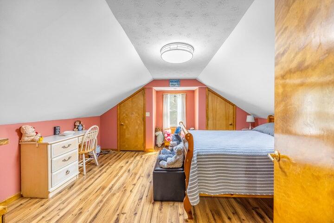
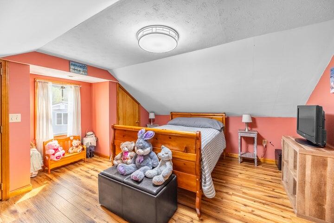
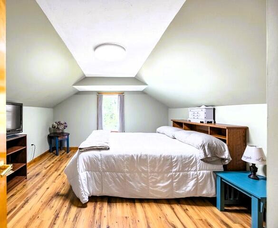
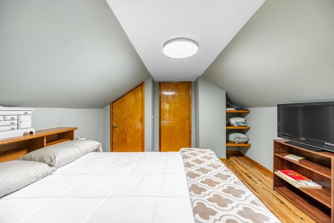
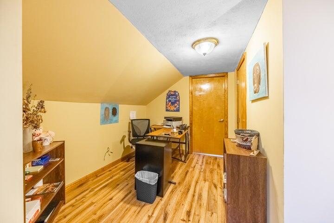
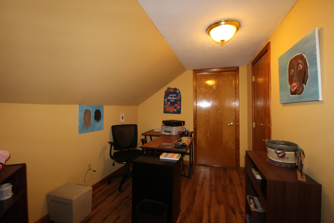
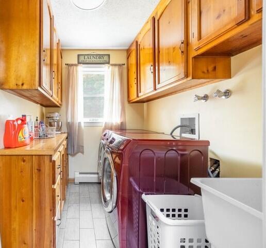
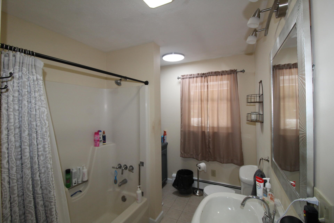
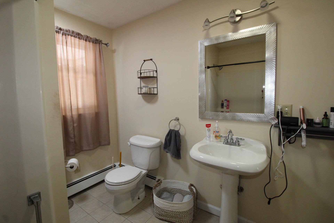
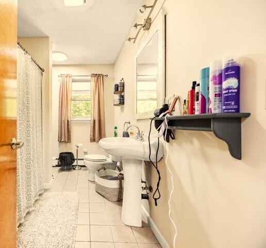
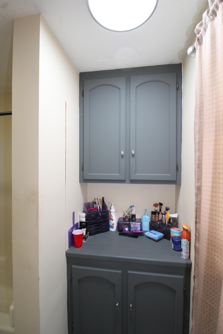
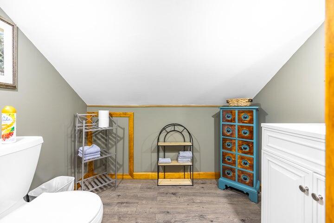
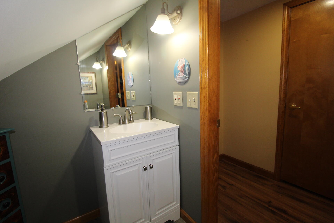
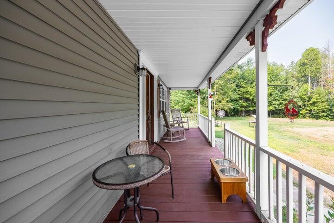
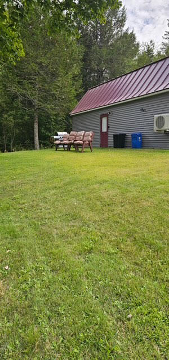
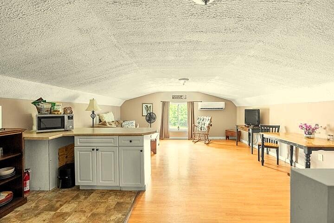
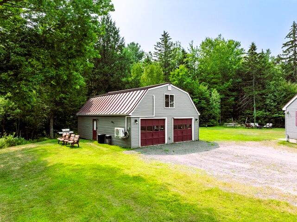
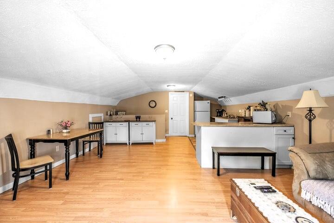
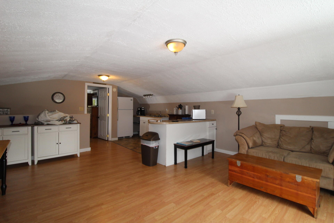
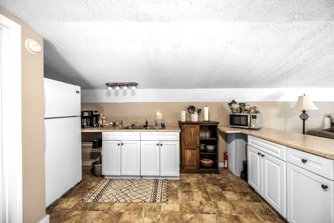
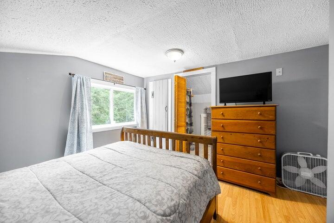
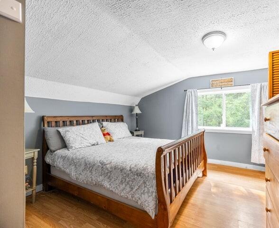
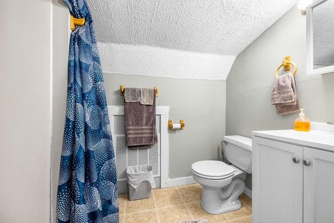
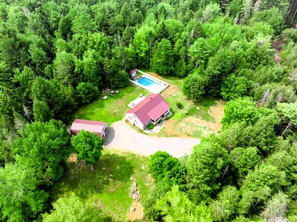
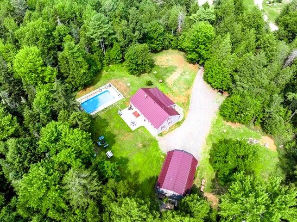
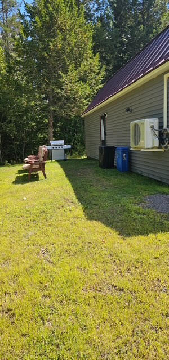
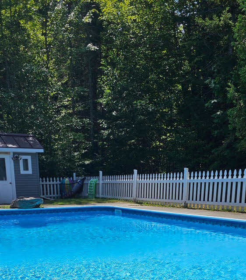
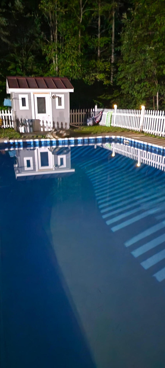
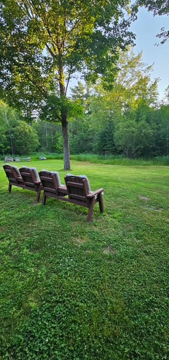
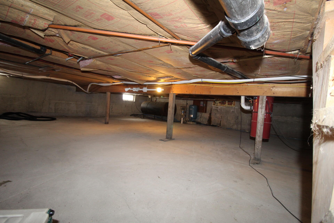
This 9 room Cape checks all the boxes, folks. Lovely, well maintained home with 4 bedrooms, well appointed kitchen, separate dining room that opens to the amazing back yard. 1st floor living can be accommodated with the primary bedroom and full bath on 1st level. Versatile floor plan accommodates many lifestyles. Entertaining is easy and enjoyable, beginning with the spacious patio for all your outdoor furniture, and everyone will enjoy the in-ground pool. Summer is coming and you'll be ready. Over 2000 square feet in the home. Detached 2-car garage features an apartment overhead for the additional visitors and guests who want their own space. Be aware, the comfort may entice them to stay all summer. This has been a lucrative Air BnB which helps support the mortgage. A covered front porch brings more outdoor enjoyment. The home enjoys hot water heat, heat pumps for air conditioning in the house and the apartment, utilities in the basement. Updates are many in the previous 5 years. Easy, low maintenance home with vinyl siding, metal roofs, updated flooring, and more. Replacement septic system; drilled well. Whole property generator serves both the house and apartment. Established Star Link serves up internet and television. This one is move in ready. Seriously, don't delay folks. All on 2.24 +/- Acres! Septic is for a 3 bedroom.