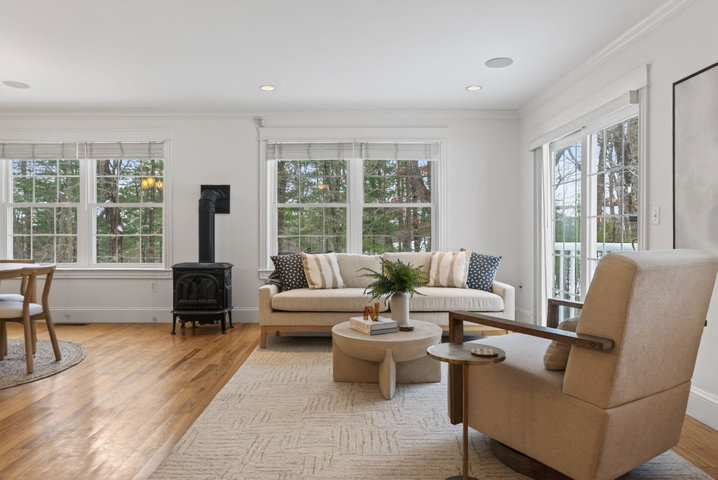
Move right into this freshly painted Portland townhouse offering comfort, flexibility, and a thoughtful use of space. The open-concept kitchen, living, and dining area features hardwood floors, a heat stove, and oversized windows overlooking the woods, creating a warm and inviting main living space.
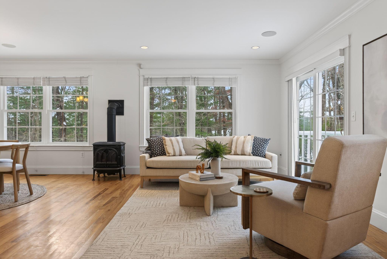
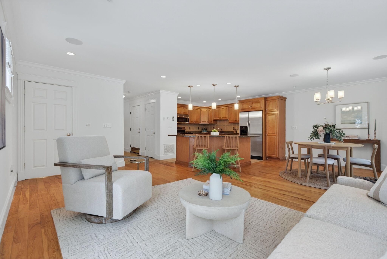
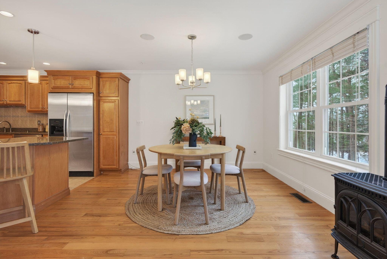
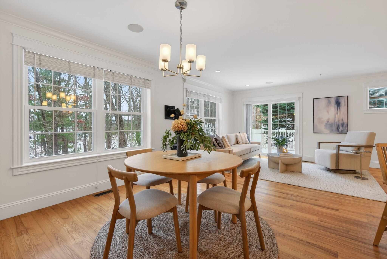
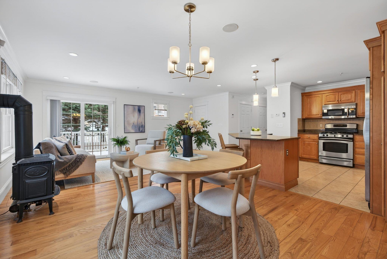
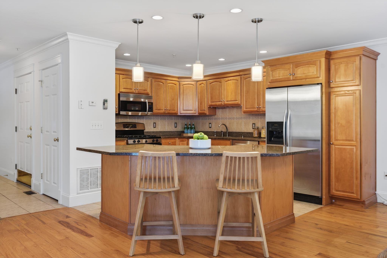
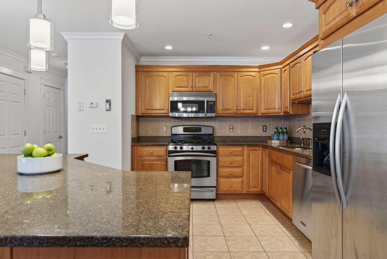
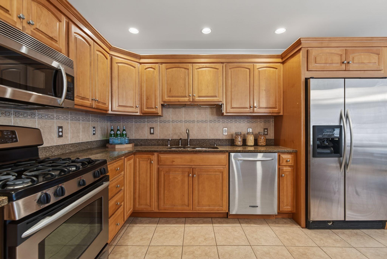
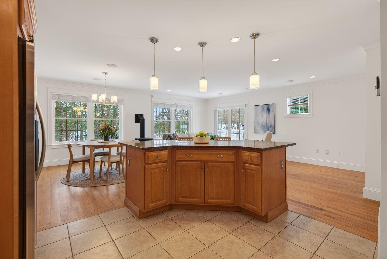
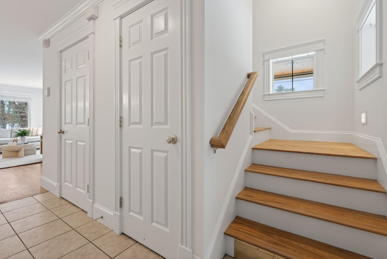
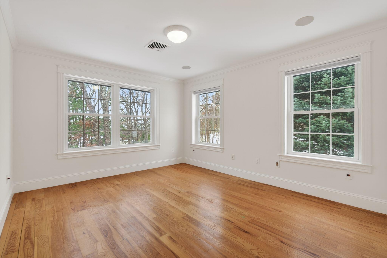
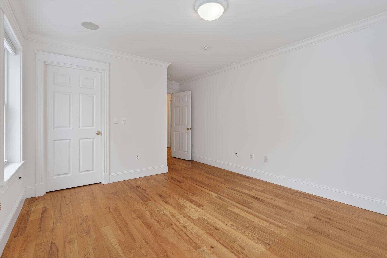
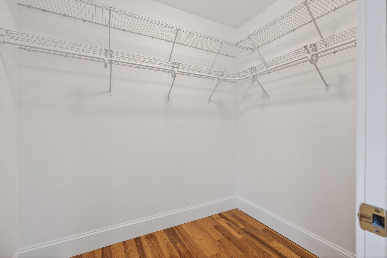
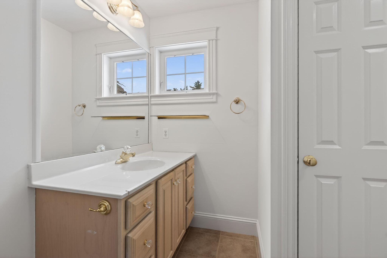
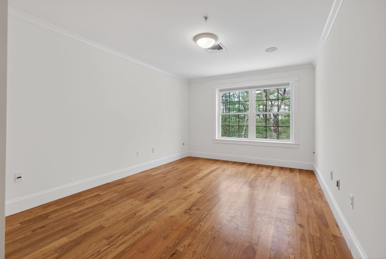
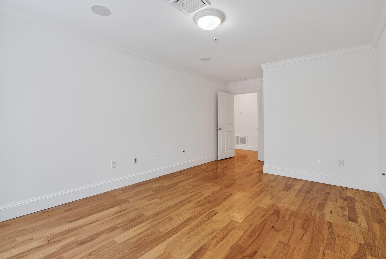
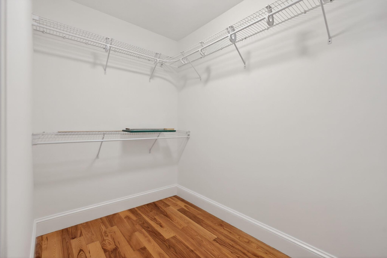
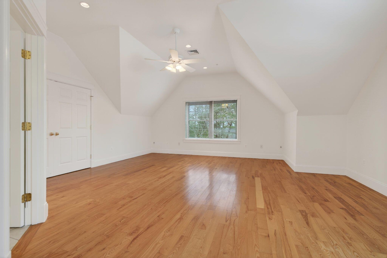
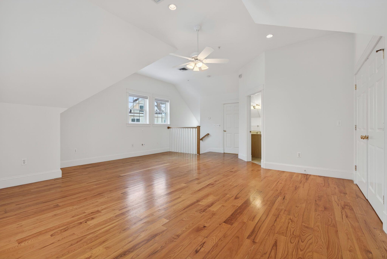
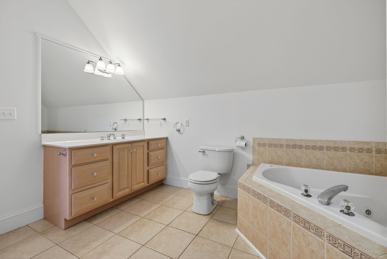
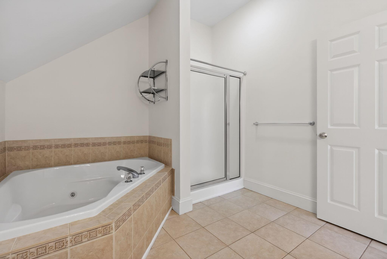
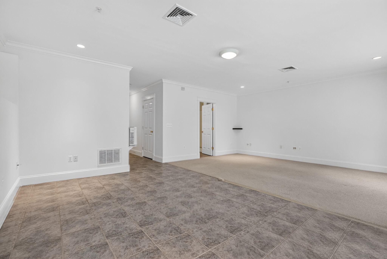
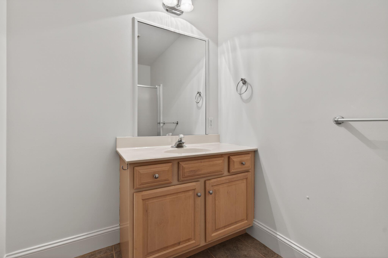
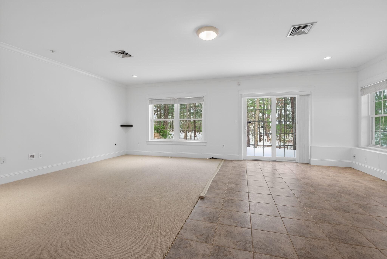
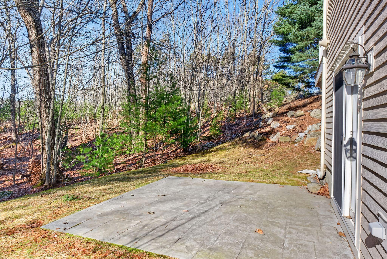
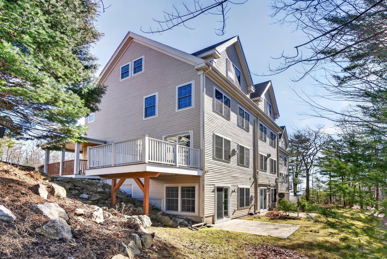
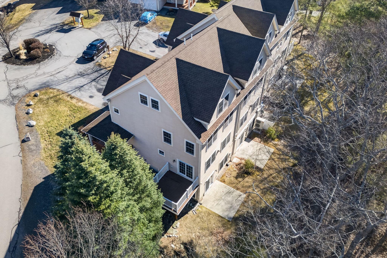
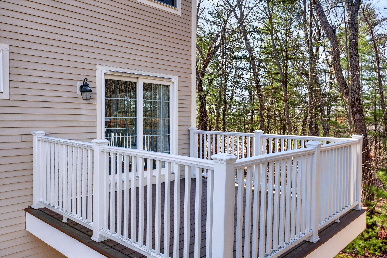
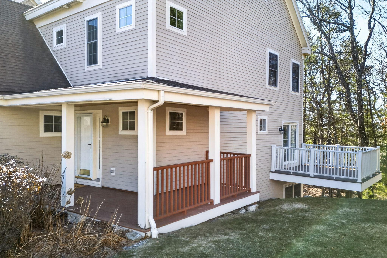
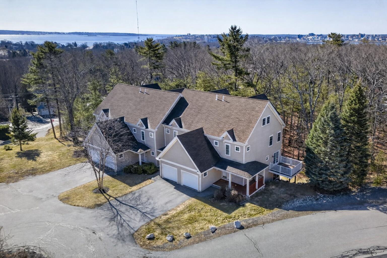
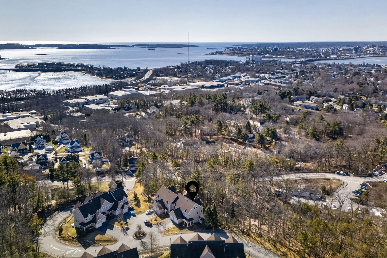
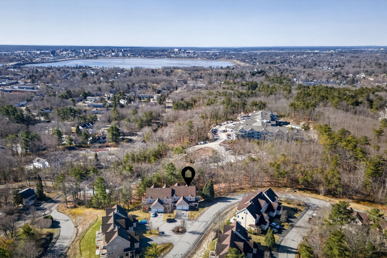
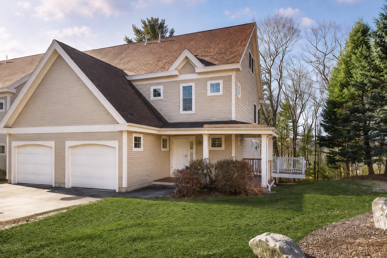
Move right into this freshly painted Portland townhouse offering comfort, flexibility, and a thoughtful use of space. The open-concept kitchen, living, and dining area features hardwood floors, a heat stove, and oversized windows overlooking the woods, creating a warm and inviting main living space. The second floor offers two bedrooms and a full bath, along with the added convenience of laundry. The top floor is dedicated to a spacious primary suite with a full bath and two closets, providing a private retreat separated from the main living areas. A daylight, walk-out finished lower level with a full bath adds flexible bonus space ideal for guests, a home office, gym, or media room--well suited for changing needs over time. Enjoy an attached one-car garage, direct access to nearby nature trails, and a private deck overlooking the woods for a peaceful retreat. With association-managed maintenance, you can spend less time on upkeep and more time enjoying life just minutes from the coast and downtown Portland.