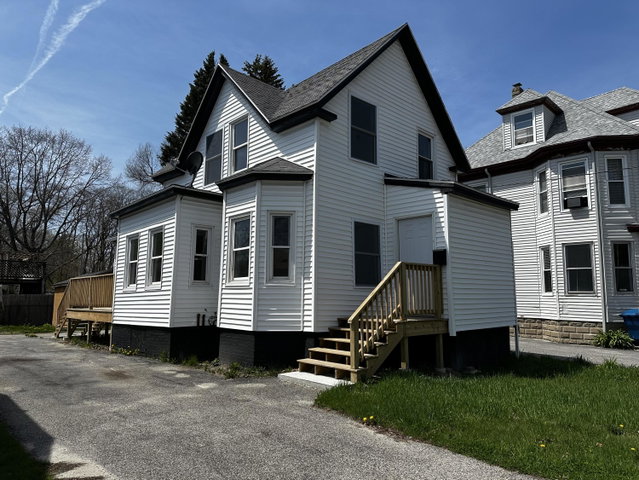
Beautifully Renovated Home in the Heart of East Deering! Welcome to 566 Washington Ave, a completely remodeled home where classic Portland character meets modern design and comfort.
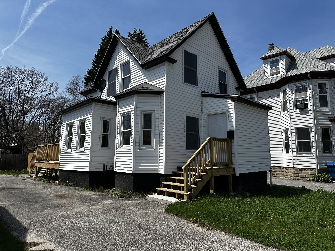
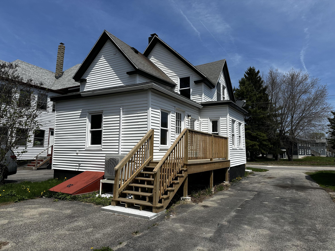
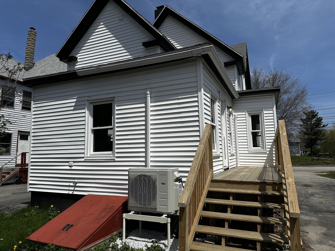
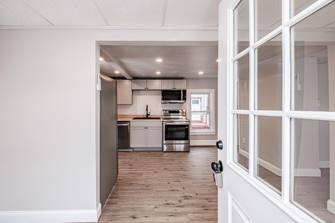
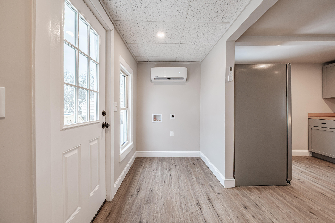
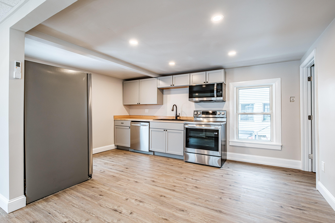
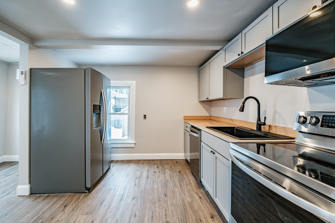
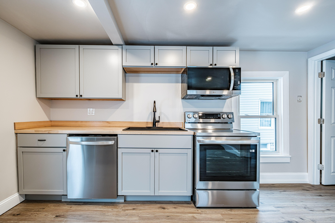
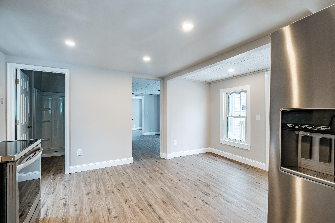
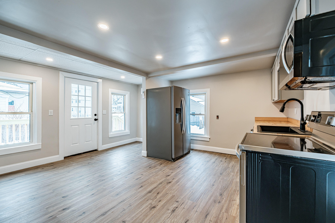
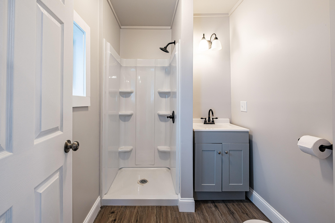
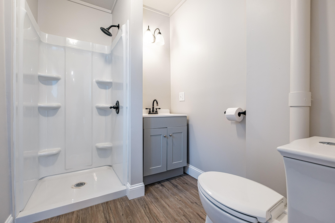
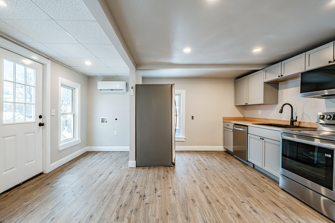
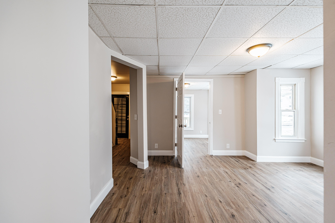
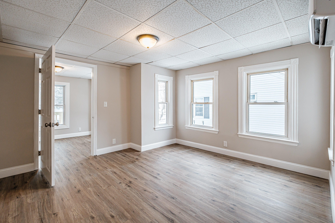
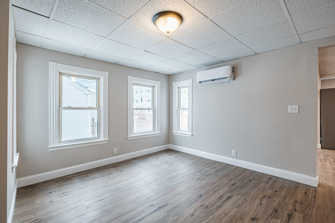
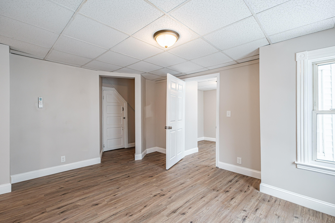
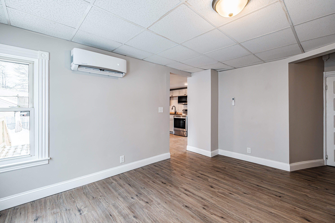
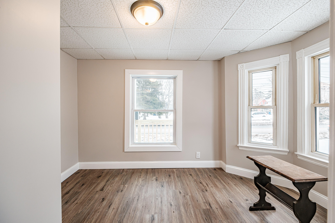
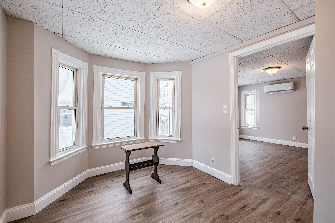
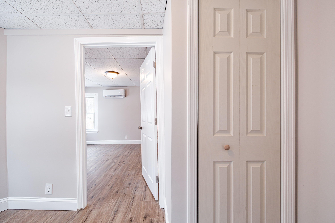
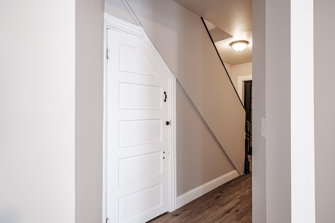
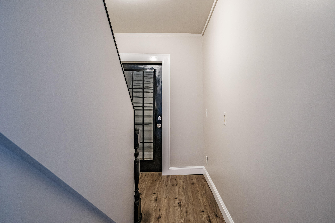
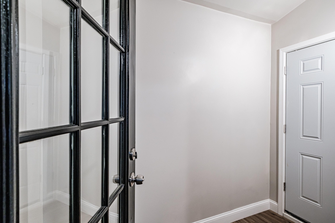
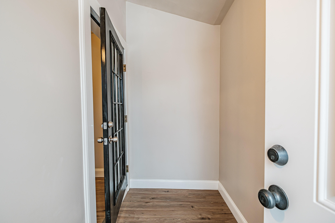
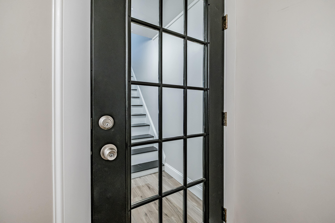
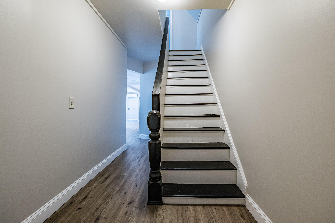
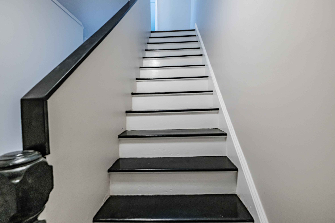
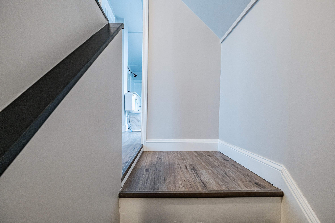
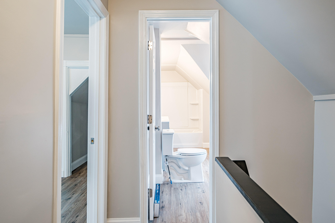
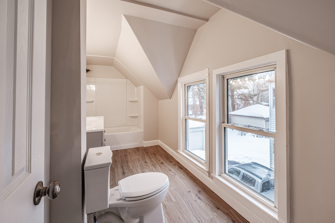
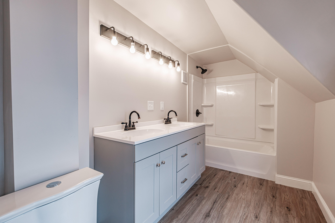
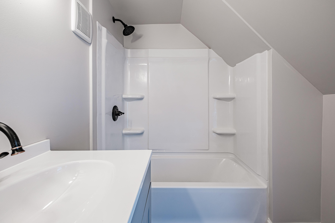
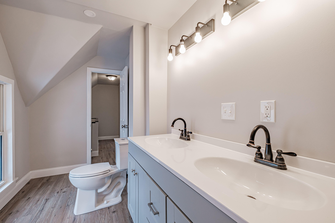
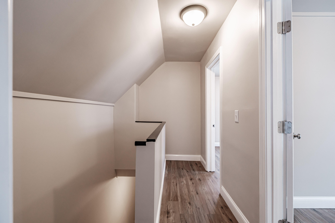
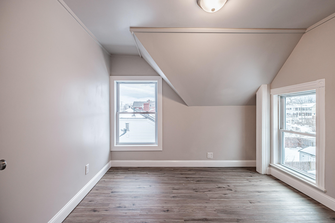
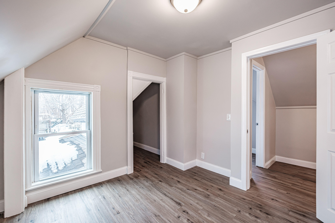
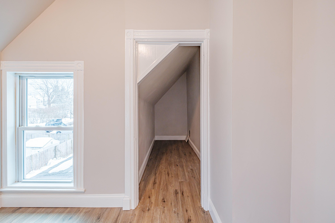
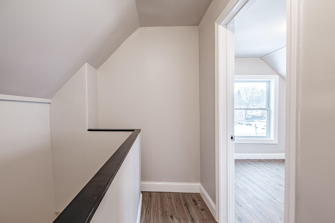
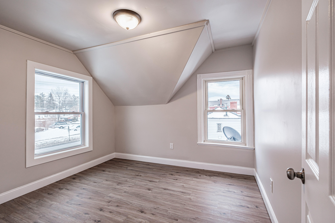
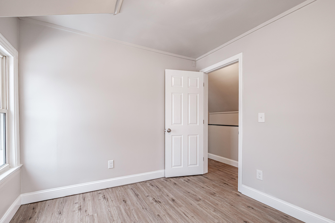
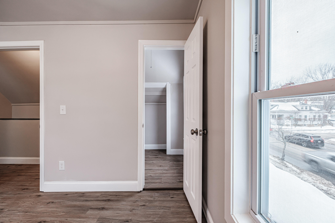
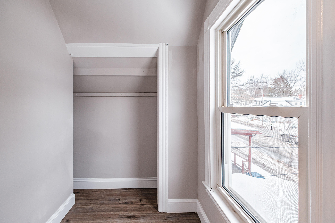
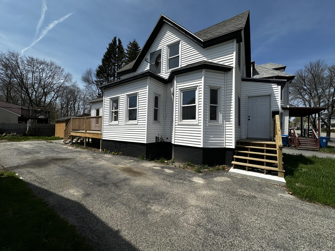
Beautifully Renovated Home in the Heart of East Deering! Welcome to 566 Washington Ave, a completely remodeled home where classic Portland character meets modern design and comfort. This property has been thoughtfully updated from top to bottom, offering a new owner the rare opportunity to move right into a home where everything is brand new. Inside, you'll find a bright, open layout with new flooring, fresh finishes, and an updated kitchen featuring new cabinetry, countertops, and appliances. The bathrooms have been fully renovated with modern fixtures and clean, timeless style. New systems, windows, and mechanicals provide peace of mind and efficiency for years to come. Located in Portland's desirable East Deering neighborhood, this home offers the perfect balance of convenience and community. Just minutes from downtown Portland, Back Cove, local shops, restaurants, and easy access to I 295, the location makes everyday living simple and connected while still feeling residential. Whether it's your first home, you are a downsizer, or someone looking for a low maintenance home in a strong neighborhood, this property delivers modern living without the wait or hassle of renovations. A turnkey home in a well established Portland neighborhood is a rare find. This one is ready for you.