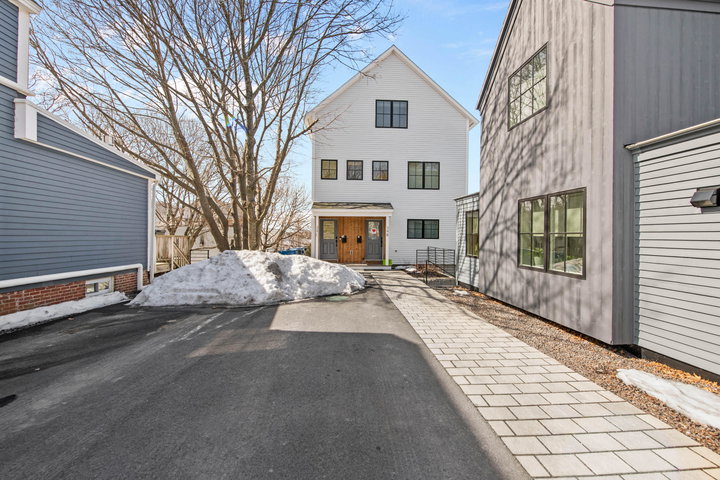
Welcome to Hammond Heights! Located on the peninsula in East Bayside, this charming newer residence offers an unparalleled blend of comfort, convenience, and elegance.
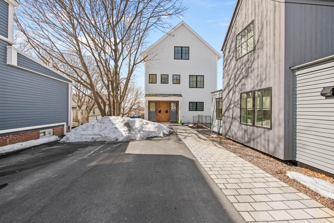
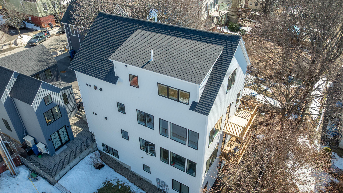
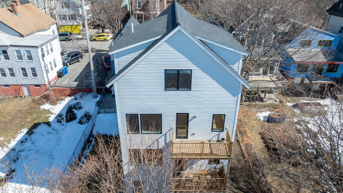
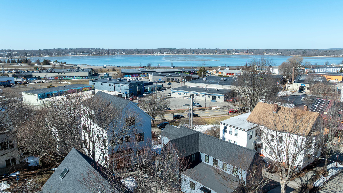
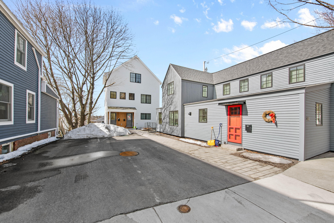
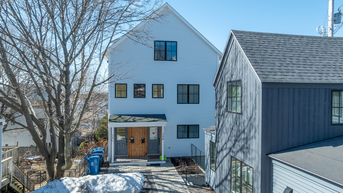
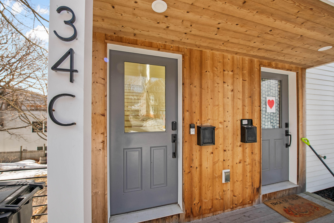
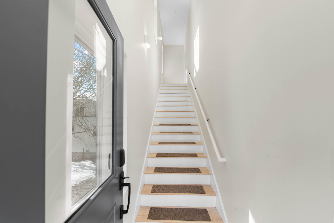
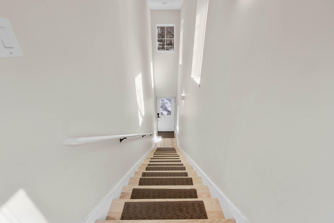
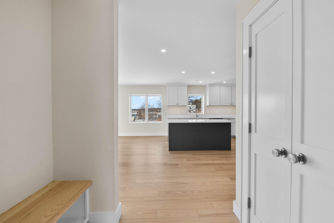
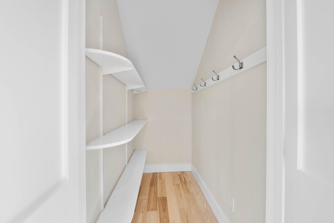
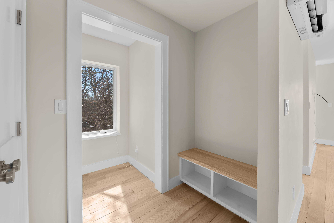
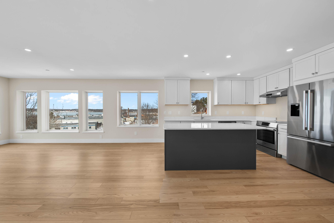
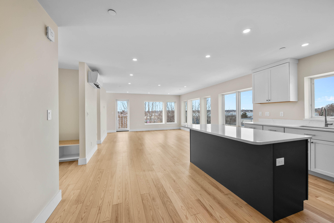
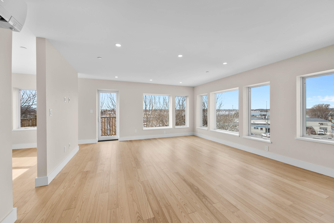
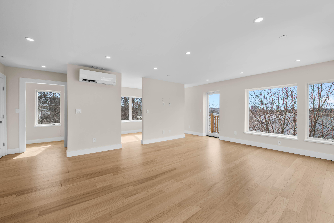
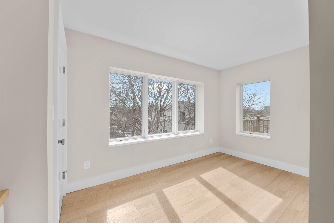
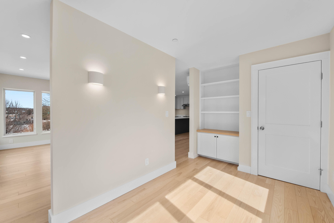
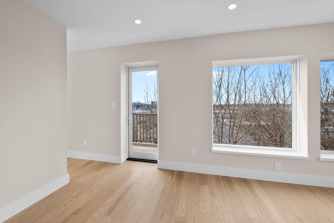
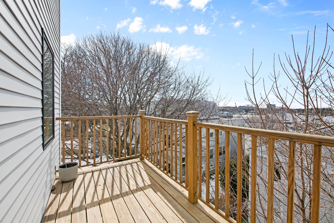
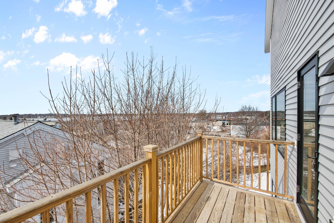
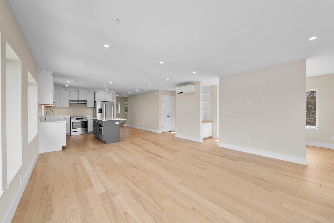
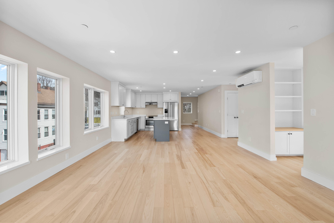
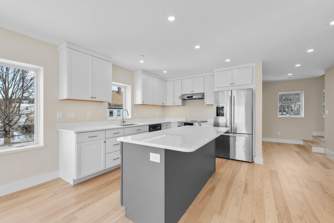
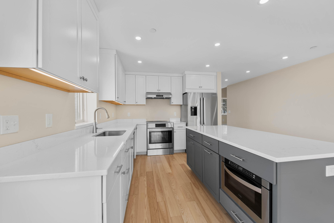
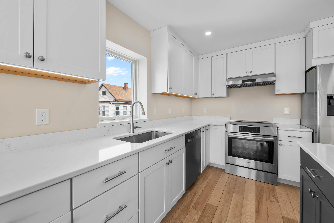
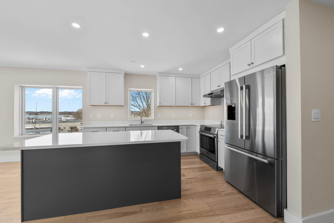
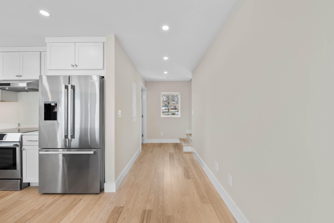
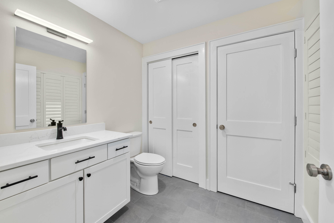
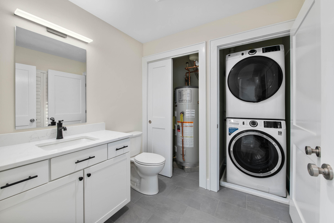
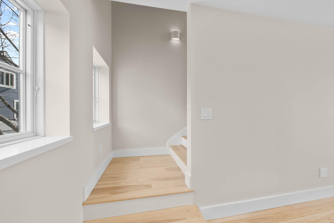
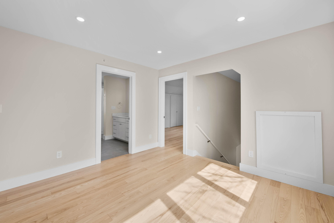
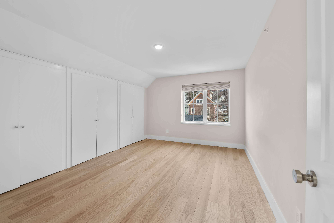
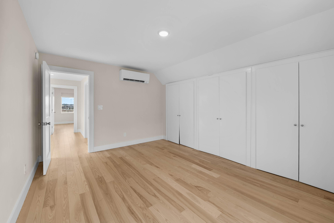
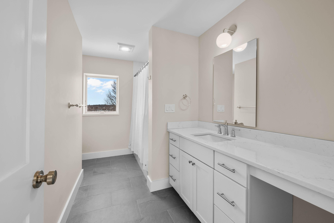
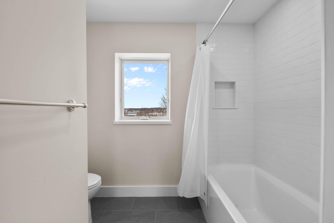
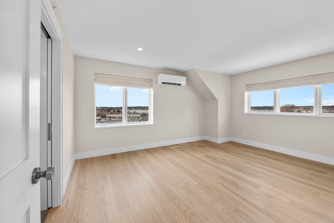
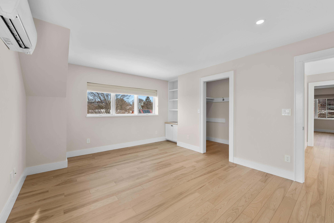
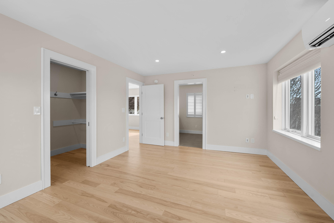
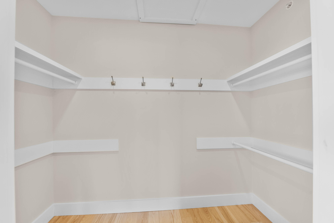
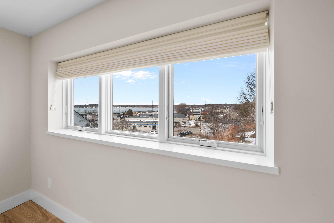
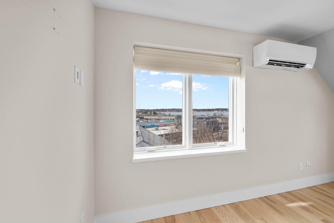
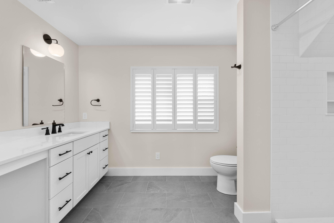
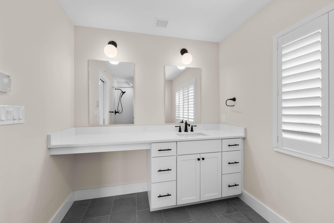
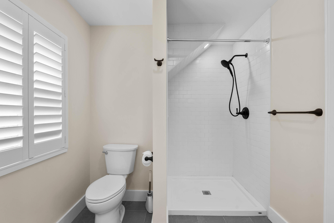
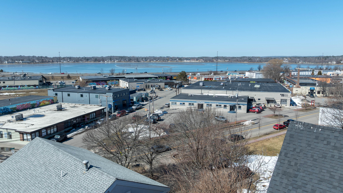
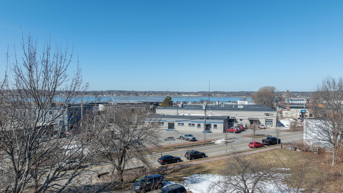
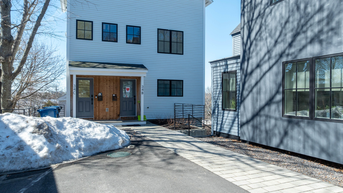
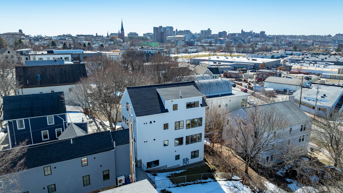
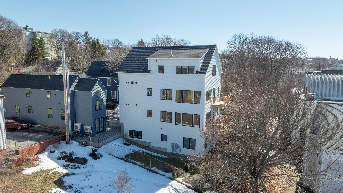
Welcome to Hammond Heights! Located on the peninsula in East Bayside, this charming newer residence offers an unparalleled blend of comfort, convenience, and elegance. 34 Hammond St, Unit C - your gateway to an urban lifestyle. This meticulously designed unit boasts a seamless fusion of modern aesthetics and timeless charm. Located on the top 2 floors, you will feel like you are in a free-standing home! With 2 bedrooms and 2.5 bathrooms, there is ample space for both relaxation and entertainment. The open-concept layout creates a welcoming atmosphere, allowing natural light to flow through the space effortlessly. A Chef's Dream Kitchen crafted with Bosch appliances, sleek countertops, and ample storage space. it's the perfect canvas for culinary creations. Whether you're hosting a dinner party or preparing a quiet meal for yourself, this kitchen will meet all your needs. The bedrooms here are tranquil havens designed for ultimate relaxation. Unwind after a long day in your own private sanctuary. Room for an office upstairs. Views for miles! Looking over Back Bay with glimpses of the White Mountains beyond. Yes, that is Mount Washington! Prime Location situated in a sought-after neighborhood, you'll be just moments away from the vibrant cultural scene, local shops, and nearby parks, etc., all within easy reach! Pets welcome. Don't miss the chance to experience the allure of this special condominium home in person.