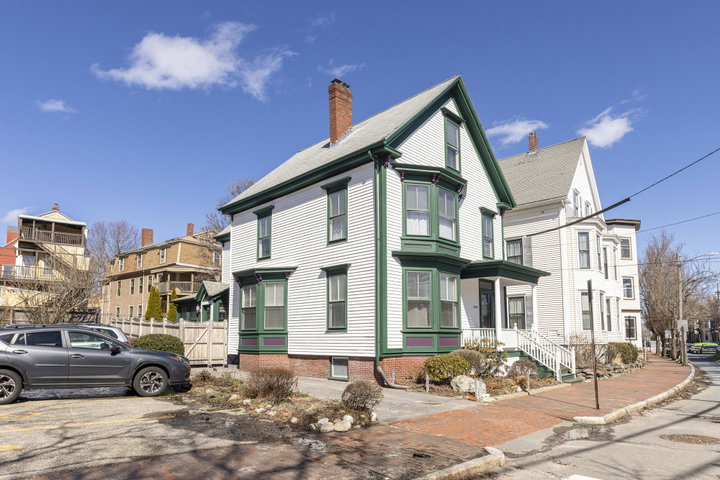
This beautifully maintained West End Victorian features historical charm with modern updates. First floor offers entry foyer with classic stairwell open to third floor, original hardwood floors and moldings, wood burning fireplace, updated kitchen with granite countertops, living room, family room, dining room, and half bath.
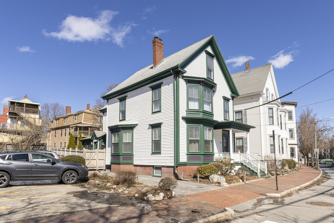
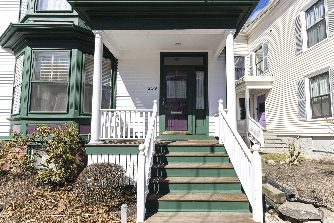
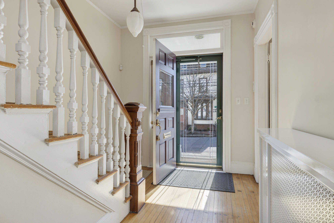
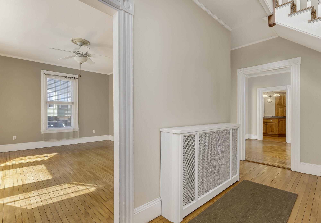
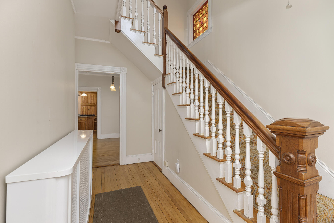
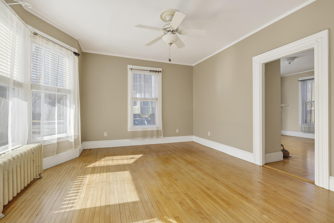
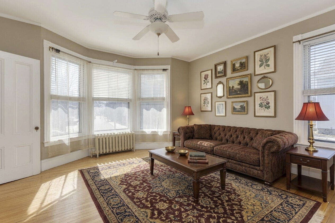
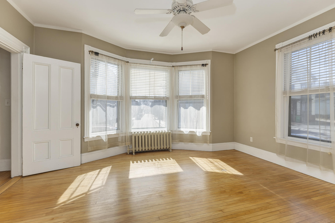
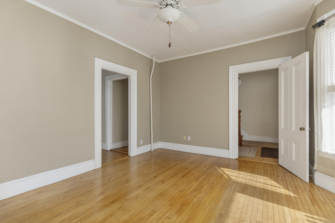
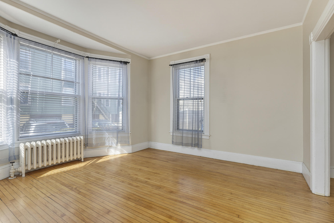
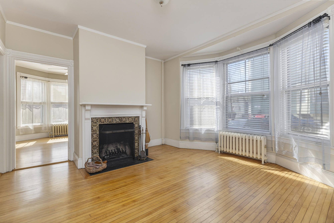
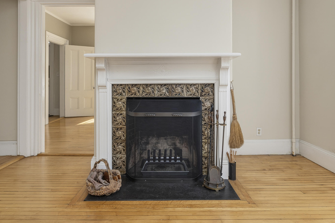
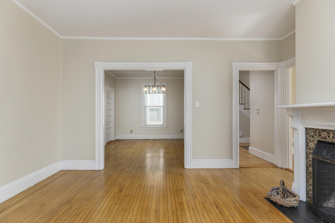
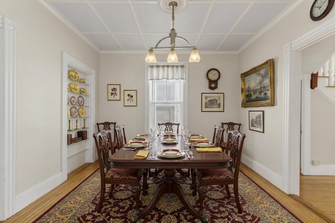
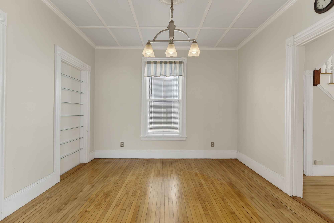
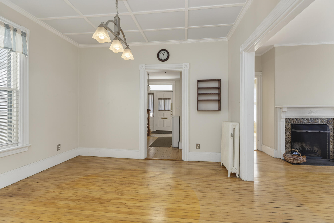
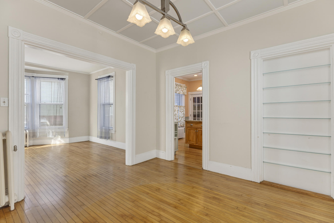
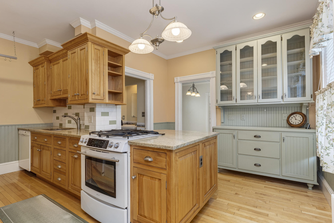
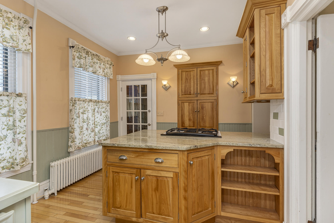
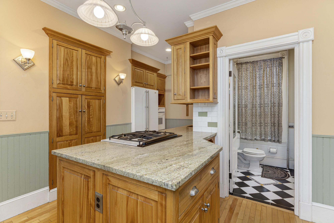
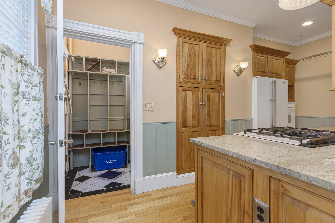
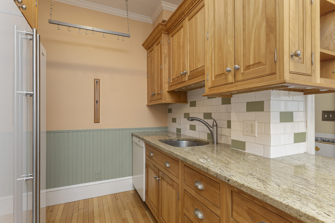
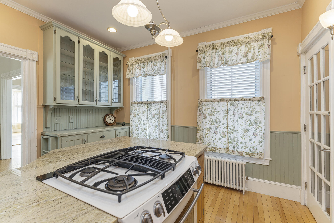
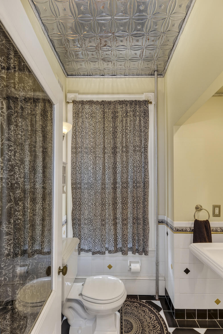
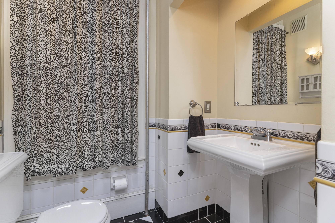
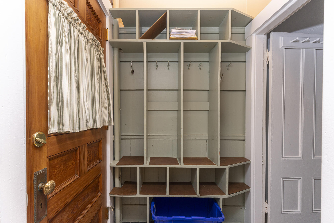
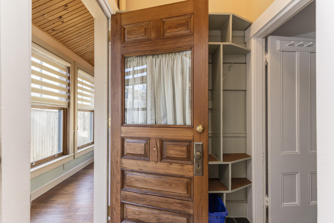
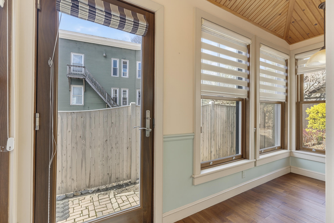
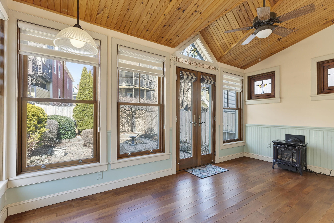
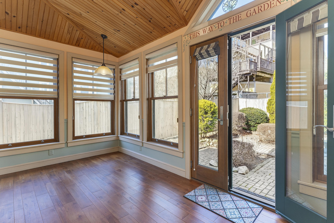
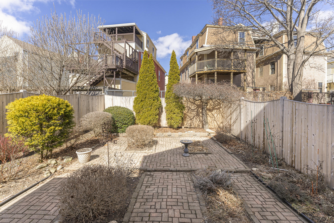
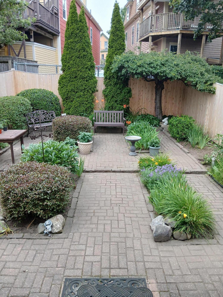
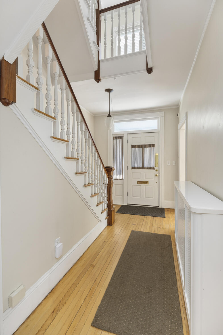
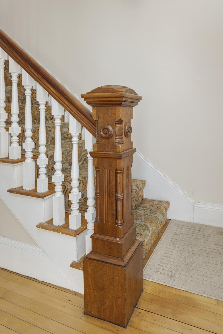
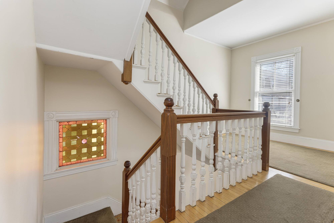
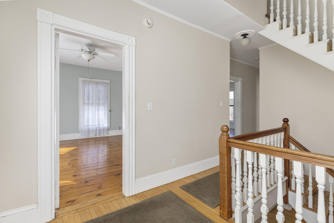
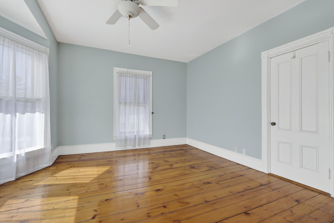
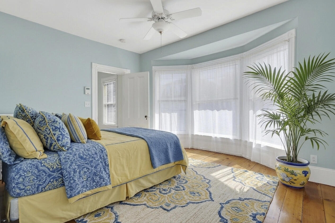
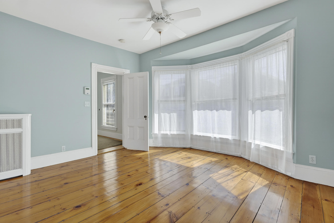
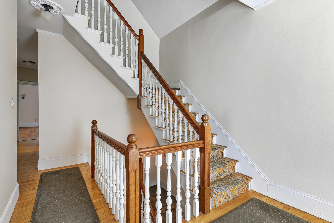
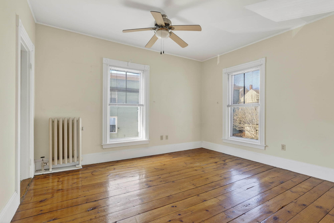
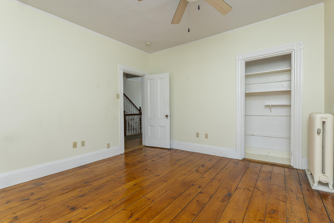
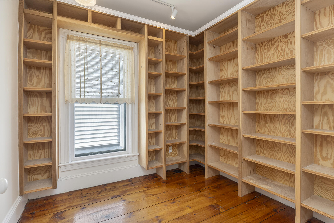
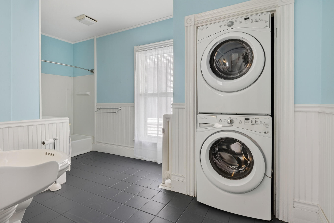
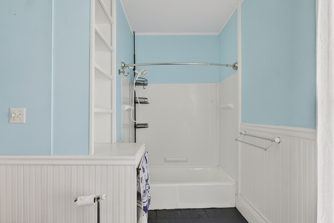
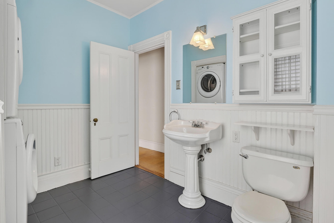
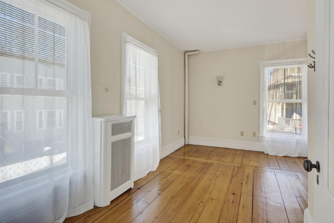
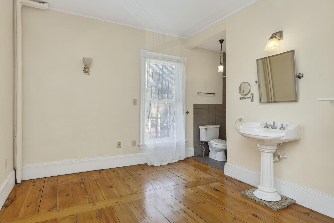
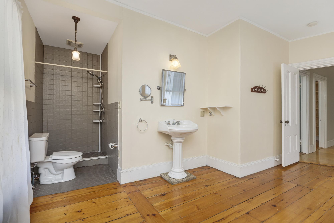
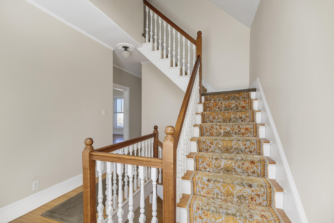
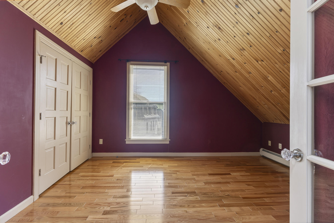
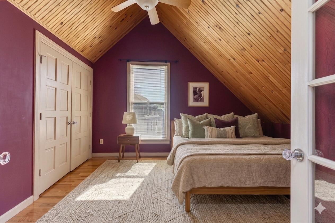
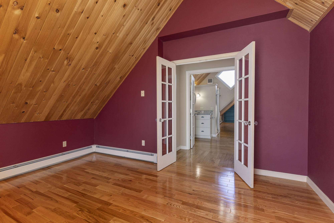
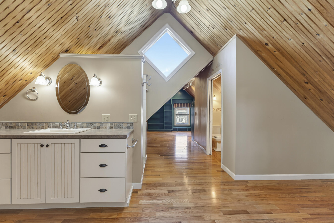
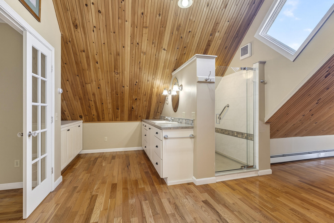
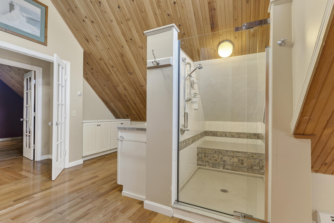
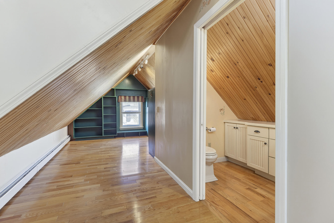
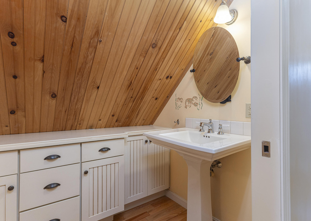
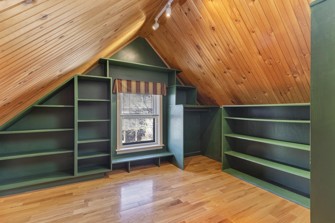
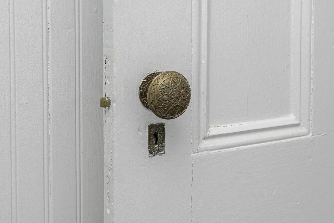
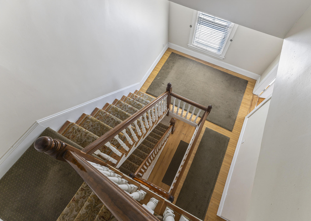
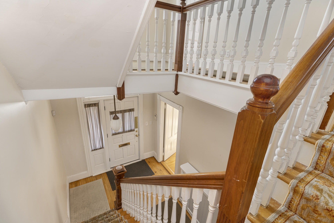
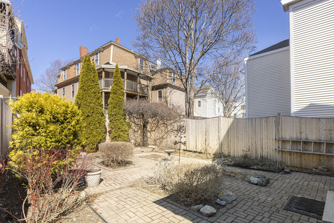
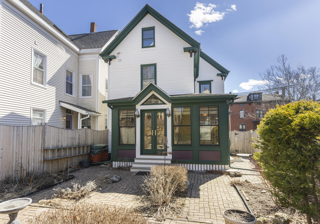
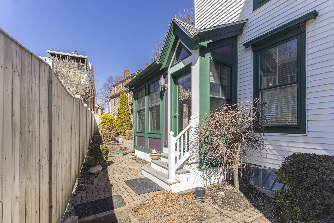
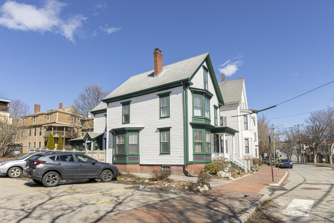
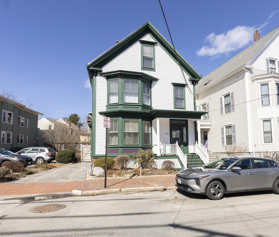
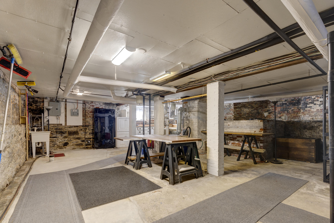
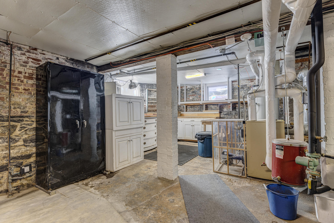
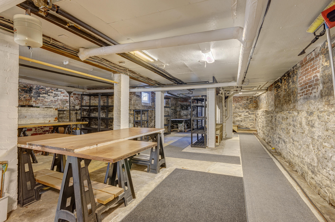
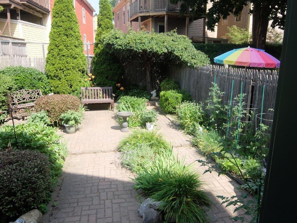
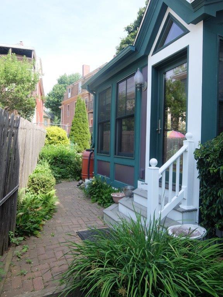
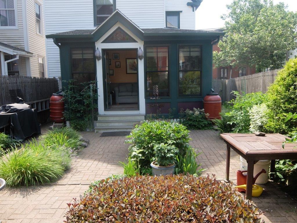
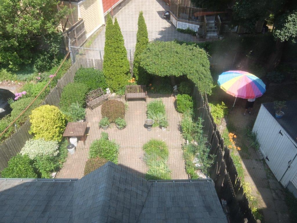
This beautifully maintained West End Victorian features historical charm with modern updates. First floor offers entry foyer with classic stairwell open to third floor, original hardwood floors and moldings, wood burning fireplace, updated kitchen with granite countertops, living room, family room, dining room, and half bath. Plus, a delightful rear sunroom with gas heat stove, which opens to rear fenced-in courtyard oasis with brick patio, perennials and ample room for vegetable gardening. The second level features four additional rooms; three spacious bedrooms and one that is ideal for an office with built-in bookshelves, as well as two full baths and laundry facilities. The third level has been transformed into a dramatic primary suite with cathedral ceilings with wainscotting, two walk-in closets, and tastefully modern bath and dressing area. The basement offers ample workshop area with finished ceiling and ability to add additional bath or additional laundry facilities. Newer sewer line to the street and new heat pump hot water heater in 2026. Single lane driveway will accommodate two cars of off-street parking. Excellent location with walkability to Western Prom, schools, restaurants, etc.