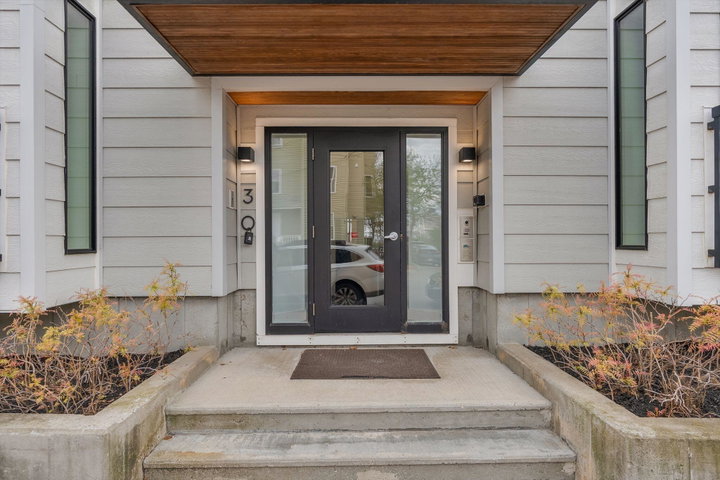
Tucked into the heart of Munjoy Hill, this bright and thoughtfully designed one-bedroom condo offers easy, single-level living in one of Portland's most beloved neighborhoods.
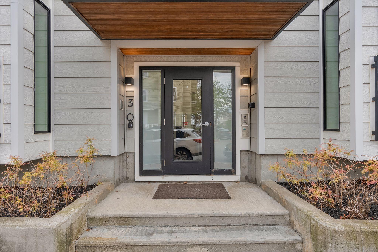
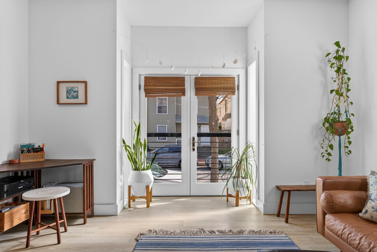
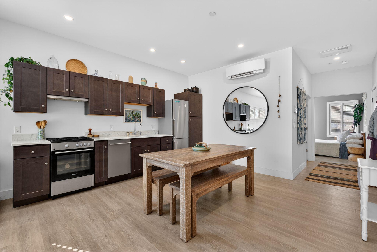
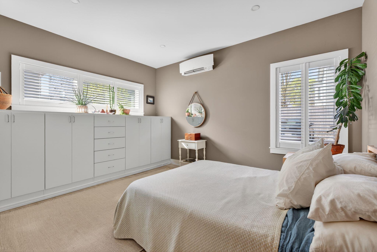
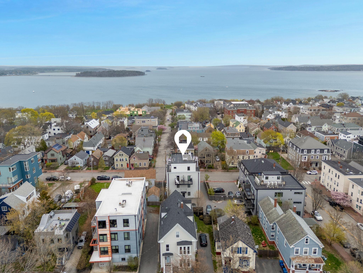
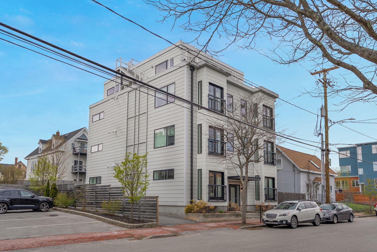
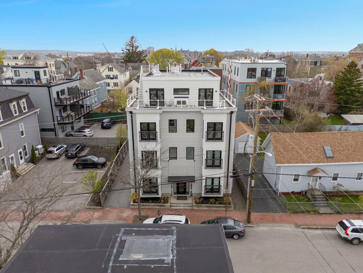
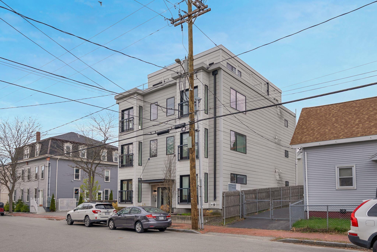
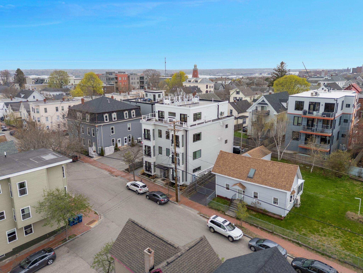
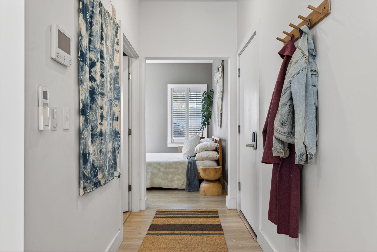
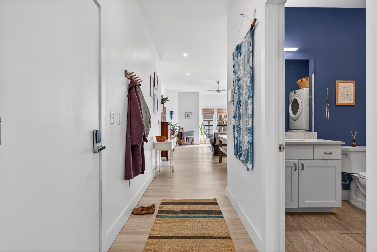
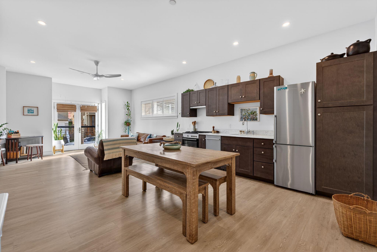
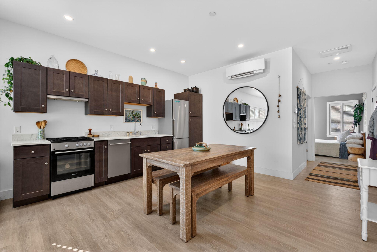
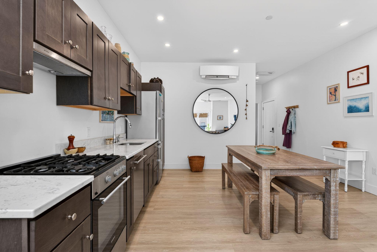
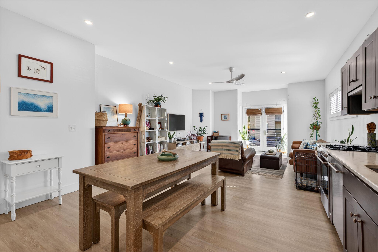
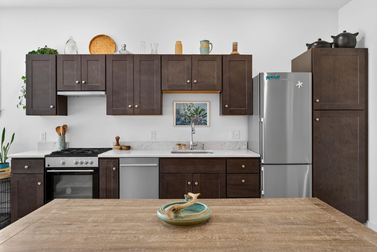
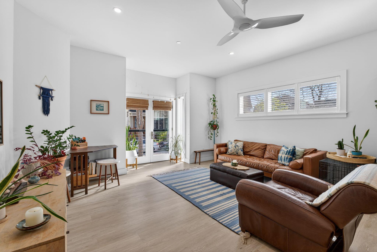
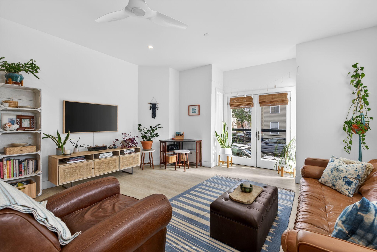
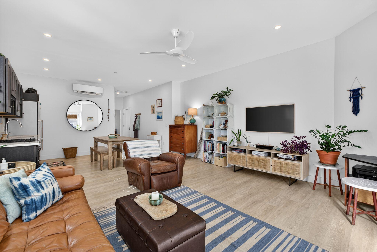
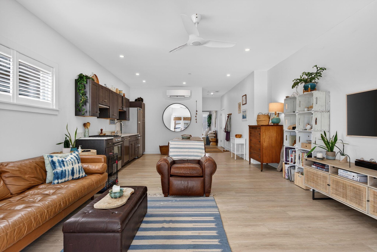
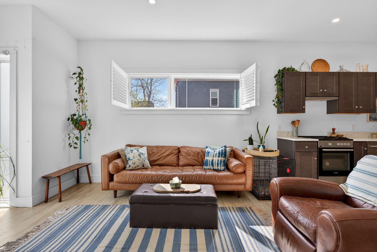
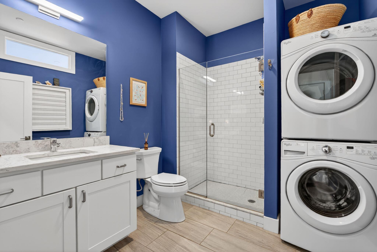
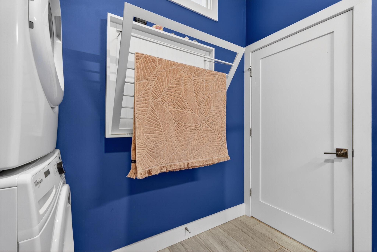
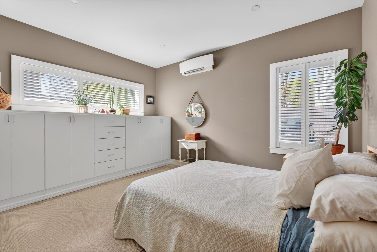
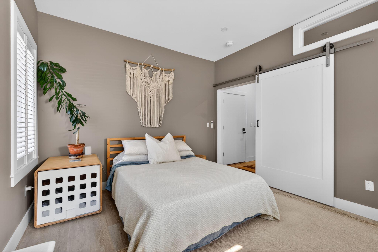
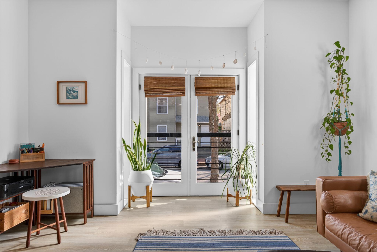
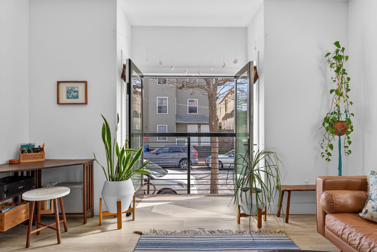
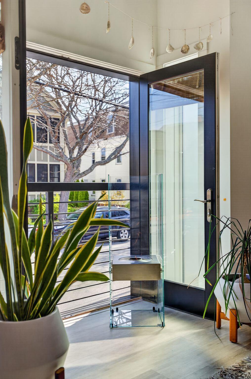
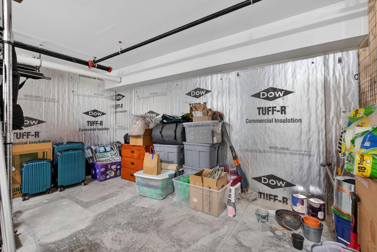
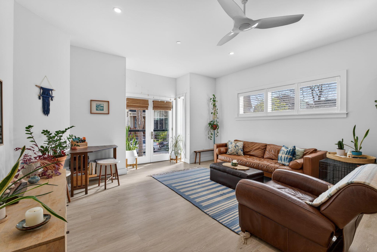
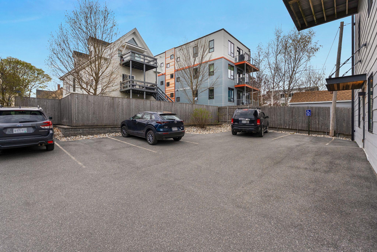
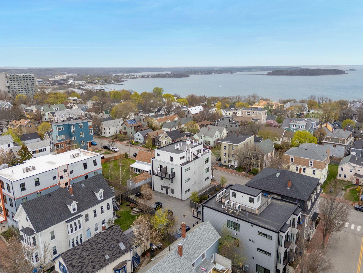
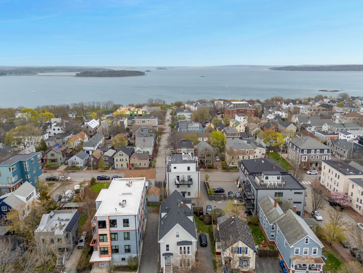
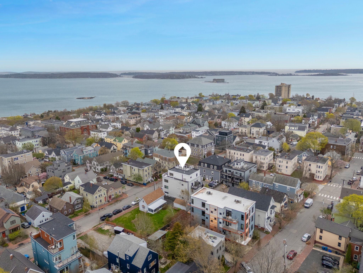
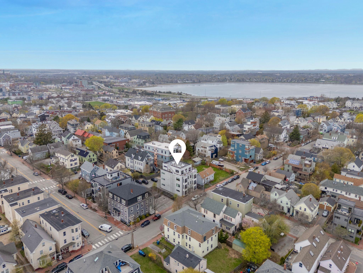
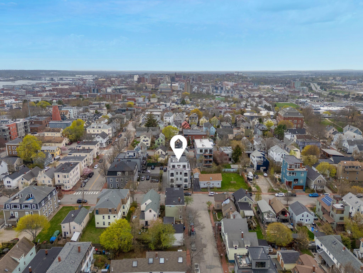
Tucked into the heart of Munjoy Hill, this bright and thoughtfully designed one-bedroom condo offers easy, single-level living in one of Portland's most beloved neighborhoods. The open-concept layout is filled with warm natural light and offers a comfortable flow for everyday living. The kitchen features quartz countertops and modern finishes, opening seamlessly into the living space -- perfect for both quiet mornings and easy entertaining. A bio-ethanol fireplace adds a cozy touch, while details like custom California Closets, a sliding barn door, and radiant heat in the bathroom bring both style and function. Designed for simplicity and convenience, this home also offers in-unit laundry, efficient heat pump heating and cooling, and a rare, generous basement storage area -- ideal for keeping things organized without sacrificing space. Additional highlights include off-street parking, a pet-friendly association, and low HOA fees, all adding to an easy, flexible lifestyle. Step outside and enjoy everything the East End has to offer -- from neighborhood favorites like Double Great Coffee, and The Front Room to the Eastern Promenade just a couple of blocks away -- all while being tucked on a quieter street, so you get the best of both worlds. Comfortable, efficient, and incredibly well-located, this is a wonderful opportunity to enjoy everything that makes Portland so special.