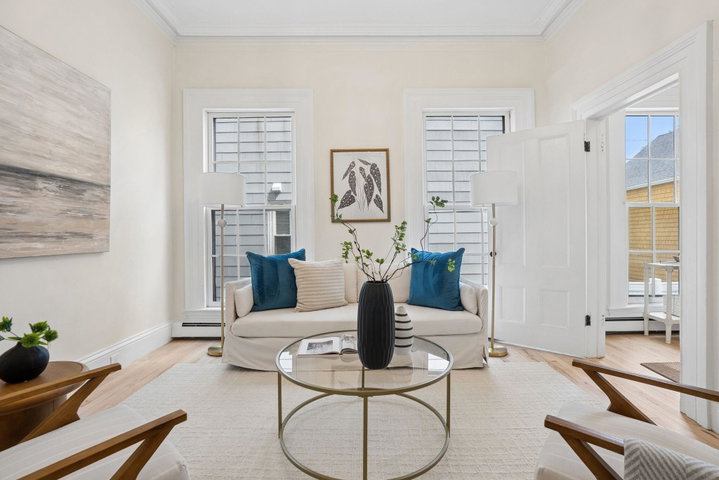
Welcome to the West End, one of Portland's most beloved and storied neighborhoods. This stunning 3-bedroom condo perfectly captures the timeless character of classic Portland architecture while delivering the modern comforts today's owners are looking for.
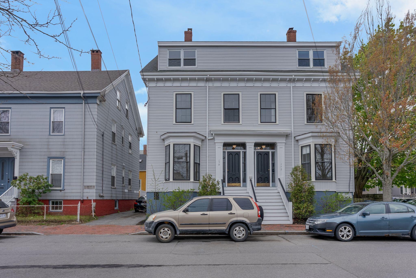
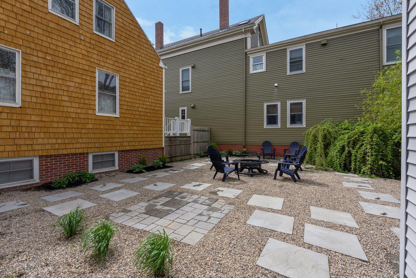
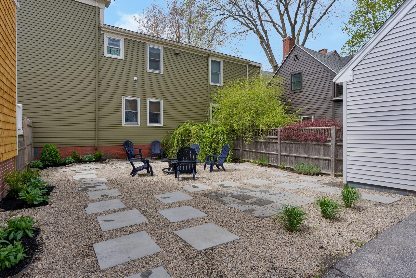
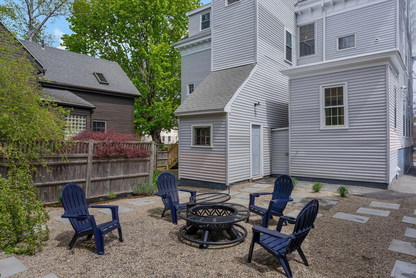
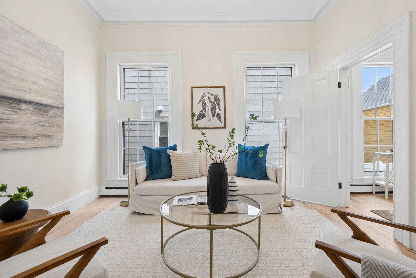
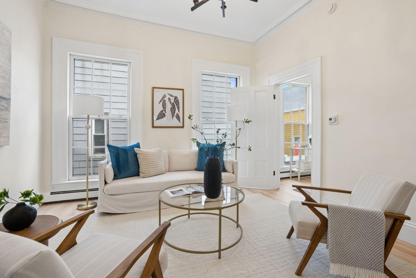
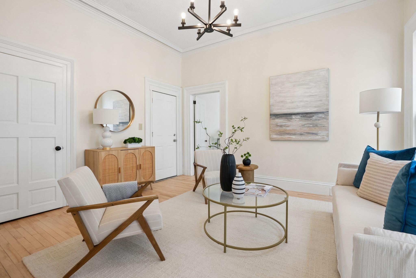
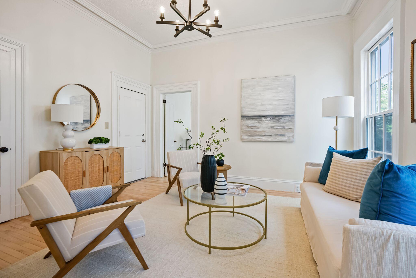
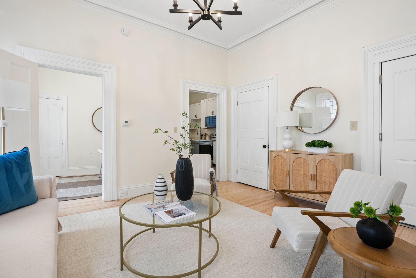
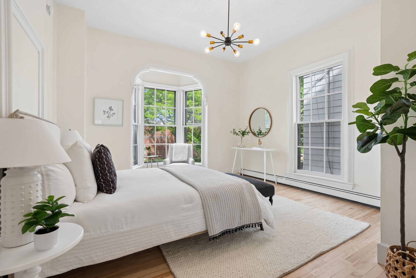
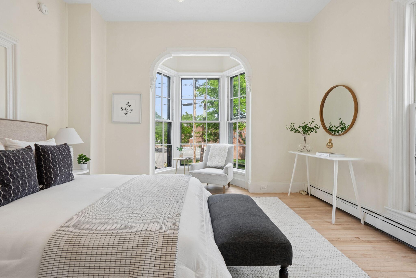
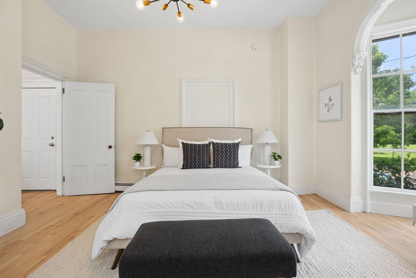
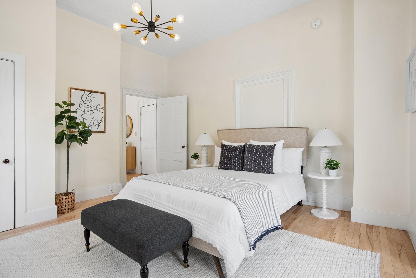
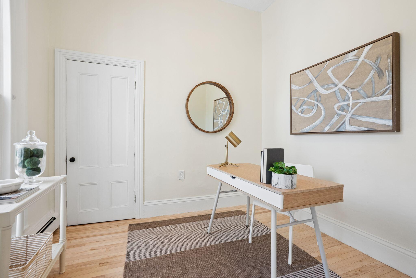
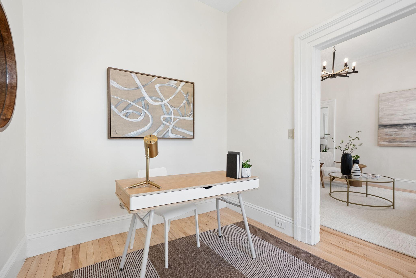
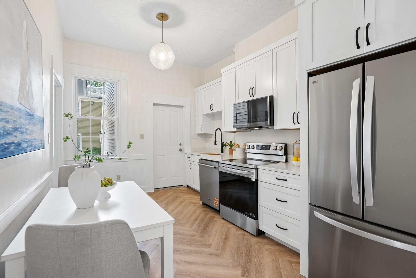
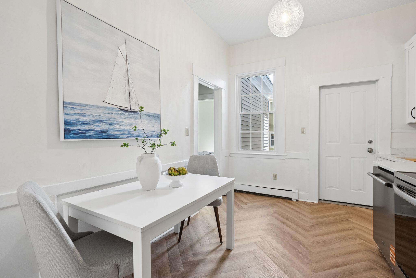
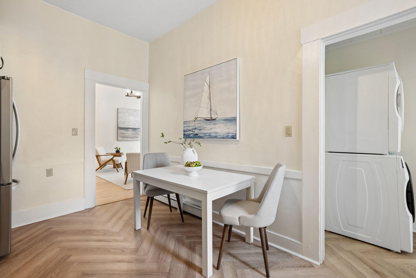
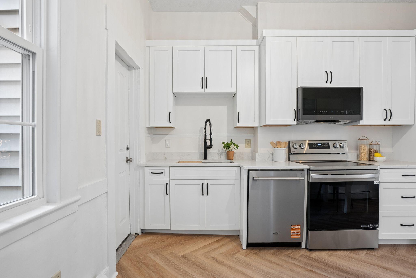
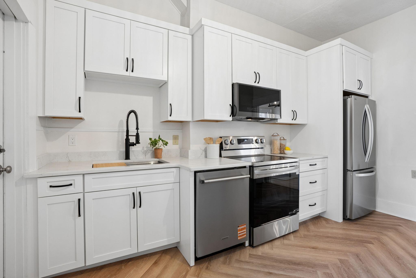
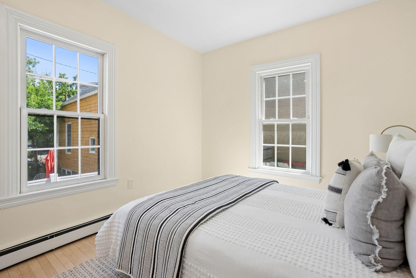
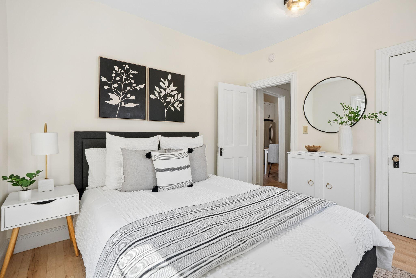
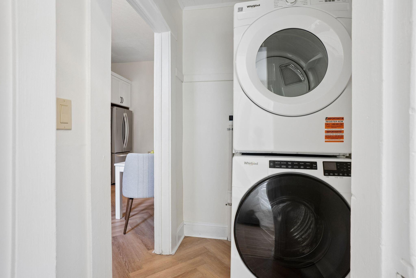
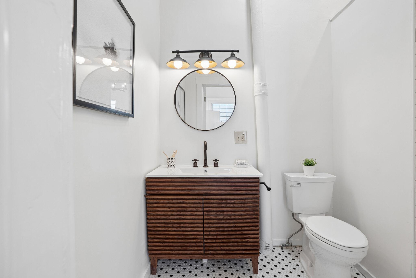
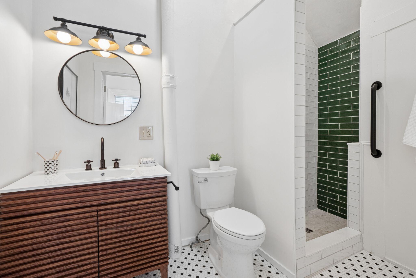
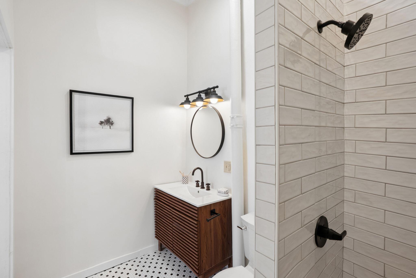
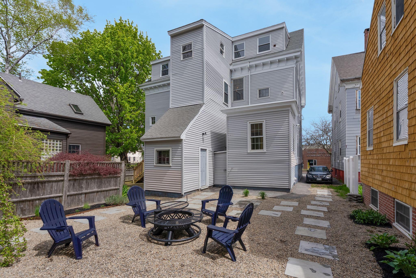
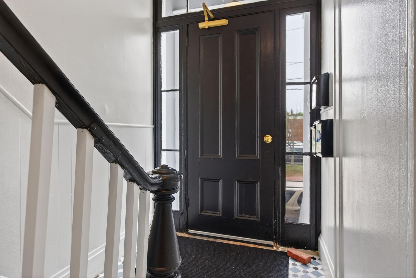
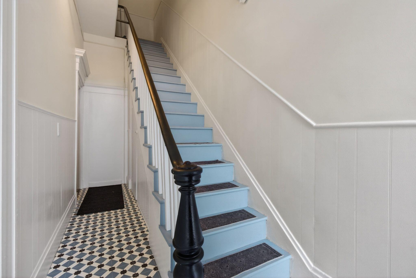
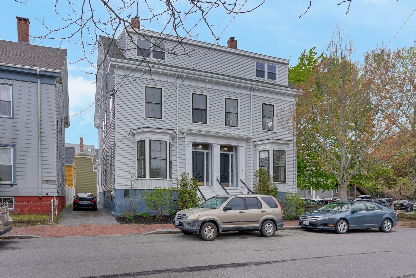
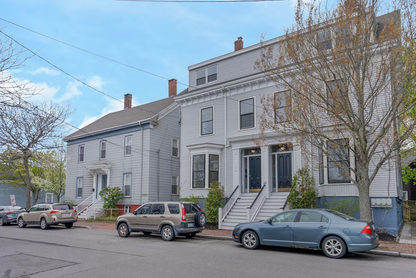
Welcome to the West End, one of Portland's most beloved and storied neighborhoods. This stunning 3-bedroom condo perfectly captures the timeless character of classic Portland architecture while delivering the modern comforts today's owners are looking for. Step inside to find soaring 10-foot ceilings, gleaming hardwood floors, and oversized windows that bathe every room in natural light. The front bedroom is anchored by beautiful bay windows, a quintessential nod to the neighborhood's historic charm. The renovated kitchen is both stylish and functional, ready for everything from weeknight dinners to weekend entertaining, while the bathroom impresses with a custom tile shower for a polished, modern feel. In-unit laundry adds the everyday convenience that makes city living truly effortless. Outside, a private urban oasis awaits -- complete with a fire pit, beautiful plantings, and plenty of space to relax, entertain, and soak in the best of Maine's seasons. A caged, dedicated storage unit in the basement ensures you'll never be short on space. With low condo fees that include heat, this is an exceptional opportunity to enjoy the very best of Portland peninsula living without compromise. Tree-lined streets, acclaimed restaurants, boutiques, and the Western Promenade are all just steps from your door. Open House Sunday 7/19 from 10:00-11:00.