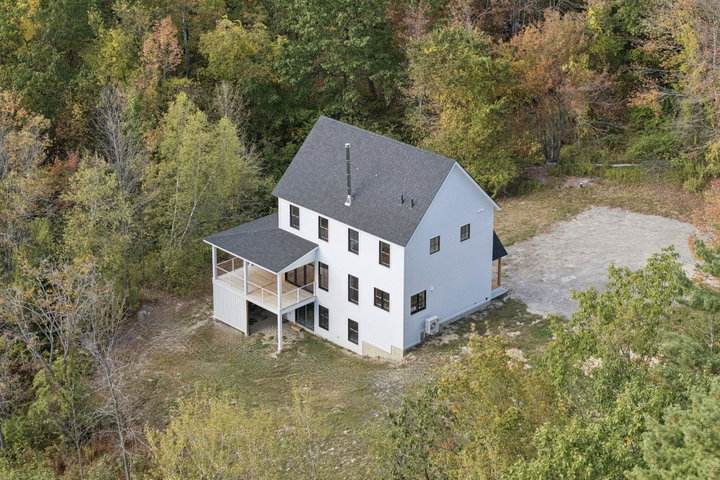
A breath of fresh air, a step above, one of a kind, welcome to 4 Oramel. Set on nearly an acre and a half and surrounded by protected land abutting parks and trails it is hard to believe you are just moments away from downtown Portland.
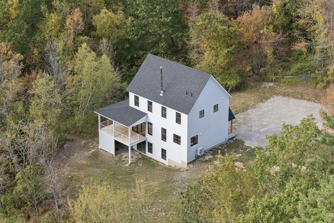
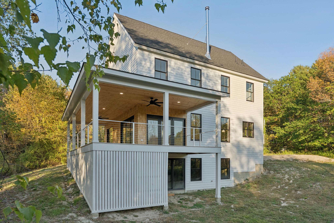
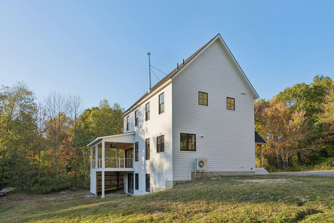
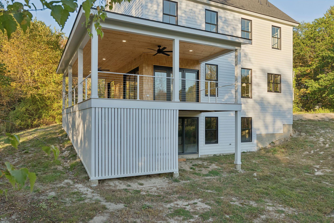
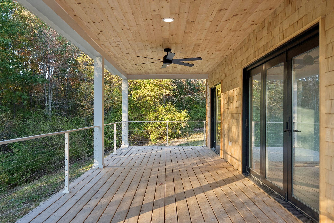
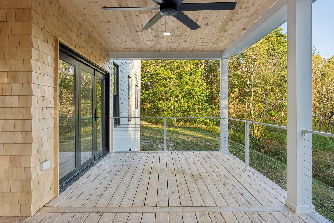
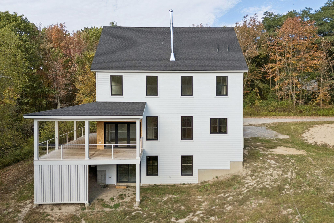
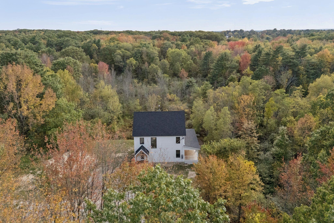
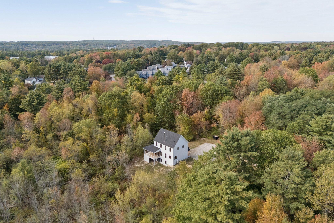
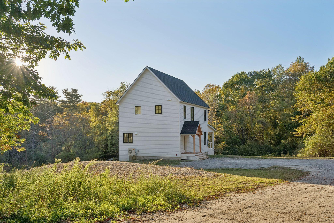
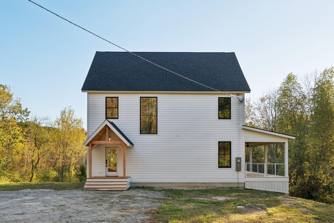
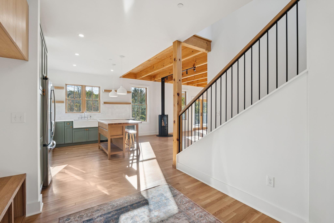
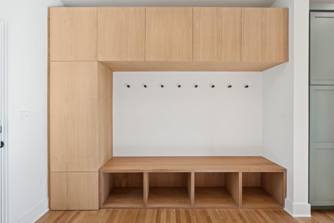
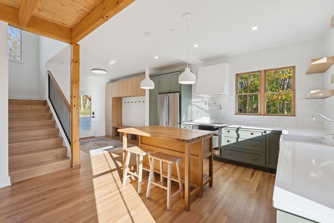
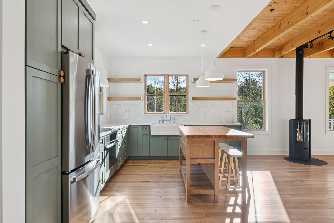
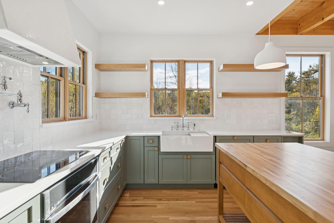
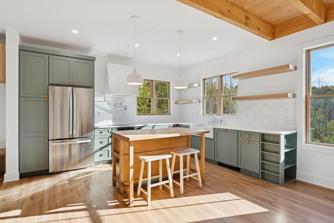
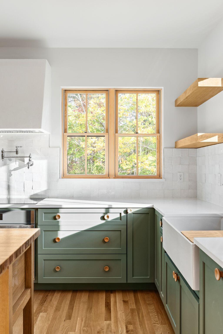
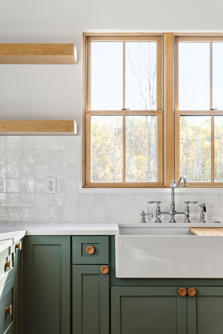
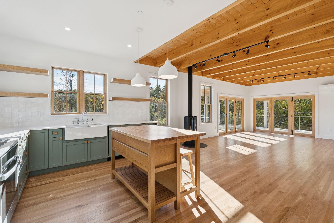
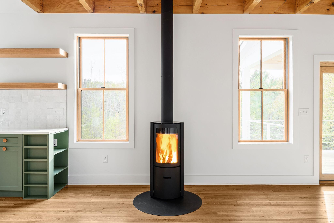
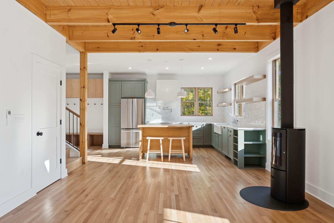
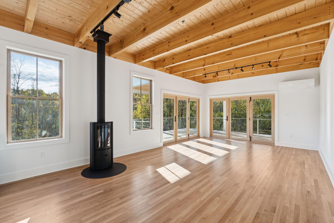
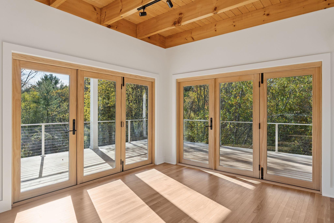
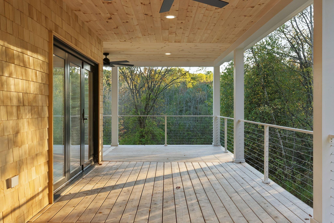
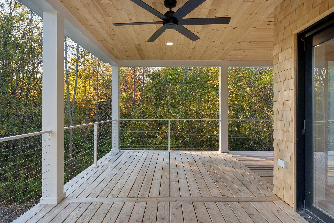
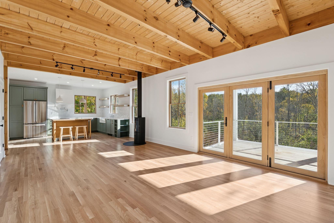
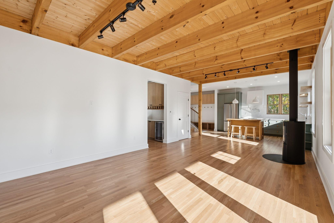
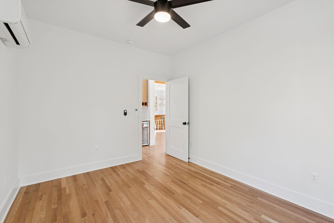
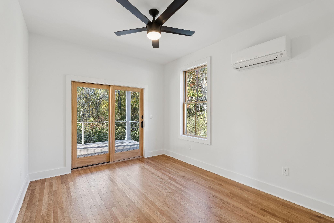
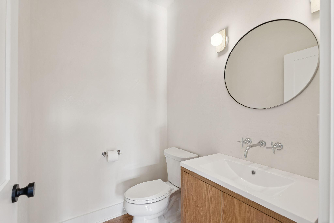
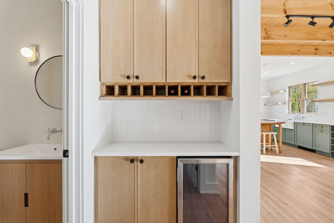
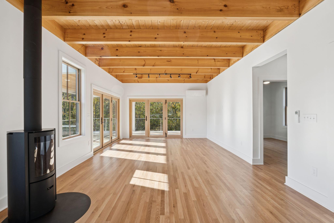
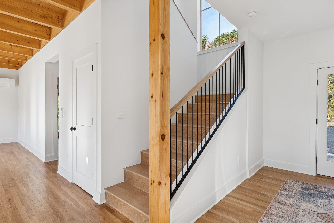
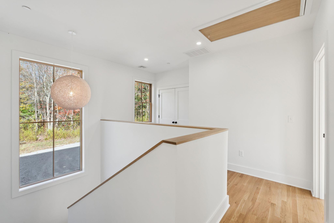
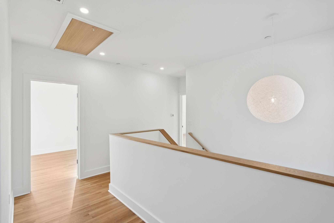
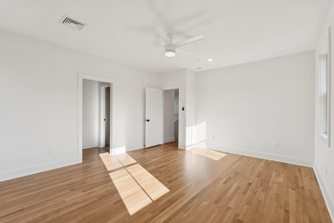
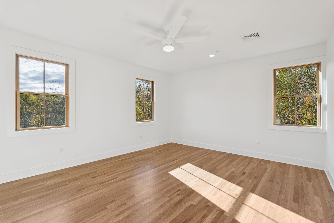
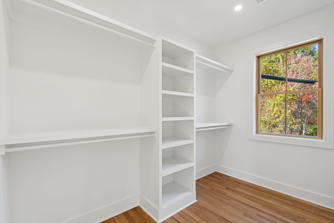
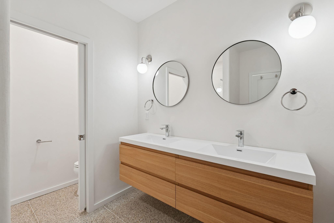
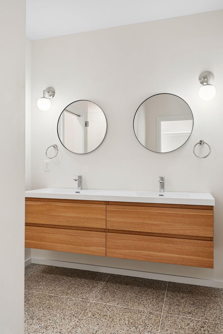
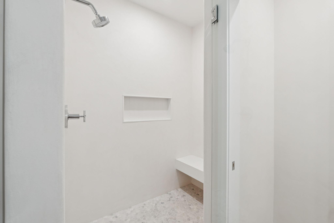
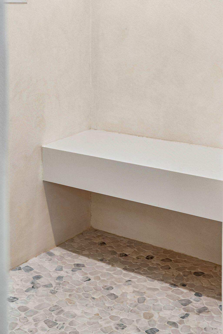
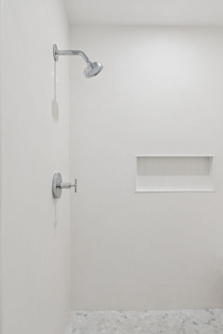
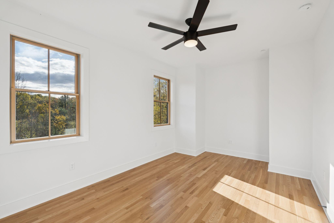
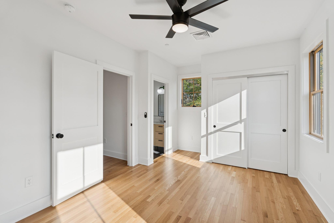
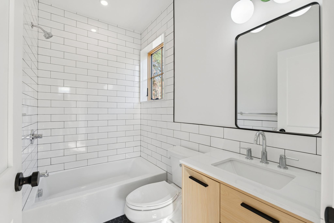
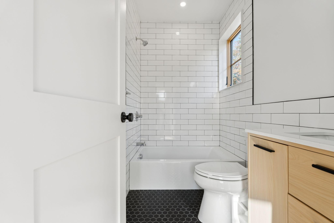
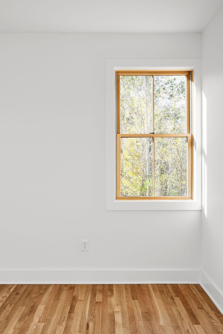
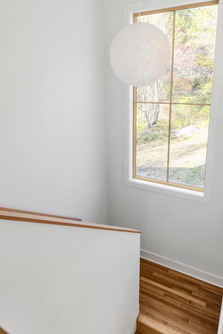
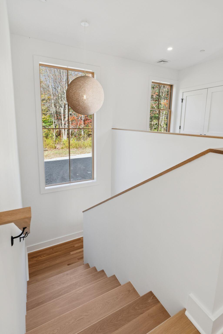
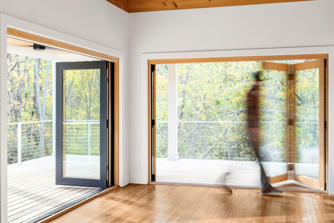
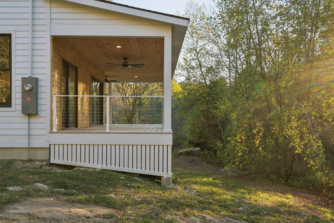
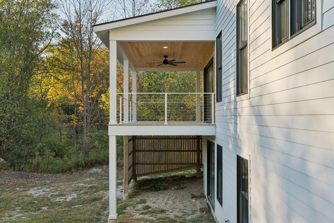
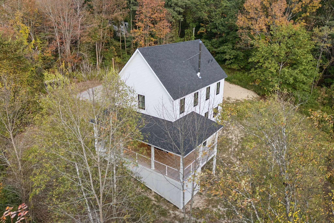
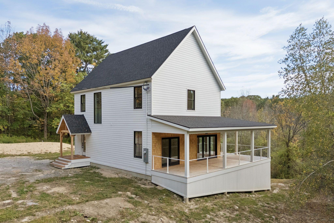
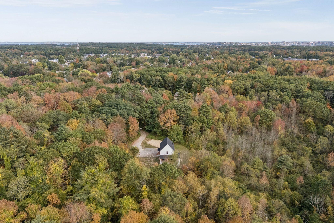
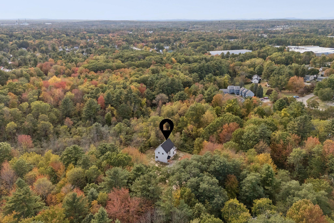
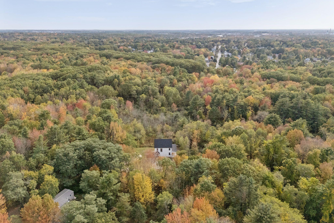
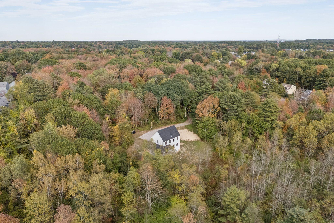
A breath of fresh air, a step above, one of a kind, welcome to 4 Oramel. Set on nearly an acre and a half and surrounded by protected land abutting parks and trails it is hard to believe you are just moments away from downtown Portland. Thoughtfully developed to match the natural landscape, the home seamlessly blends modern farmhouse with mid-century modern design throughout. Frenking Building Company is a design-forward building company specializing in high end finish carpentry with an approach rooted in simplicity. This 3 bedroom, 2.5 bathroom home surrounded by a gorgeous natural backdrop offers clean lines, natural materials and pallets, and a floor-plan that flows effortlessly inside and out. Stepping inside you will immediately be taken with the attention to detail in every aspect of the design and finish. Custom built cabinetry, simple yet sophisticated tile choices, natural woods throughout, incredible windows and doors, venetian plaster detail, and the incredible wrap around porch. If you have been searching for a truly special property with privacy that doesn't sacrifice convenience, where spaces are soaked in natural light, and where you can be close to nature, you will find it here.