Portland
$539,900
106 Cumberland Avenue
mls: 1666610
Bedrooms: 2
Bathrooms: 2
Year Built: 1902
Sq Footage: 1,170
Lot Size: 0.04
Taxes: $16,365
Status: Active Under Contract

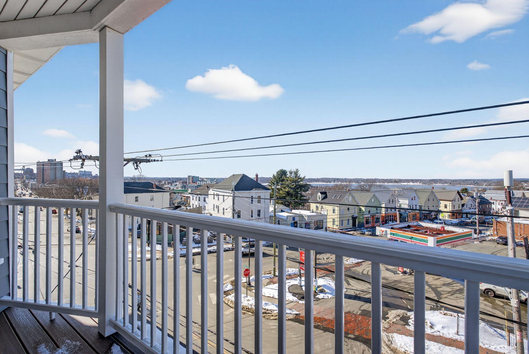
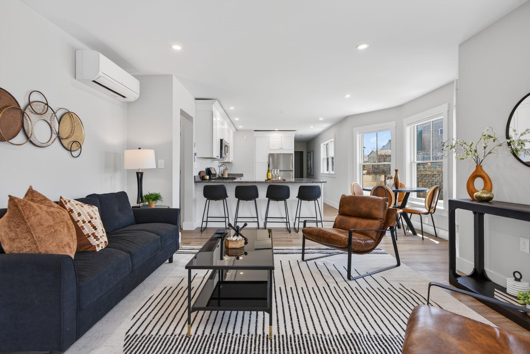
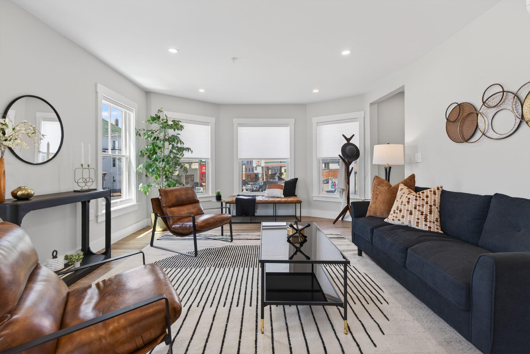
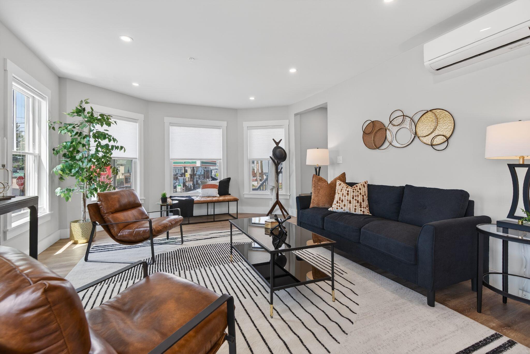
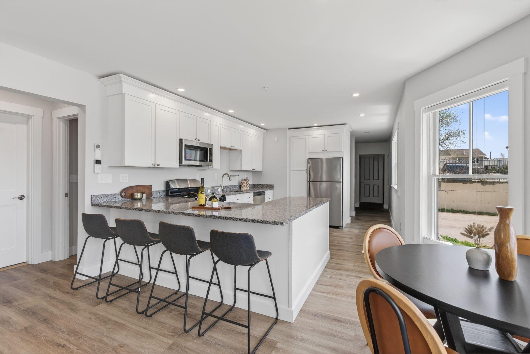
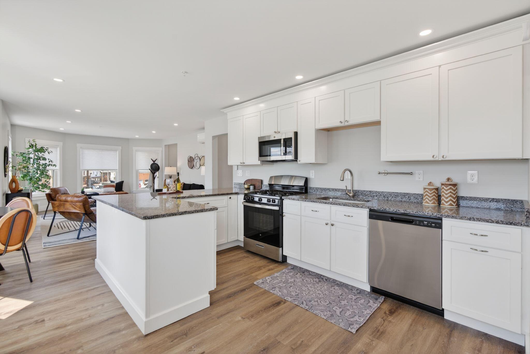
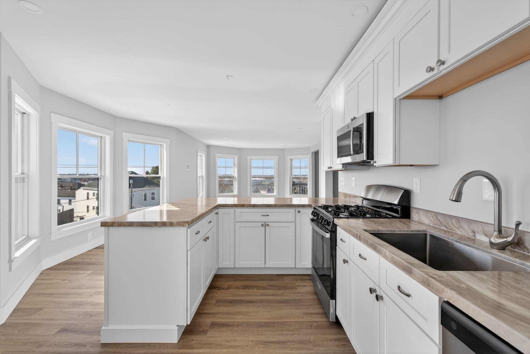
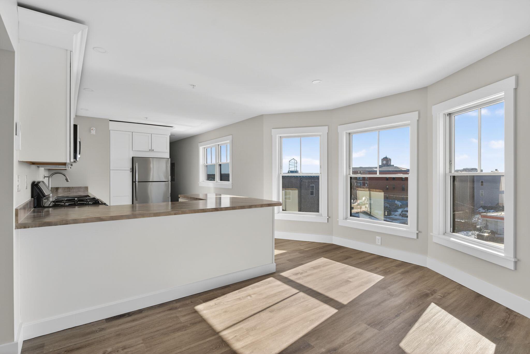
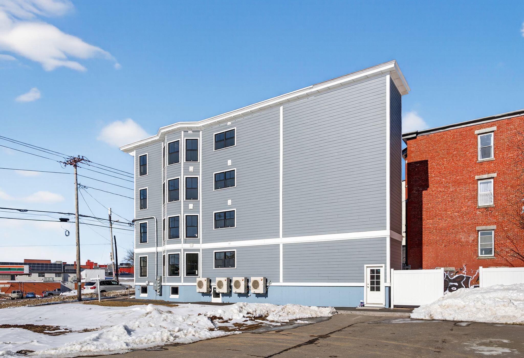
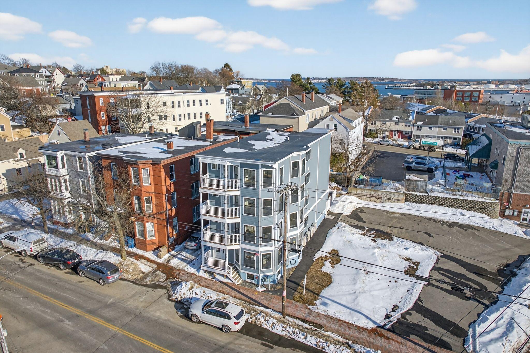
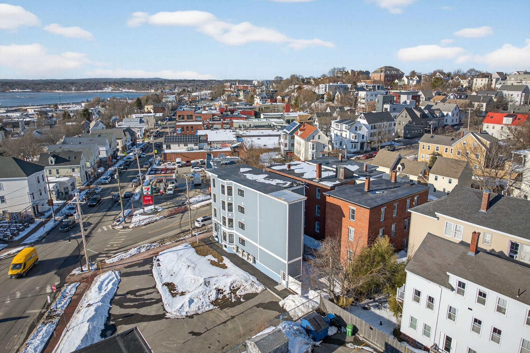
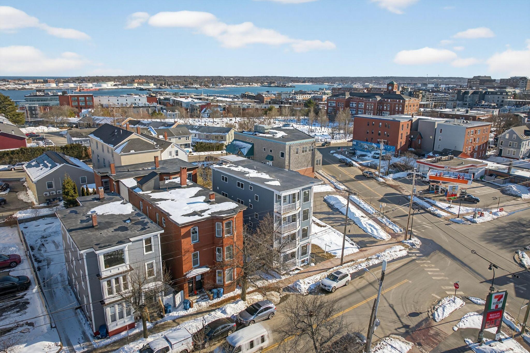
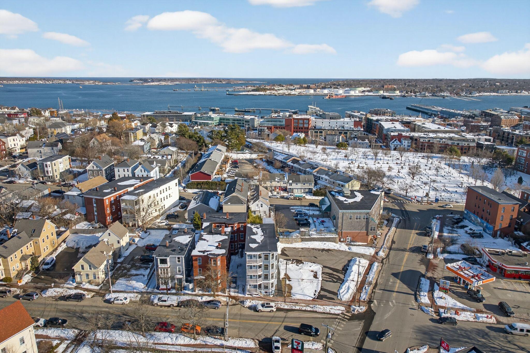
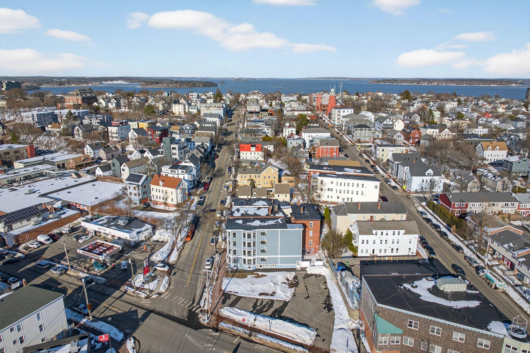
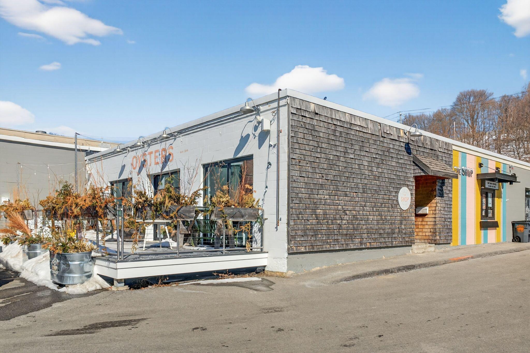
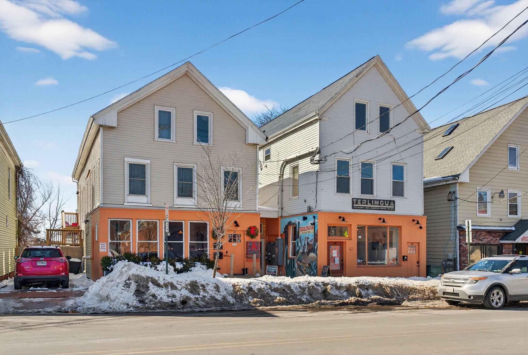
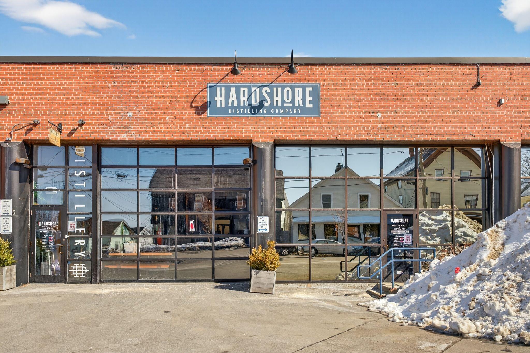
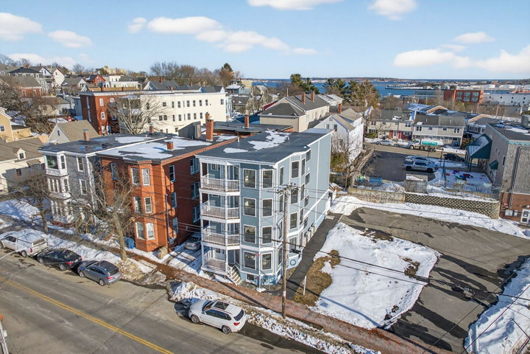
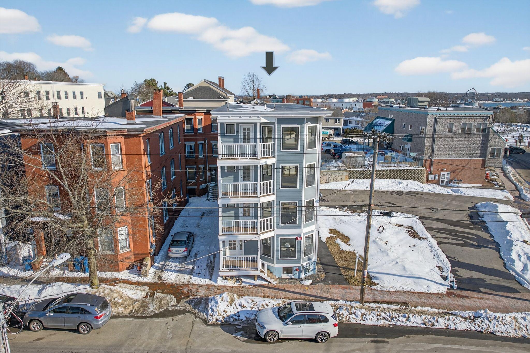
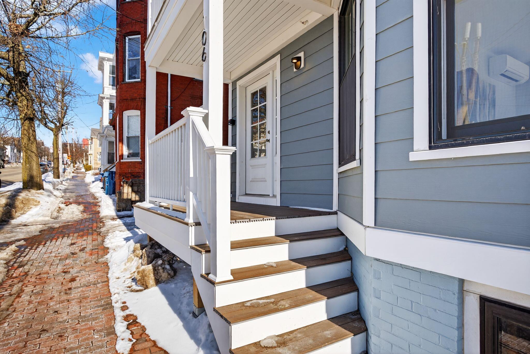
This second-floor condo is located at the base of Munjoy Hill and just steps from the vibrant Washington Avenue corridor. Unit #201 at 106 Cumberland offers effortless single-level living in a newly rebuilt 4-unit condominium building.
Listed by: Portside Real Estate Group

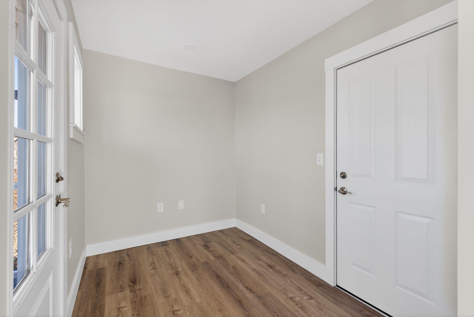
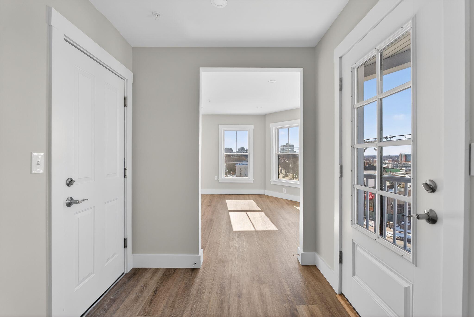
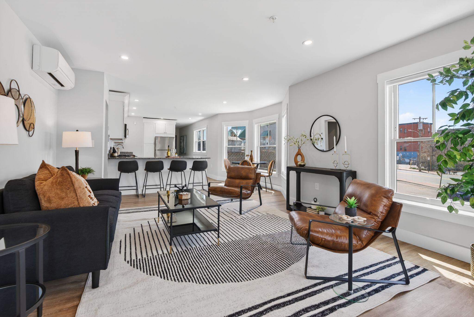
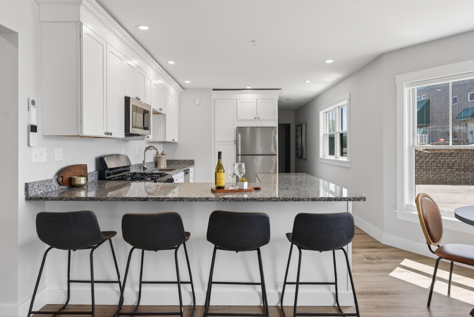
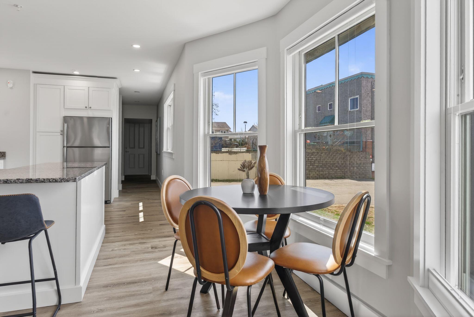
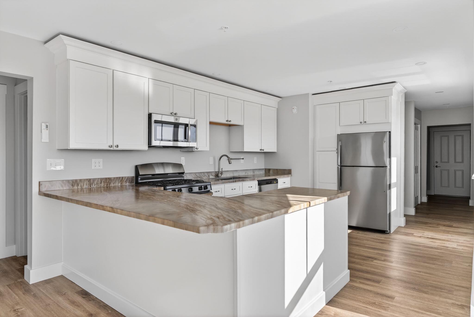
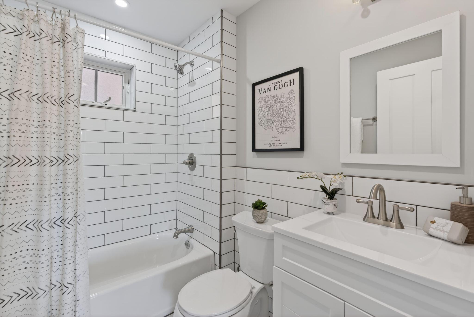
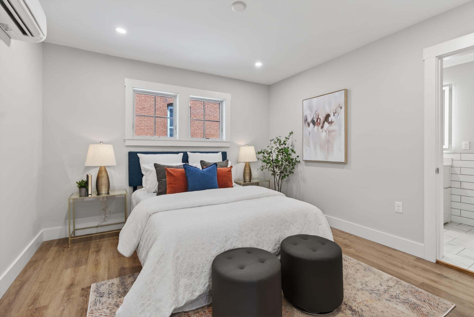
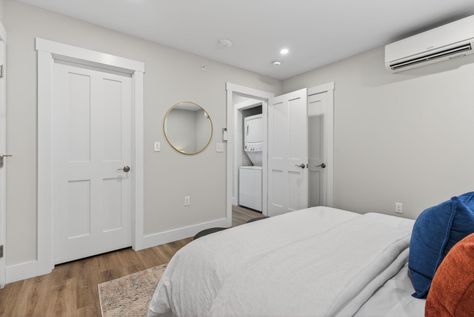
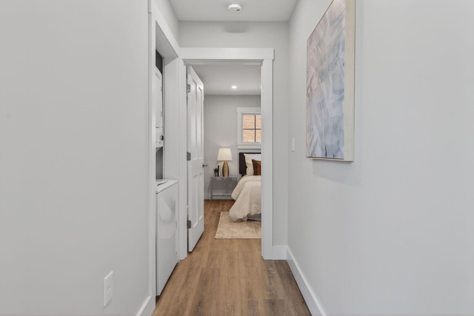
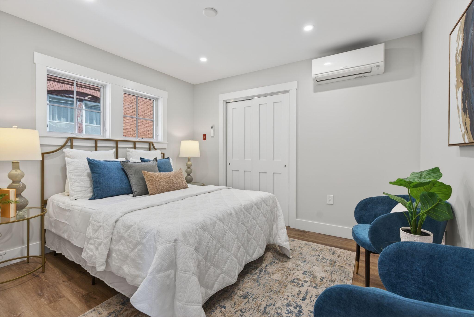
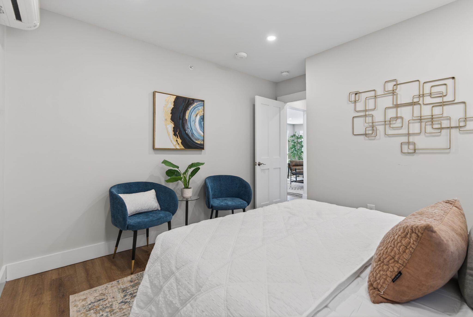
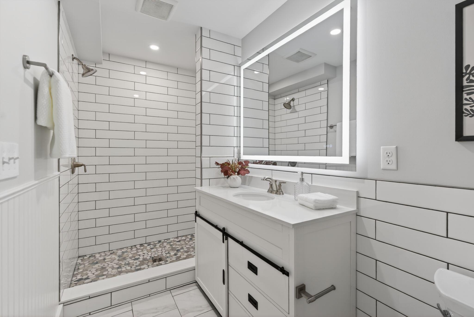
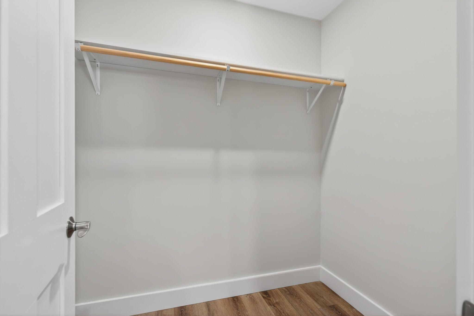
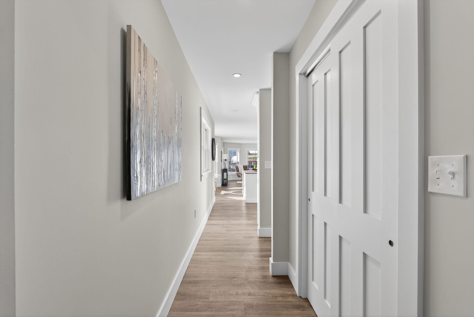
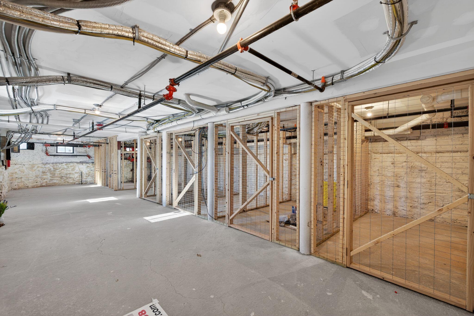
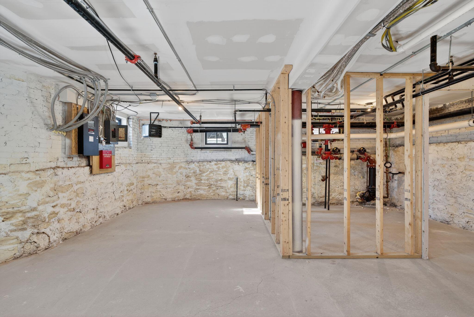
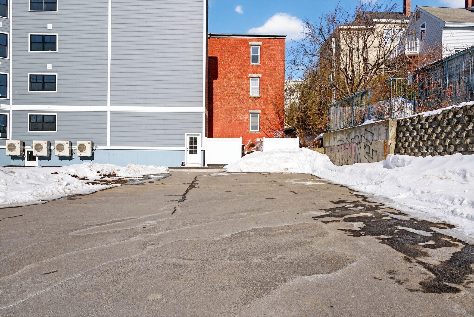
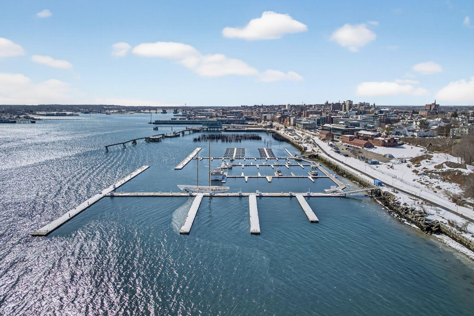
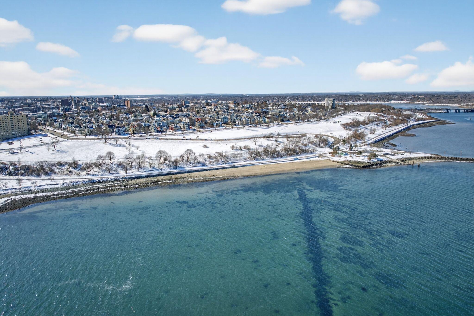
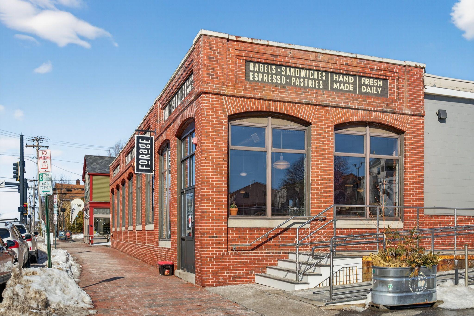
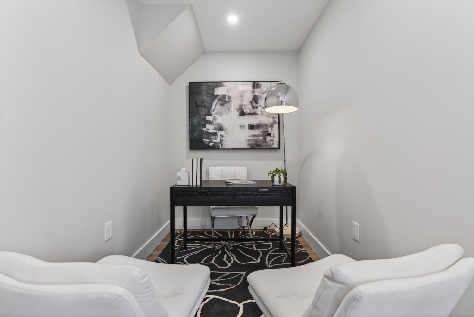
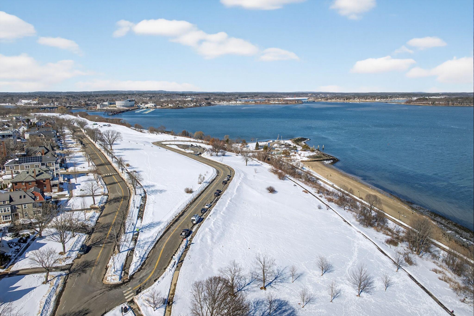
This second-floor condo is located at the base of Munjoy Hill and just steps from the vibrant Washington Avenue corridor. Unit #201 at 106 Cumberland offers effortless single-level living in a newly rebuilt 4-unit condominium building. Enjoy easy access to the Eastern Promenade, Bayside breweries, Washington Ave restaurants, and East End shops. Completely renovated from the studs out, this residence features a primary bedroom with an en suite, tiled shower, and walk-in closet, plus a second full bedroom and bath for guests. The open-concept kitchen is ideal for everyday living and entertaining, and includes stainless steel appliances, ample counter space, and cabinetry. The kitchen flows seamlessly into a bright living area highlighted by a bay window and abundant natural light. High-quality Anderson 400 series windows throughout keep traffic noise at a minimum. Additional features include energy-efficient mini-split systems for heat & AC, durable vinyl and tile flooring, in-unit laundry, a deeded parking space, and a dedicated basement storage locker. An exceptional opportunity for low-maintenance living in one of Portland's most desirable neighborhoods.
Listed by: Portside Real Estate Group

Above Grade Finished Area
1170.00
Accessibility Features
Appliances
Dishwasher, Dryer, Microwave, Gas Range, Refrigerator, Washer
Architectural Style
Other
Association Fee
352.83
Basement
Interior Entry, Full, Brick/Mortar, Unfinished
Bathrooms Full
2
Bathrooms Half
0
Bathrooms Total Integer
2
Bedrooms Total
2
Below Grade Finished Area
0.00
Body Type
Building Area Total
1170.00
Construction Materials
Wood Frame, Vinyl Siding
Cooling
Heat Pump
Cooling Yes/No
1
Electric
Circuit Breakers
Exterior Features
Fireplaces Total
0
Flooring
Laminate, Tile, Vinyl
Foundation Details
Poured Concrete, Brick/Mortar
Garage Spaces
0.00
Green Energy Efficient
Heating
Electric, Heat Pump
Heating Yes/No
1
Interior Features
1st Floor Bedroom, 1st Floor Primary Bedroom w/Bath, Bathtub, One-Floor Living, Shower, Storage, Walk-In Closet(s), Primary Bedroom w/Bath
Laundry Features
Main Level, Washer Hookup
Lot Features
Business District, Intown, Near Shopping, Near Turnpike/Interstate, Near Town, Neighborhood, Corner Lot, Level, Open Lot, Sidewalks, Near Public Transit
Lot Size Acres
0.0400
Other Equipment
Other Structures
Parking Features
Common, Paved, 1 - 4 Spaces, On Site, Off Street
Patio And Porch Features
Porch
Pets Allowed
2 Pets
Property Condition
Roof
Membrane
Rooms Total
4
Sewer
Public Sewer
Tax Annual Amount
16365.00
Utilities
Water Source
Public
Waterfront Features
Nearby
Year Built
1902
Zoning
B2B