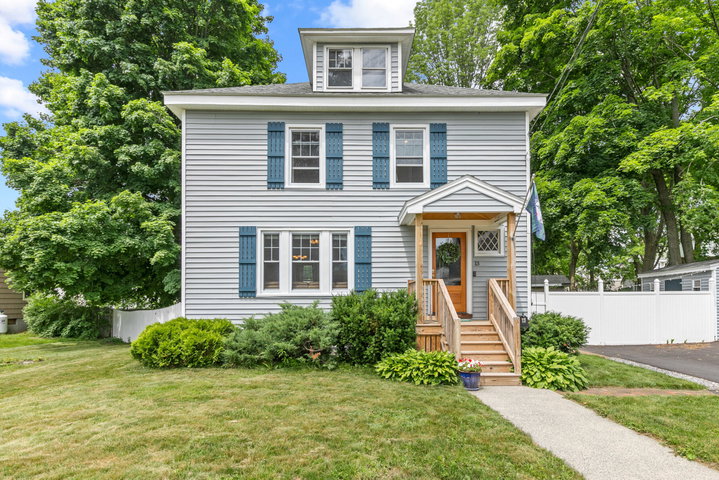
Just Listed! Welcome to 13 Hicks Street, a warm and inviting Portland home with charming character throughout. This home offers the space, flexibility, and outdoor living space that appeals to today's buyers.
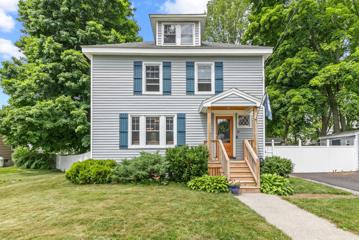
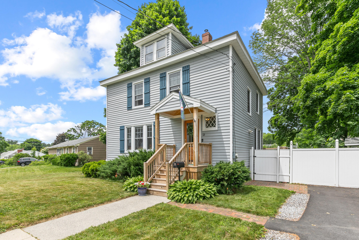
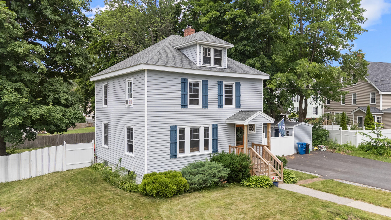
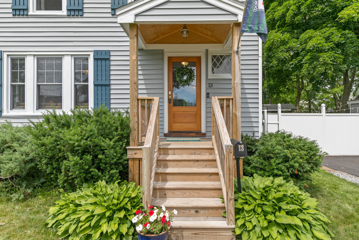
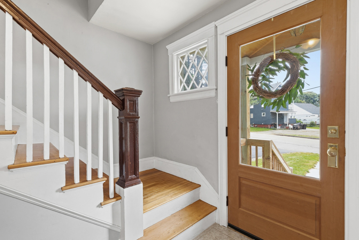
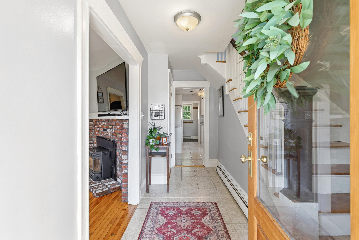
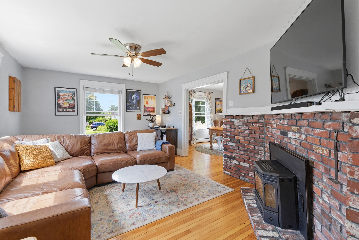
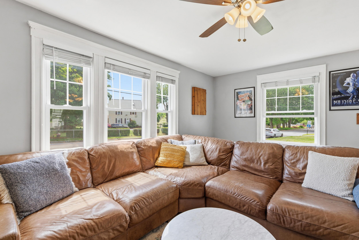
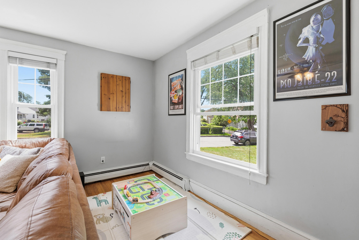
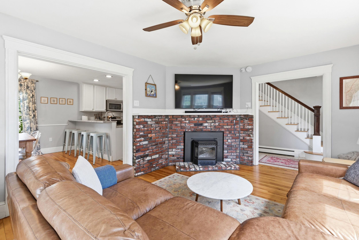
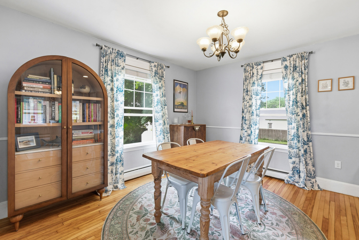
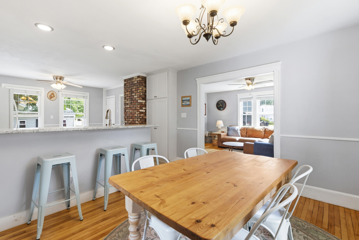
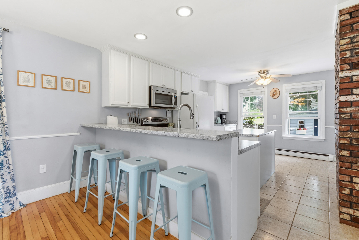
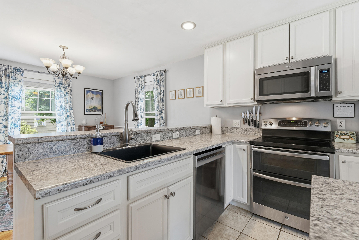
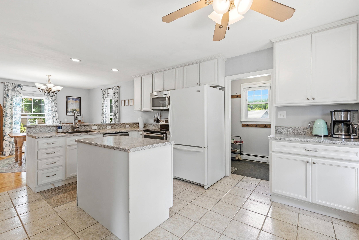
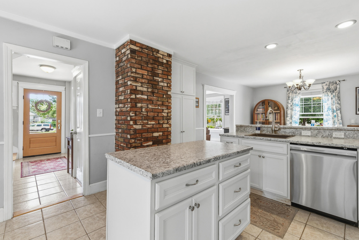
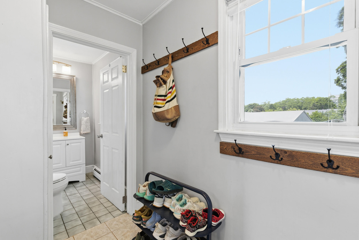
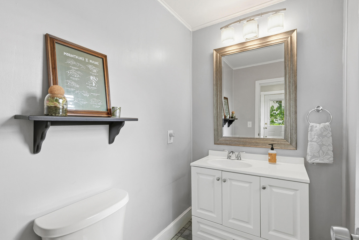
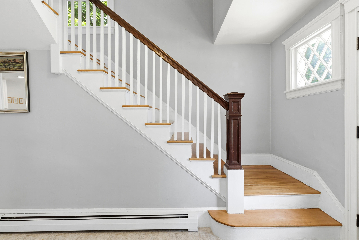
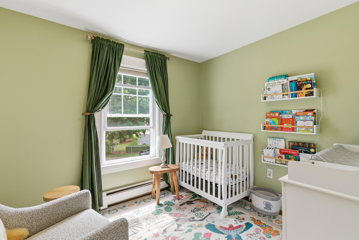
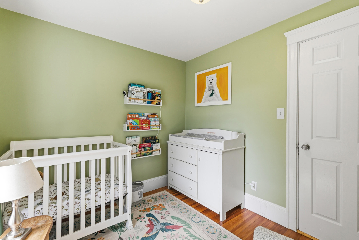
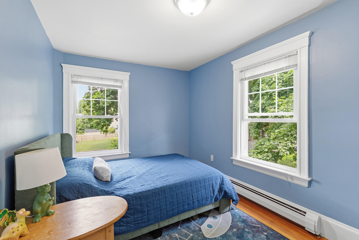
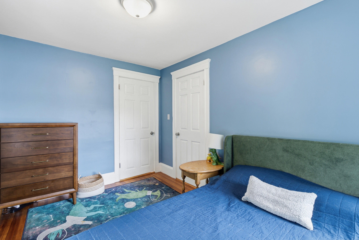
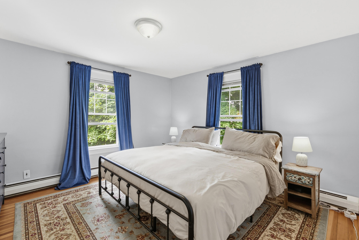
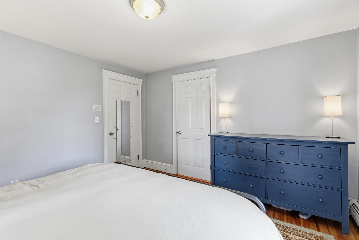
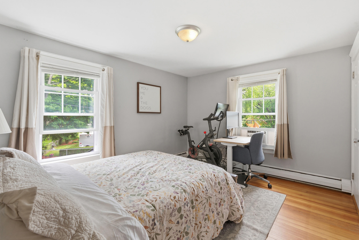
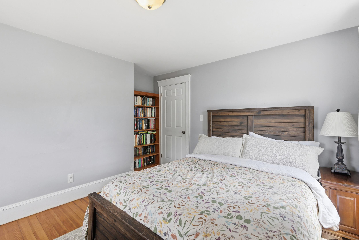
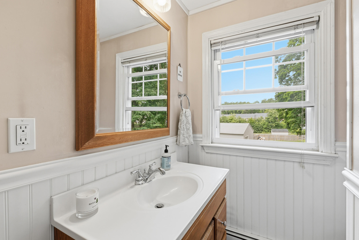
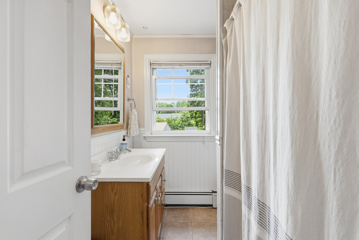
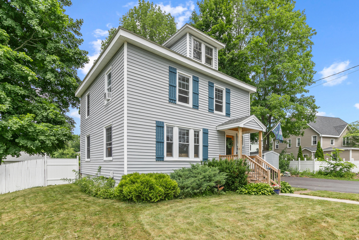
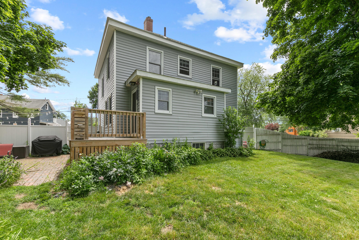
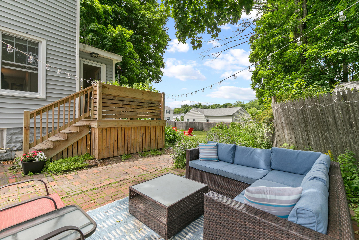
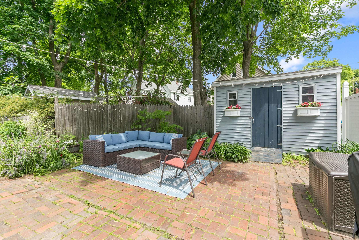
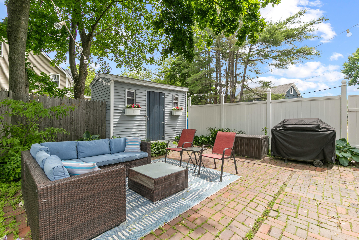
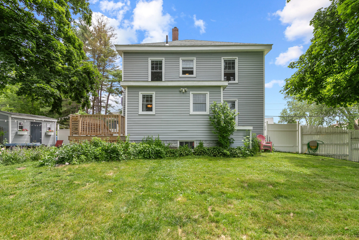
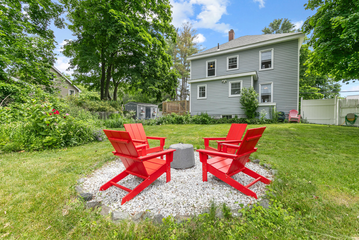
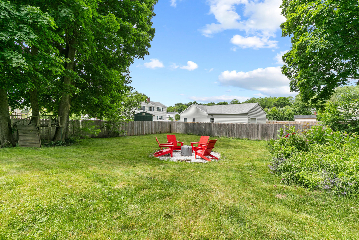
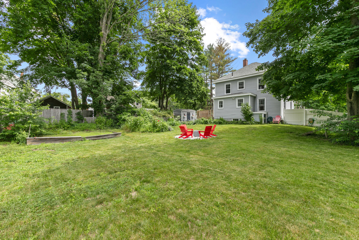
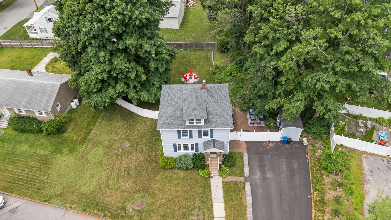
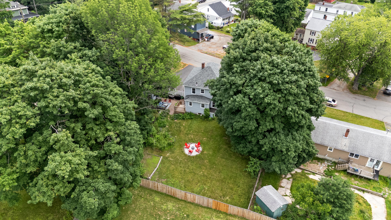
Just Listed! Welcome to 13 Hicks Street, a warm and inviting Portland home with charming character throughout. This home offers the space, flexibility, and outdoor living space that appeals to today's buyers. With 4 bedrooms, 1.5 baths, and over 1,500 sq.ft. of living space, this move-in-ready home provides room to grow, gather, work from home, and host family and friends. Inside, sunlight pours through the windows, highlighting beautiful hardwood floors throughout. An updated kitchen with center island, breakfast bar with seating is open to a generous dining area. The spacious living room has a pellet stove for cooler nights! A small mudroom and half bath round out the first floor. Upstairs are four bedrooms and a full bath. The dry basement is great for storage. The outside shines with a large fenced backyard, mature landscaping and great patio area creating the perfect setting for summer barbecues, morning coffee, gardening, and play. The current owners have made meaningful improvements including a new roof, new front and side porches with new exterior doors, new driveway and extensive tree work. Conveniently located in an established neighborhood near local trails, shopping, restaurants, and downtown Portland, 13 Hicks Street offers the ideal blend of comfort, convenience, and classic New England charm.