Portland
$959,900
43 Alice Court
mls: 1669214
Bedrooms: 4
Bathrooms: 3
Year Built: 2001
Sq Footage: 3,598
Lot Size: 0.57
Taxes: $10,048
Status: Active

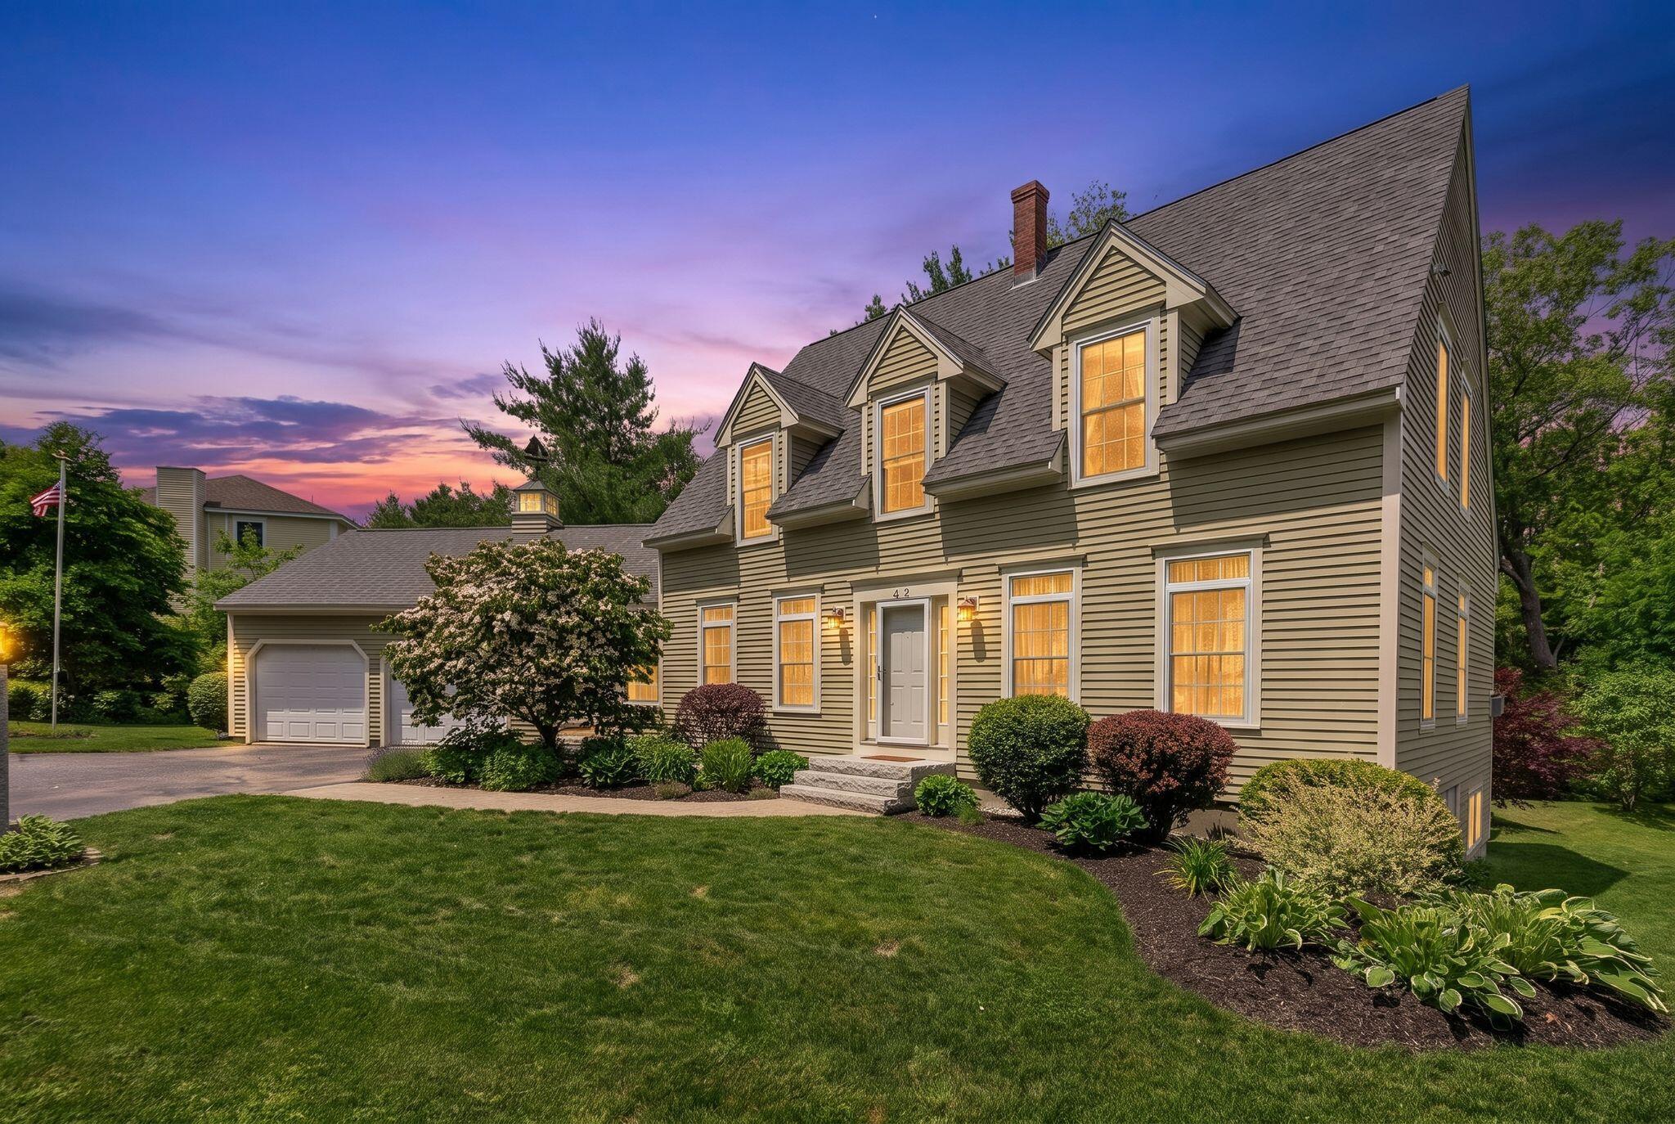
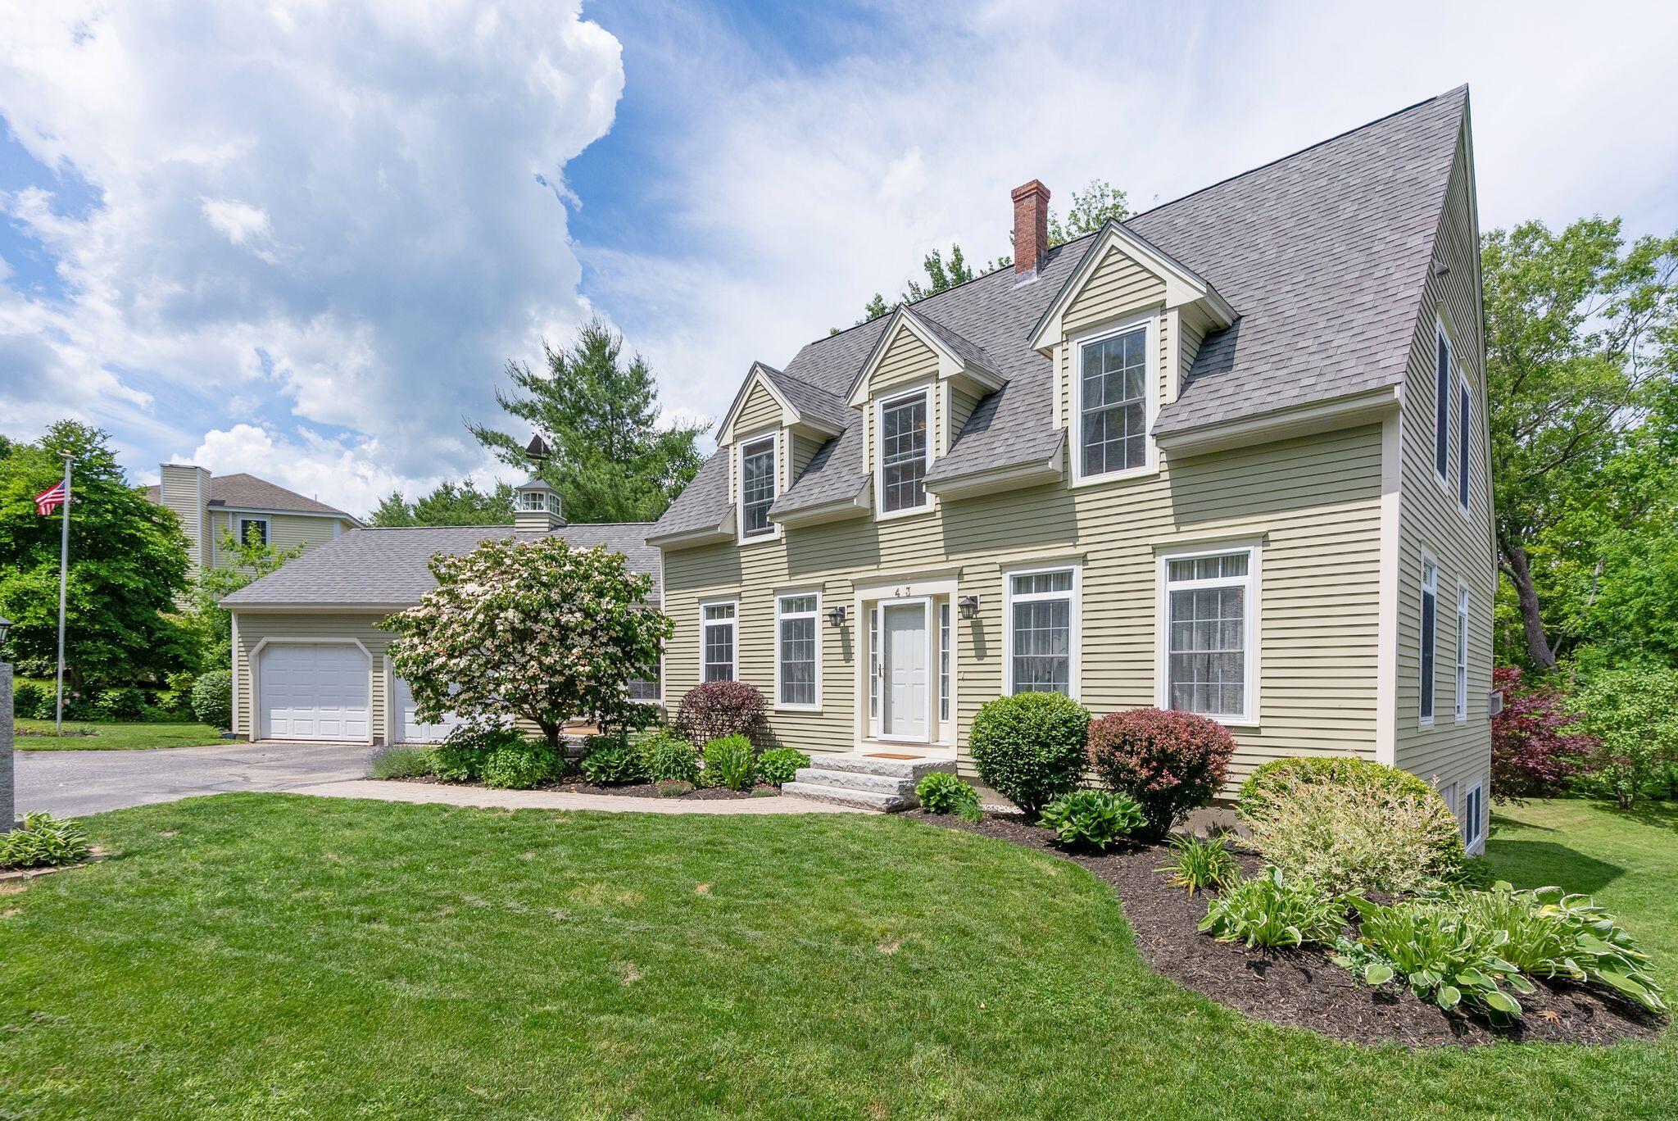
Beautifully maintained and ideally located in North Deering, this elegant residence offers exceptional flexibility with a fully appointed in-law suite.
Listed by: Harborview Properties, Inc.

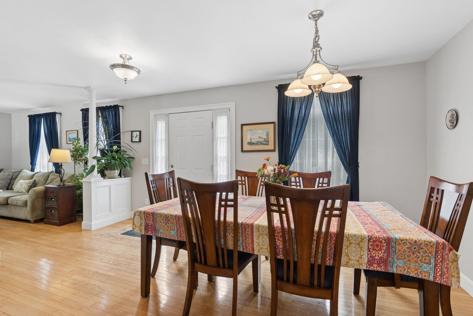
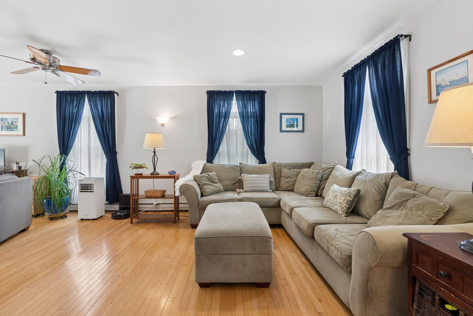
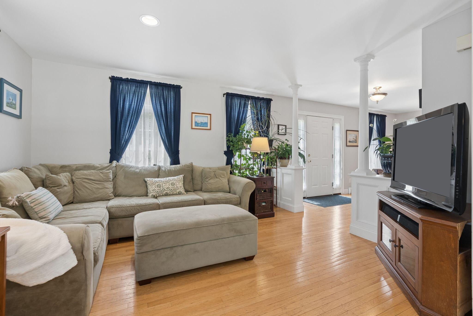
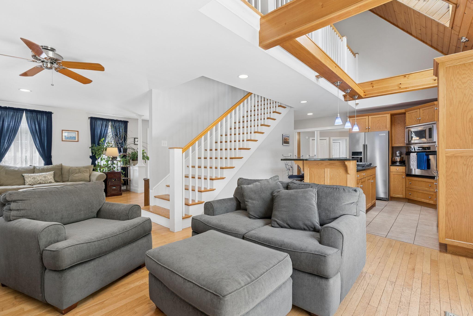
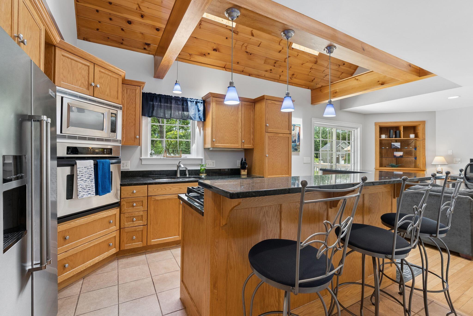
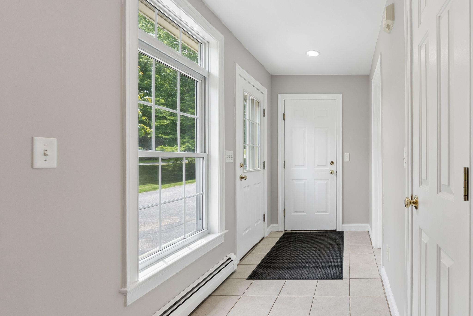
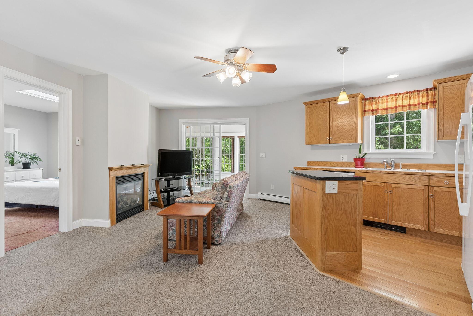
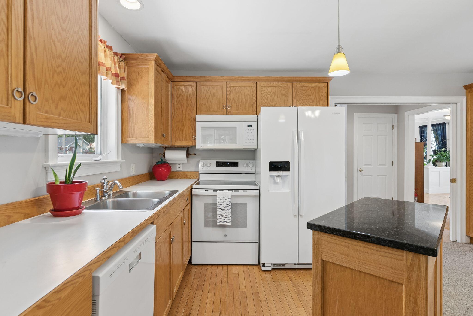
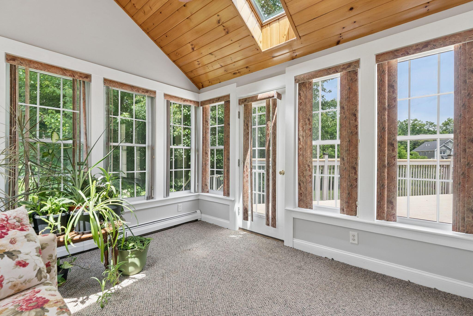
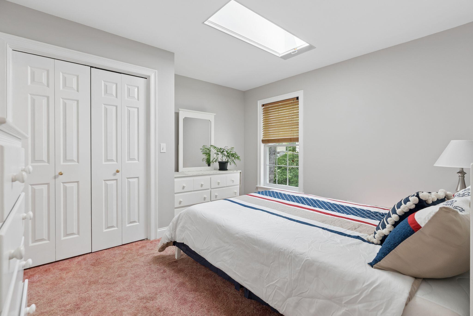
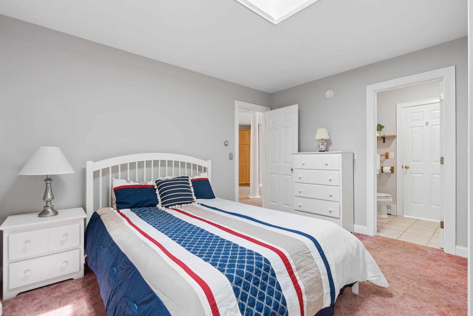
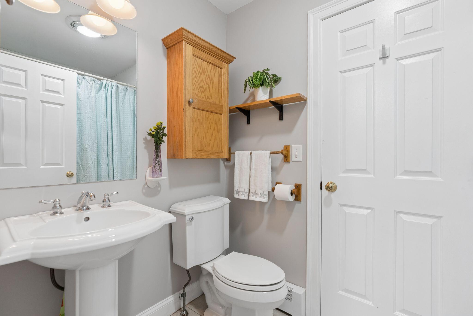
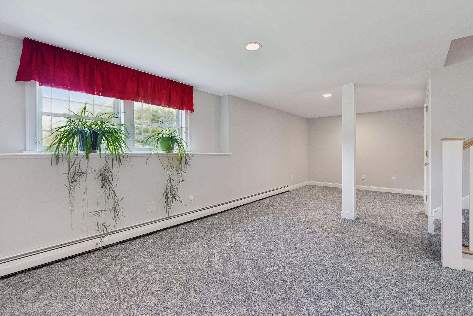
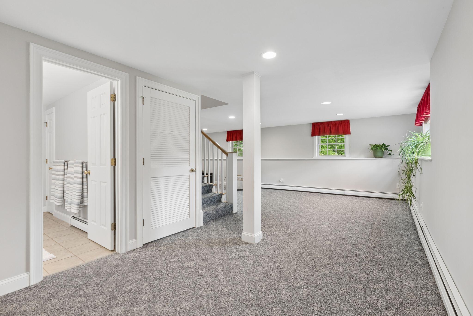
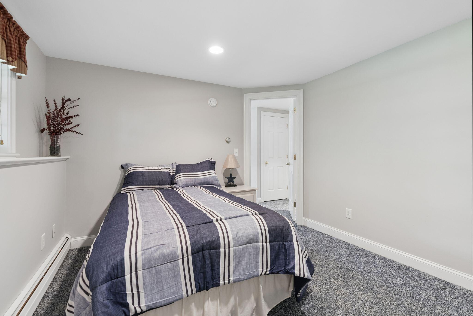
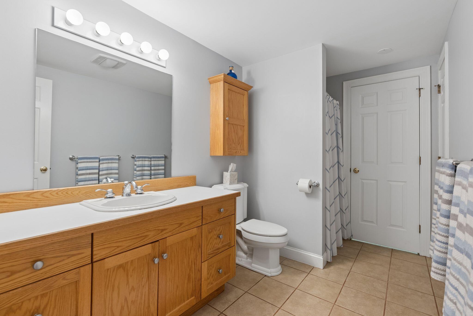
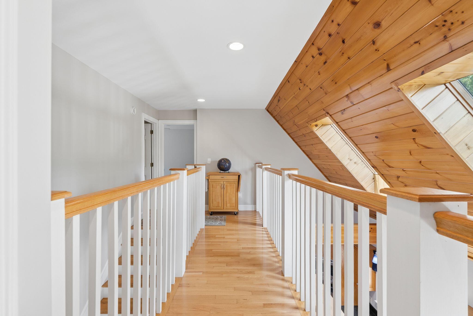
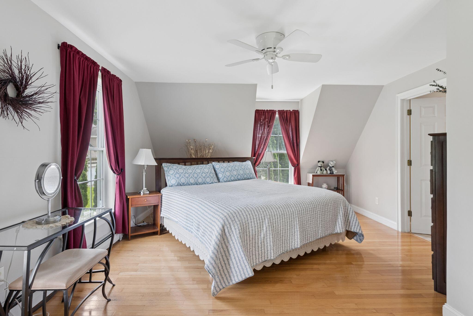
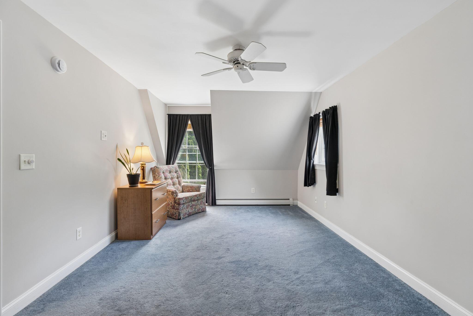
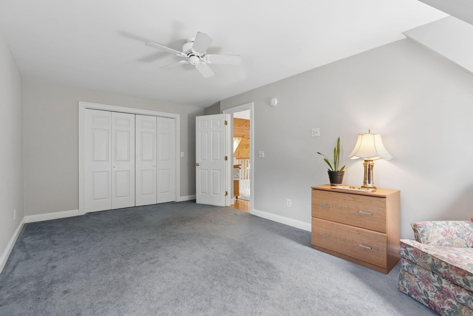
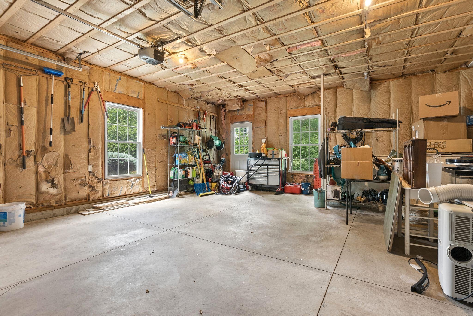
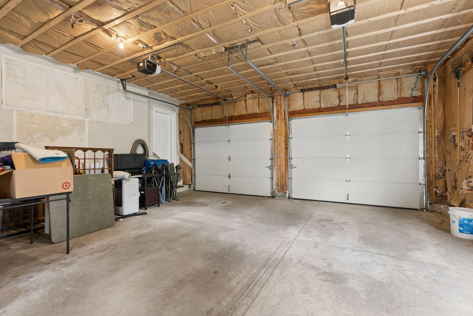
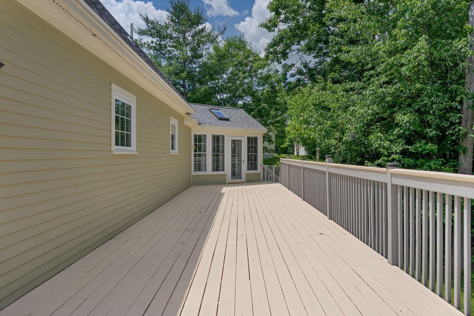
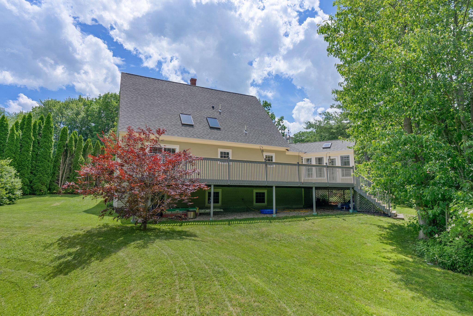
Beautifully maintained and ideally located in North Deering, this elegant residence offers exceptional flexibility with a fully appointed in-law suite. The private in-law space includes a kitchen, full bath, bedroom, and a bright year-round sunroom complete with a fireplace--creating a warm and inviting extension of the home that works beautifully for guests, extended living, or multi-generational needs. The main home is thoughtfully designed for everyday comfort, featuring a functional layout and seamless flow throughout. An attached two-car garage provides direct entry into the home for added convenience. Recent updates include a new roof, offering peace of mind for years to come. The property is beautifully maintained and well-landscaped, enhancing its curb appeal and overall sense of care. Tucked away on a quiet cul-de-sac in a well-established residential setting, the home offers convenient access to shopping, dining, and local amenities, as well as major commuter routes. A rare combination of space, flexibility, and a truly desirable location. Pre-inspection available upon request.
Listed by: Harborview Properties, Inc.

Above Grade Finished Area
2748.00
Accessibility Features
Appliances
Cooktop, Dishwasher, Disposal, Dryer, Microwave, Electric Range, Refrigerator, Trash Compactor, Wall Oven, Washer, Tankless Water Heater
Architectural Style
Colonial
Basement
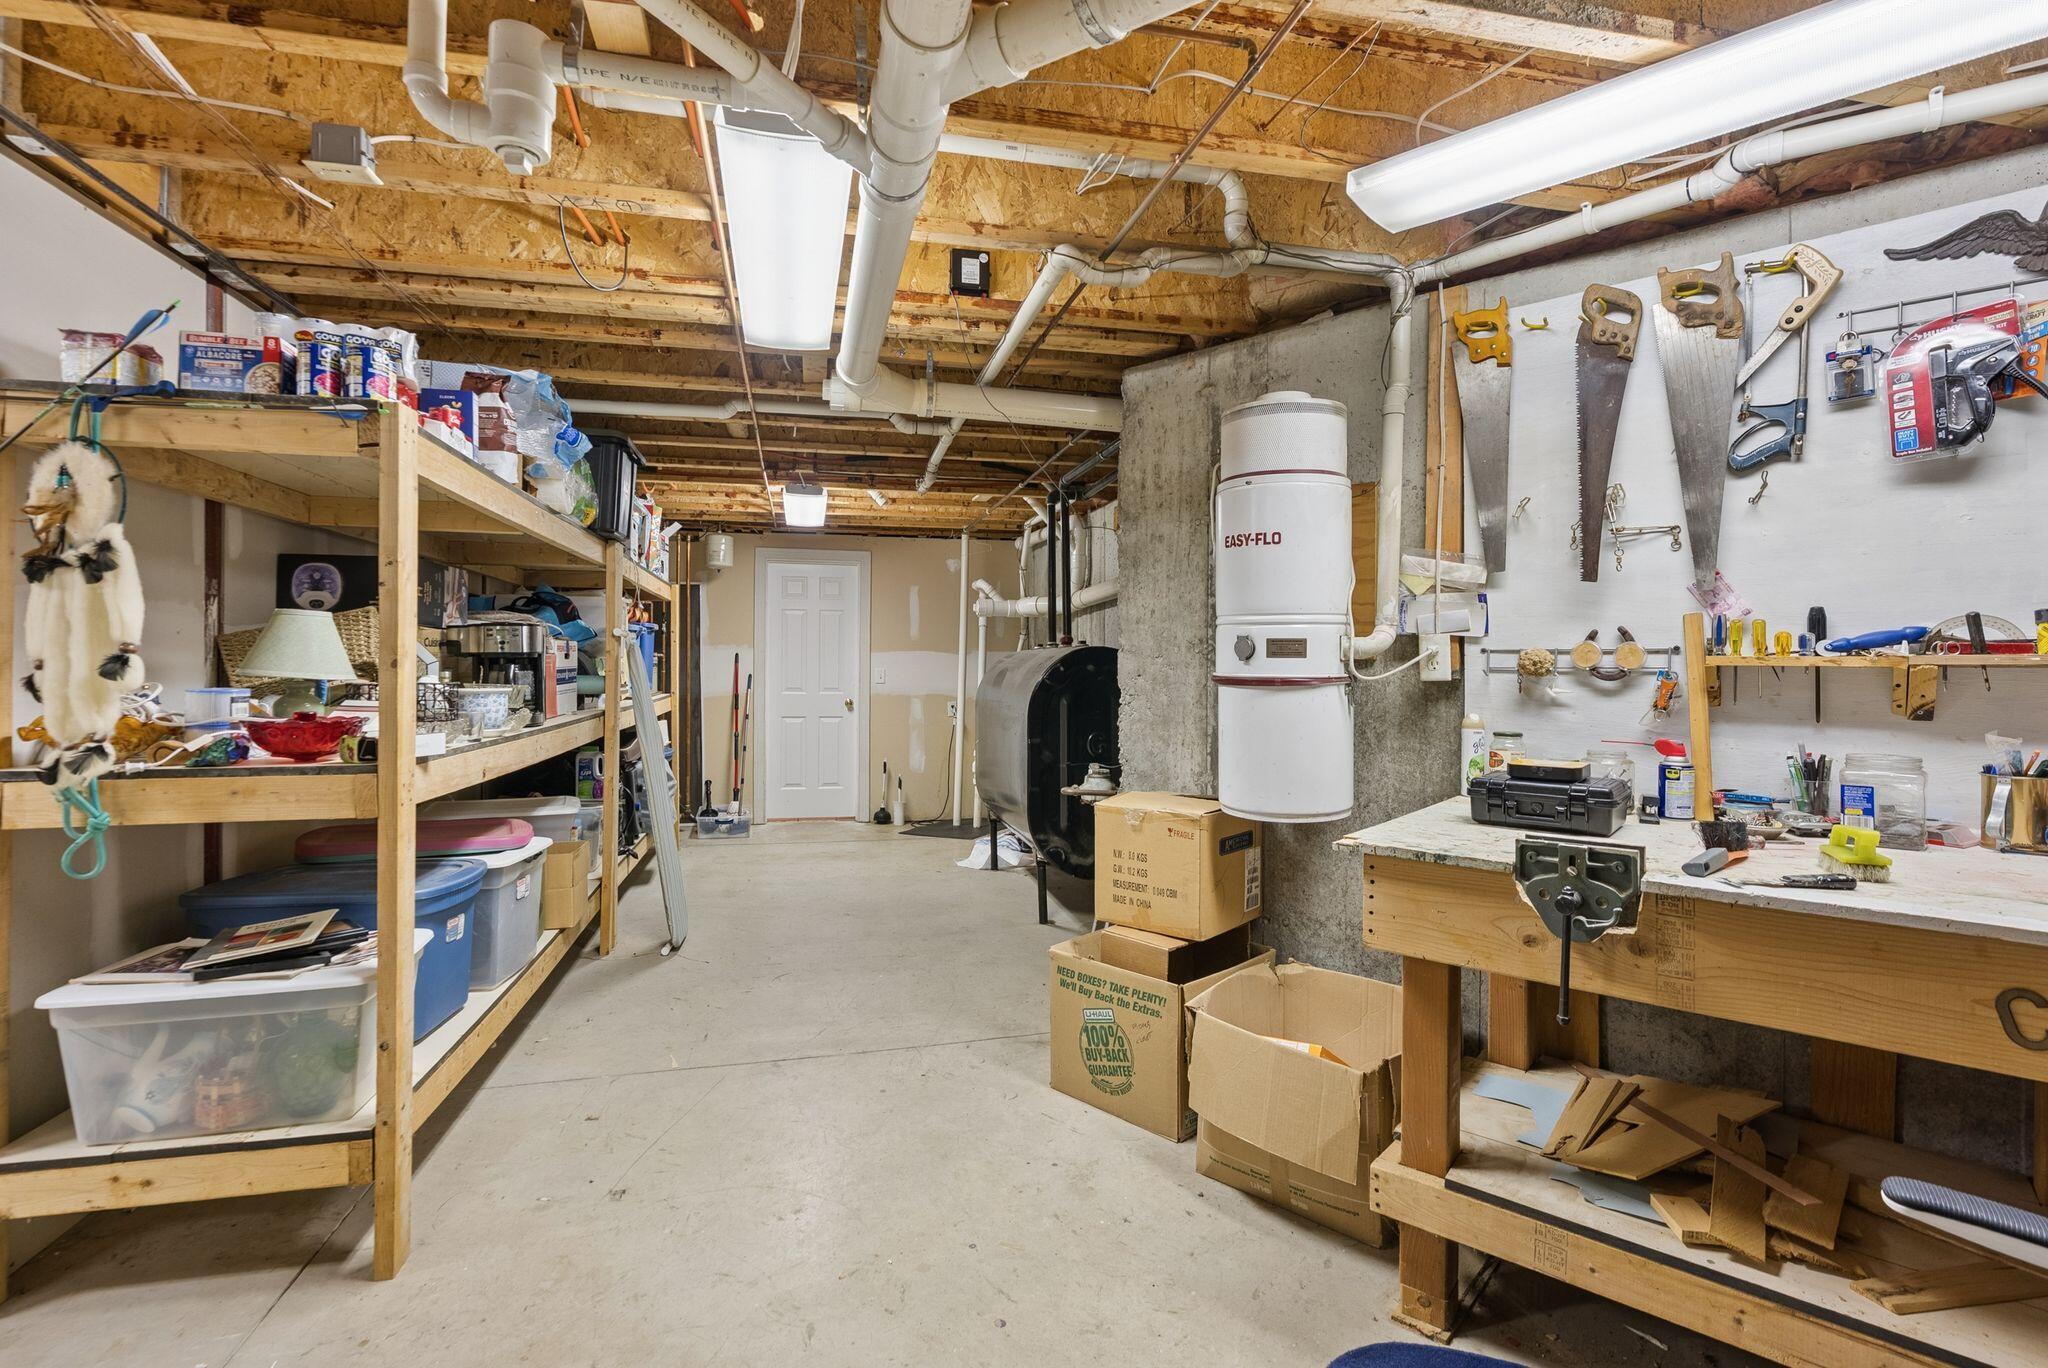
Interior Entry, Daylight, Finished, Full, Other
Bathrooms Full
3
Bathrooms Half
0
Bathrooms Total Integer
3
Bedrooms Total
4
Below Grade Finished Area
850.00
Body Type
Building Area Total
3598.00
Construction Materials
Wood Frame, Clapboard
Cooling
None
Electric
Circuit Breakers, Underground
Exterior Features
Fireplaces Total
1
Flooring
Carpet, Tile, Hardwood
Foundation Details
Poured Concrete
Garage Spaces
2.00
Garage Yes/No
1
Green Energy Efficient
Heating
Oil, Propane, Baseboard, Direct Vent Heater, Zoned
Heating Yes/No
1
Interior Features
1st Floor Bedroom, Attic, Bathtub, In-Law Floorplan, Pantry, Shower, Walk-In Closet(s), Primary Bedroom w/Bath
Laundry Features
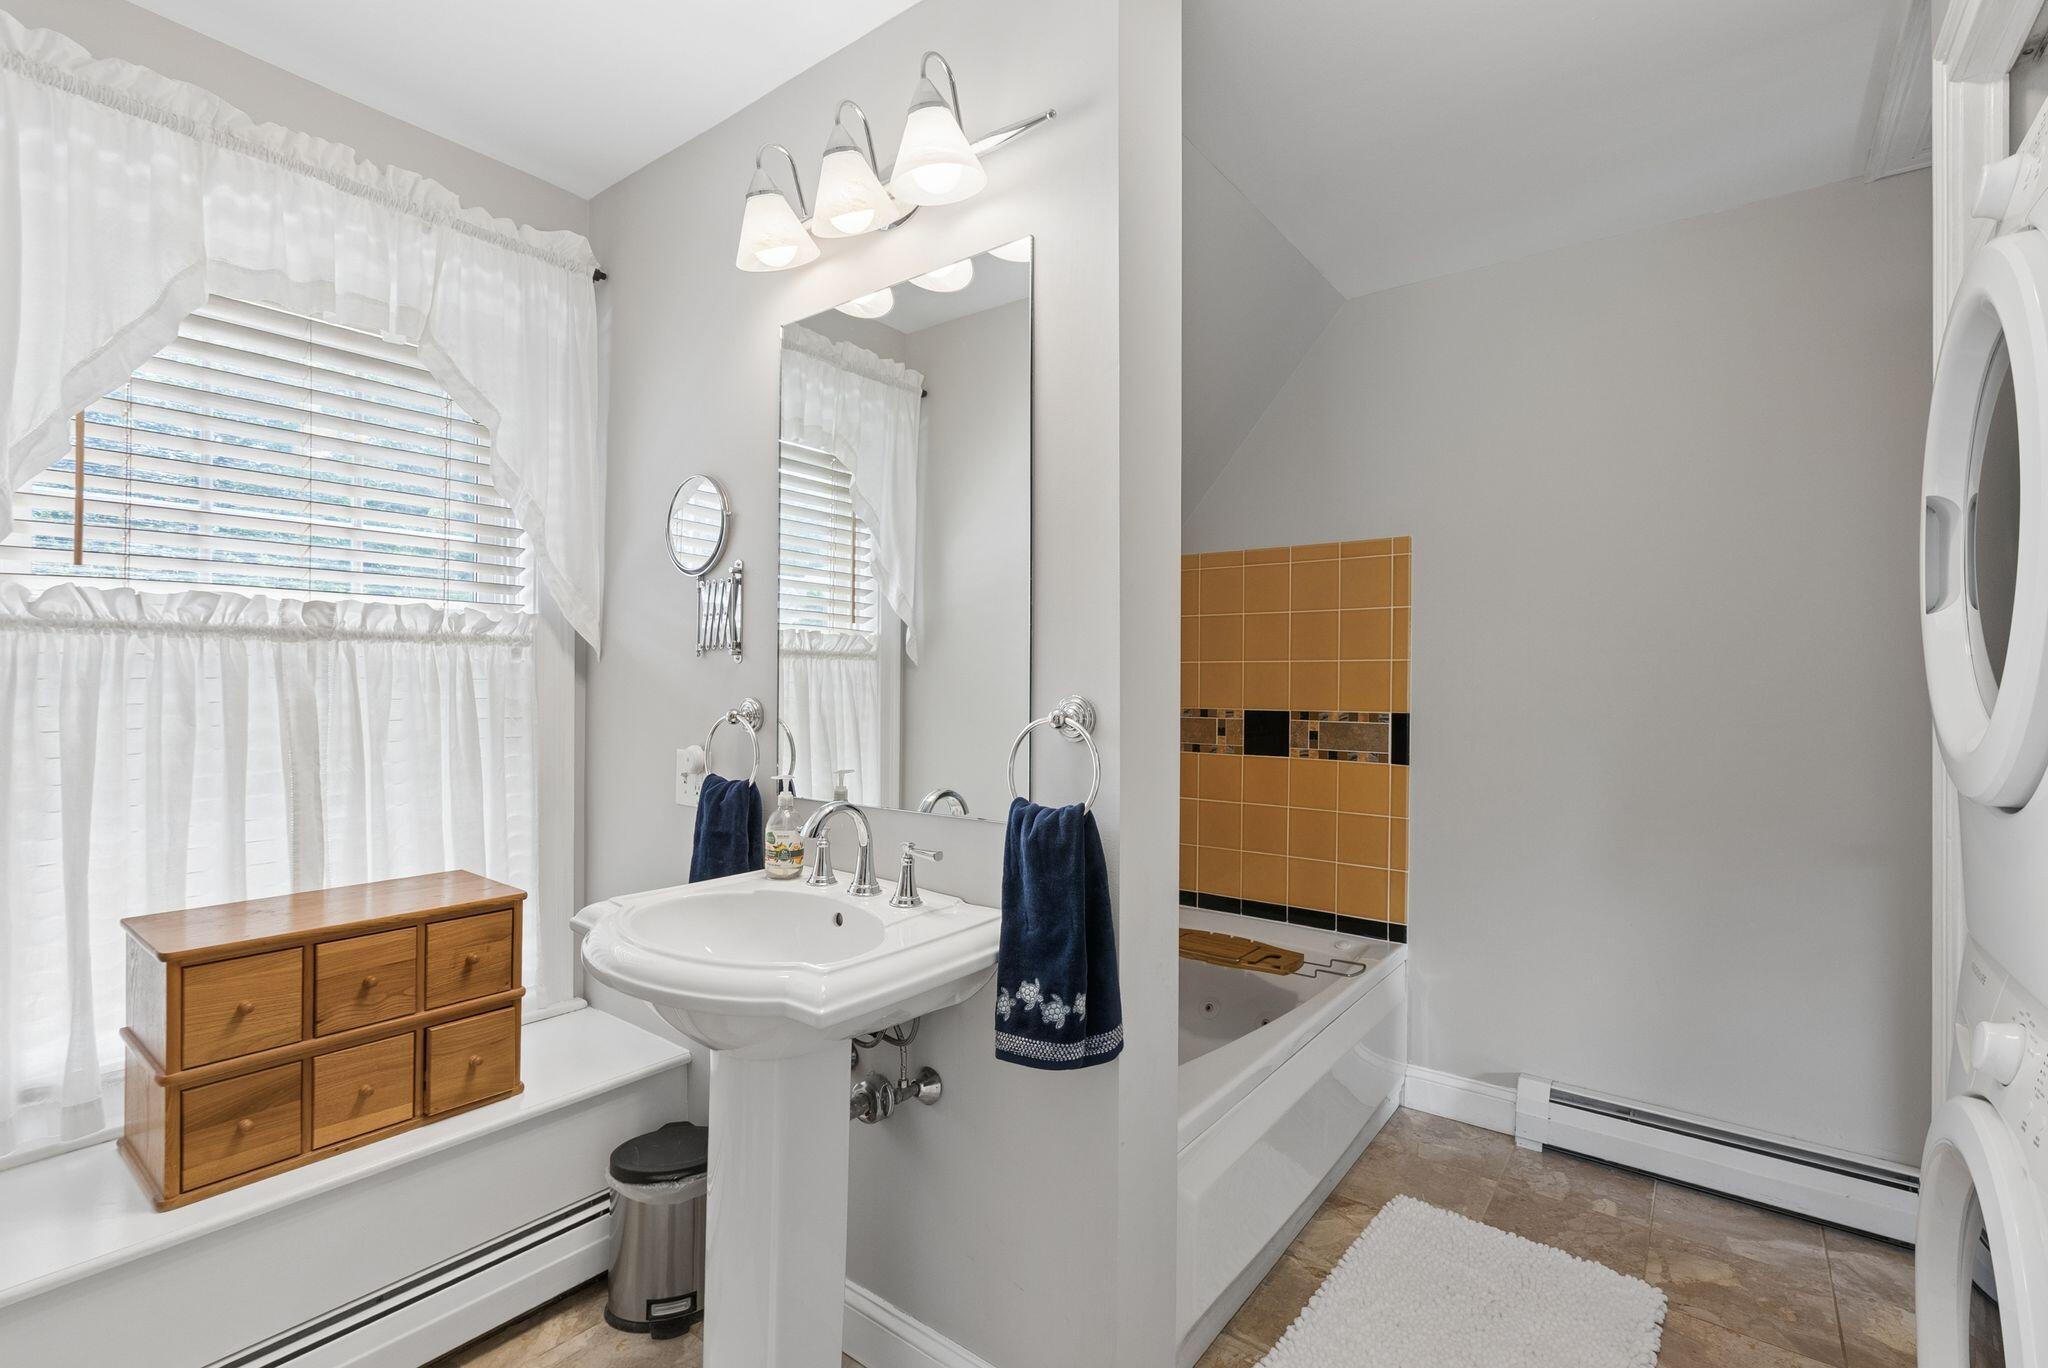
Main Level, Upper Level
Lot Features
Near Country Club, Near Golf Course, Near Shopping, Near Turnpike/Interstate, Near Town, Retail Strip, Shopping Mall, Near Railroad, Cul-De-Sac, Level, Rolling Slope, Sidewalks, Landscaped, Wooded, Near Public Transit
Lot Size Acres
0.5700
Other Equipment
Central Vacuum, Internet Access Available
Other Structures
Parking Features
Paved, 5 - 10 Spaces, On Site, Off Street, Garage Door Opener, Inside Entrance
Patio And Porch Features
Deck, Glassed-in Porch
Pets Allowed
Property Condition
Roof
Shingle
Rooms Total
11
Sewer
Public Sewer
Tax Annual Amount
10048.00
Utilities
Water Source
Public
Waterfront Features
Year Built
2001
Zoning
11A