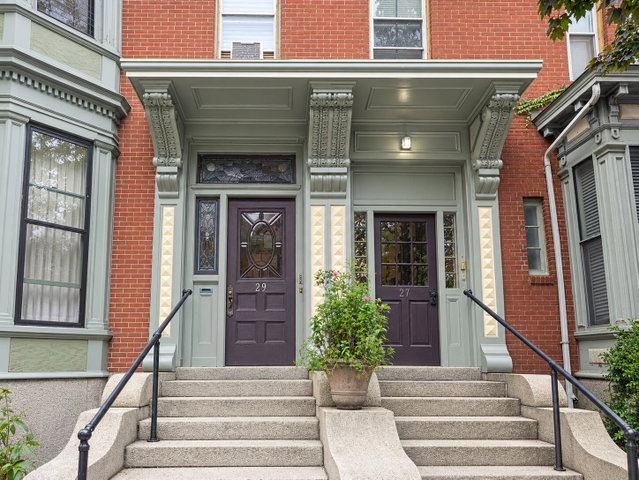
Stunning West End Penthouse | Historic 1867 Townhome with Soaring Height and Volume A rare opportunity to own a two-level penthouse occupying a restored 1867 Victorian townhome on one of Portland's most coveted, tree-lined streets.
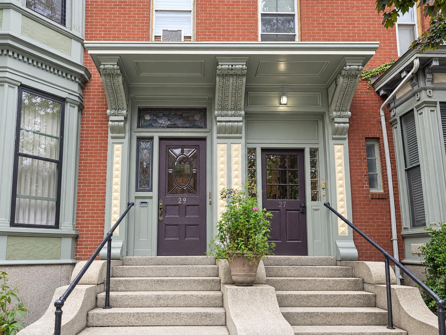
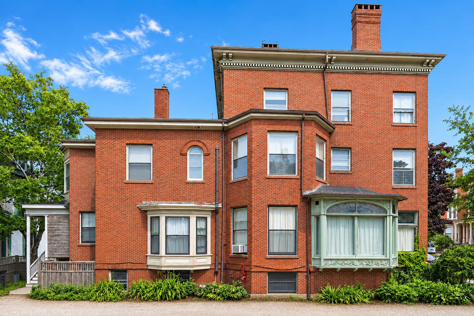
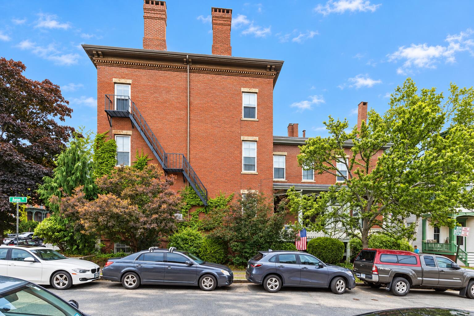
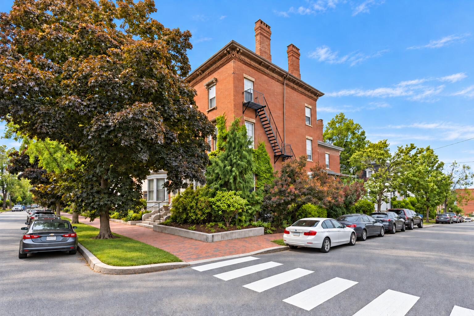
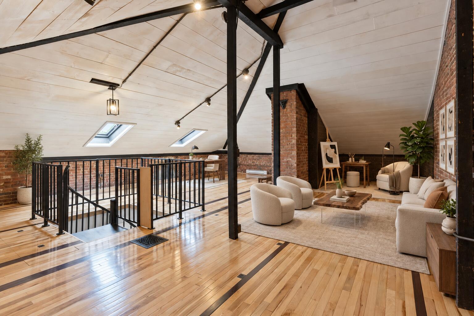
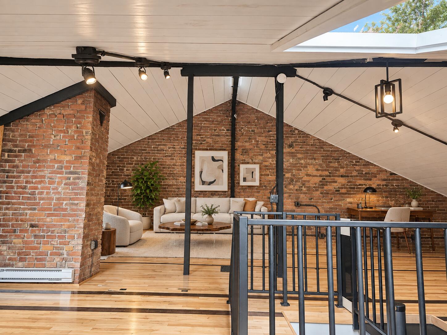
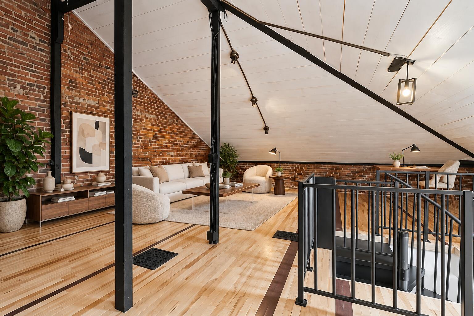
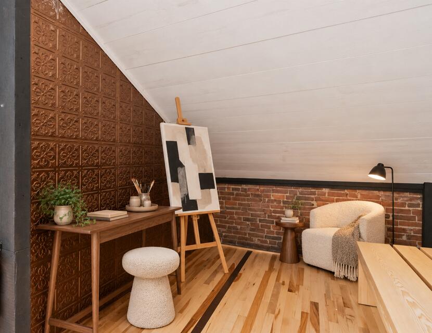
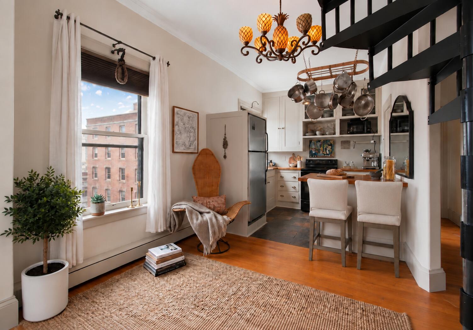
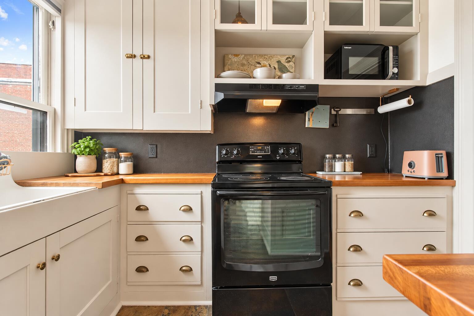
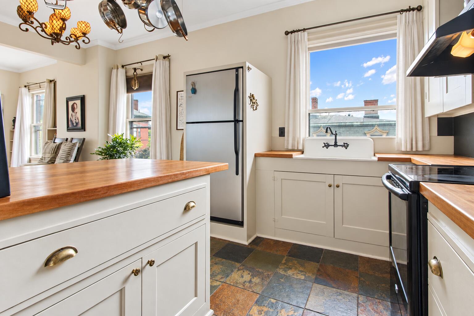
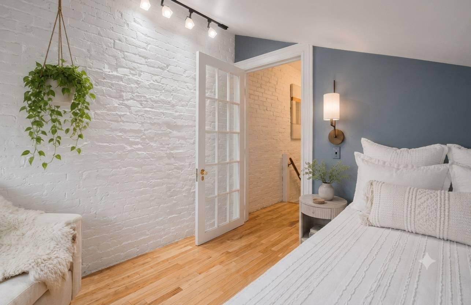
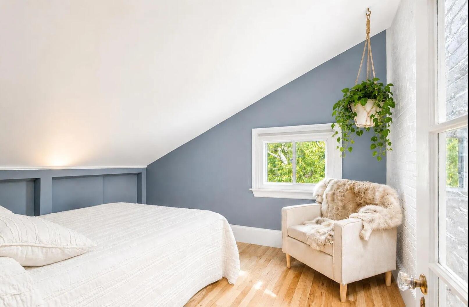
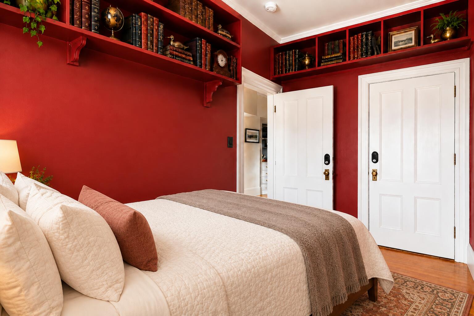
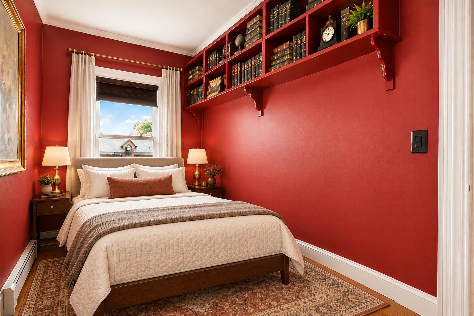
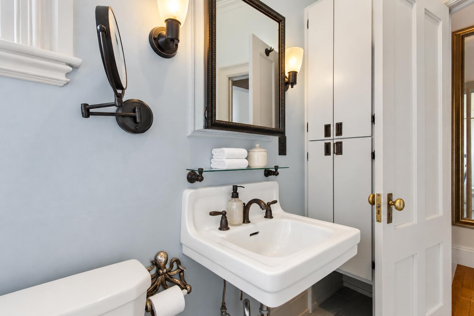
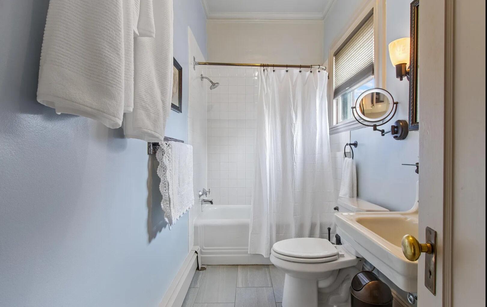
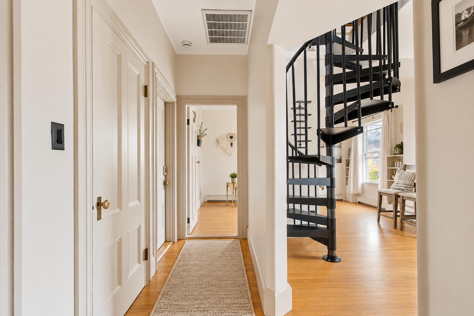
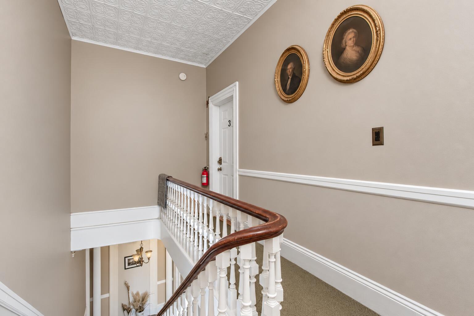
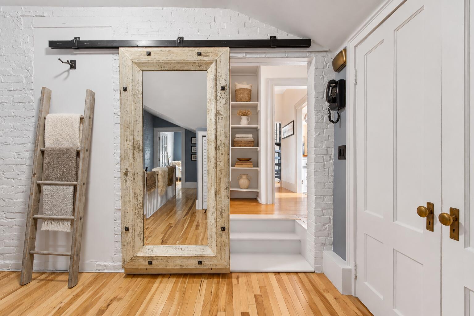
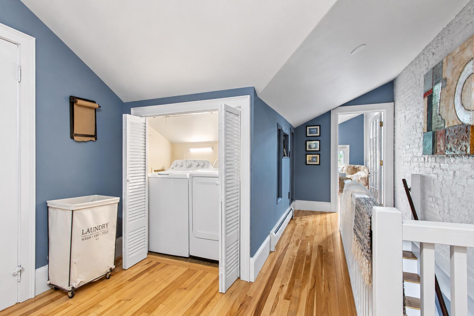
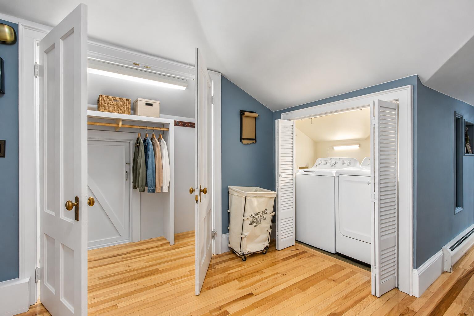
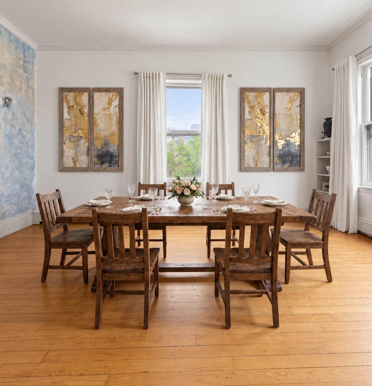
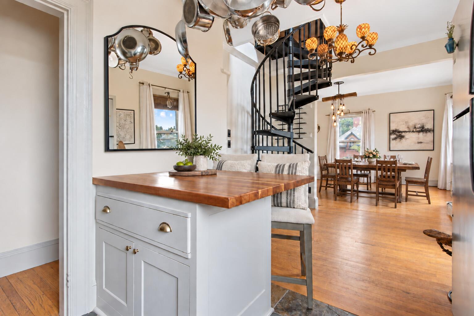
Stunning West End Penthouse | Historic 1867 Townhome with Soaring Height and Volume A rare opportunity to own a two-level penthouse occupying a restored 1867 Victorian townhome on one of Portland's most coveted, tree-lined streets. This residence seamlessly blends historic character with high-performance modern upgrades, right in the heart of the peninsula. 2 bedrooms, 1 bathroom, and a spacious loft, complete with a dedicated laundry room featuring an in-unit washer and dryer. 1,426 official finished sq. ft. (~2,000 sq. ft. of total heated finished footprint) Layout: Multi-level living featuring a dramatic open-concept space ideal for a grand suite, executive home office, or creative studio, equipped with sound-dampening floor underlayment and skylight views overlooking the city. Hardwood floors, exposed brick, and abundant natural light throughout. Newly constructed, custom-crafted architectural portico. Newly installed R-60 insulation paired with a high-efficiency on-demand gas boiler. Bonus Extras: Pet-friendly, Backyard patio, Wraparound garden, Convenient eaves, Cedar closets and Dedicated basement storage Steps to the Western Promenade; an easy stroll to Maine Medical Center, MECA&D, and the vibrant Arts District dining and shopping scene. Permitted Residential street parking is available, as well as garage and lot options nearby. Turnkey, city-approved, and a must-see! Private showings are available by appointment.