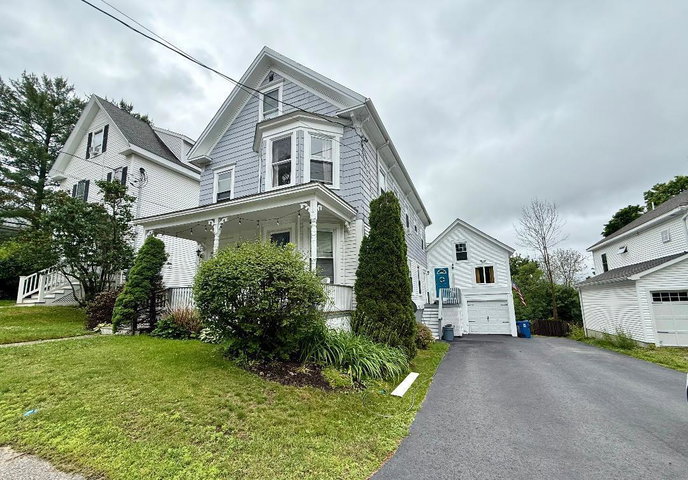
Exceptional investment opportunity in Portland's highly desirable Deering Center/Rosemont neighborhood. This well-maintained multi-family property features three established units plus fully finished space with strong potential for a fourth unit (buyer to verify approvals and permitted use with city).
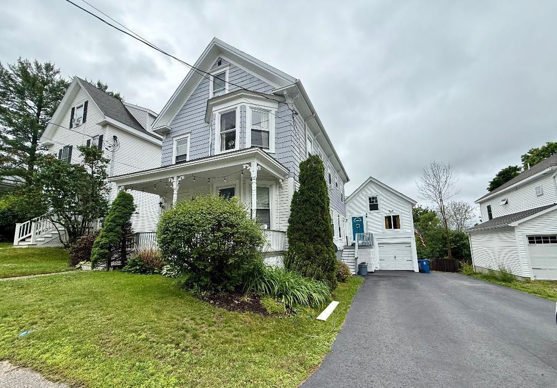
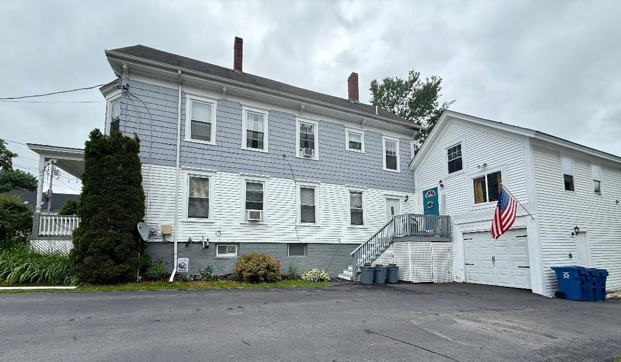
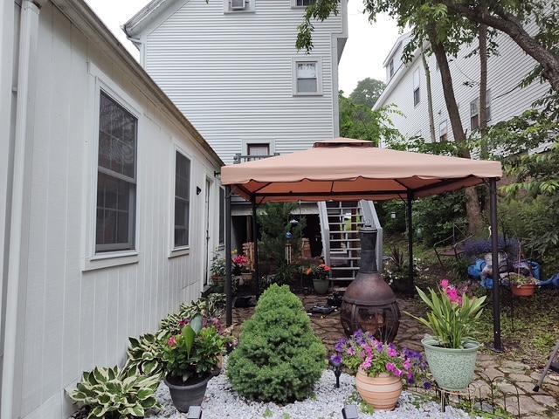
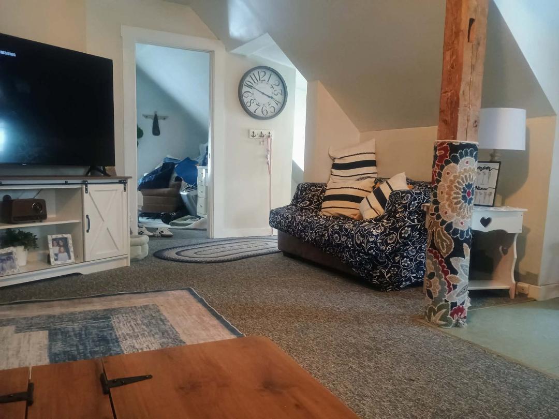
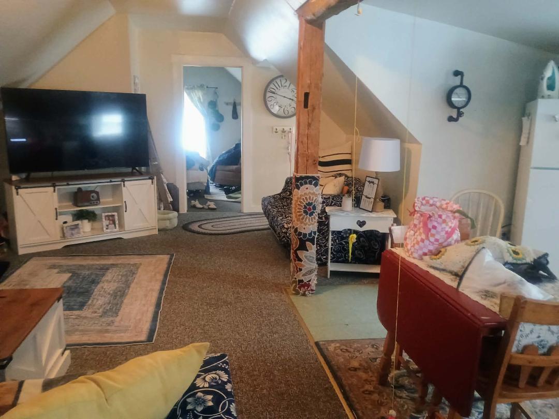
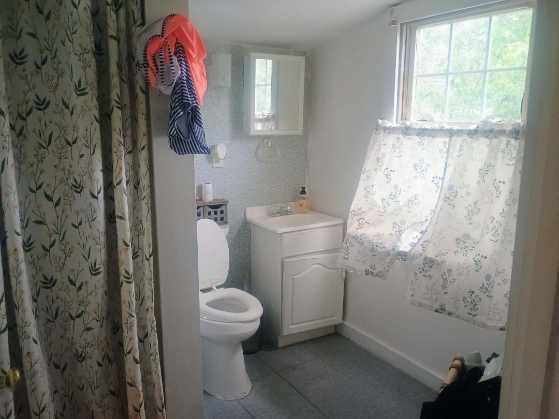
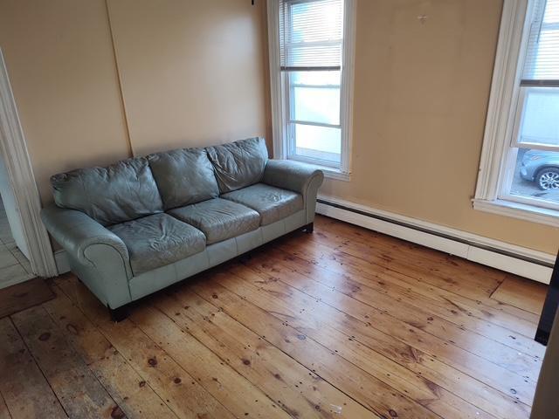
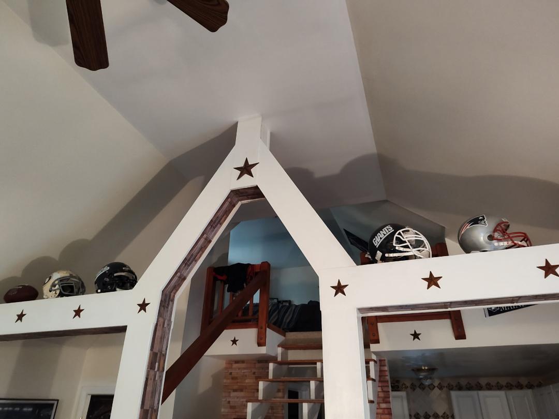
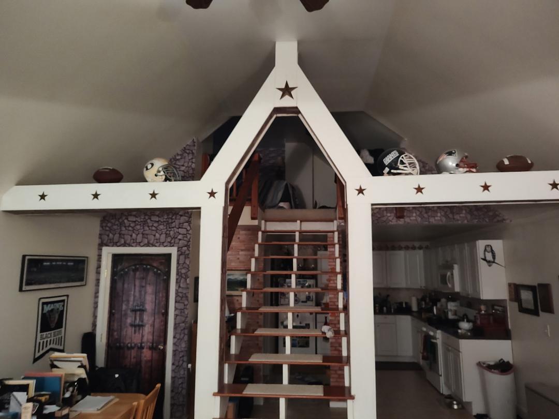
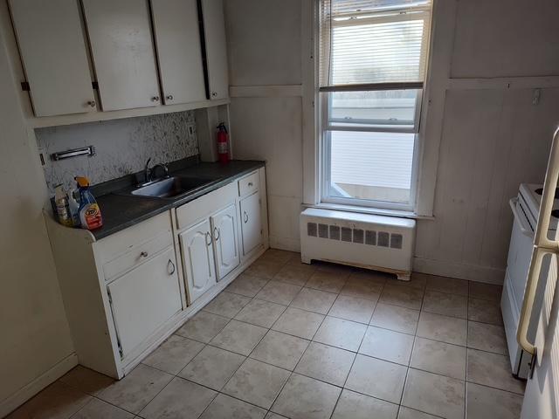
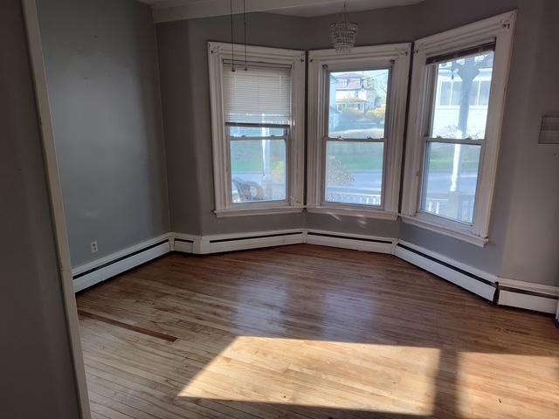

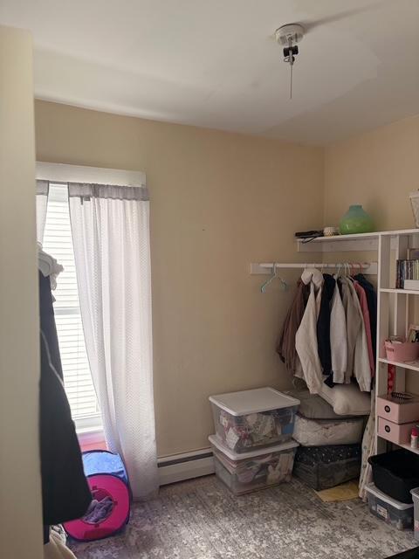
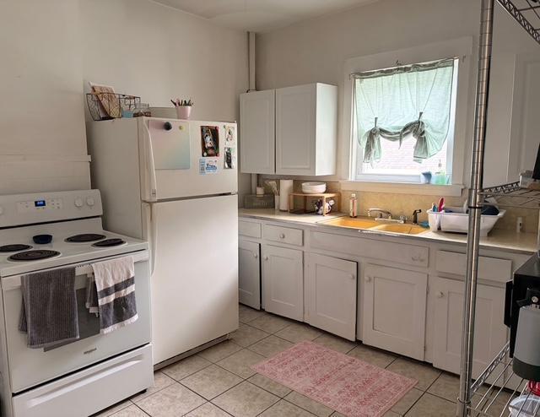
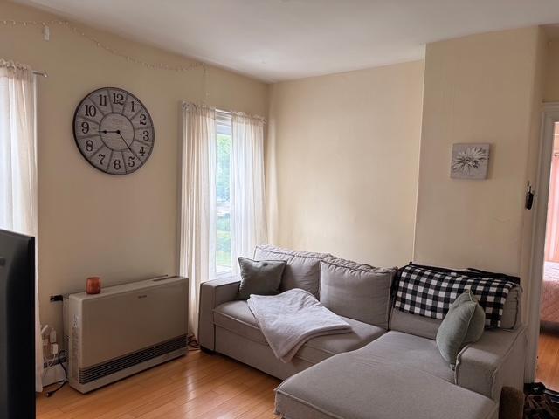
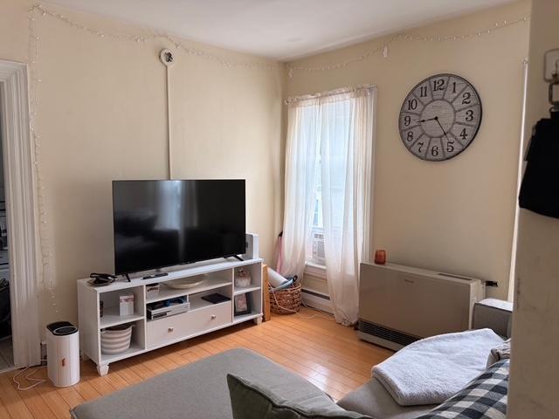
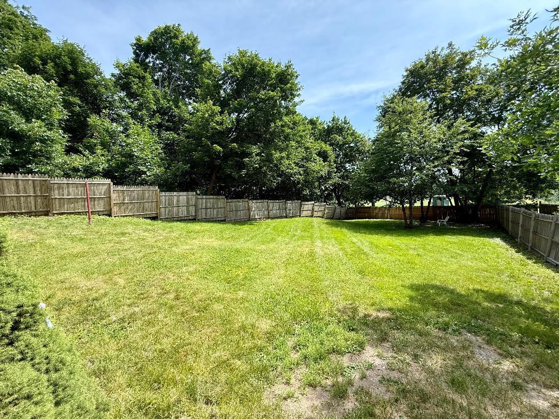
Exceptional investment opportunity in Portland's highly desirable Deering Center/Rosemont neighborhood. This well-maintained multi-family property features three established units plus fully finished space with strong potential for a fourth unit (buyer to verify approvals and permitted use with city). Owner occupied since 2007, and the units are currently exempt from the rent increase limits imposed by the City of Portland for 3-4 unit buildings. the property offers a rare combination of off-street parking, a garage and a spacious backyard, providing added convenience and outdoor enjoyment for tenants and owners alike. Ideally situated within walking distance to the University of New England (UNE), the University of Southern Maine (USM), Rosemont Market, neighborhood shops, restaurants and everyday amenities. Outdoor enthusiasts will appreciate easy access to Evergreen Woods and its extensive network of approximately four miles on scenic walking and hiking trails. Whether you are an owner-occupant seeking supplemental income or an investor looking to expand your portfolio in one of Portland's most sought-after neighborhoods, this property offers outstanding versatility location and future upside.