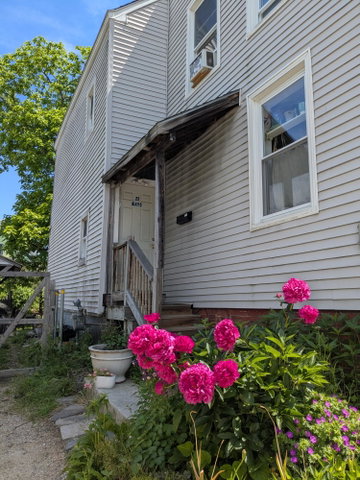
Opportunity awaits in Portland's vibrant East Bayside neighborhood! Potential redevelopment. This charming 3-bedroom home is full of character and ready for its next chapter.
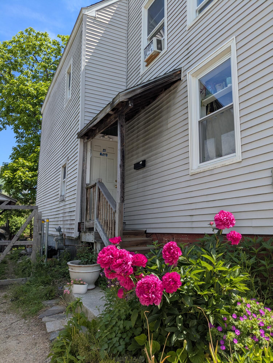
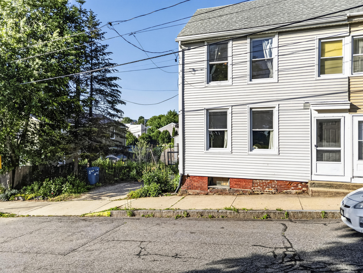
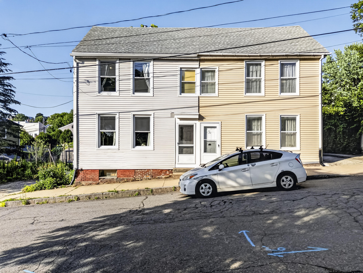
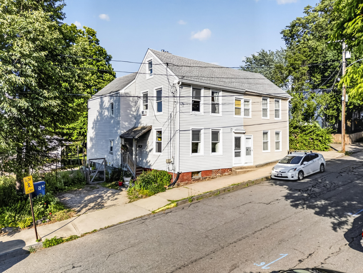
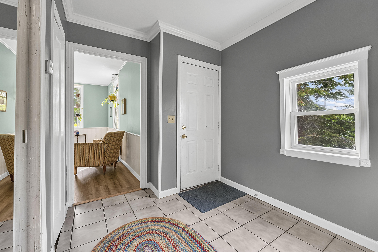
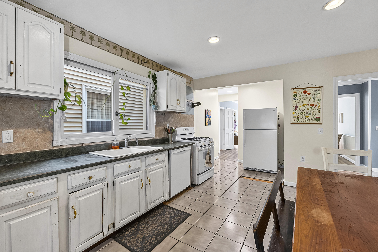
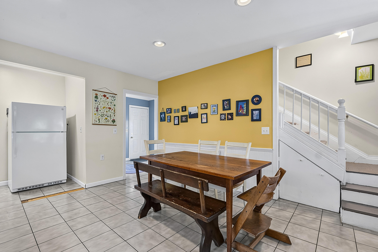
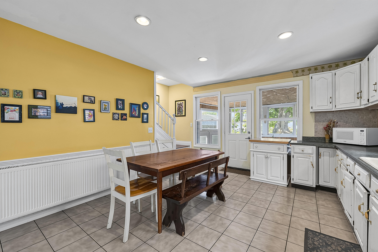
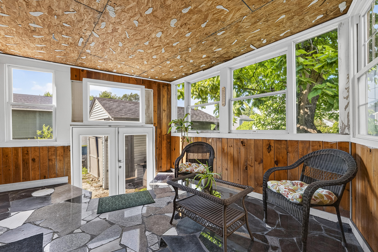
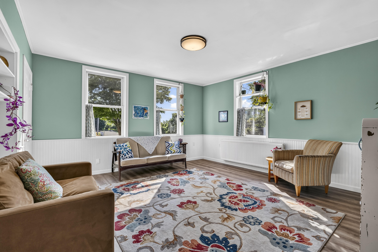
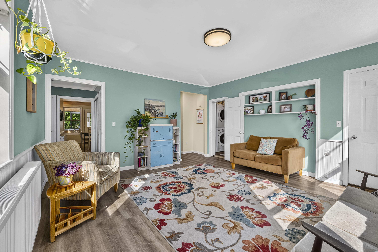
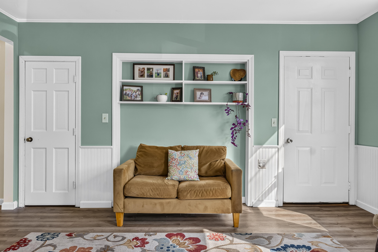
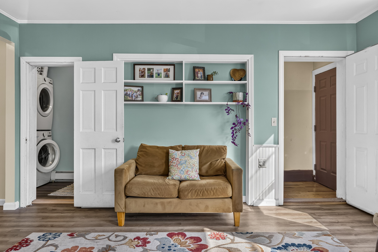
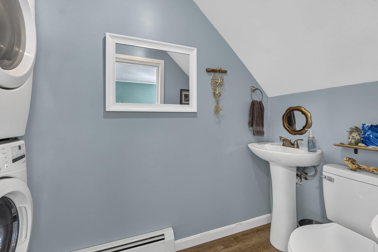
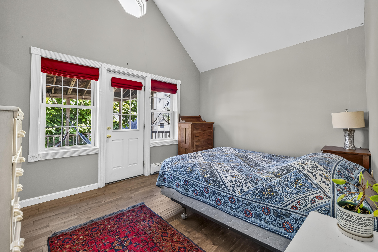
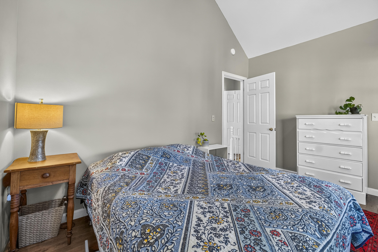
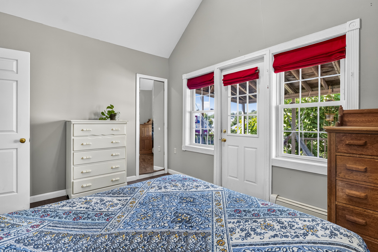
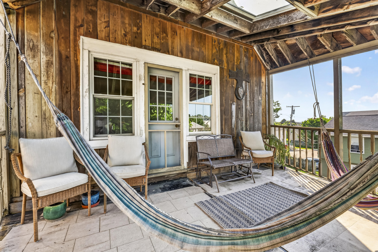
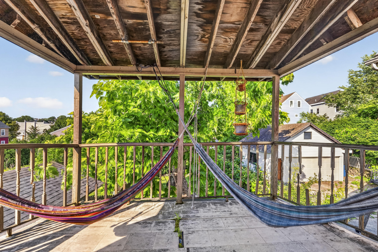
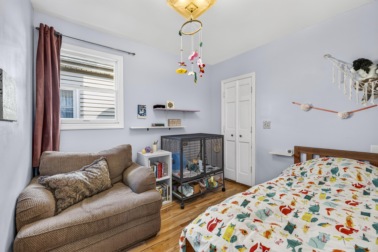
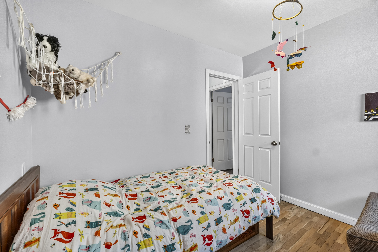
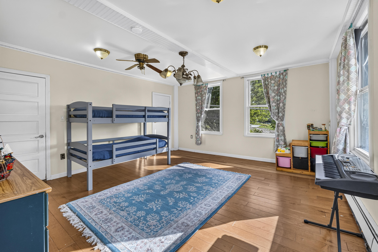
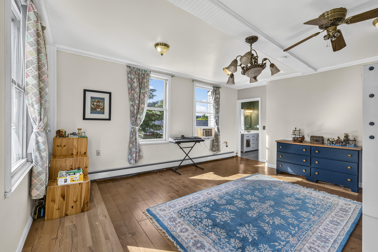
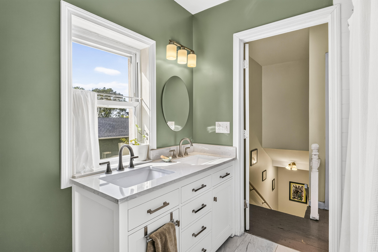
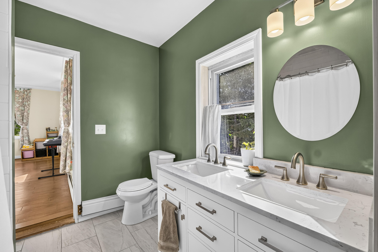
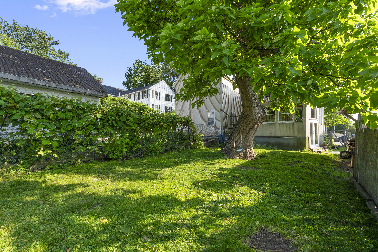
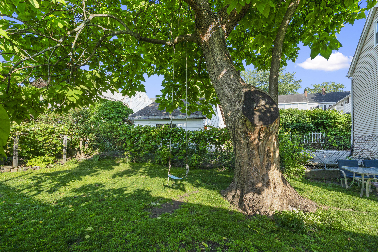
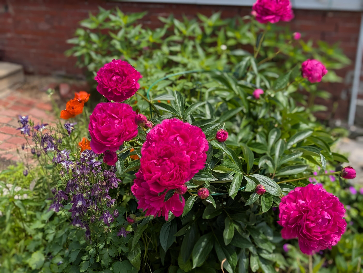
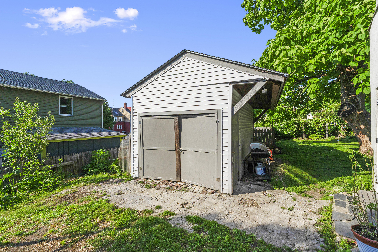
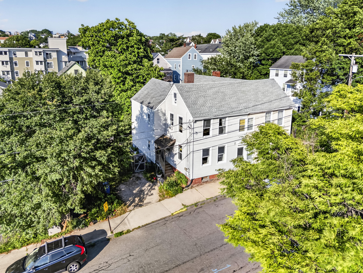
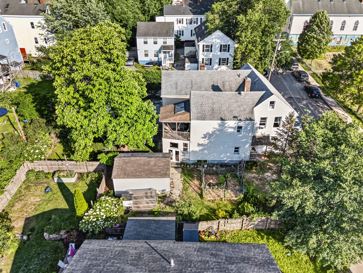
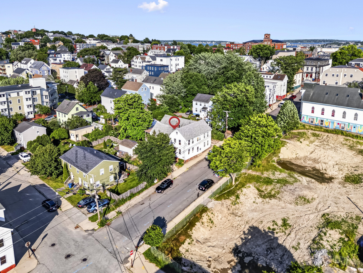
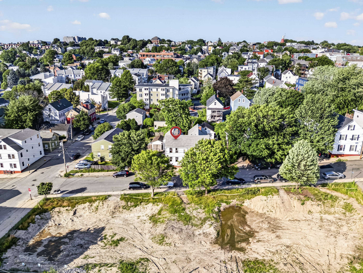
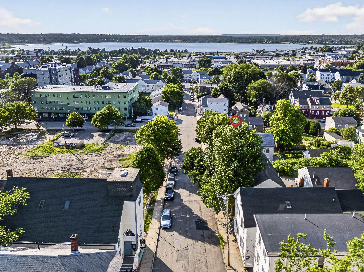
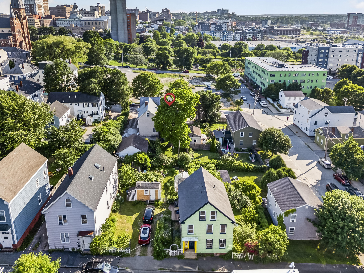
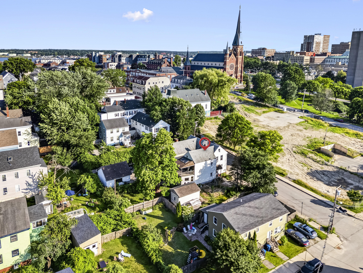
Opportunity awaits in Portland's vibrant East Bayside neighborhood! Potential redevelopment. This charming 3-bedroom home is full of character and ready for its next chapter. Featuring a spacious eat-in kitchen, an open and inviting first-floor layout, and a combination of hardwood and tile floors, the home offers a solid foundation with plenty of opportunity to add your own personal style and updates. Enjoy the changing seasons from the enclosed front porch on the first floor, or relax on the open second-floor porch overlooking the neighborhood. Outside, you'll discover a backyard that's as productive as it is beautiful. Established perennial gardens, raised planting beds, and an abundance of edible landscaping--including black raspberries, elderberries, grapevines, and a mature apple tree--create a private urban oasis for gardening enthusiasts and nature lovers alike. Additional highlights include a newer natural gas heating system for efficient comfort and a highly desirable location just minutes from Portland's renowned restaurants, breweries, coffee shops, waterfront, and downtown attractions. Whether you're looking for a primary residence, an investment opportunity, or a home with room to build equity, this East Bayside gem offers incredible potential in one of Portland's most exciting and sought-after neighborhoods.