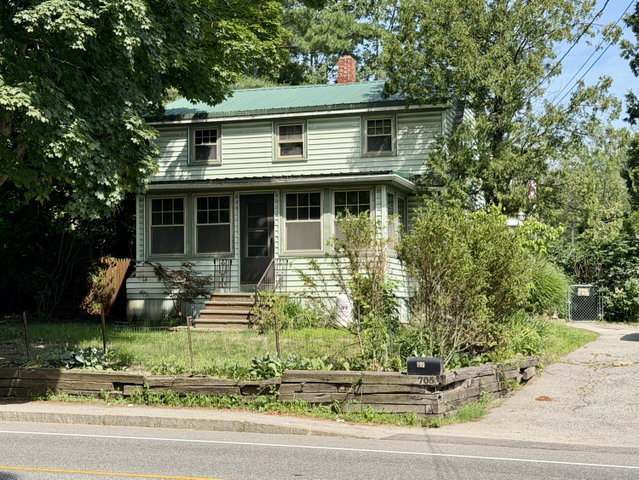
A rare opportunity to own a detached single-family home in Portland at an approachable price point! This classic 1930s Gambrel offers approximately 1,384 square feet of living space with 2 bedrooms, 2 full bathrooms, and a comfortable, functional layout filled with character.
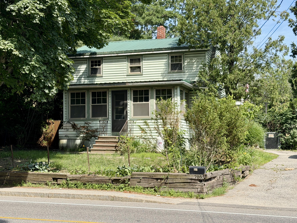
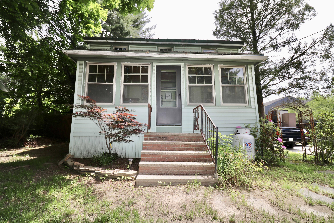
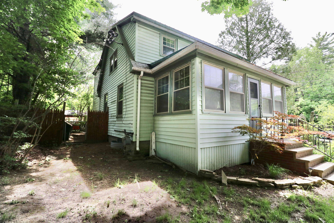
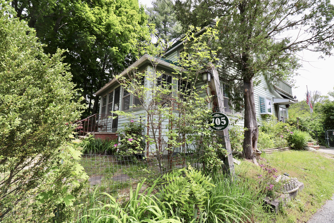
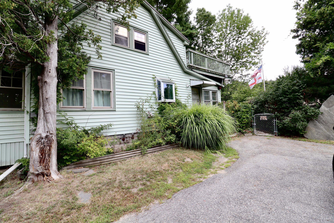
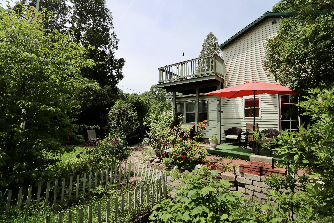
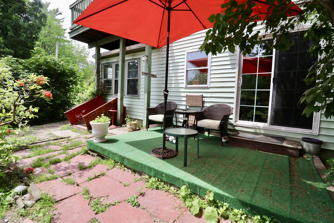
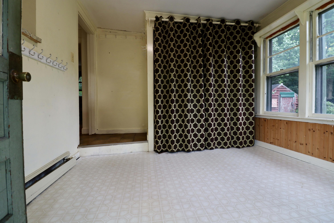
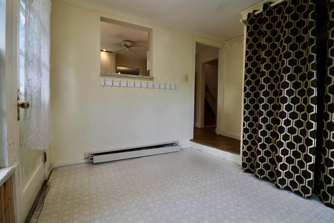
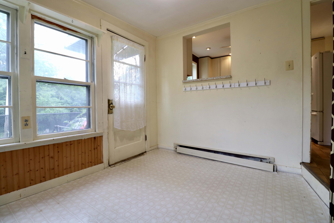
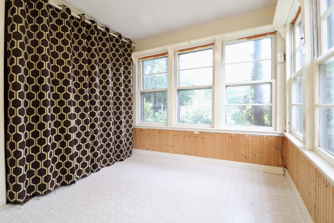
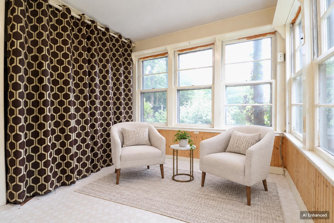
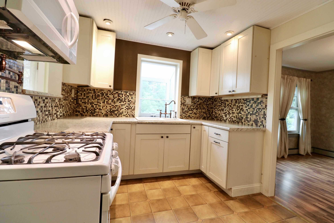
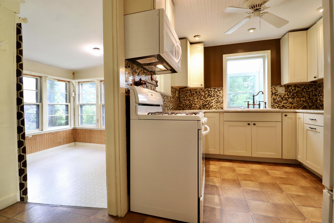
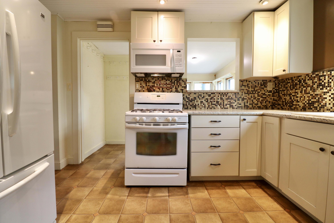
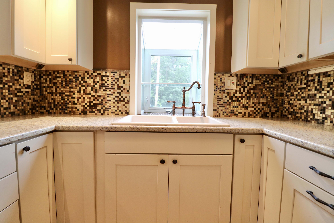
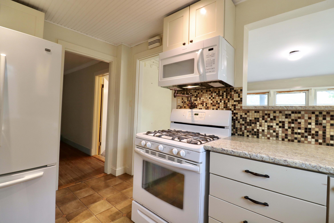
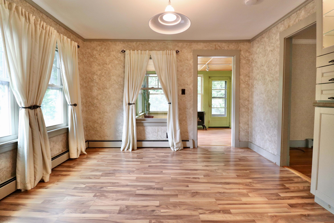
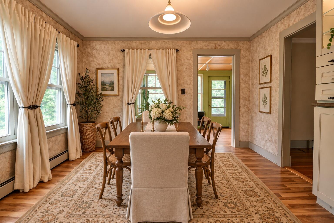
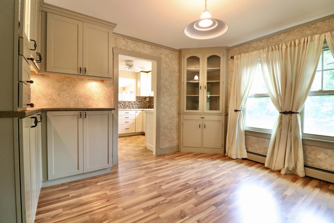
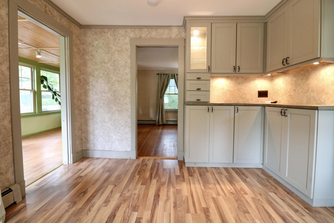
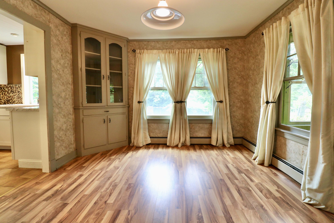
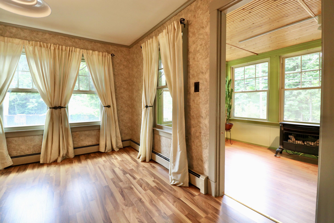
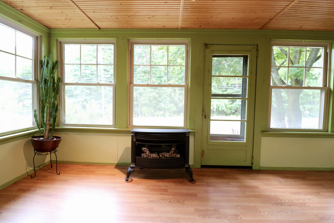
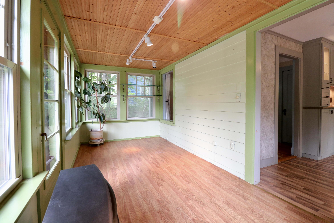
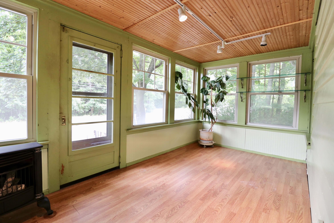
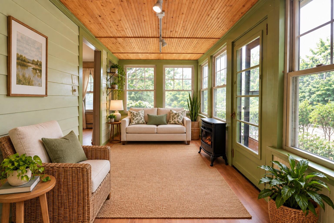
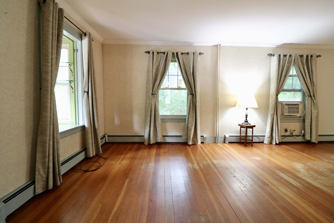
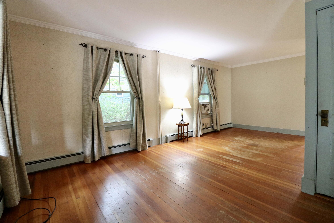
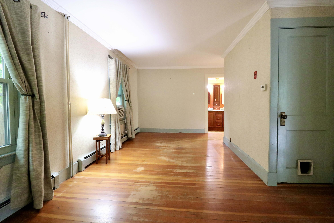
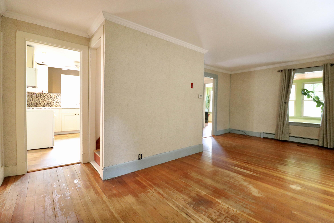
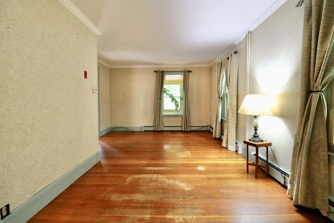
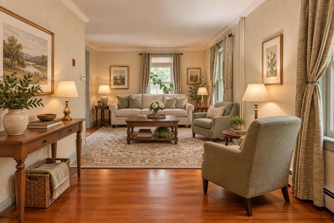
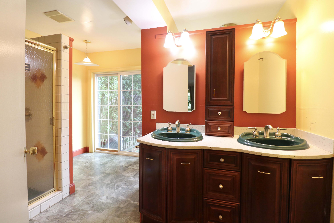
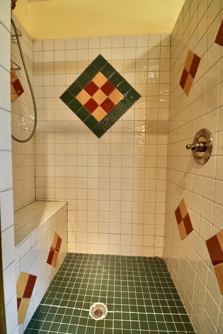
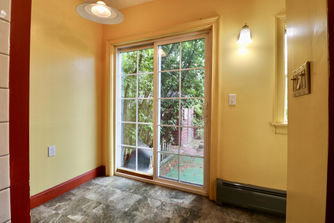
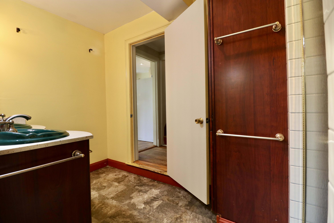
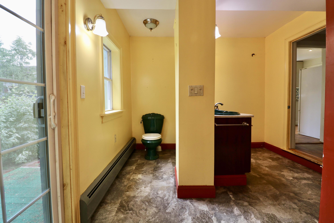
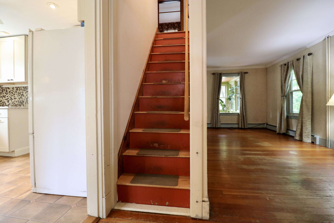
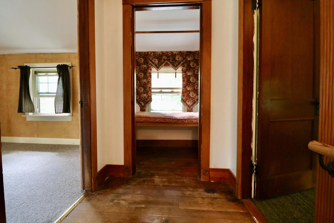
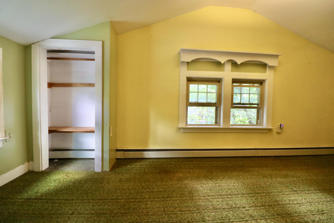
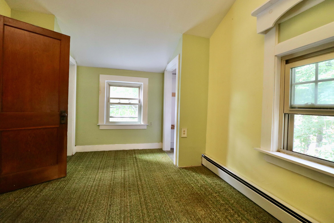
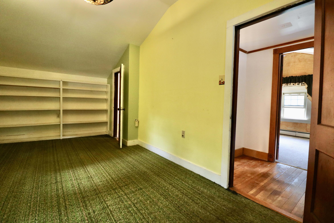
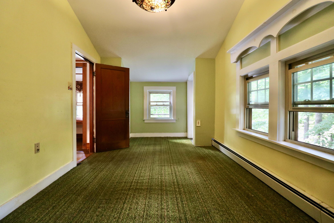
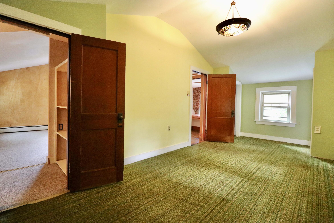
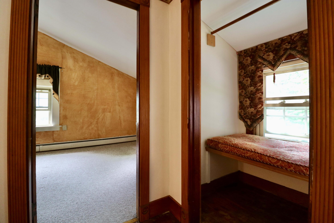
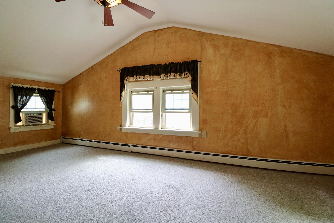
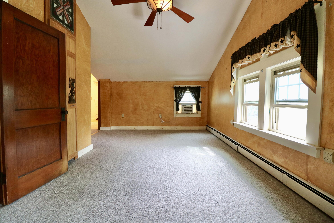
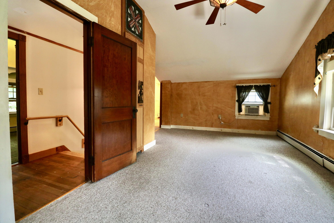
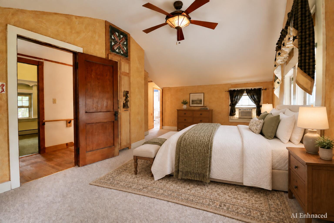
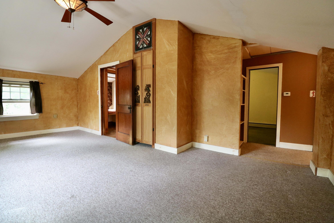
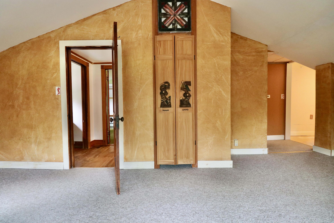
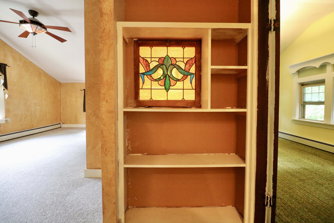
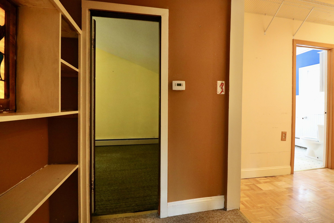
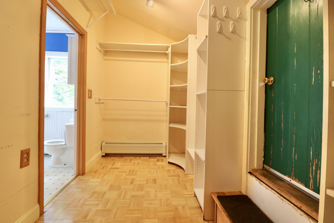
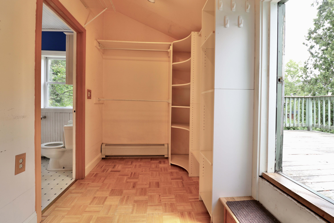
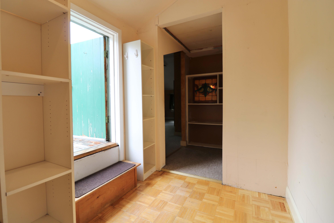
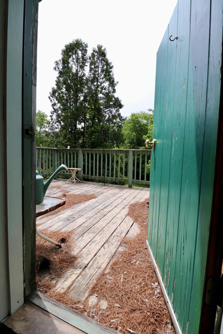
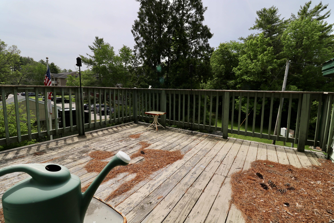
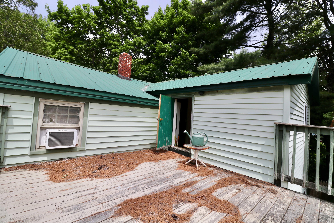
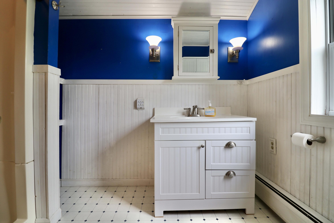
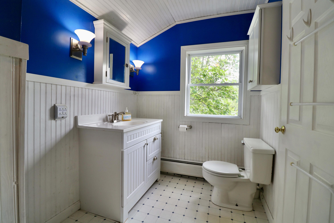
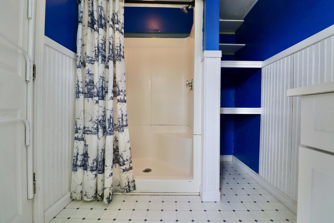
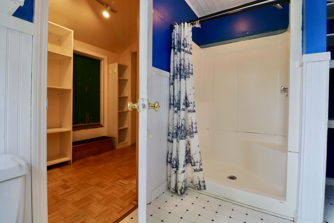
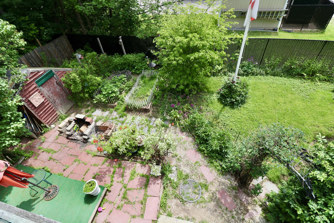
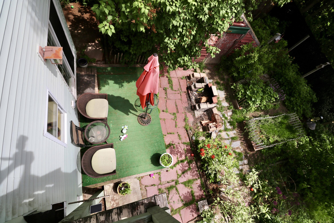
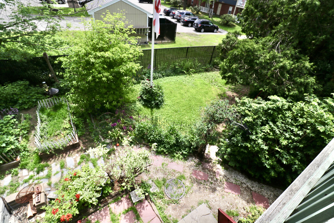
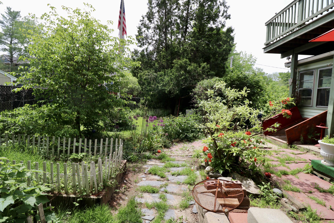
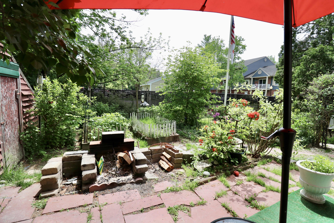
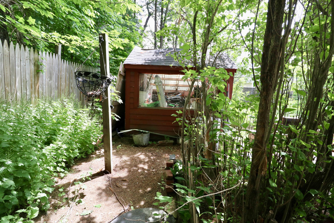
A rare opportunity to own a detached single-family home in Portland at an approachable price point! This classic 1930s Gambrel offers approximately 1,384 square feet of living space with 2 bedrooms, 2 full bathrooms, and a comfortable, functional layout filled with character. Inside, hardwood, tile, and vinyl flooring complement inviting living spaces, while the bright sunroom provides a wonderful spot for morning coffee, reading, plants, or simply relaxing. The home's classic architecture and flexible spaces offer plenty of opportunity to personalize over time while preserving the charm that makes it special. Step outside and discover one of the property's standout features—a surprisingly private, fully fenced backyard. There's room for pets, gardening, entertaining, or creating your own outdoor retreat. Off-street parking adds everyday convenience. For buyers comparing Portland condos, 705 Riverside offers a compelling alternative: your own detached home, private fenced yard, 2 full bathrooms, off-street parking, and no monthly association fee. Convenient access to shopping, restaurants, trails, parks, major commuter routes, and all that Portland has to offer adds to the home's everyday practicality. Offered at $400,000, 705 Riverside Street is ready for its next owner. Come see what single-family homeownership in Portland can look like.