Portland
$550,000
68 Mugwhy Lane
mls: 1671512
Bedrooms: 2
Bathrooms: 2
Year Built: 2000
Sq Footage: 1,432
Lot Size: 0
Taxes: $5,901
Status: Active

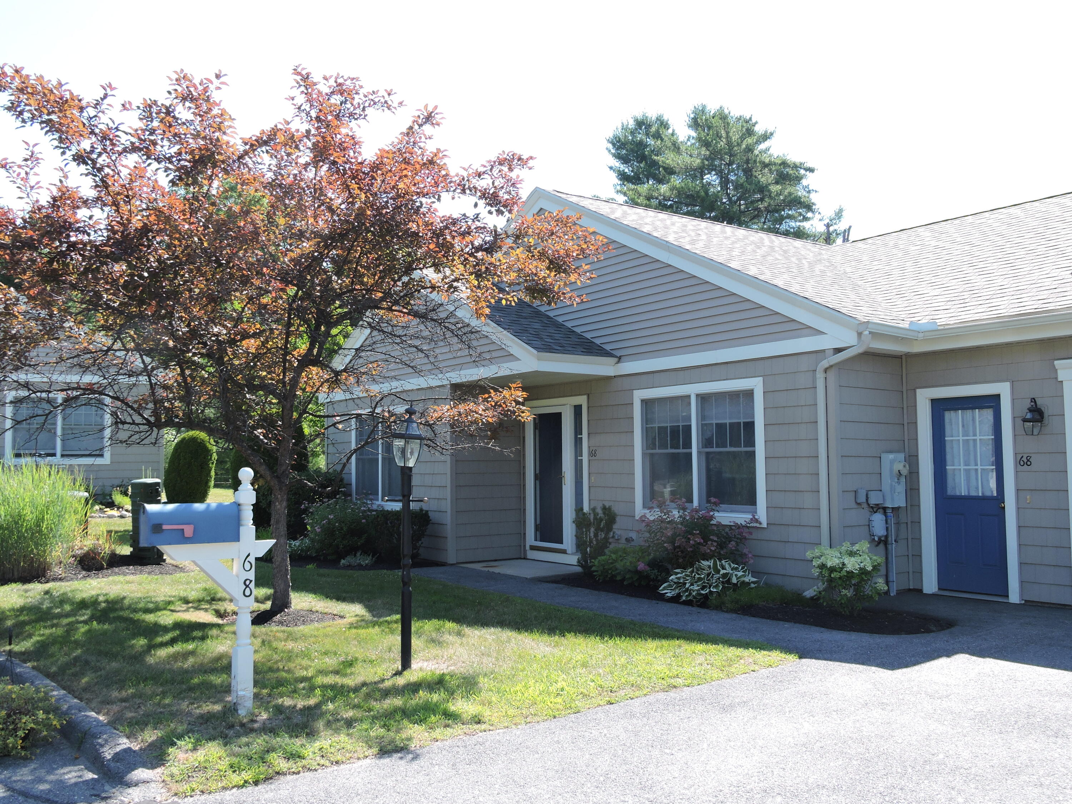
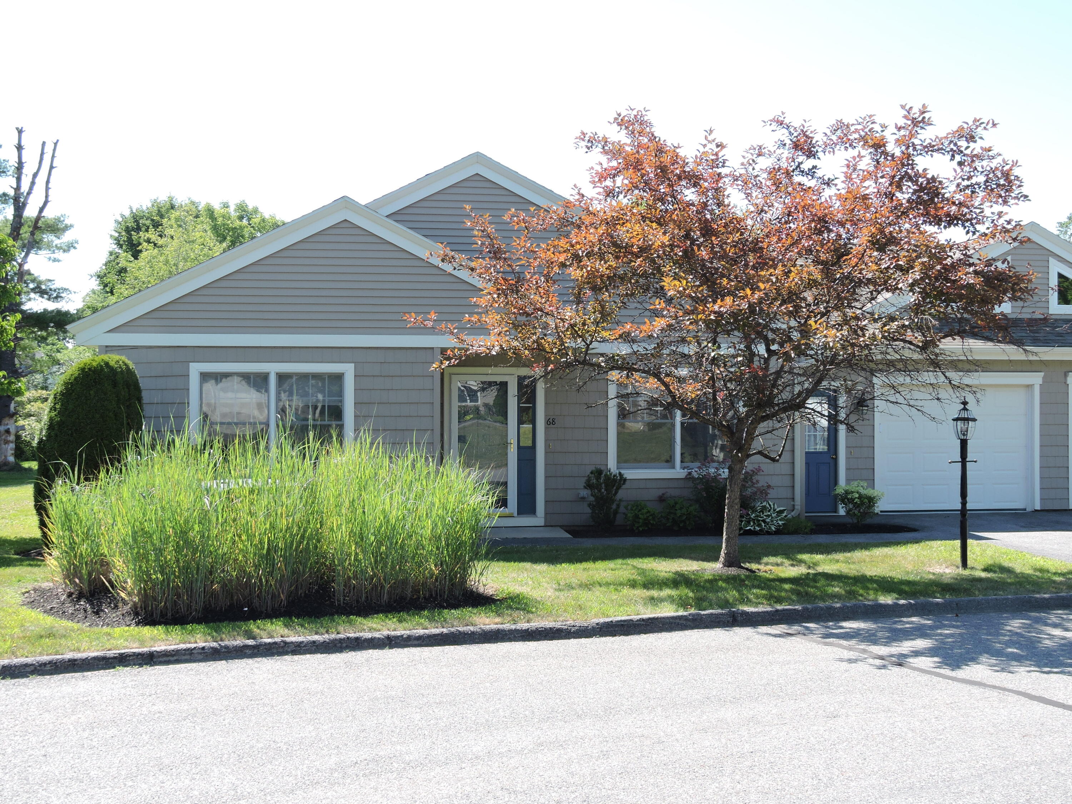
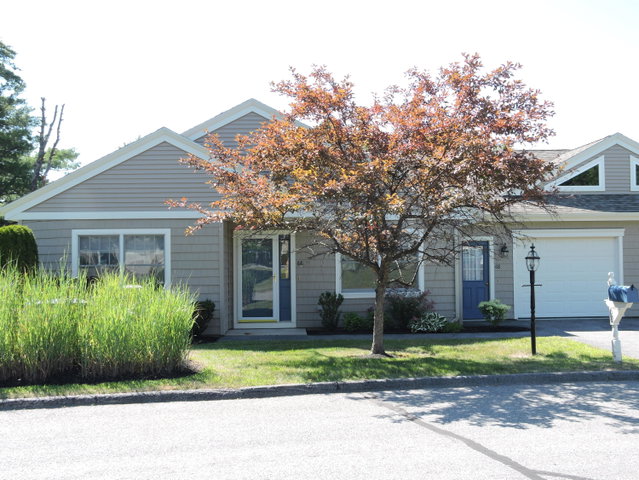
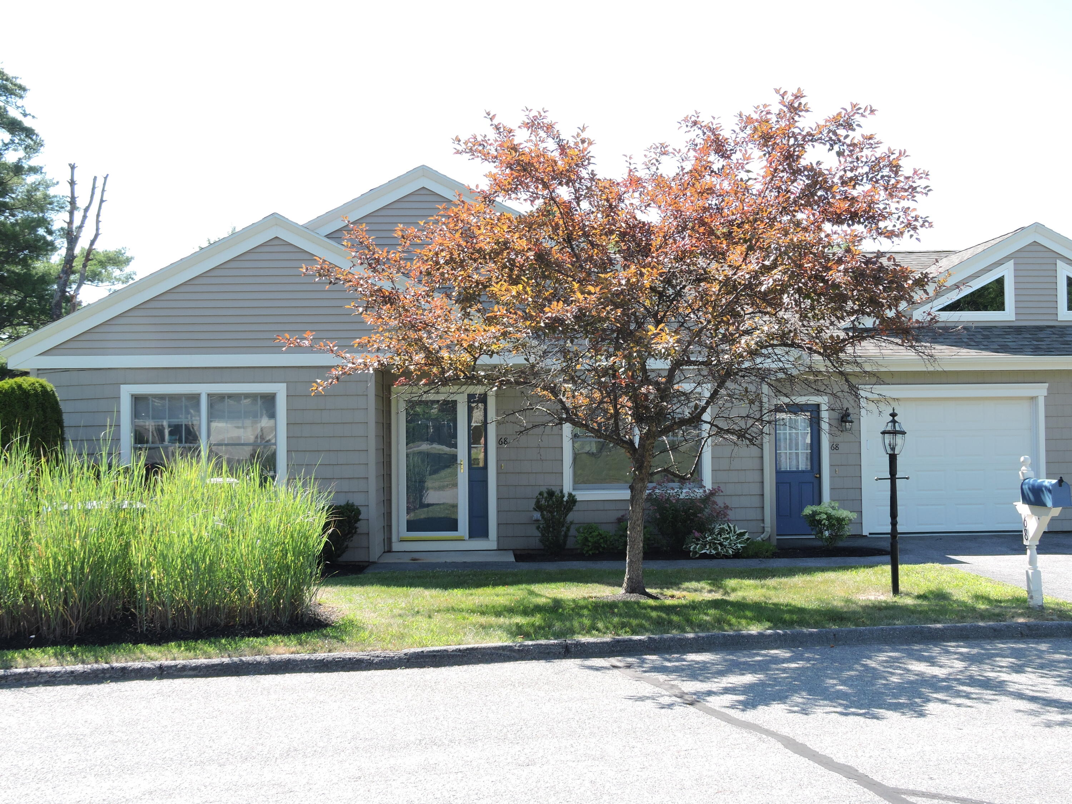
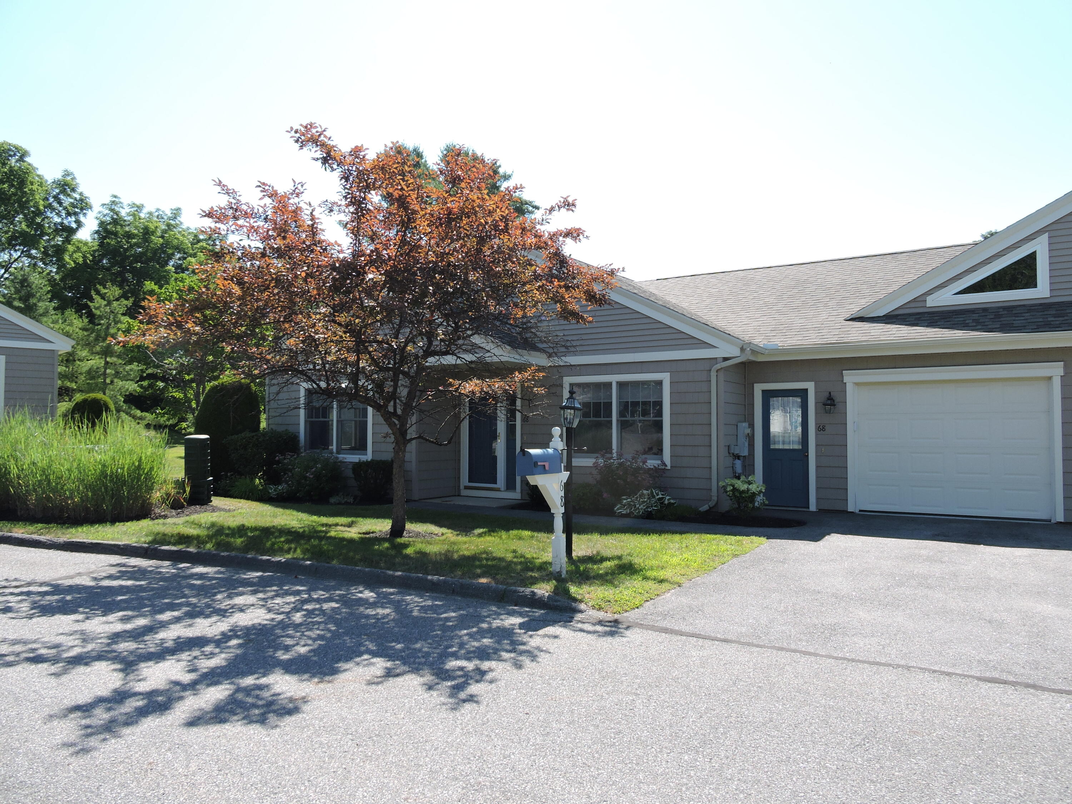
If you've been dreaming of easy, single-level living in a spot that's close to everything, this 1,432 sq.ft. condo at Meadow Ridge might just be ''the one.
Listed by: Roots Realty

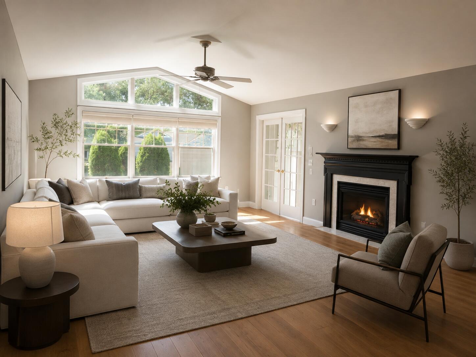
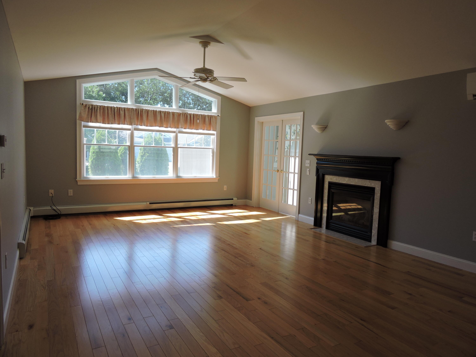
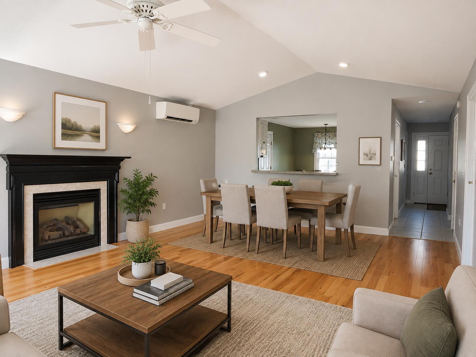
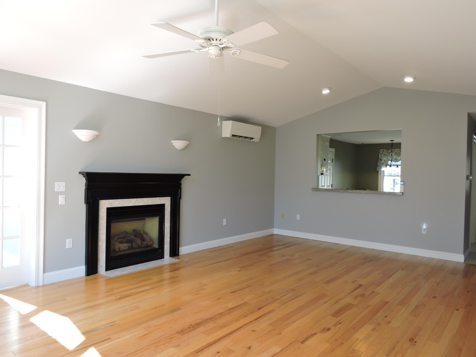
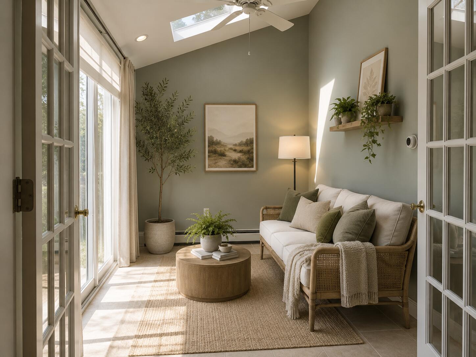
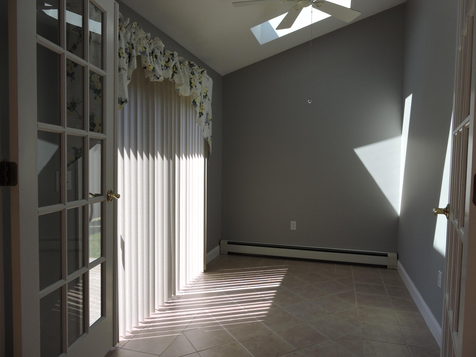
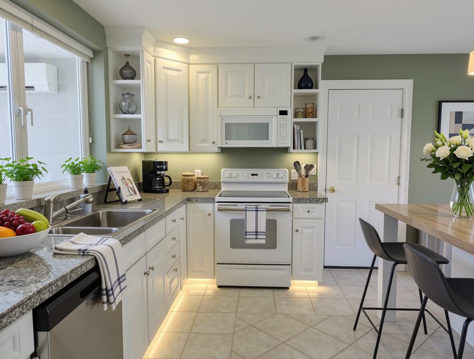
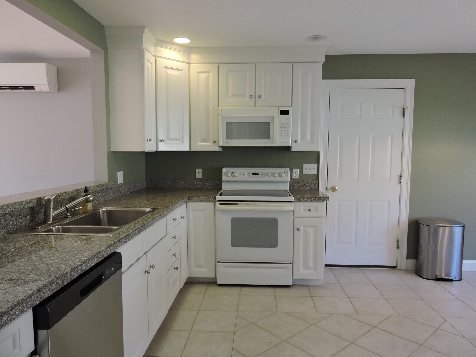
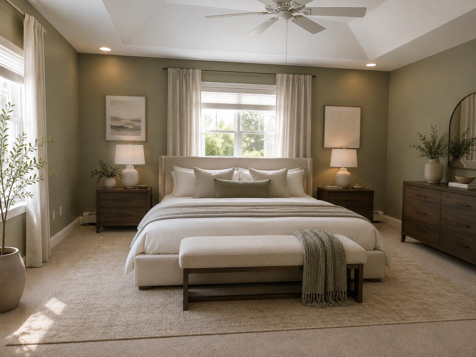
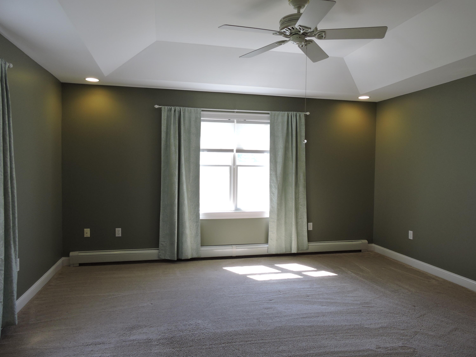
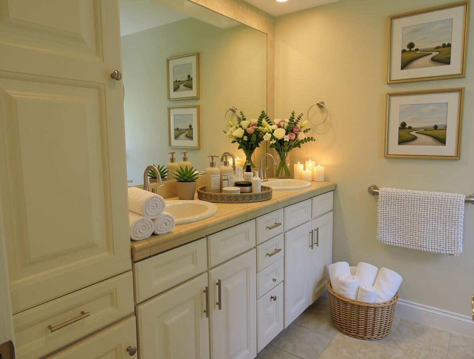
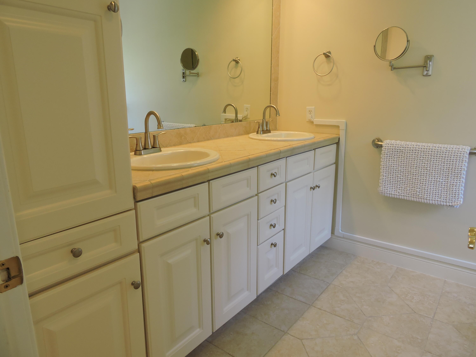
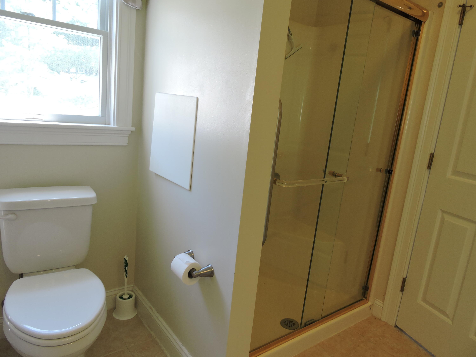
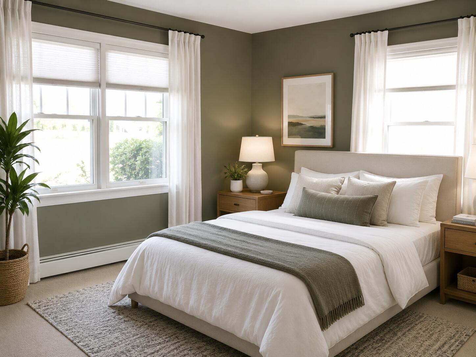
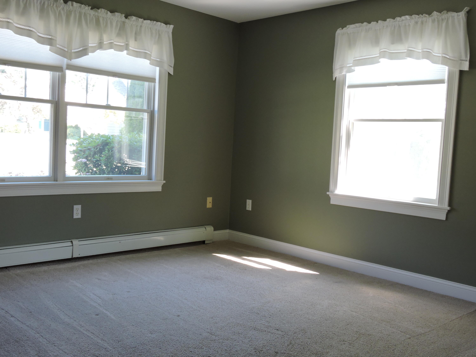
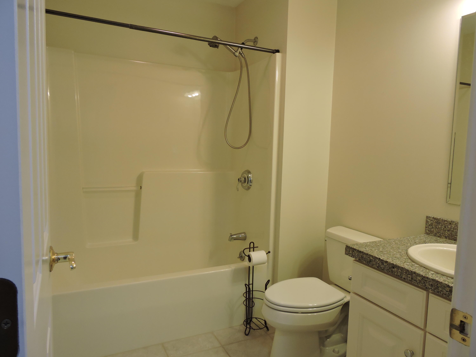
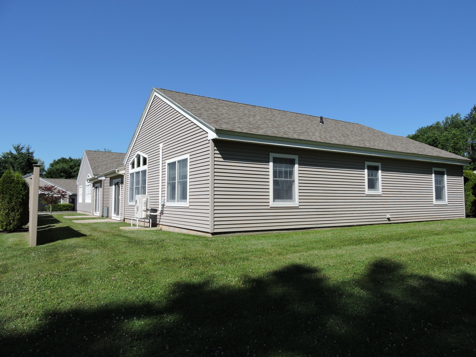
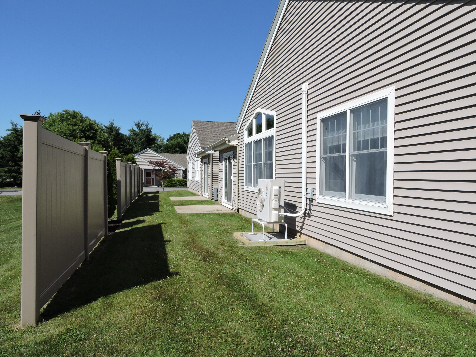
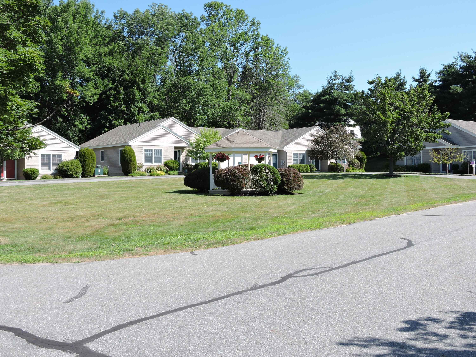
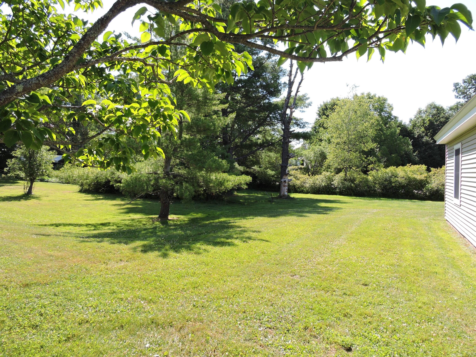
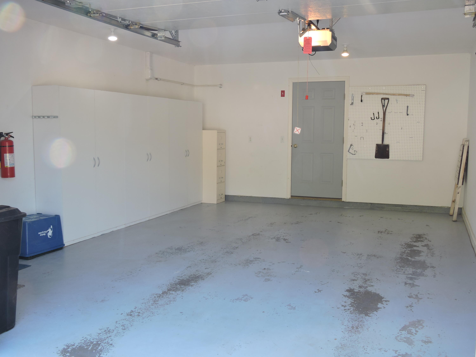
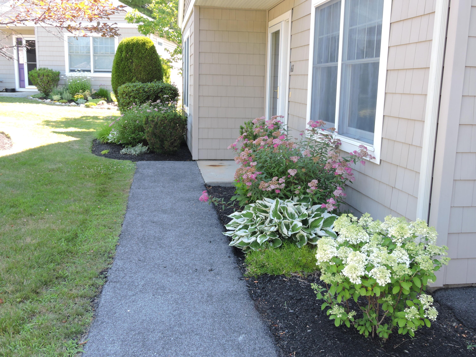
If you've been dreaming of easy, single-level living in a spot that's close to everything, this 1,432 sq.ft. condo at Meadow Ridge might just be ''the one.'' Tucked away in a convenient city location, it's got all the comfort and charm you're looking for-without the upkeep of a bigger place. Walk in and you'll immediately love the open airy feel-cathedral ceilings, gorgeous hardwood floors and a cozy gas fireplace make the living room the kind of space you'll want to hang out in all day ( especially with that southern sun pouring in). Just off the living area, a sweet little sunroom leads out to your own private patio-perfect for morning coffee, evening wine, or just soaking up some fresh air. The kitchen is a real treat, with granite countertops and radiant heat flooring underfoot ( also in bathrooms-trust us, you'll love it in the winter). Head back to the primary suite and unwind-there's a pretty tray ceiling, a roomy walk-in closet, and a walk-in shower that feels like your own personal spa. Plus an oversized 1-car garage gives you extra room for storage, bikes, or whatever else needs a home. And when your ready to get out and about, you're just minutes from local shops and restaurants. This ones got a lot of heart-come see it for yourself!

Listed by: Roots Realty

Above Grade Finished Area
1432.00
Accessibility Features
Appliances
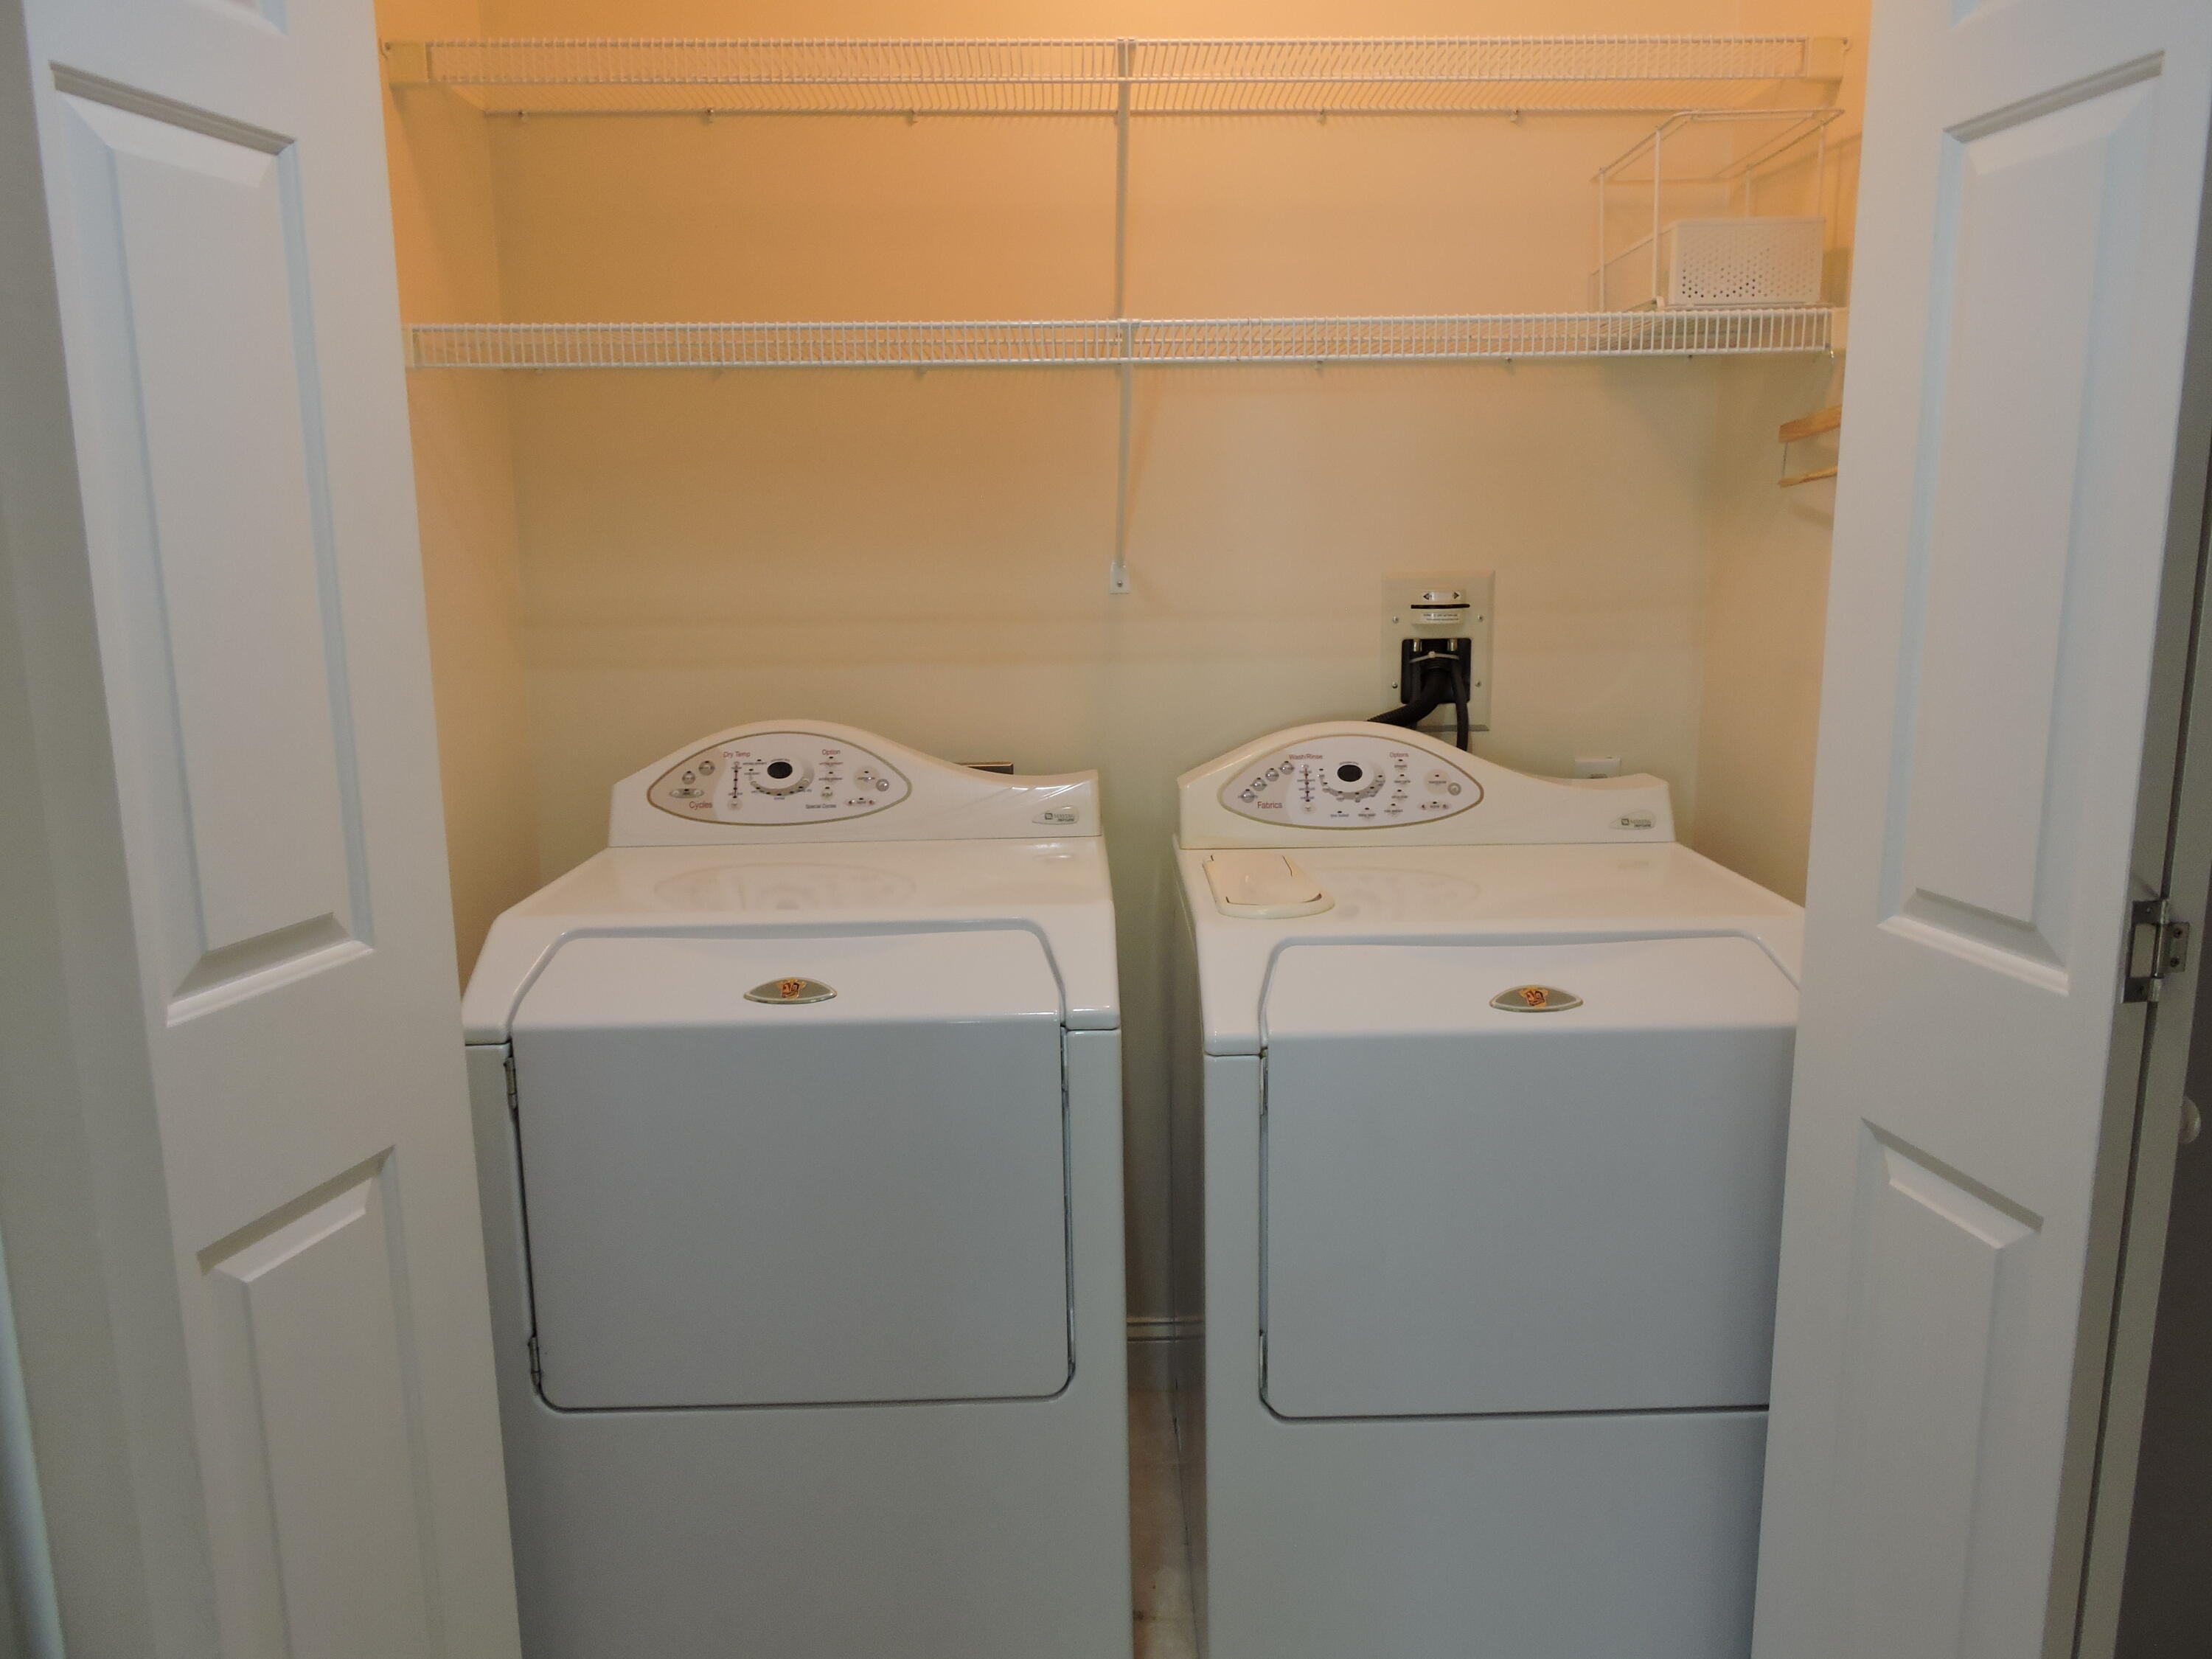
Dishwasher, Disposal, Dryer, Microwave, Electric Range, Refrigerator, Washer
Architectural Style
Ranch
Association Fee
515.00
Basement
Not Applicable, None, Slab
Bathrooms Full
2
Bathrooms Half
0
Bathrooms Total Integer
2
Bedrooms Total
2
Below Grade Finished Area
0.00
Body Type
Building Area Total
1432.00
Construction Materials
Wood Frame, Vinyl Siding
Cooling
Heat Pump
Cooling Yes/No
1
Electric
Circuit Breakers
Exterior Features
Fireplaces Total
1
Flooring
Carpet, Wood, Ceramic Tile
Foundation Details
Slab, Poured Concrete
Garage Spaces
1.00
Garage Yes/No
1
Green Energy Efficient
Heating
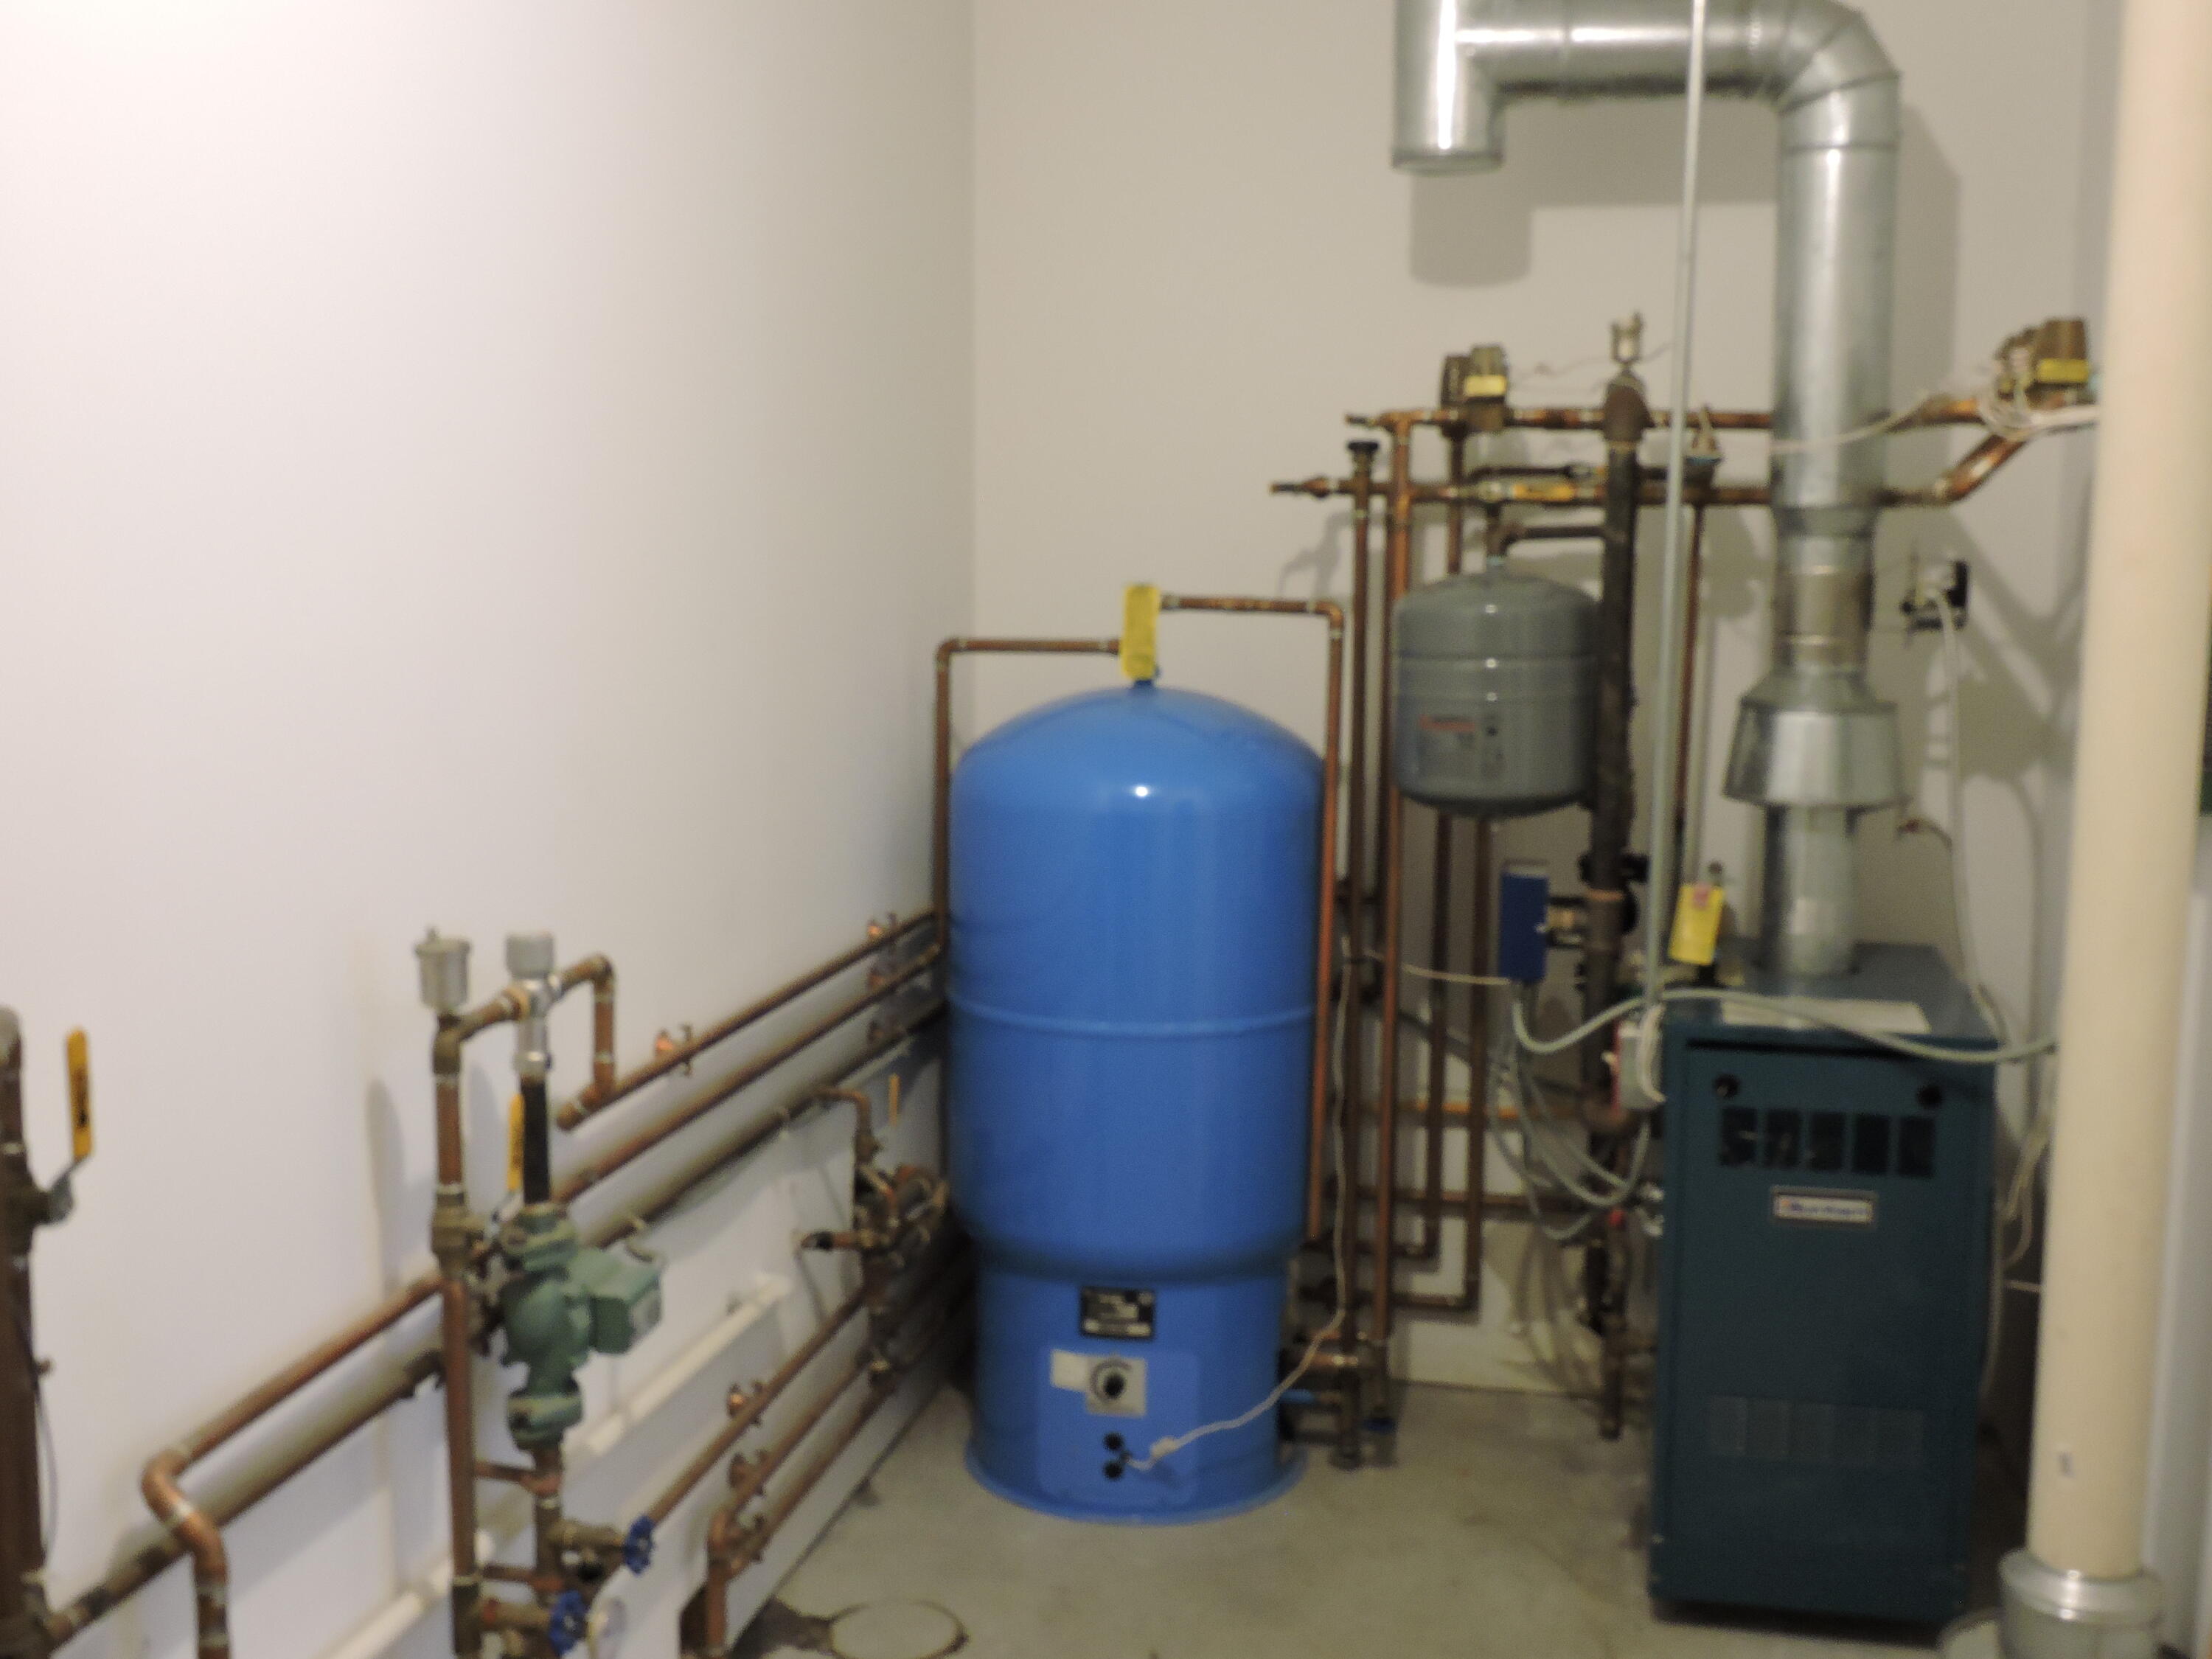
Electric, Gas Natural, Baseboard, Hot Water, Radiant
Heating Yes/No
1
Interior Features
1st Floor Bedroom, 1st Floor Primary Bedroom w/Bath, Bathtub, One-Floor Living, Pantry, Walk-In Closet(s), Primary Bedroom w/Bath
Laundry Features
Main Level
Lot Features
Near Shopping, Near Town, Subdivided, Cul-De-Sac, Level, Landscaped
Lot Size Acres
0.0000
Other Equipment
Cable, Internet Access Available
Other Structures
Parking Features
Paved, 1 - 4 Spaces, Inside Entrance
Patio And Porch Features
Patio
Pets Allowed
Property Condition
Roof
Shingle
Rooms Total
6
Sewer
Public Sewer
Tax Annual Amount
5901.00
Utilities
Water Source
Public
Waterfront Features
Year Built
2000
Zoning
R3