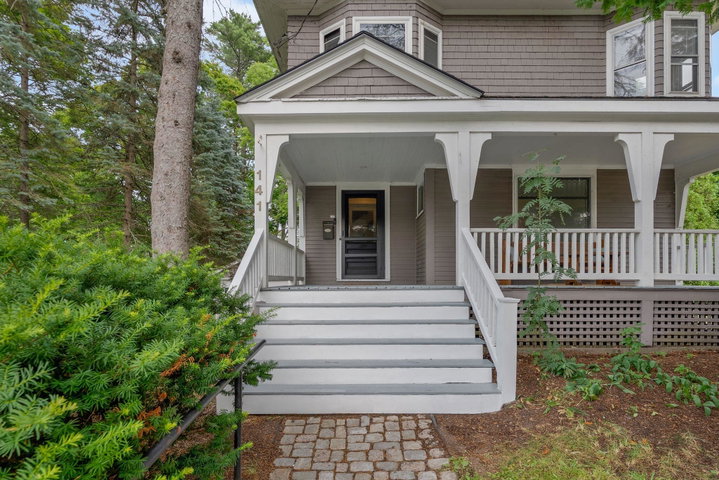
Stately and full of character, this beautiful Victorian greets you with a sweeping covered porch and historic charm that runs throughout. Full of timeless details -- antique trim work, high ceilings, and a classic fireplace -- this 4-bedroom, 2.
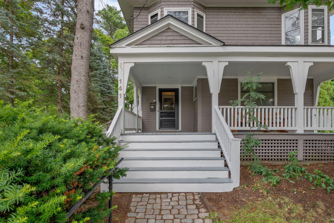
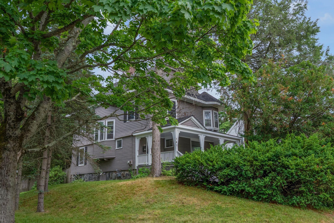
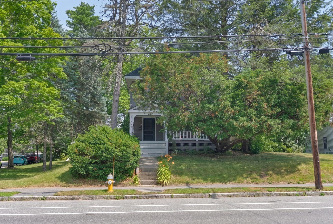
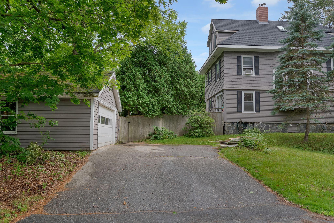
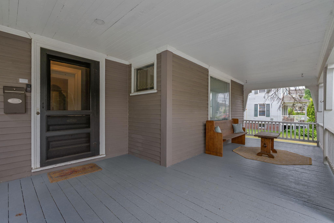
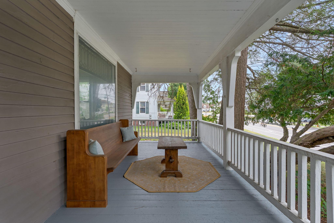
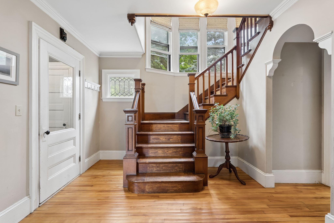
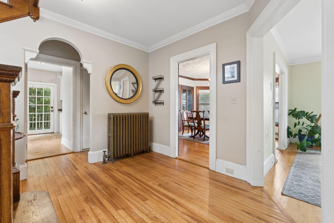
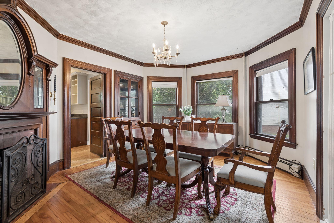
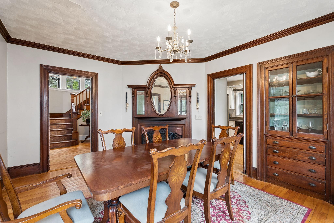
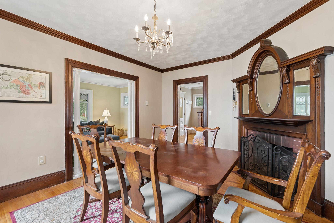
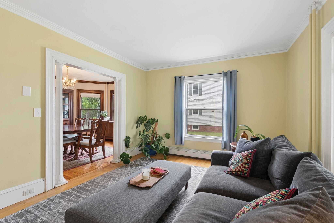
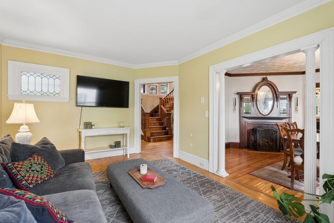
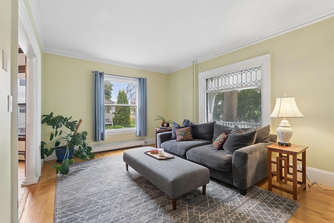
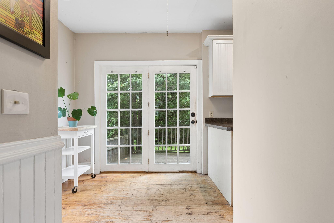
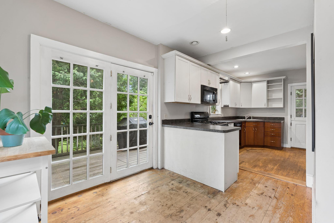
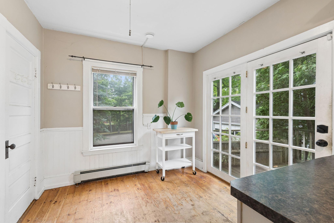
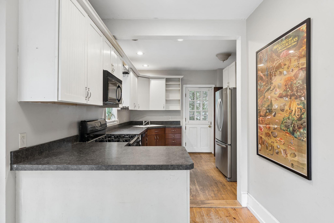
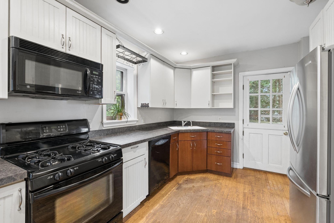
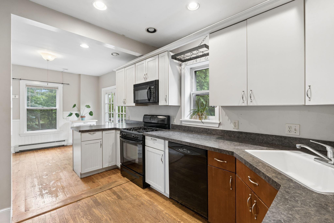
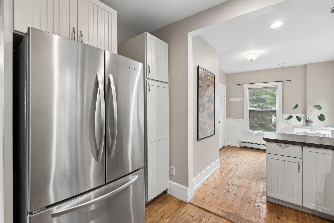
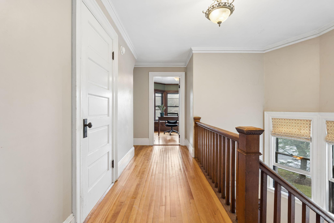
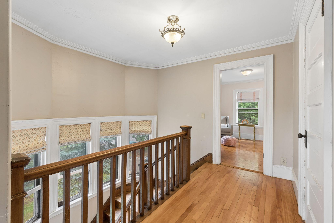
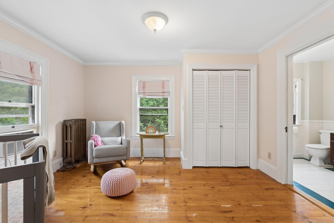
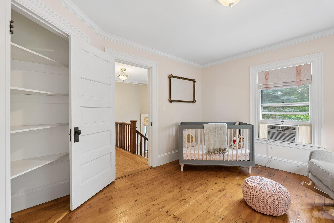
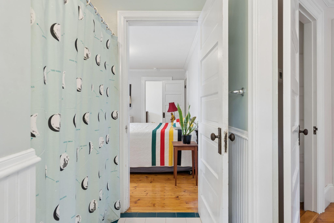
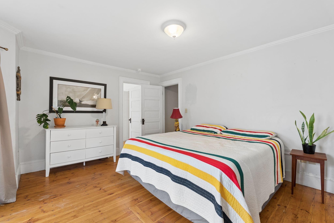
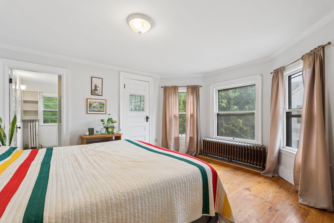
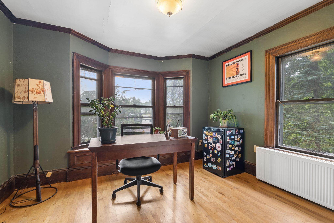

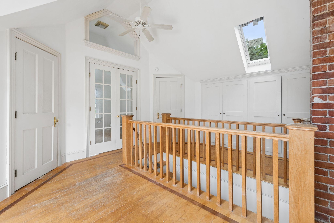
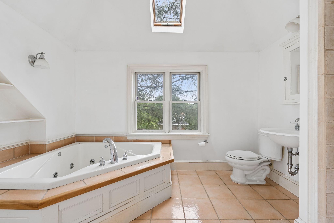
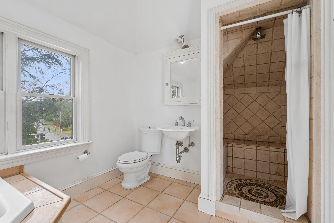
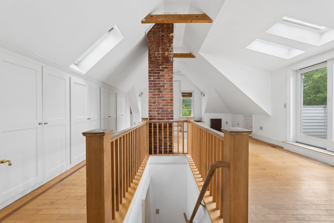
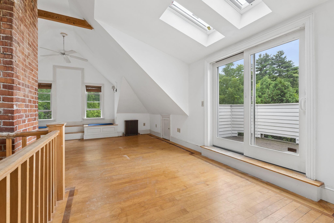
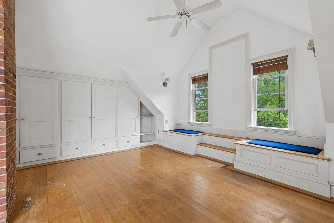
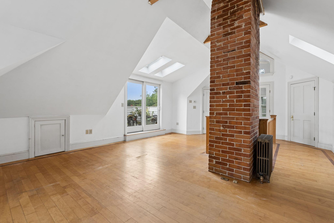
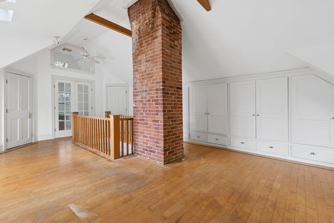
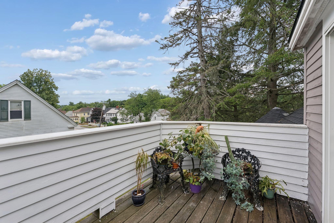
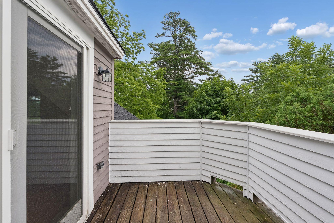
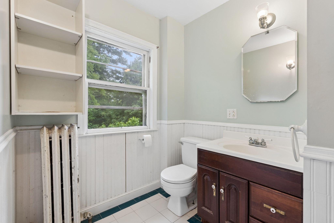
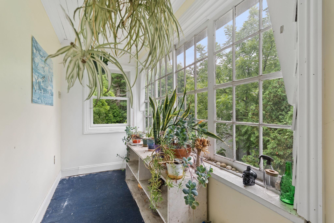
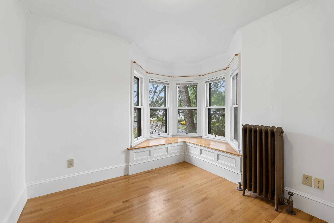
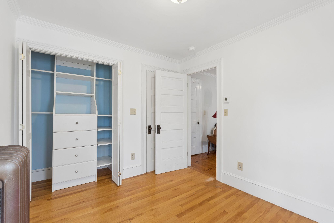
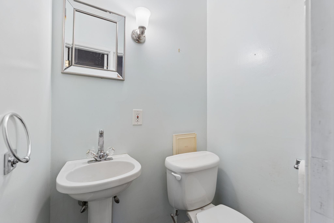
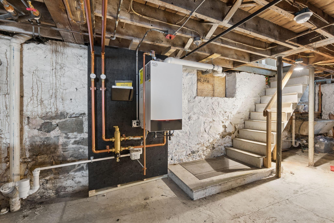
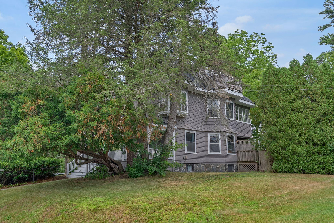
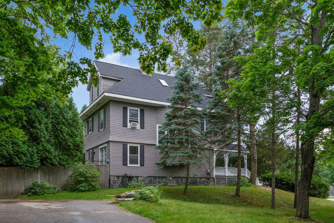
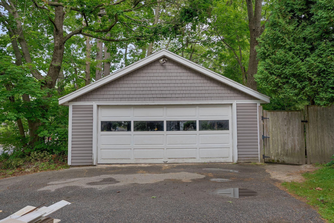
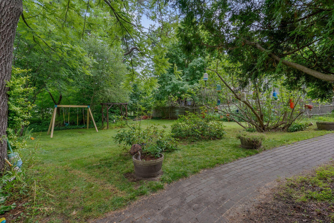
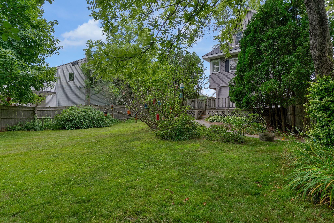
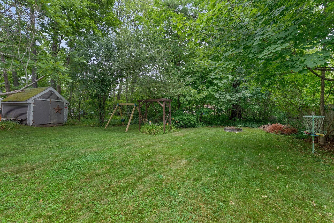
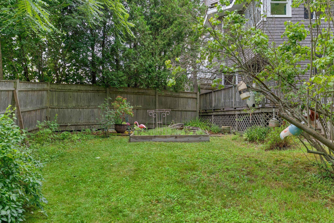
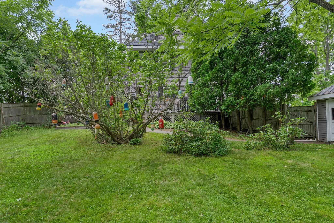
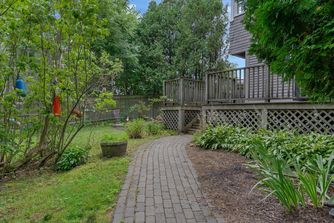
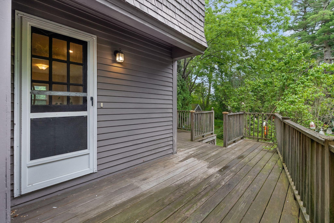
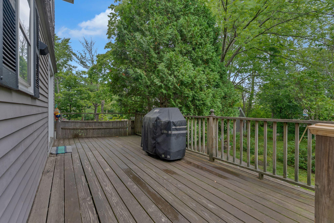
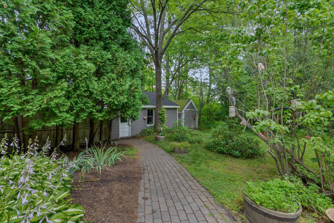
Stately and full of character, this beautiful Victorian greets you with a sweeping covered porch and historic charm that runs throughout. Full of timeless details -- antique trim work, high ceilings, and a classic fireplace -- this 4-bedroom, 2.5-bathroom home is a rare find. The first floor welcomes you with a kitchen with peninsula, a dining room with charming built-ins, and a spacious living room. Head upstairs to find three bedrooms on the second floor, including a standout suite complete with a large walk-in closet or bonus space, an en suite bathroom, and a private four-season porch. The third floor delivers a fourth bedroom with its own en suite bathroom and a private attached balcony, equally well-suited as a home office, gym, or creative studio. With a floor plan that evolves as your needs do, this home grows with you. Outside, the back deck overlooks a fully fenced yard full of whimsy and plenty of room to garden, entertain, and unwind. Additional highlights include a brand new roof, a Viessmann heating system, and an oversized garage with space for a car plus room for storage, hobbies, and more. This is a home with soul, history, and endless possibility. Don't let it pass you by. Open Houses Saturday 7/18 from 10:30-12:00 & Sunday 7/19 from 10:00-11:00.