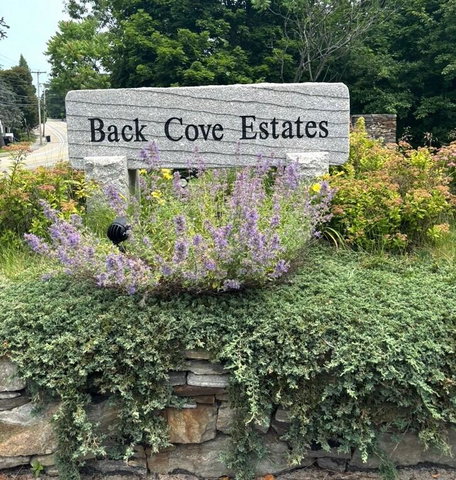
Nestled among the trees in Portland's desirable Back Cove Estates, this beautifully maintained 2-bedroom, 1.5-bath townhouse offers the perfect balance of peaceful surroundings and vibrant city living.
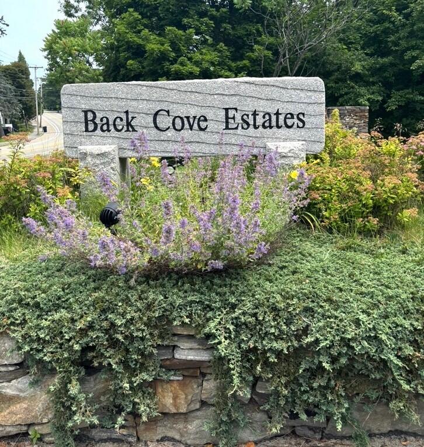
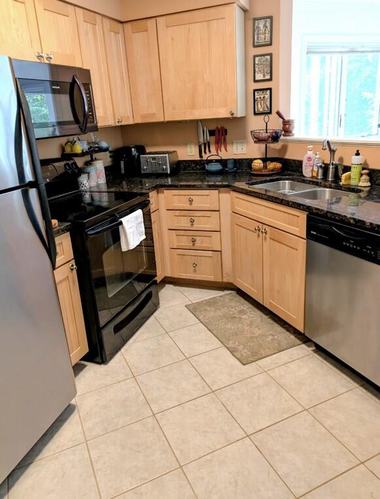
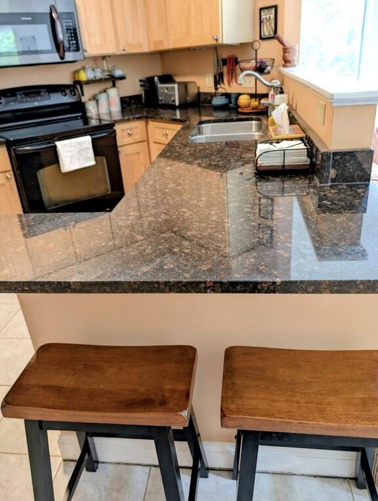
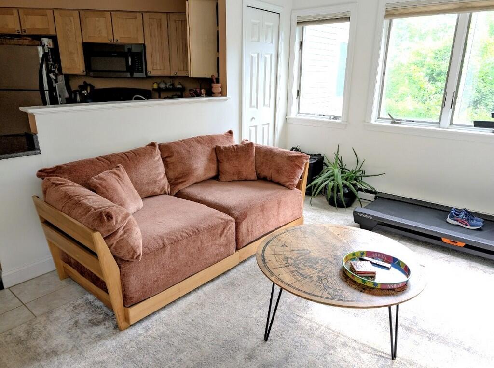
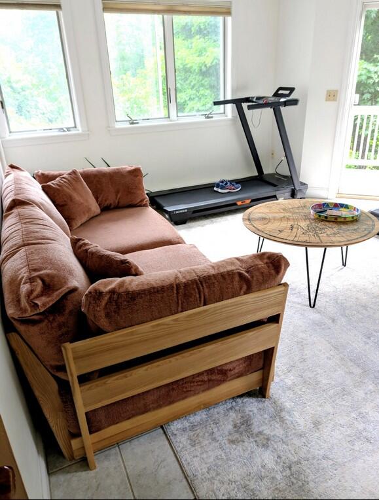
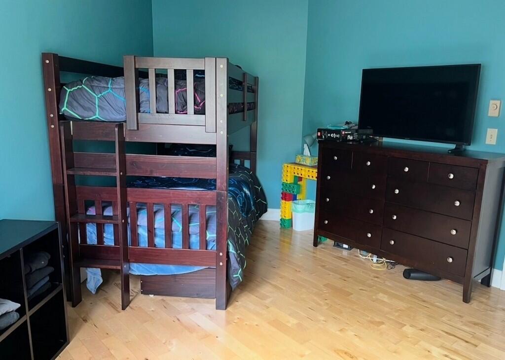
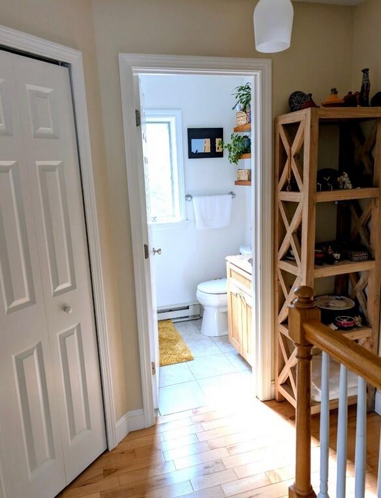
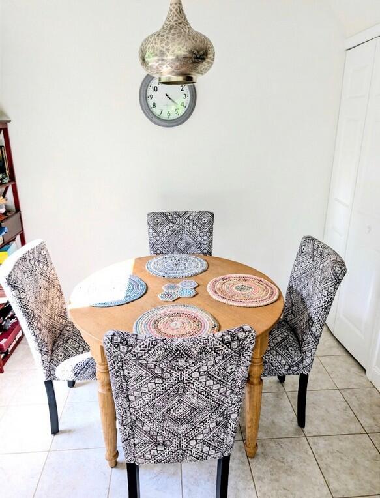
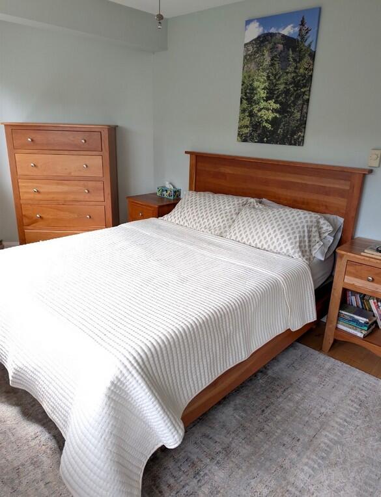
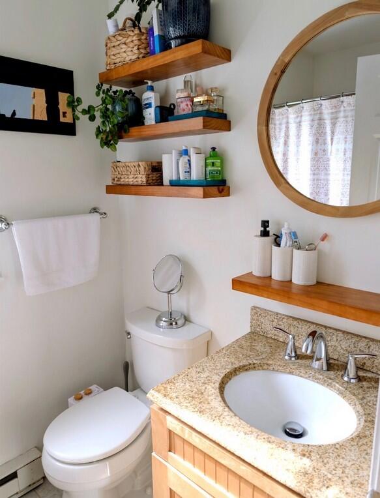
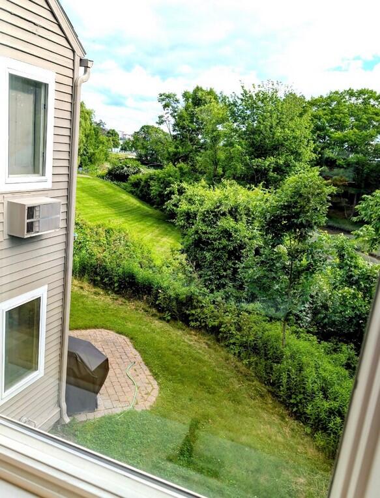
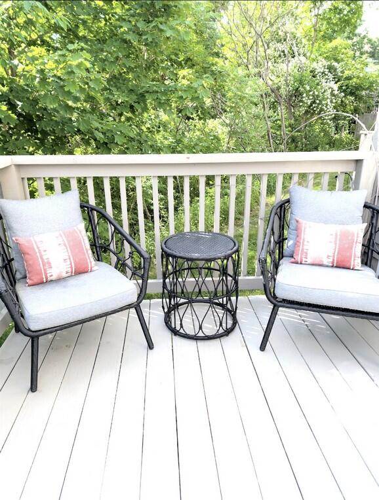
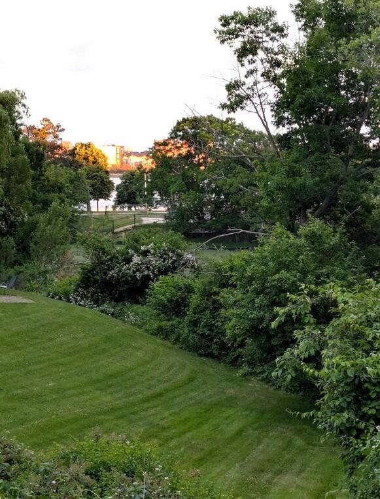
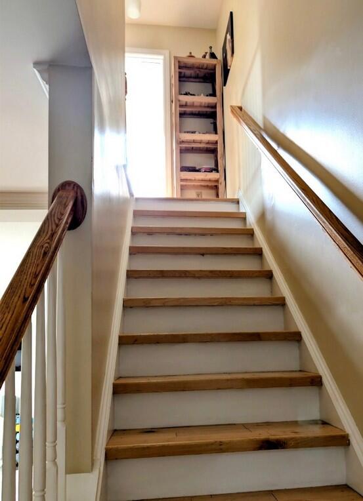
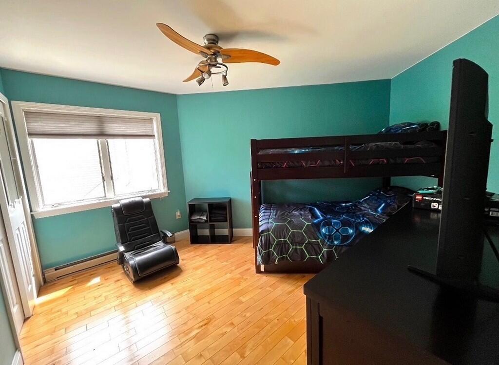

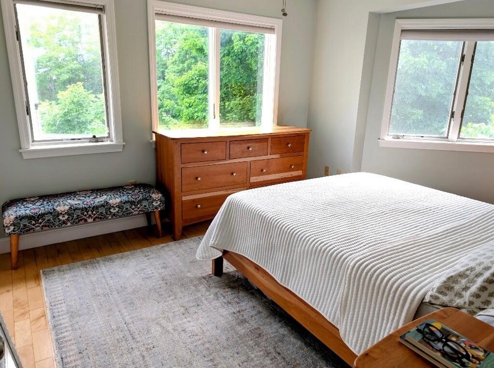
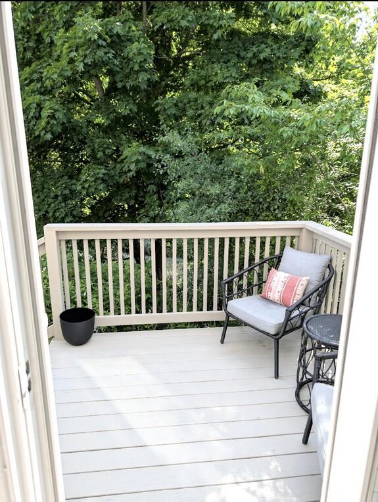
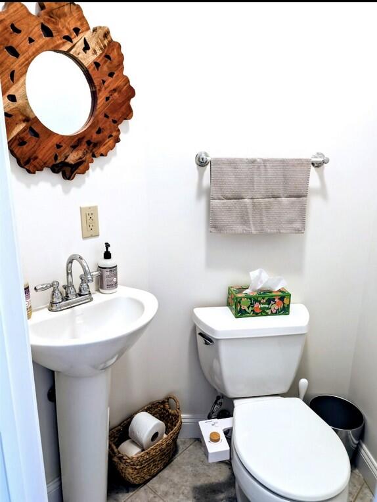
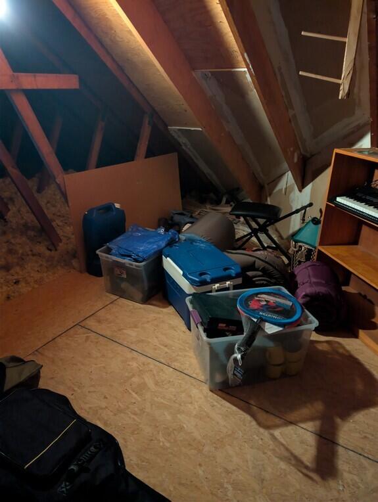

Nestled among the trees in Portland's desirable Back Cove Estates, this beautifully maintained 2-bedroom, 1.5-bath townhouse offers the perfect balance of peaceful surroundings and vibrant city living. Tucked beside Payson Park with private access to the iconic Back Cove Trail, you'll enjoy miles of walking, running, and biking paths just outside your door, while downtown Portland's acclaimed restaurants, shops, breweries, and waterfront are only minutes away. Inside, the bright, open-concept living space is filled with natural light and designed for easy everyday living. The kitchen features granite countertops, stainless steel appliances, and a breakfast bar that flows seamlessly into the dining and living areas. Step outside to your private deck, where you can enjoy morning coffee surrounded by birdsong or unwind after a day in the city with views of the peaceful wooded setting. Upstairs, two comfortable bedrooms provide a quiet retreat, complemented by a full bath, while the convenient first-floor half bath is perfect for guests. Additional highlights include in-unit laundry, two dedicated parking spaces, generous storage, and a pet-friendly association. Whether you're seeking a low-maintenance primary residence or a home base that lets you enjoy everything Portland has to offer, this turnkey condo delivers natural charm, modern comfort, and an unbeatable location where city life and the outdoors come together.