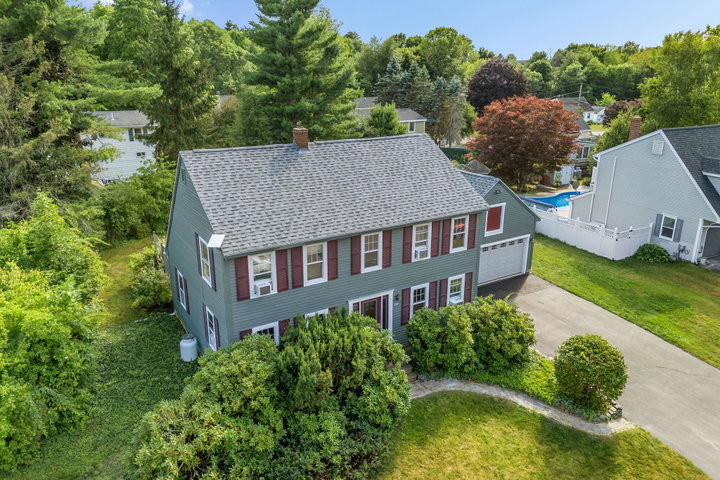
NORTH DEERING - FIRST TIME EVER ON THE MARKET! Don't miss this rare opportunity to own a well-maintained 3-bedroom Saltbox in one of Portland's most sought-after neighborhoods.
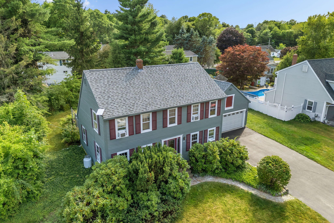
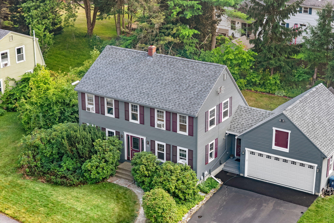
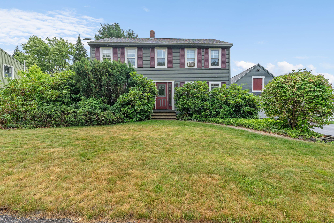
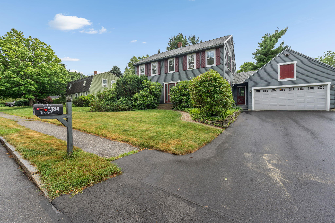
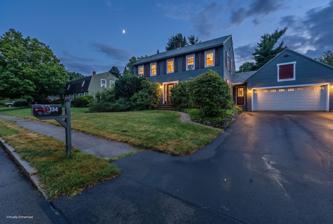
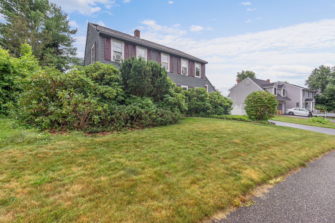
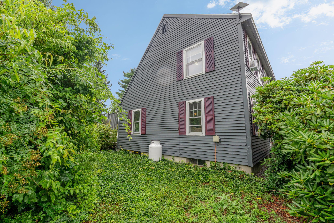
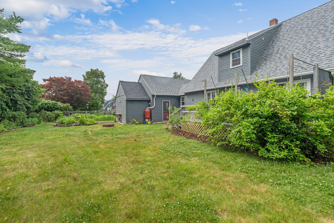
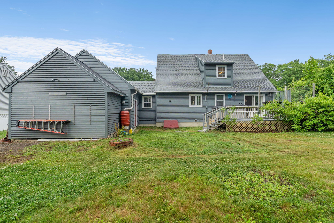
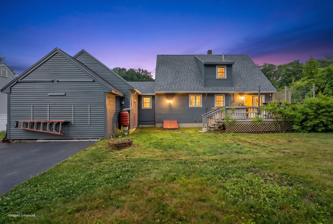
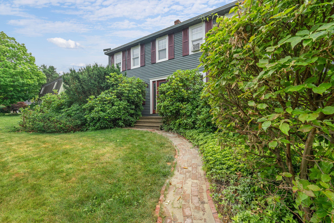
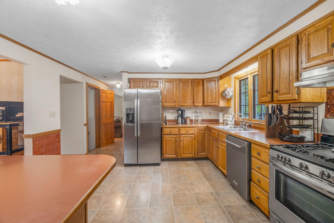
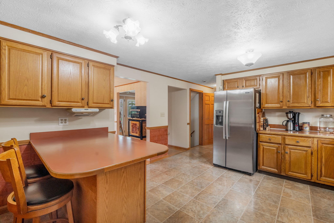
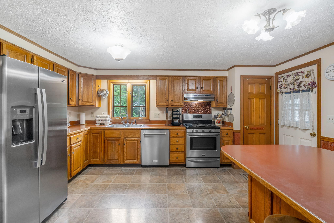
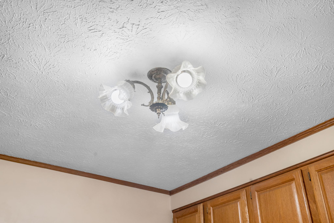
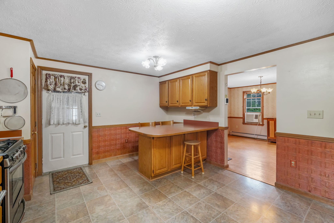
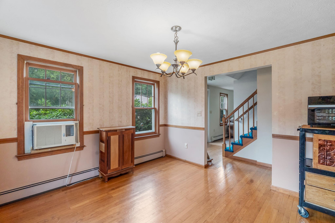
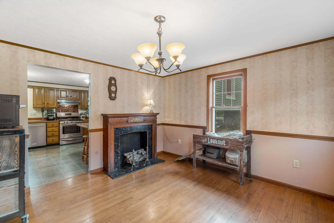
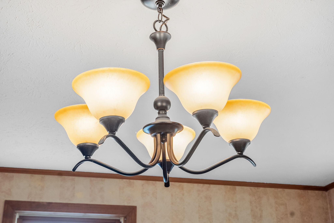
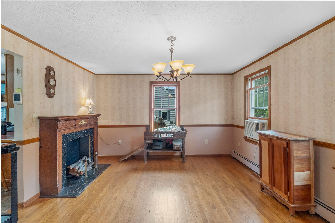
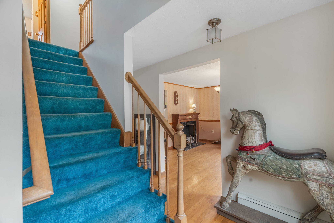
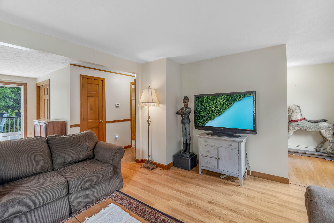
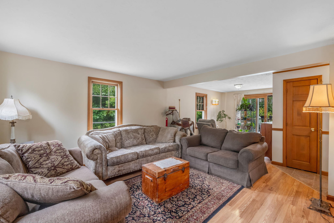
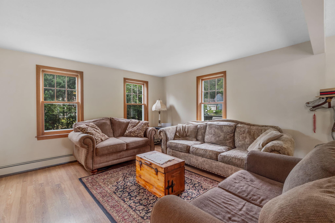
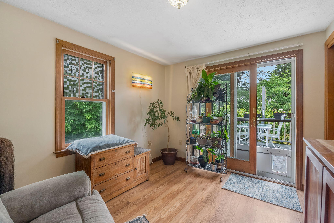
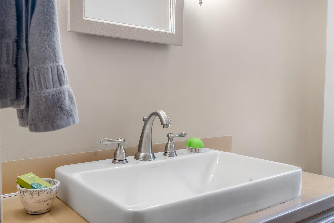
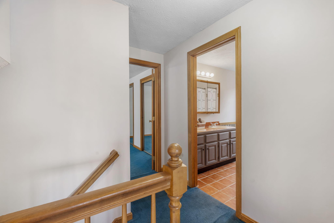
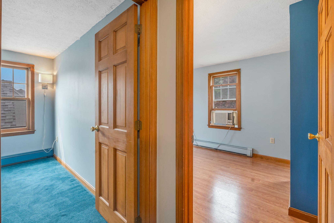
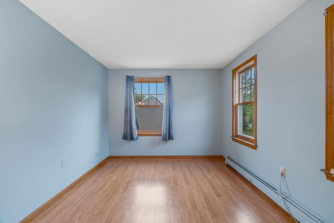
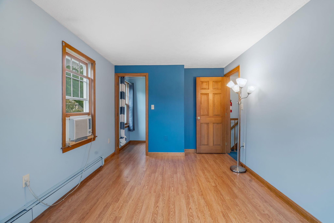
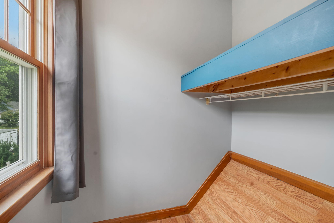
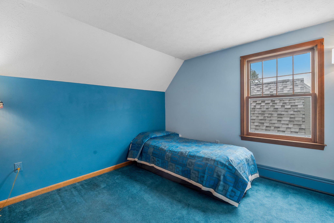
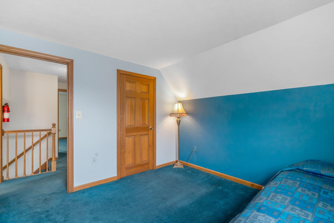
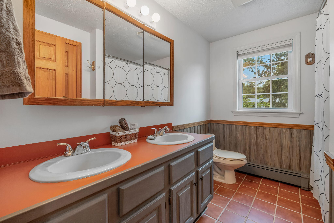
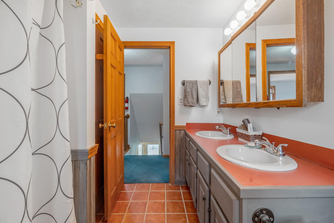
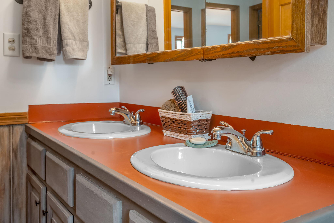
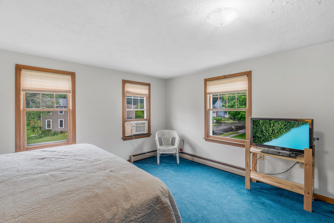
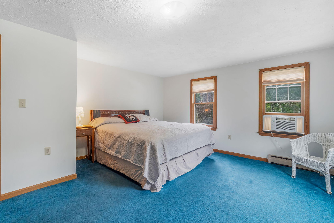
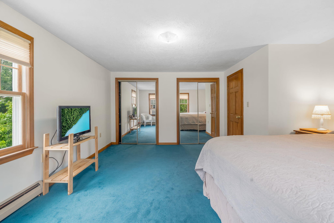
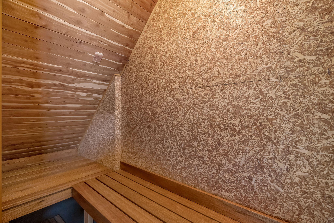
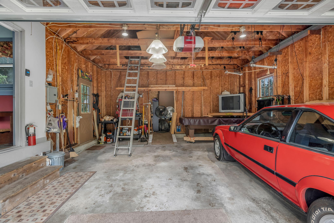
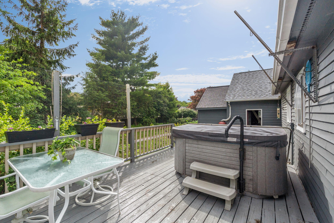
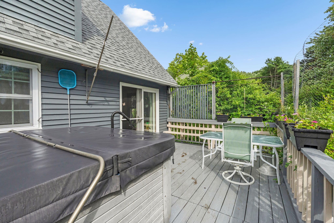
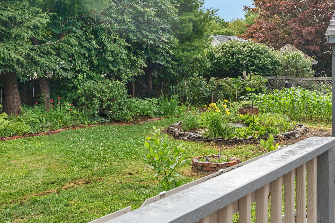
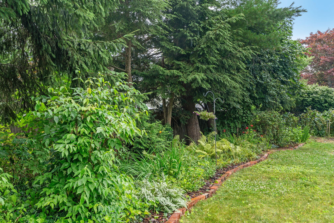
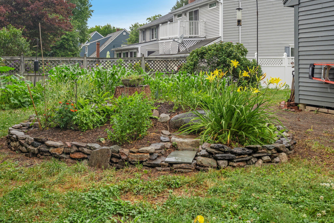
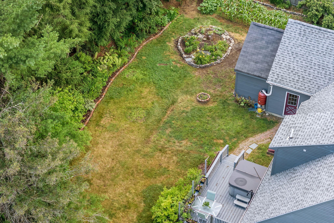
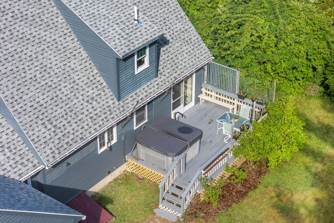
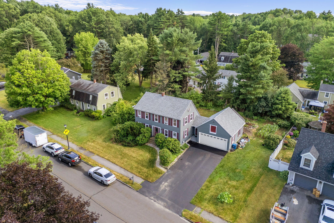
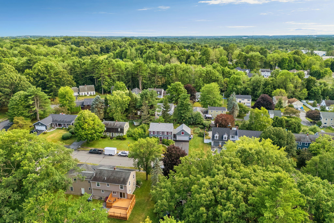
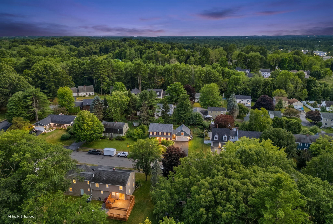
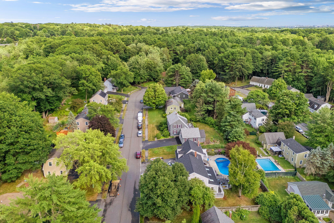
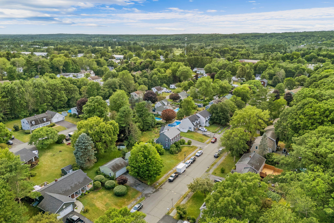
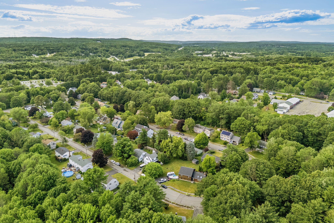
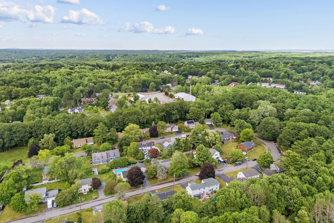
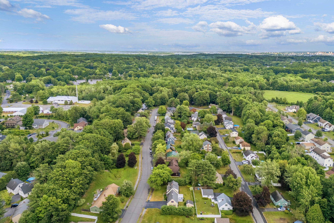
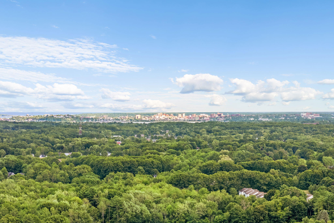
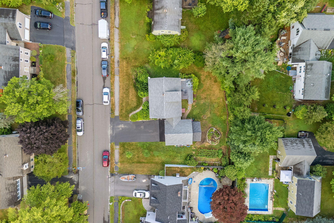
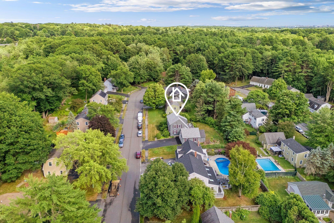
NORTH DEERING - FIRST TIME EVER ON THE MARKET! Don't miss this rare opportunity to own a well-maintained 3-bedroom Saltbox in one of Portland's most sought-after neighborhoods. Situated on a spacious lot, this home offers the perfect blend of comfort, functionality, and outdoor enjoyment. A recently repaired and seal-coated driveway invites you to an attached mudroom and oversized two-car garage. Inside, the kitchen is accompanied by a breakfast bar and opens to the dining area and living room, creating a practical layout for everyday living and entertaining. Upstairs you'll find three bedrooms of varying sizes and a full bathroom, while the partially finished basement provides valuable additional living space ideal for a family room, home office, gym, or playroom. Enjoy luxury comfort year-round with first floor radiant heat, unwind in your private hot-rock sauna, or relax in the hot tub on the sizeable deck overlooking blueberry, blackberry, and raspberry bushes, along with seasonal garden crops ready for harvest in just few months - a rare find that many Portland properties don't see! Located near city amenities, schools, shopping, restaurants, trails, and major commuter routes, this is a huge opportunity to live in a quiet neighborhood with convenience to the city life!