Portland
$749,900
20 Groveside Road
mls: 1673137
Bedrooms: 3
Bathrooms: 3
Year Built: 1962
Sq Footage: 2,030
Lot Size: 0.18
Taxes: $7,248
Status: Active Under Contract

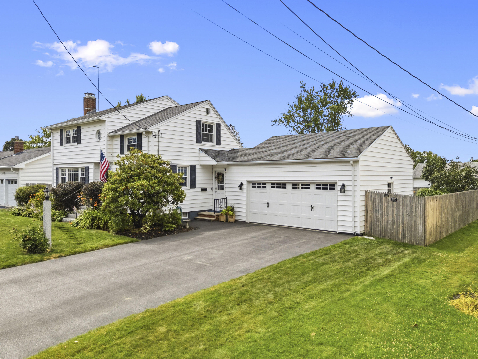
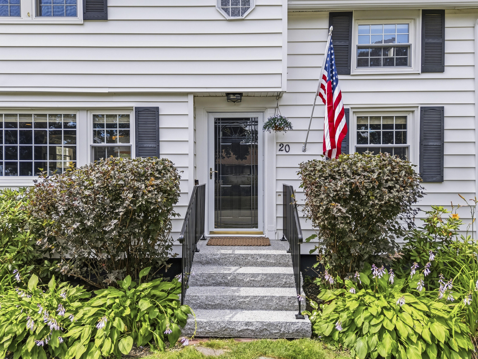
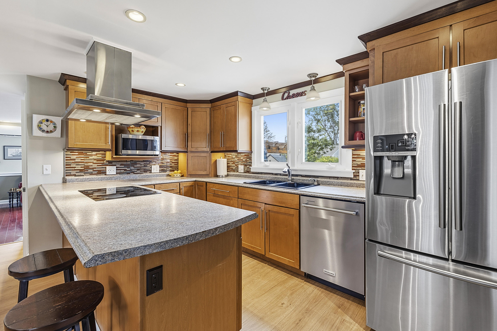
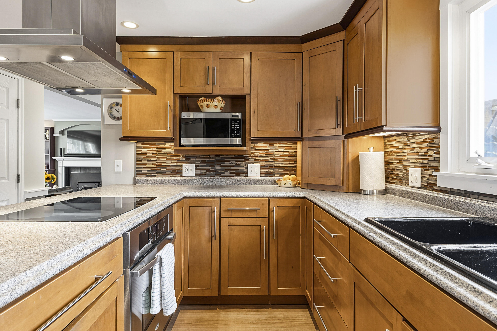
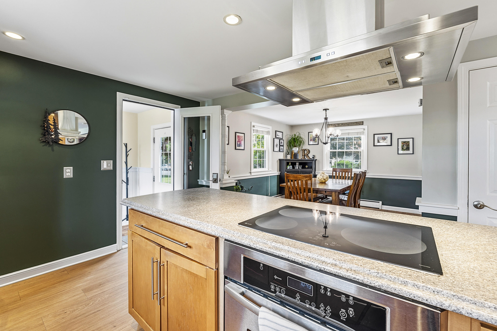
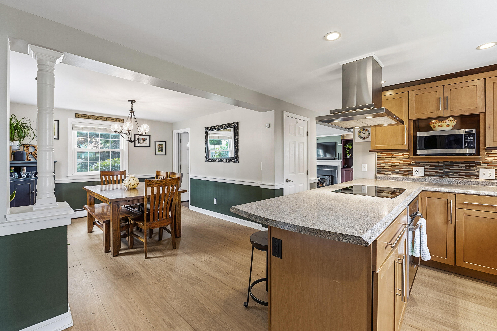
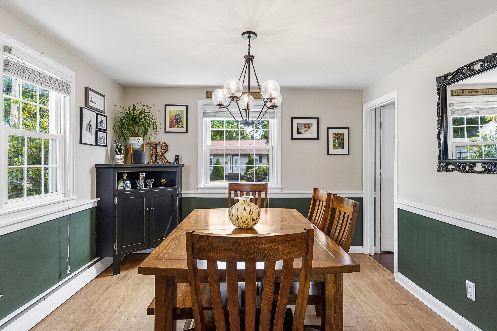
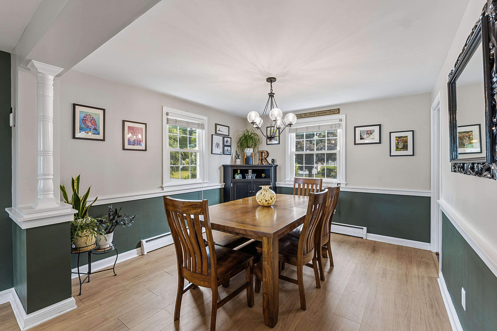
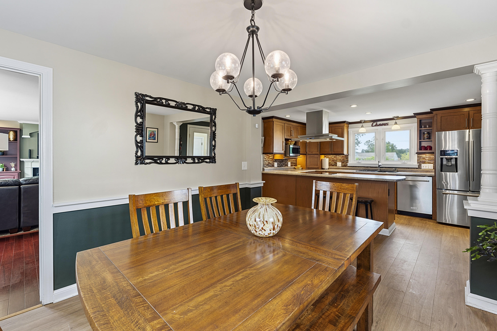
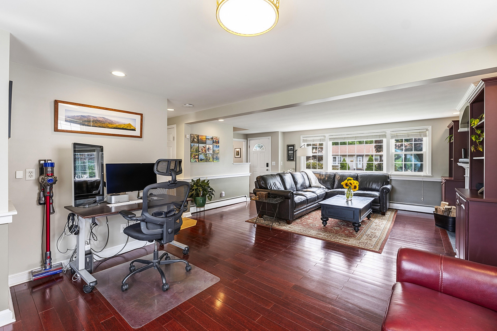
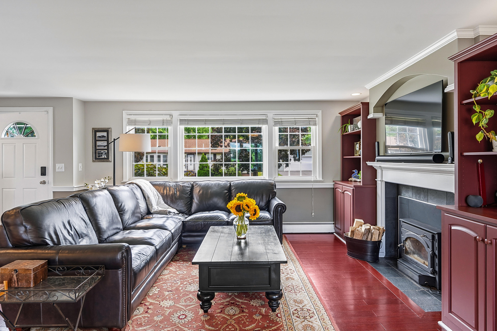
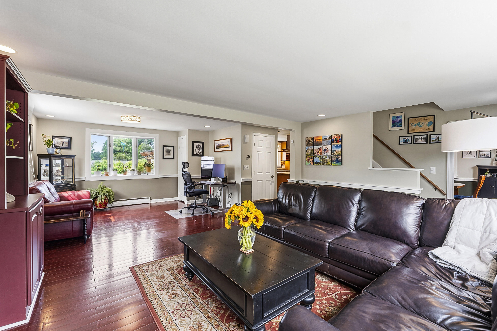
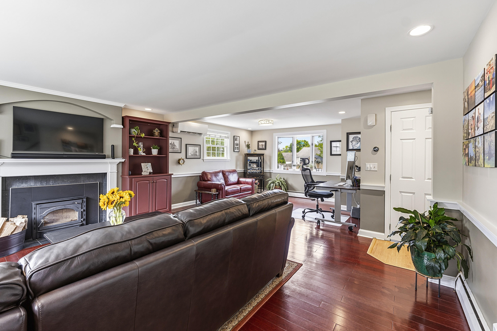
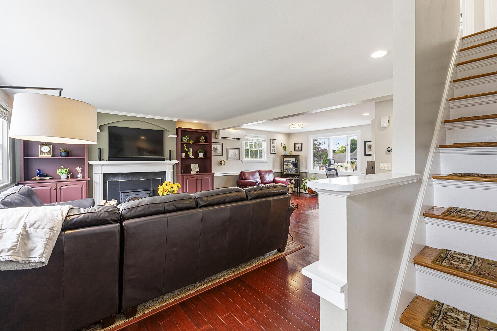
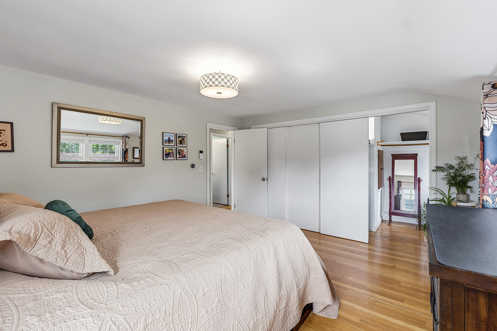
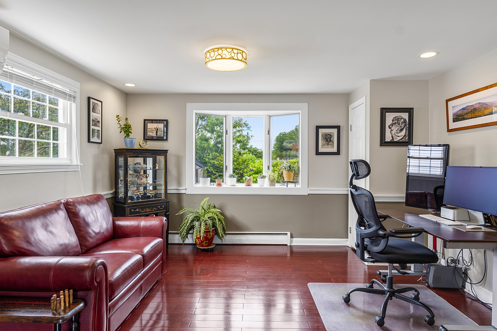
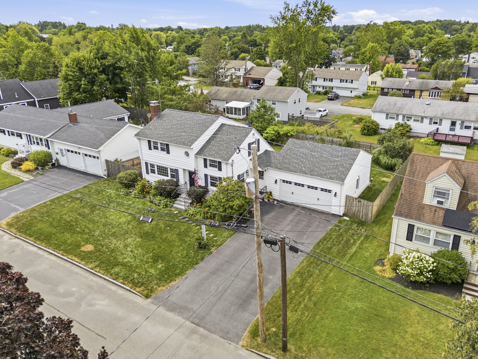
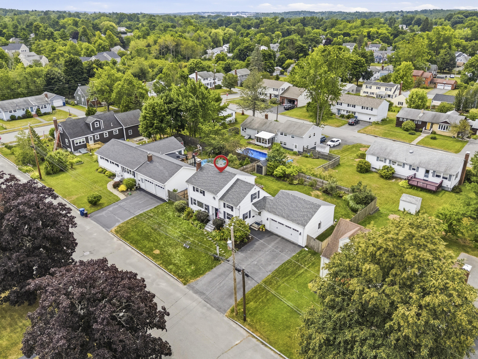
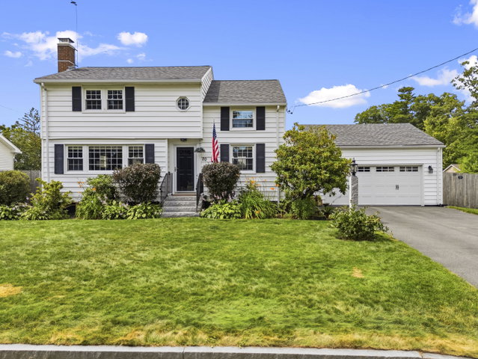
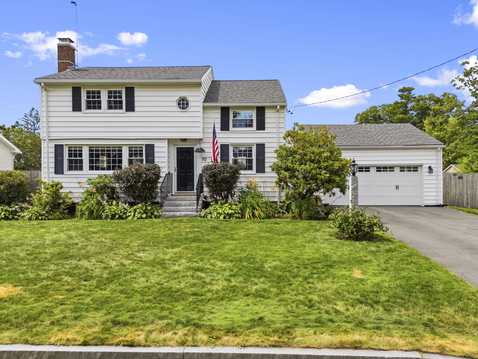
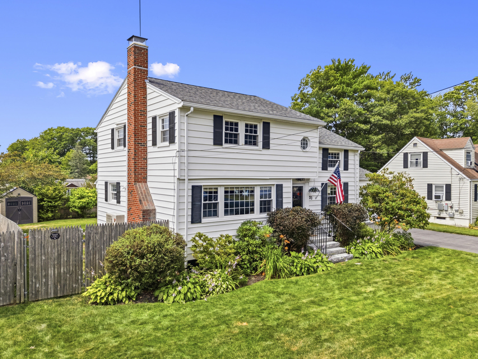
Welcome to this beautifully updated and move-in ready home in Portland's highly sought-after Deering Center neighborhood. Thoughtfully redesigned with an open-concept layout, this home offers the perfect blend of modern updates, timeless charm, and exceptional outdoor living.
Listed by: Portside Real Estate Group

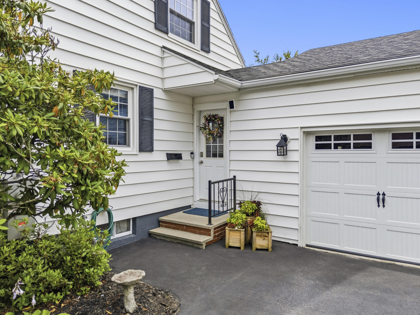
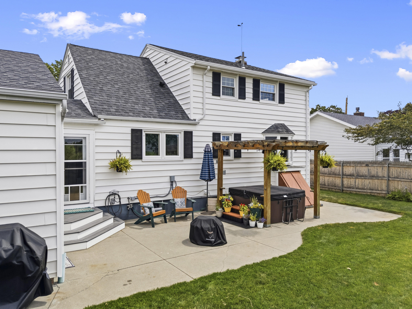
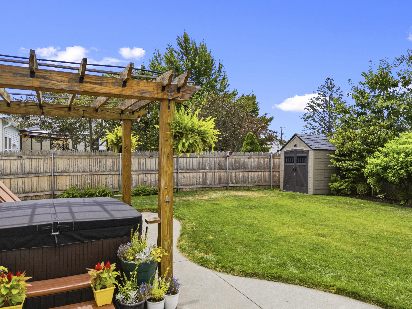
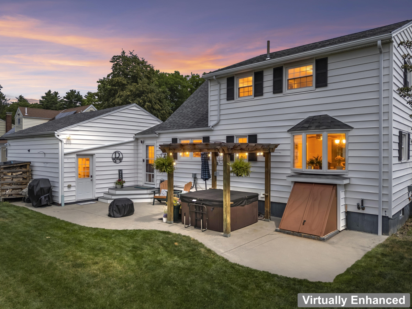
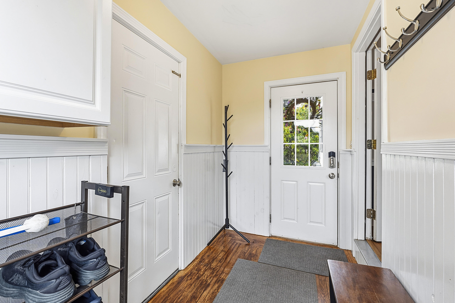
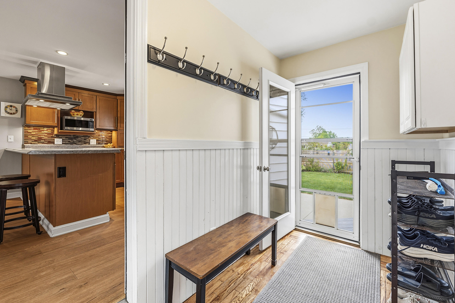
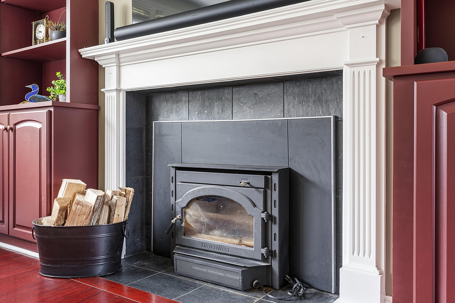
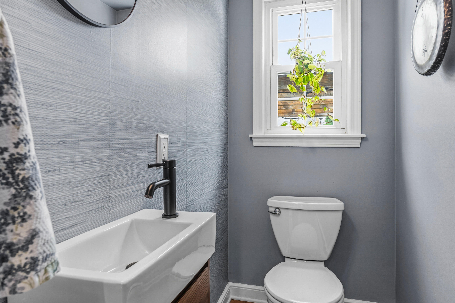
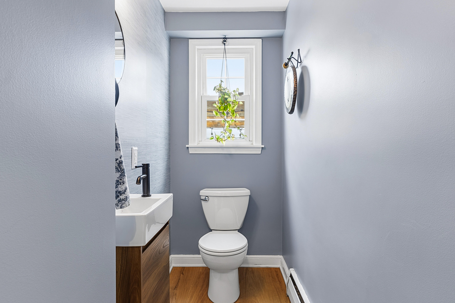
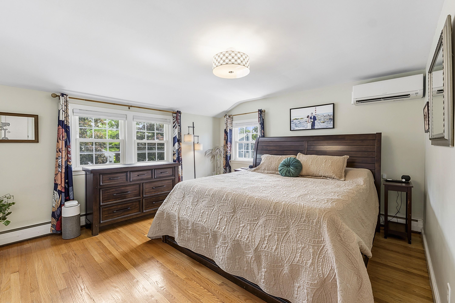
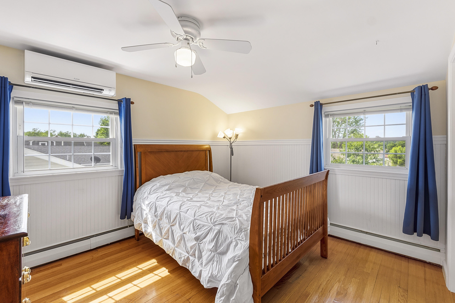
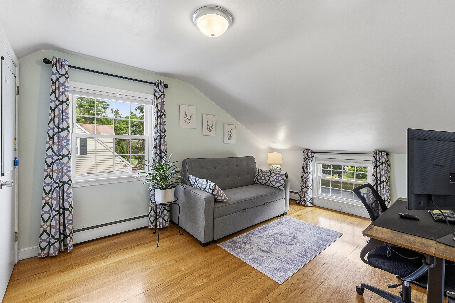
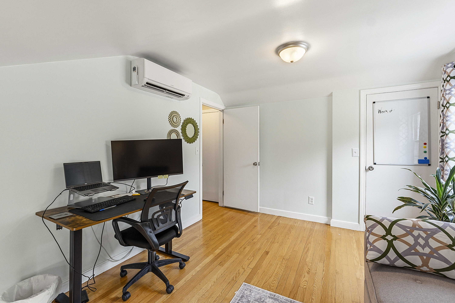
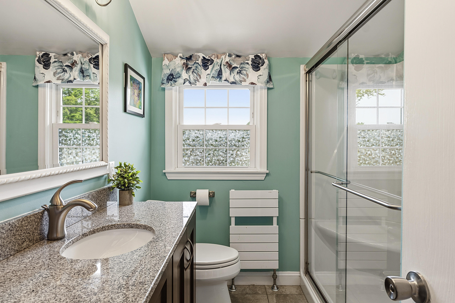
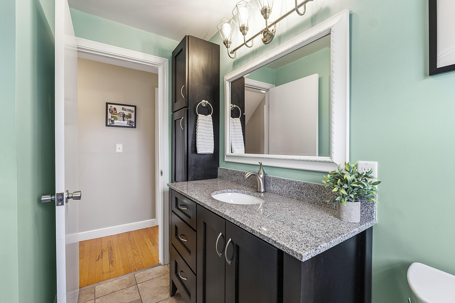
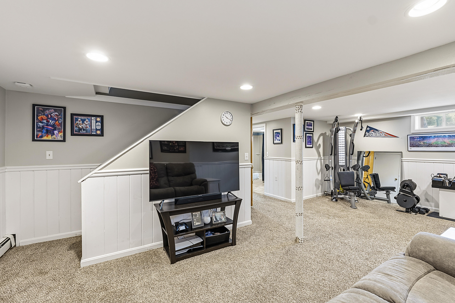
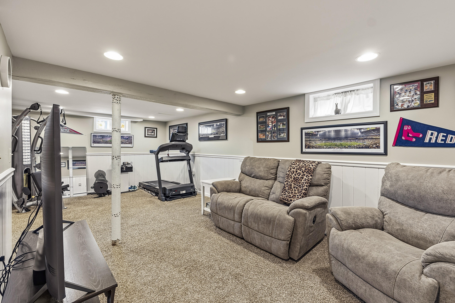
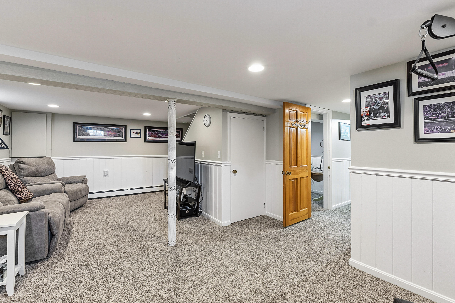
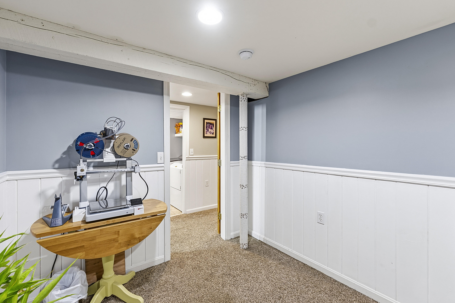
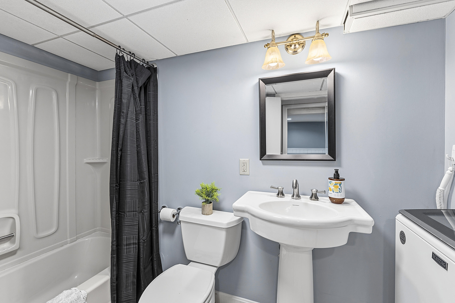
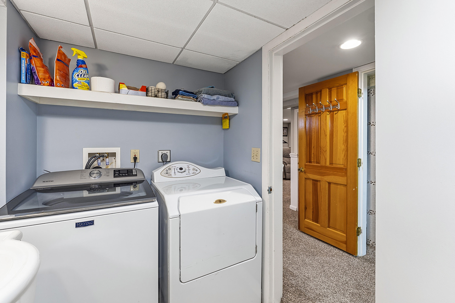
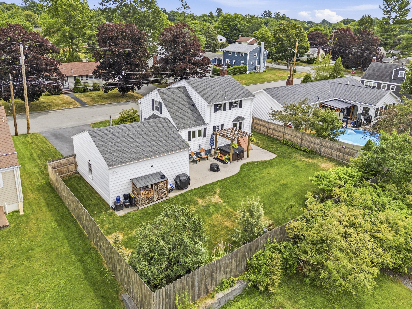
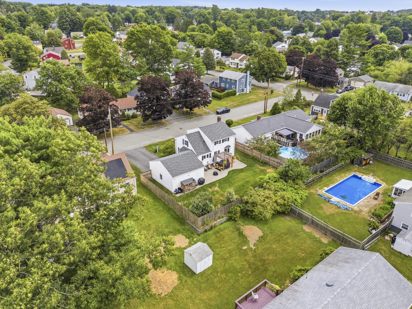
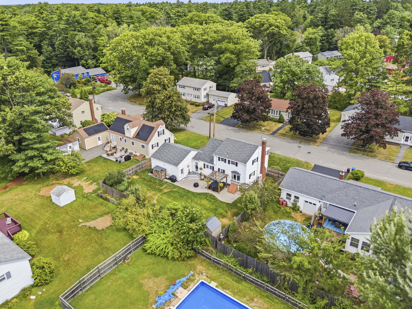
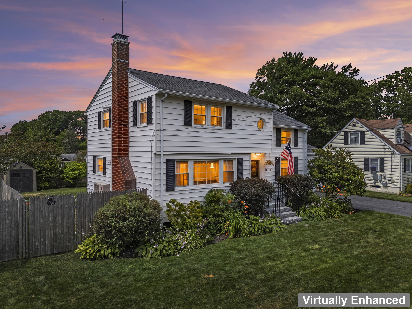
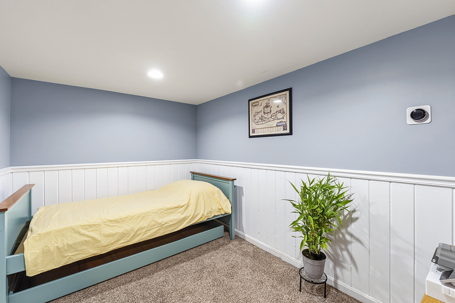
Welcome to this beautifully updated and move-in ready home in Portland's highly sought-after Deering Center neighborhood. Thoughtfully redesigned with an open-concept layout, this home offers the perfect blend of modern updates, timeless charm, and exceptional outdoor living. The bright, inviting interior features an updated kitchen and bathrooms, hardwood and tile floors, a cozy wood-burning stove, and a finished basement complete with a bonus room, office, and full bath. Major improvements include a newer roof, high-efficiency Biasi boiler, updated wiring, insulation, heat pump, and fresh interior finishes. Step outside to your own private backyard oasis featuring a level, fenced-in yard, hot tub, spacious concrete patio, and mature landscaping--ideal for relaxing, entertaining, and enjoying Maine summers. Located in one of Portland's most desirable neighborhoods, you'll be just minutes from Deering Center Village, Rosemont Market, neighborhood parks, schools, trails, and downtown Portland. This meticulously maintained home offers the perfect combination of comfort, convenience, and lifestyle in a location that's hard to beat.
Listed by: Portside Real Estate Group

Above Grade Finished Area
1512.00
Accessibility Features
Appliances
Cooktop, Dishwasher, Dryer, Electric Range, Refrigerator, Washer, Other
Architectural Style
Colonial, Garrison
Basement
Bulkhead, Interior Entry, Finished, Full, Unfinished
Bathrooms Full
2
Bathrooms Half
1
Bathrooms Total Integer
3
Bedrooms Total
3
Below Grade Finished Area
518.00
Body Type
Building Area Total
2030.00
Construction Materials
Wood Frame, Vinyl Siding
Cooling
Heat Pump
Cooling Yes/No
1
Electric
Circuit Breakers
Exterior Features
Fireplaces Total
1
Flooring
Carpet, Tile, Wood
Foundation Details
Poured Concrete
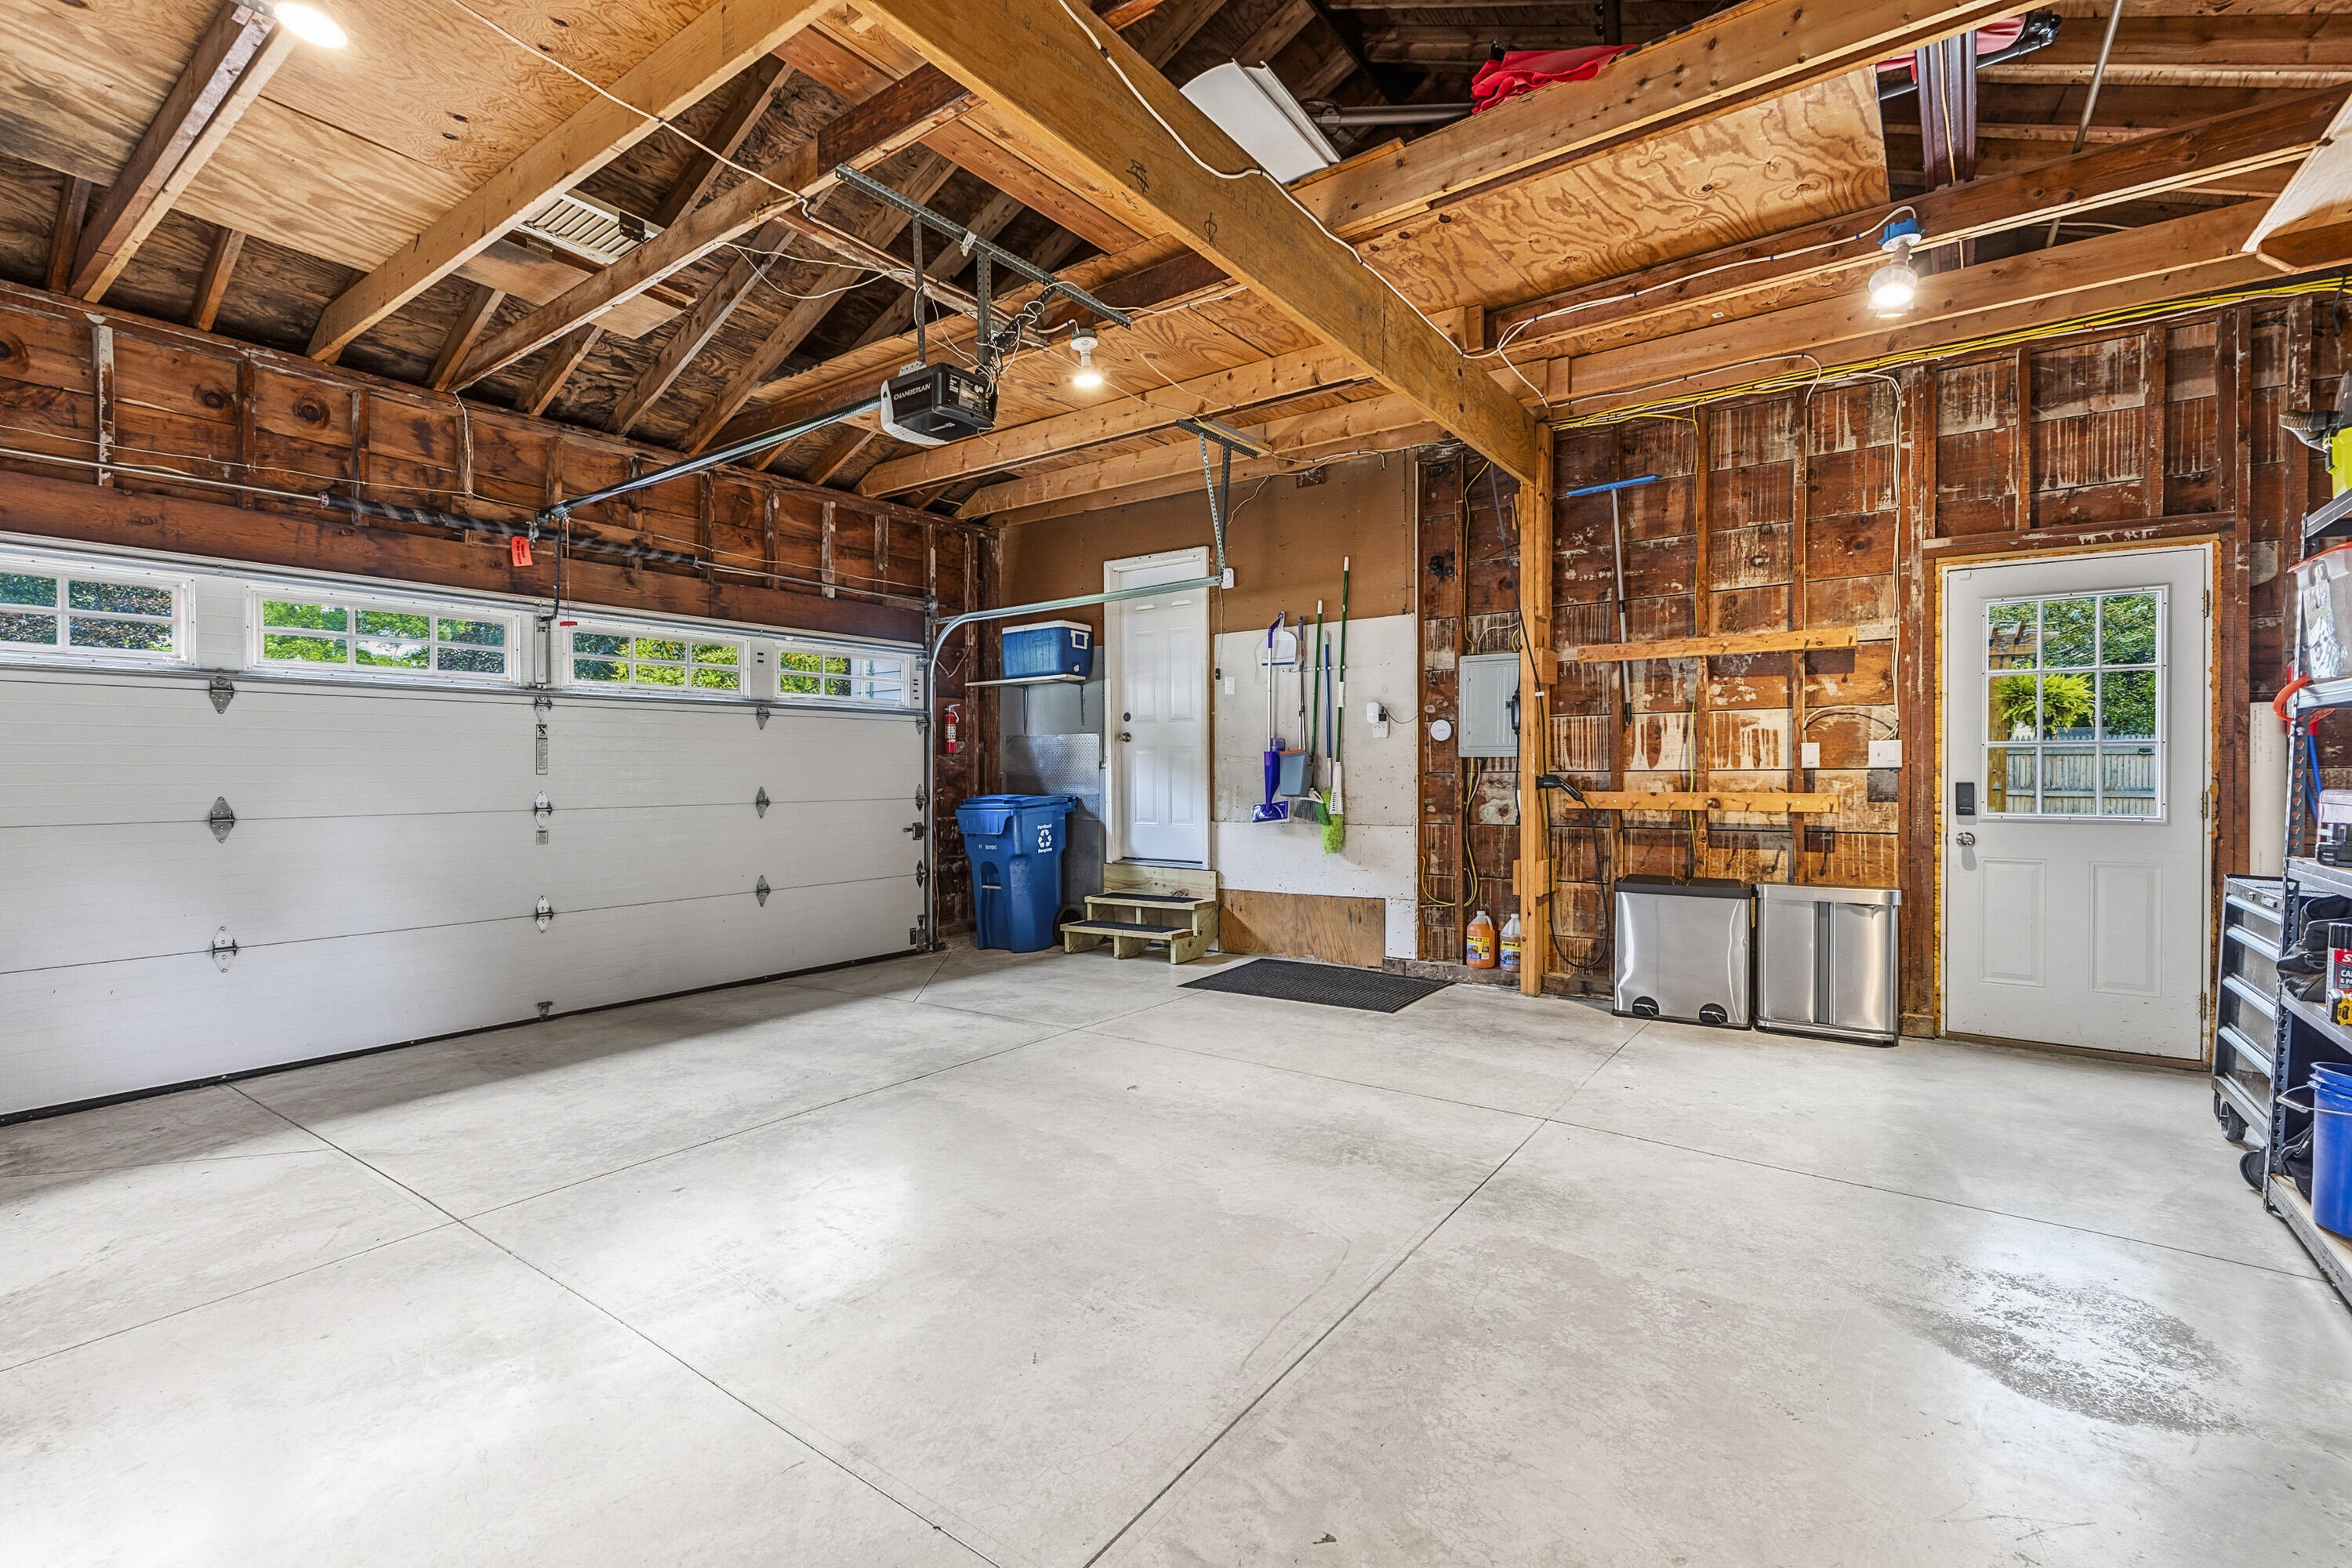
Garage Spaces
2.00
Garage Yes/No
1
Green Energy Efficient
Heating
Oil, Wood, Baseboard, Forced Air, Heat Pump, Hot Water, Zoned
Heating Yes/No
1
Interior Features
Bathtub
Laundry Features
Lot Features
Near Shopping, Neighborhood, Level, Sidewalks, Landscaped
Lot Size Acres
0.1800
Other Equipment
Cable, Internet Access Available
Other Structures
Shed(s)
Parking Features
Paved, 1 - 4 Spaces, On Site, Electric Vehicle Charging Station(s), Inside Entrance, Storage
Patio And Porch Features
Patio
Pets Allowed
Property Condition
Roof
Shingle
Rooms Total
9
Sewer
Public Sewer
Spa Yes/No
1
Tax Annual Amount
7247.90
Utilities
Water Source
Public
Waterfront Features
Year Built
1962
Zoning
R3