
A truly rare offering on Great Diamond Island, 218 West Shore Drive is a year-round waterfront property where Maine island living, extraordinary history, and unforgettable sunset views converge.
contact 207-773-0262

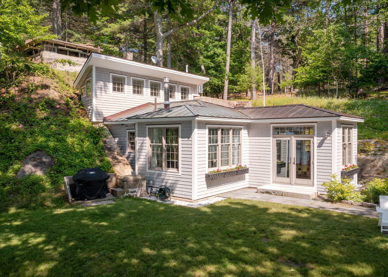
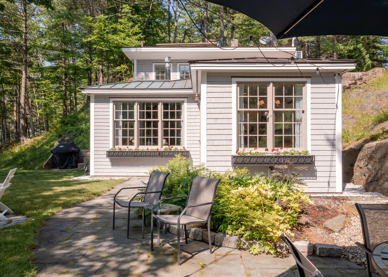
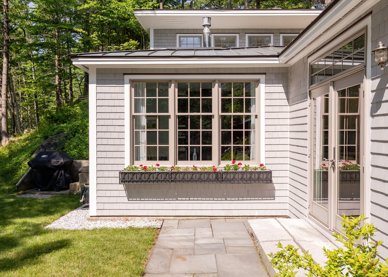
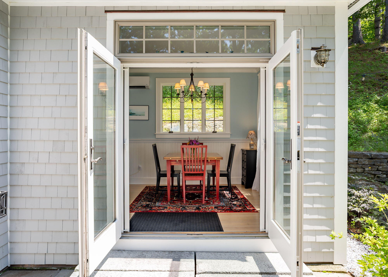


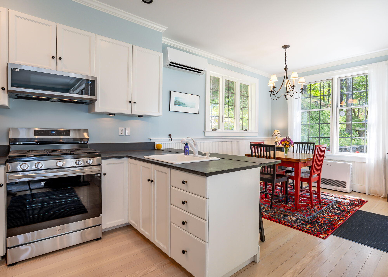





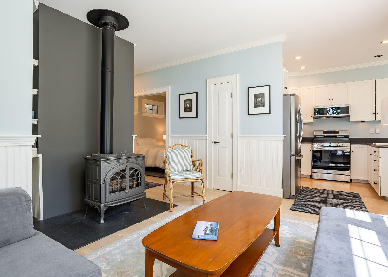
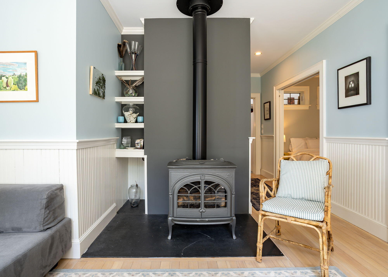


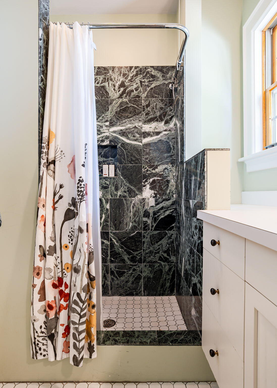








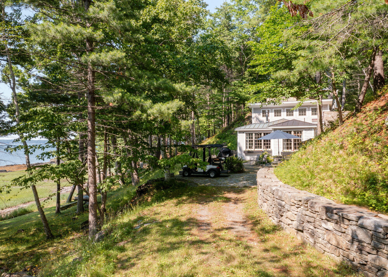
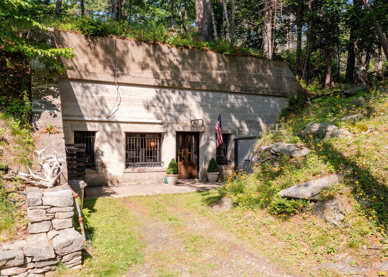
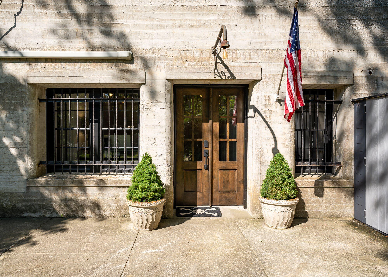
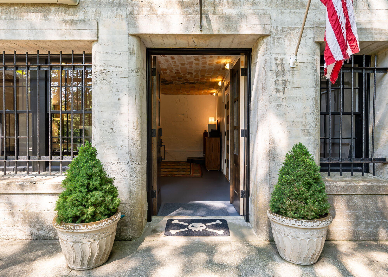

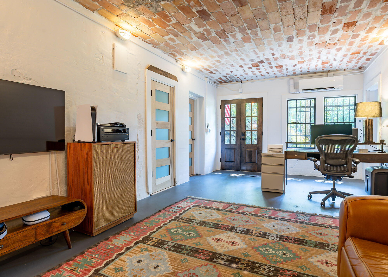


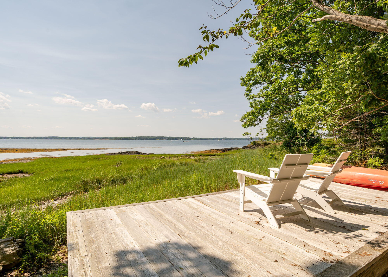
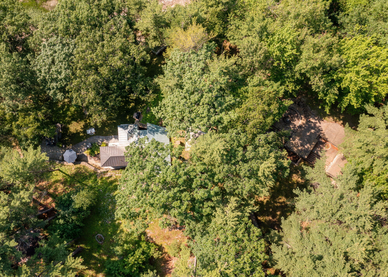
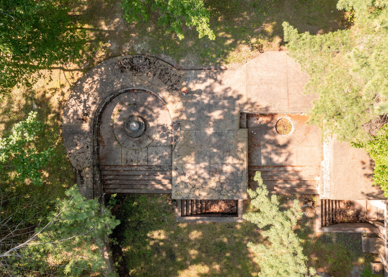
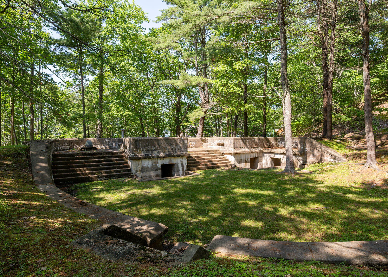
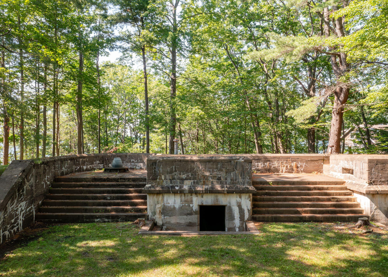
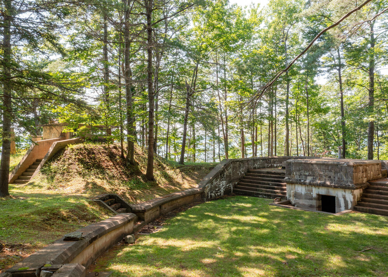
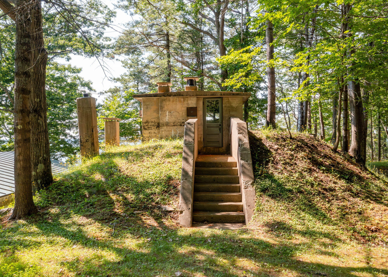
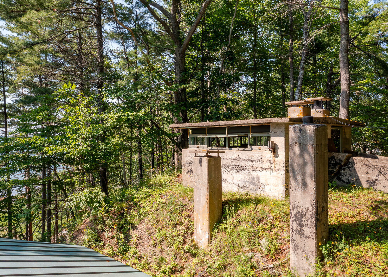
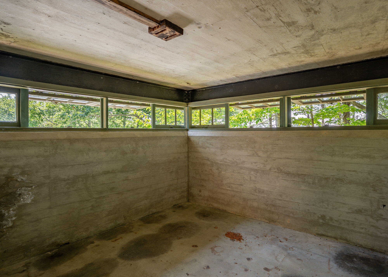
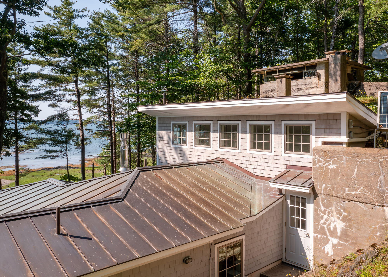
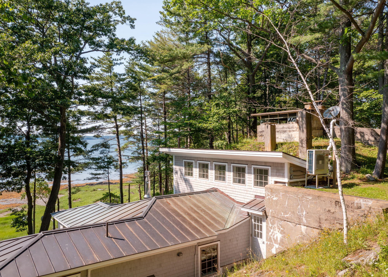
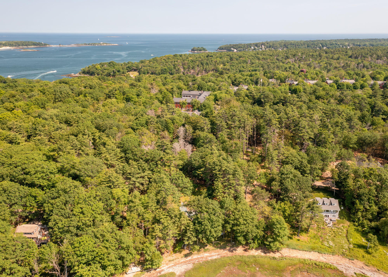
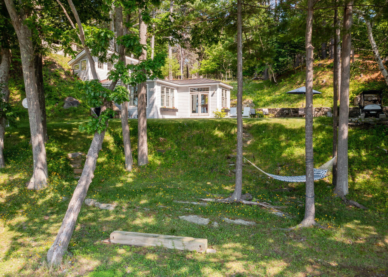
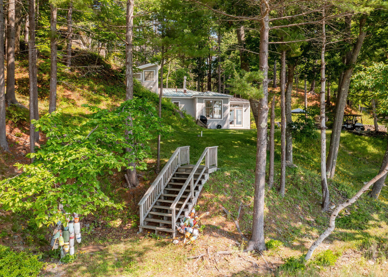
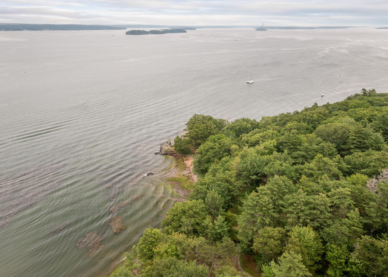
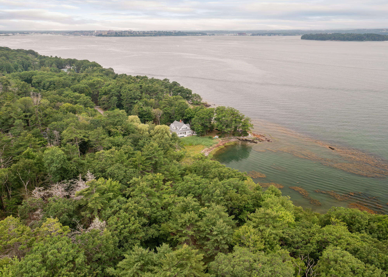
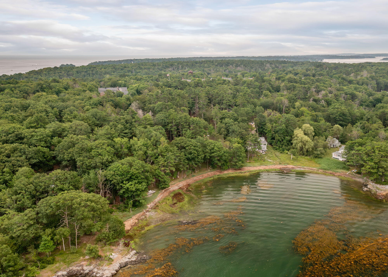
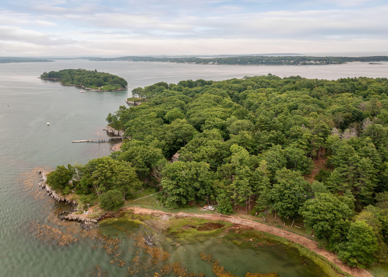
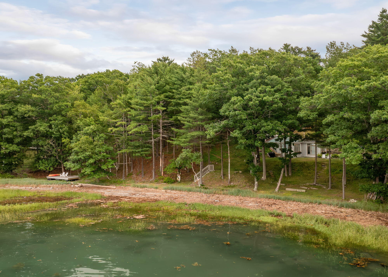
A truly rare offering on Great Diamond Island, 218 West Shore Drive is a year-round waterfront property where Maine island living, extraordinary history, and unforgettable sunset views converge. Part of historic Fort McKinley, a coastal defense installation constructed between 1890 and 1910 to protect Portland Harbor, the property occupies a commanding waterfront position with sweeping views toward the Portland skyline. Set on almost 3 acres with 266 feet of water frontage, it offers a meaningful connection to both the island's storied past and the surrounding seascape. The charming cottage is attached to an original mining casemate and features an inviting living area opening to a waterside patio, two bedrooms, and one bath, with the primary bedroom located within the original casemate. Additional historic structures include a renovated second bunker, currently used as a den/office and a workshop with potential for a third bedroom, as well as a rangefinder station and gun battery. Tucked along a private cove with beautiful westerly sunset views, this one-of-a-kind property offers privacy, character, and a remarkable connection to the sea. As part of the Diamond Cove Association, residents enjoy amenities including a pool, tennis and pickleball courts, a bowling alley, and a basketball court. Accessible by ferry or private boat, Great Diamond Island also offers a marina, an inn, and restaurants, creating an exceptional opportunity for year-round island living just minutes from Portland.