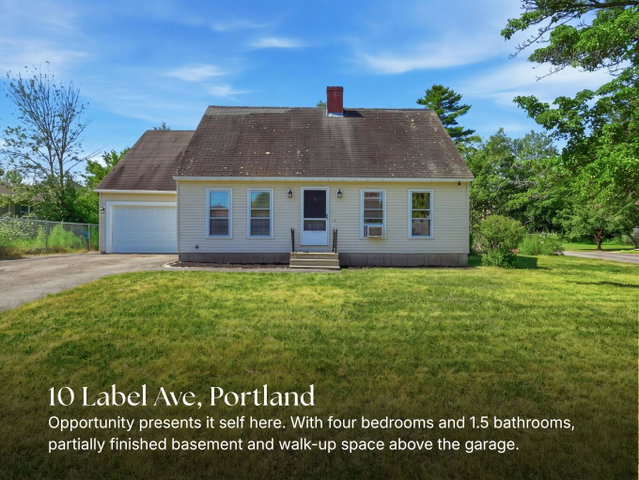
Welcome to this spacious 4-bedroom, 1.5-bath home tucked into an established Portland neighborhood where convenience and community come together.
contact 207-604-4624
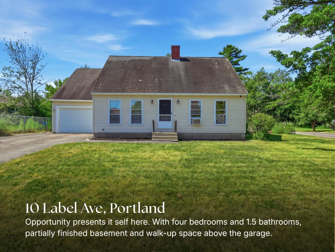
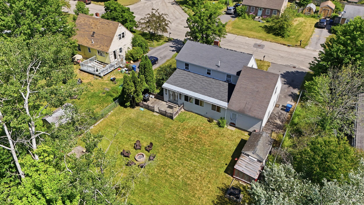
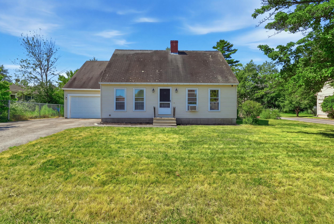
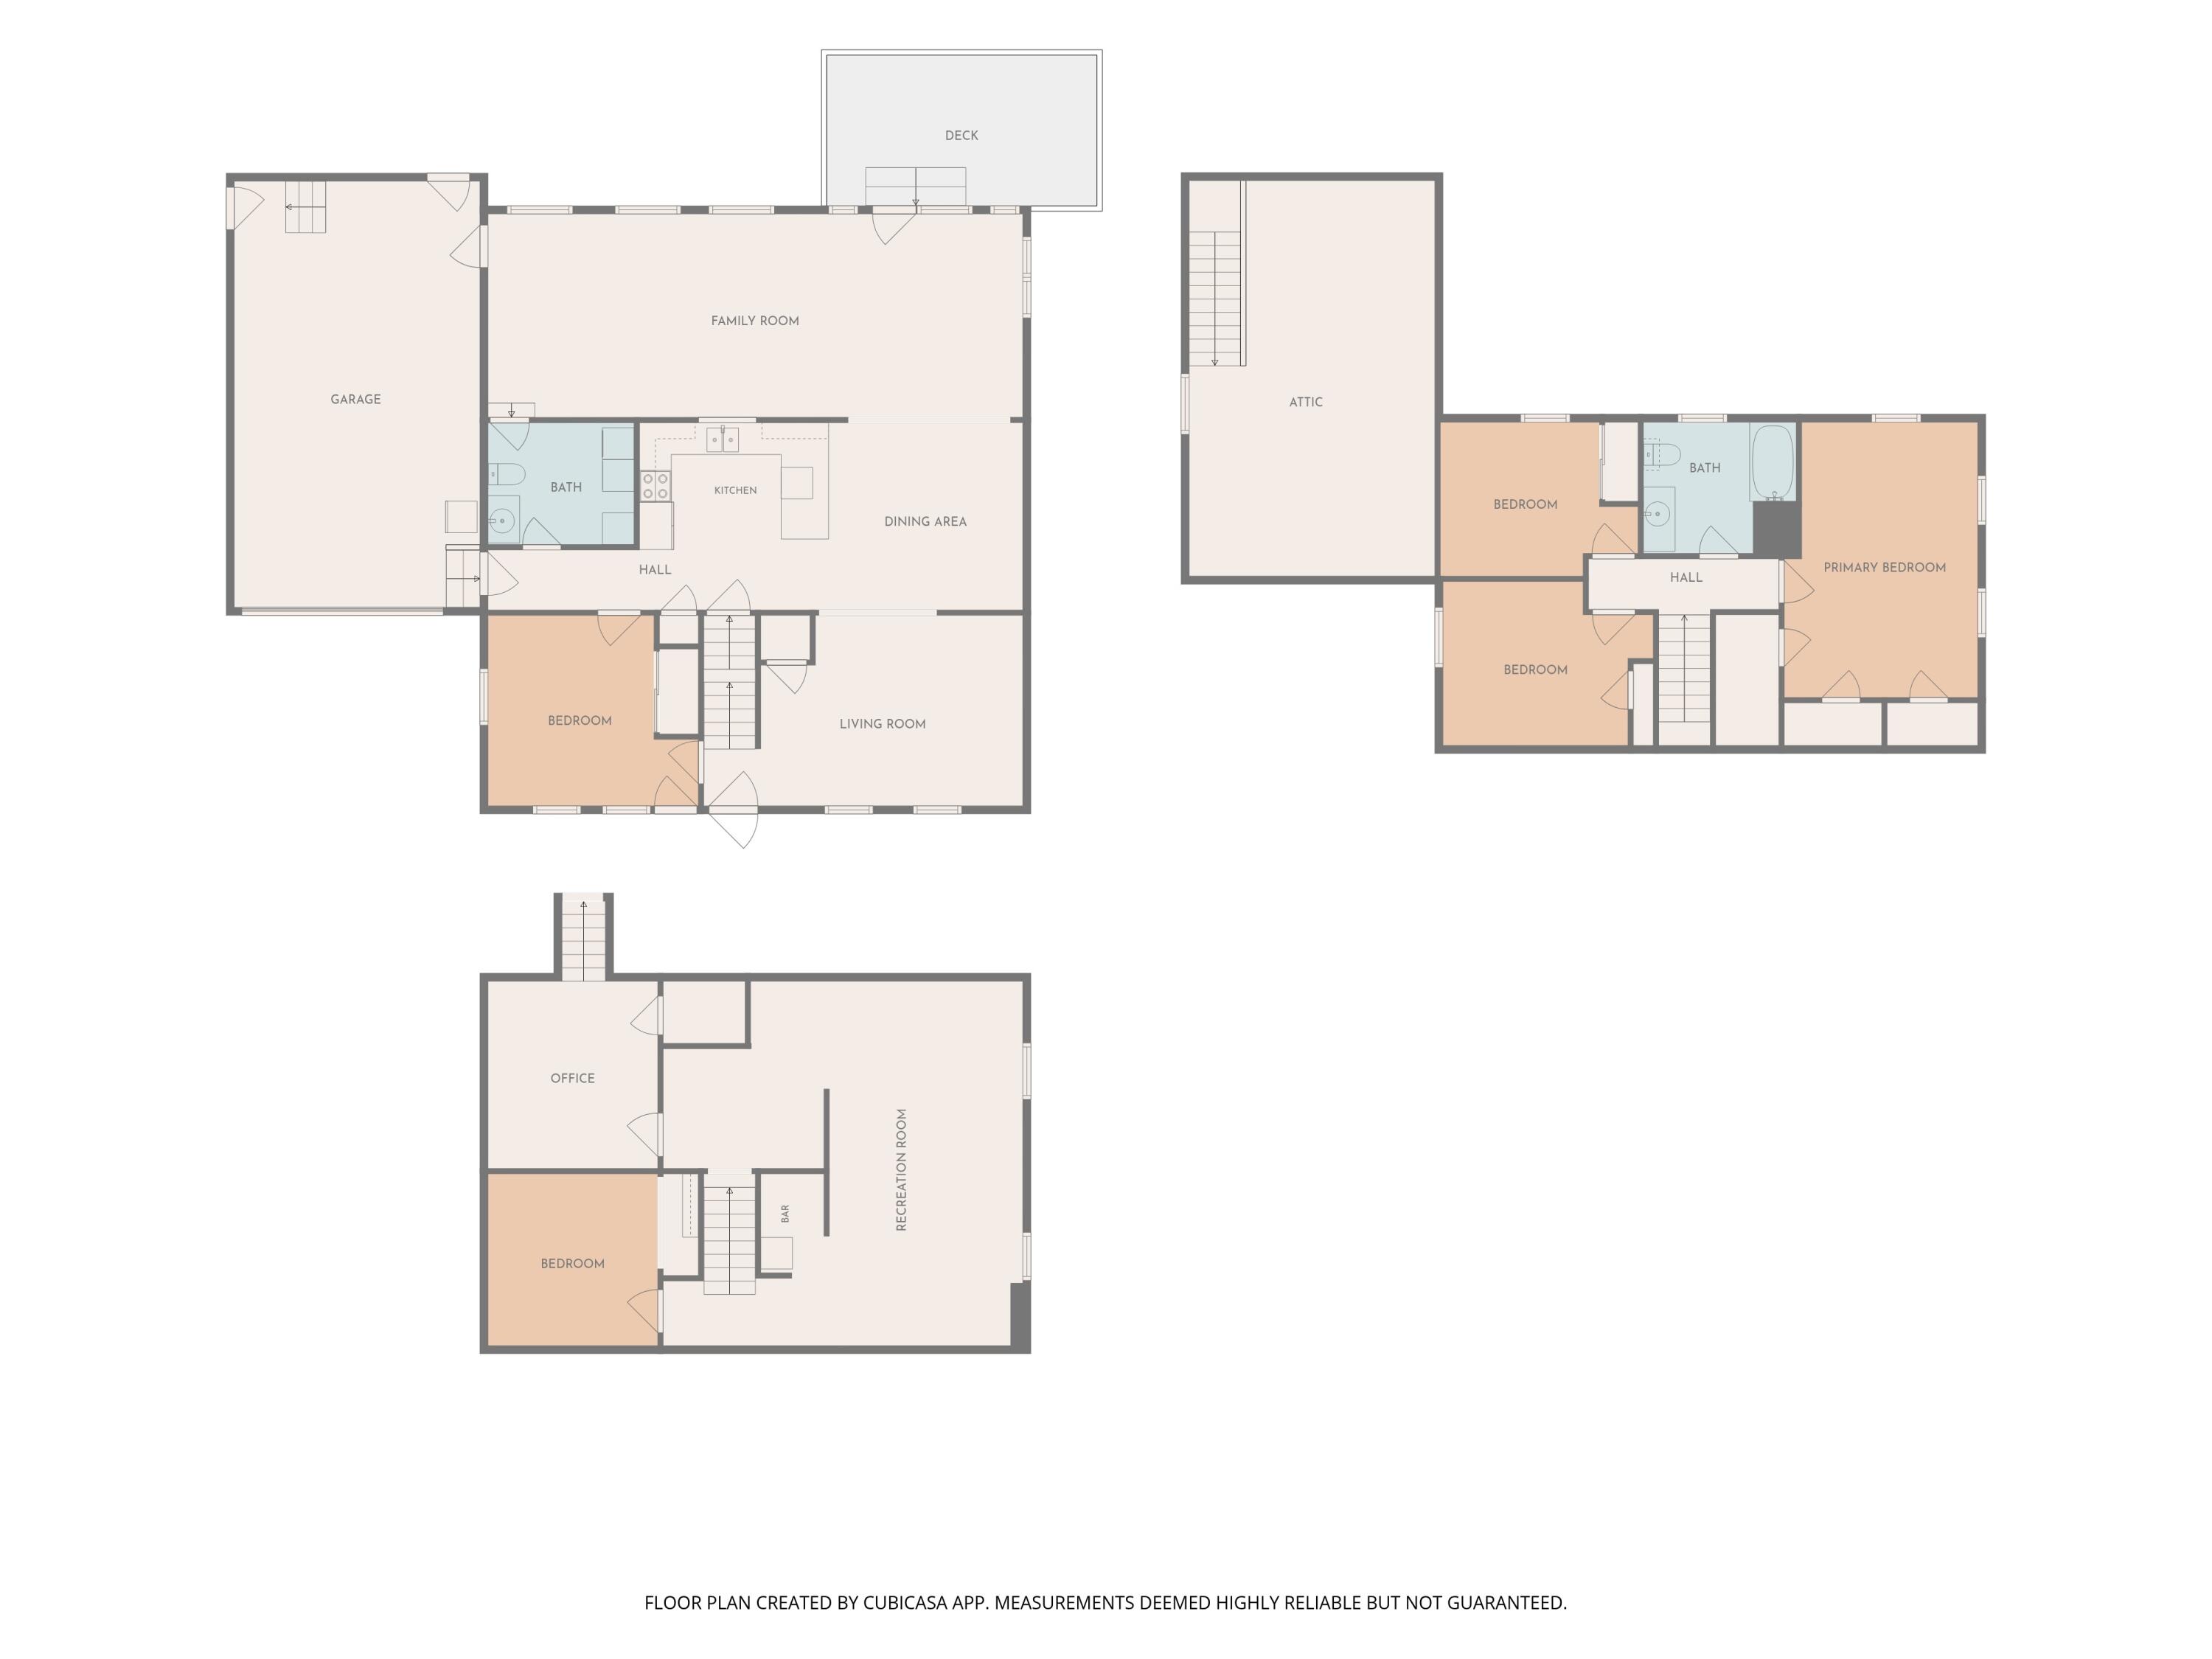
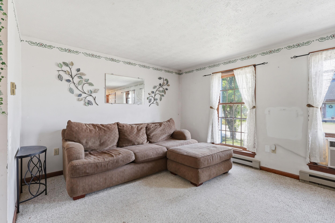
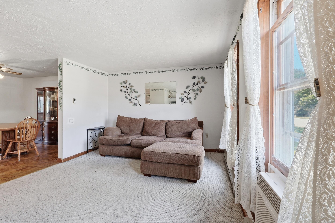
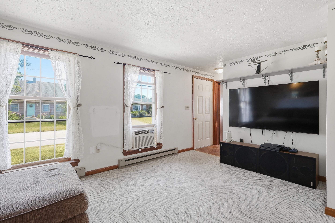
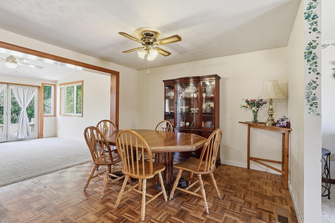
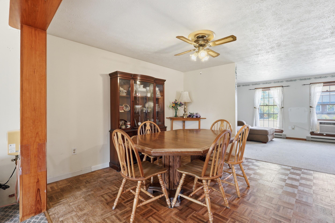
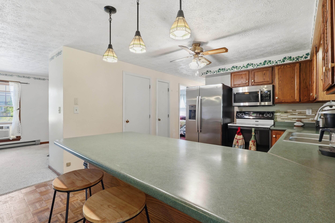
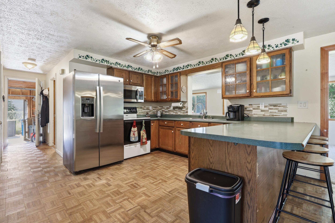
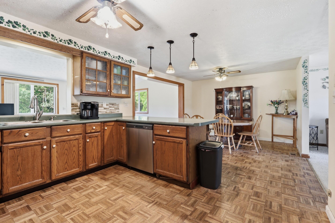
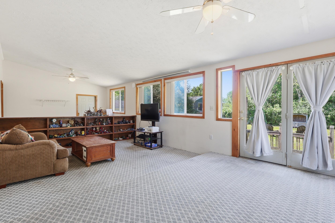
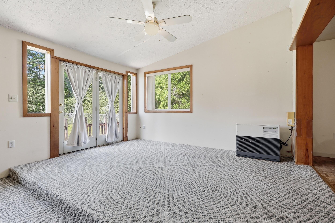
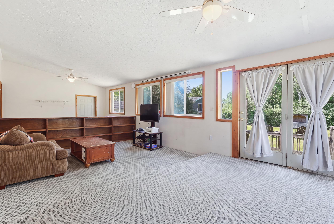
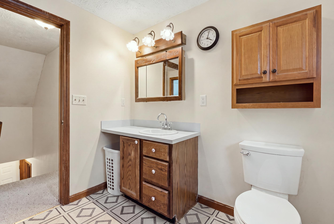
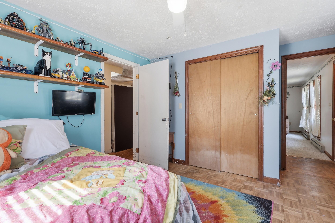
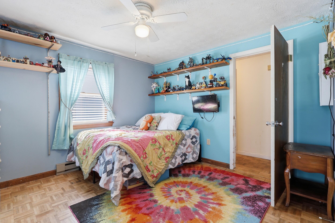
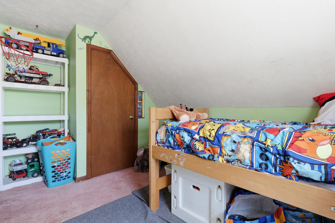
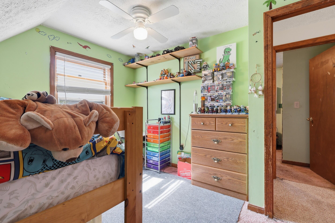
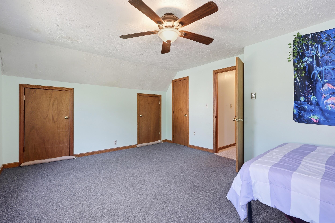
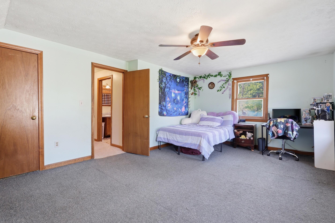
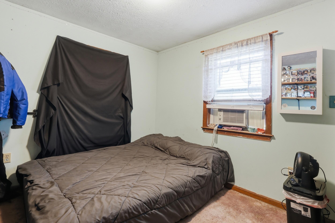
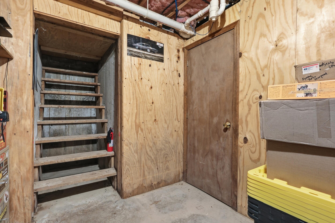
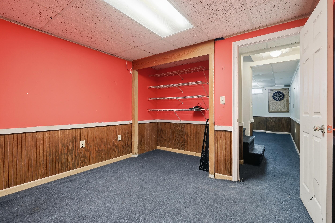
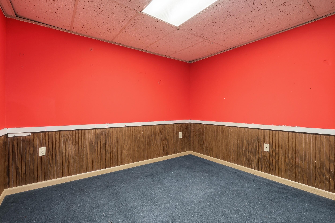
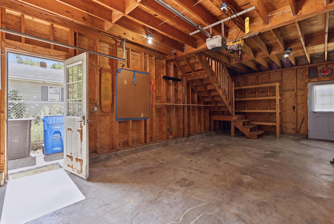
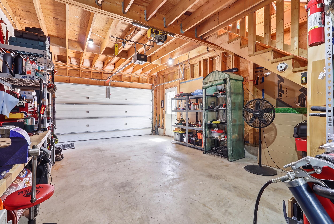
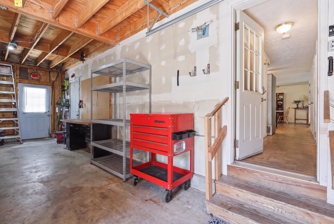
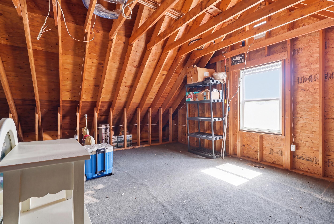
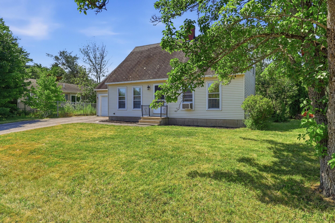
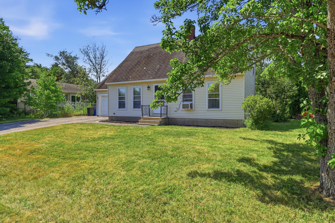
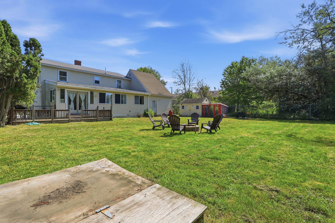
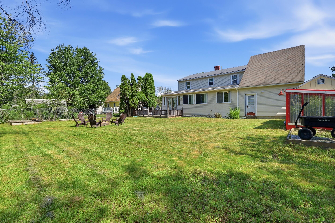
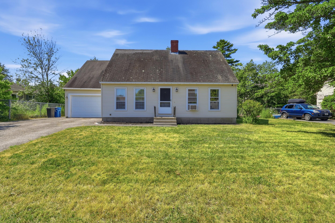
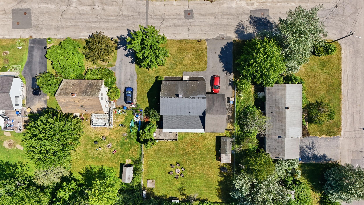
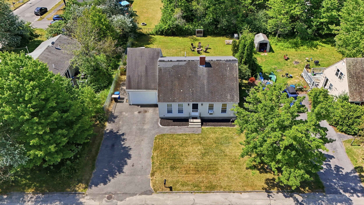
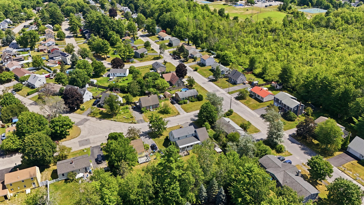
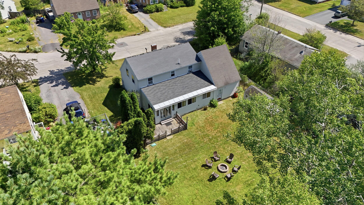
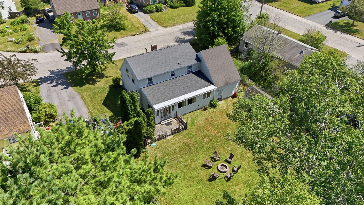
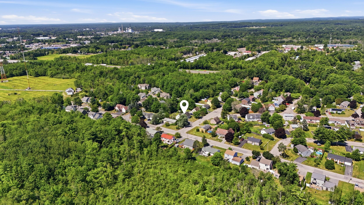
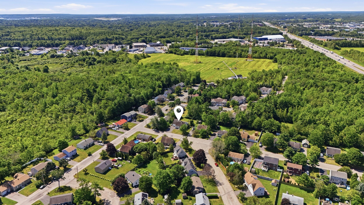
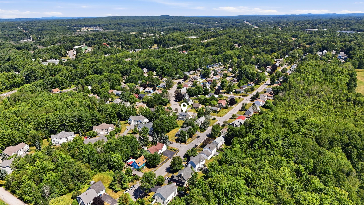
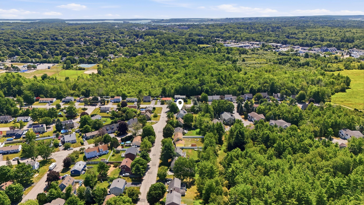
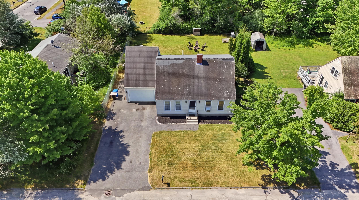
Welcome to this spacious 4-bedroom, 1.5-bath home tucked into an established Portland neighborhood where convenience and community come together. Featuring a functional layout with generous living space, this property presents an excellent opportunity for those looking to build equity and make a home their own. While the home could benefit from some cosmetic updates, a little sweat equity will go a long way in unlocking its full potential. A standout feature is the attached one-car garage, which presents an exciting opportunity for future expansion. Subject to local approvals, the space above the garage could be transformed into a spacious primary suite, adding both value and functionality to the home. Whether you're a first-time homebuyer, investor, or someone looking for a project in a desirable location, this property is the perfect canvas to create something truly special. Enjoy the benefits of neighborhood living with easy access to Portland's renowned restaurants, local shops, parks, and downtown waterfront, while still having the comfort and privacy of a residential setting. With solid bones, room to grow, and endless potential, this is a rare opportunity to personalize a home and build equity in one of Portland's most desirable neighborhoods.