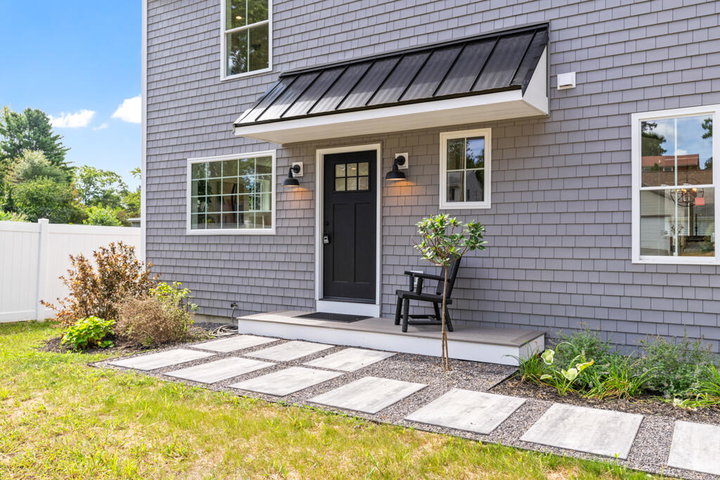
A rare opportunity to own a like-new home in Portland's highly sought-after Deering Center neighborhood. Built in 2025, this thoughtfully designed residence offers the perfect blend of modern style, functional living, and an unbeatable location.
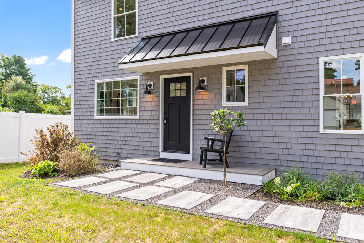
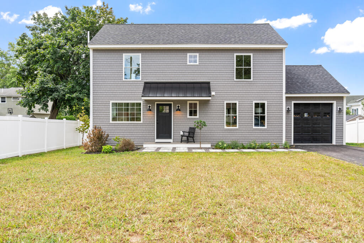
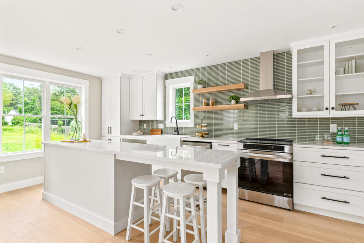
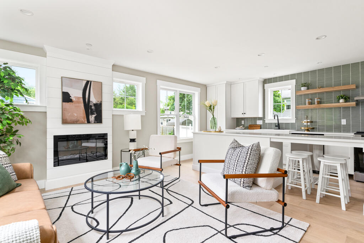
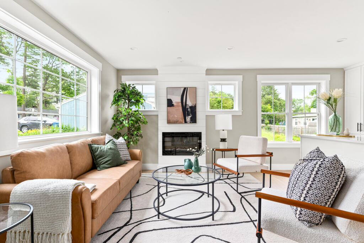
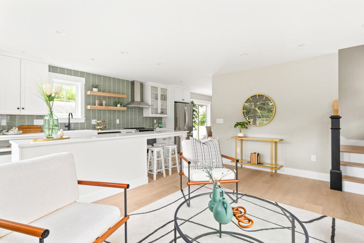
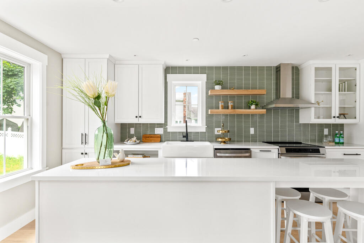
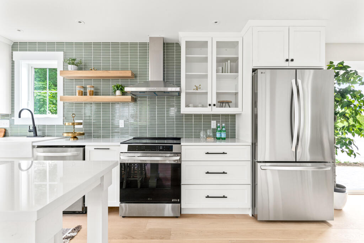
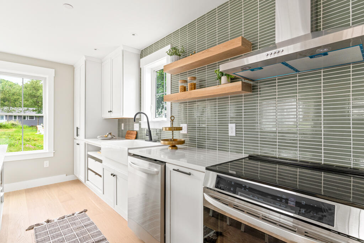
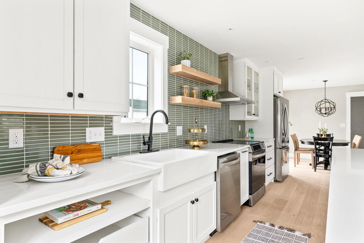
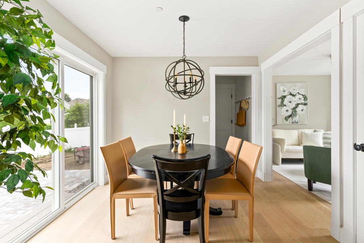
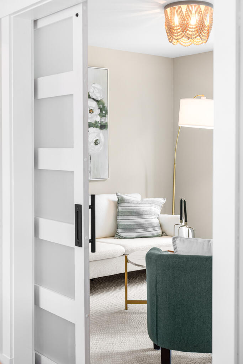
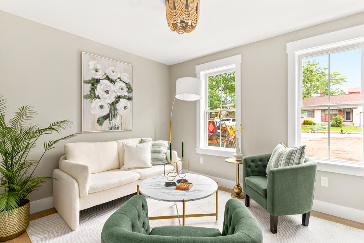
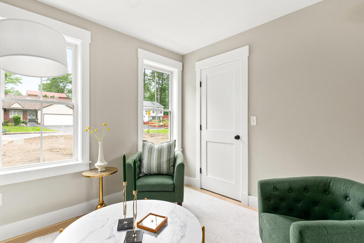
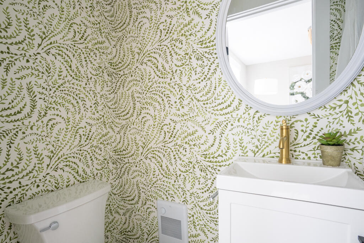
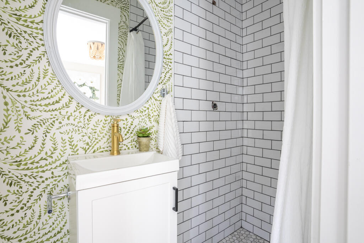
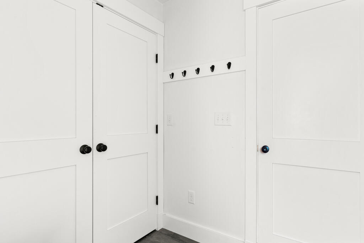
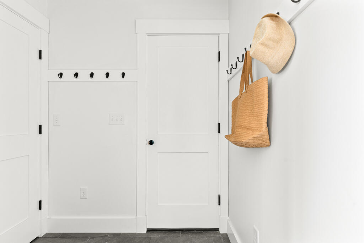
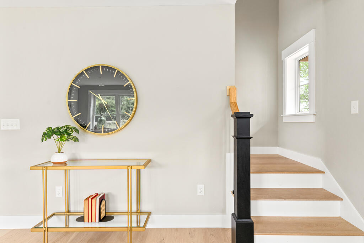
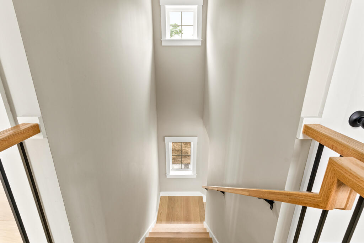
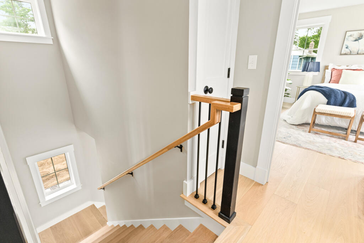
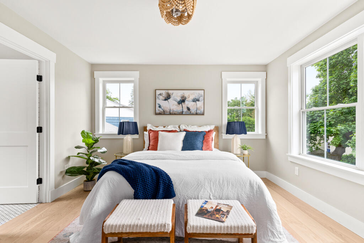
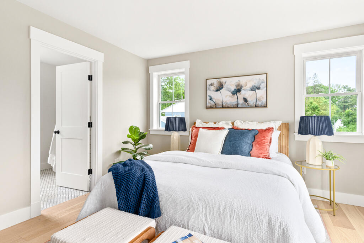
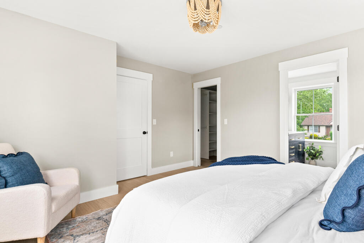
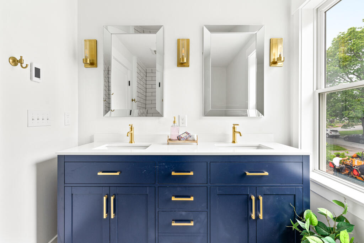
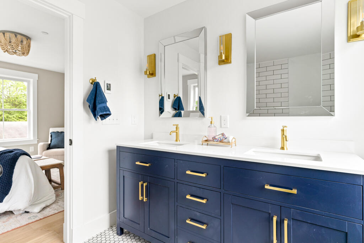
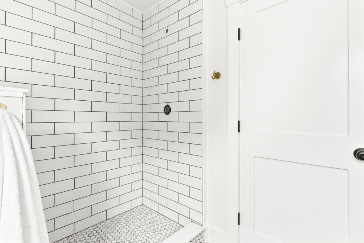
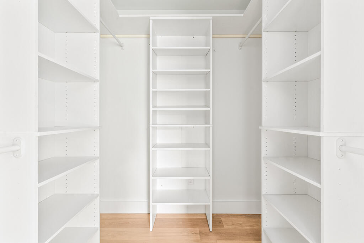
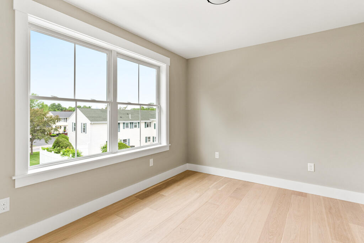
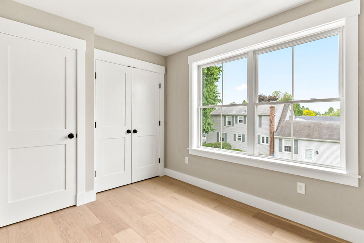
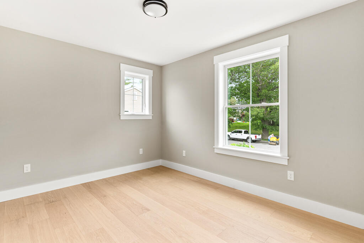
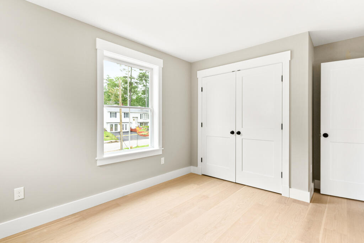
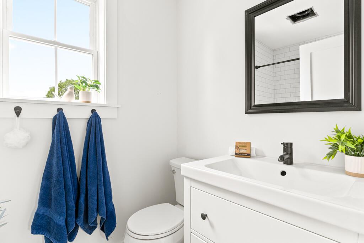
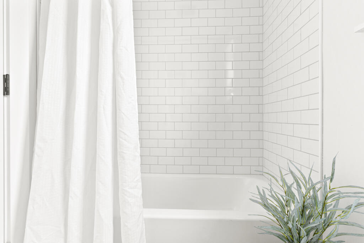
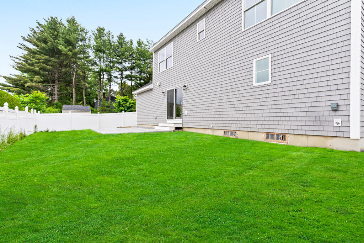
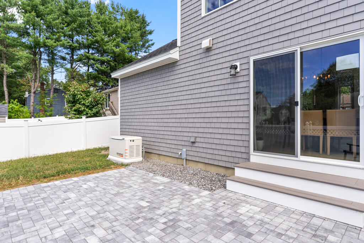
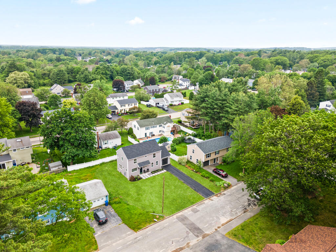
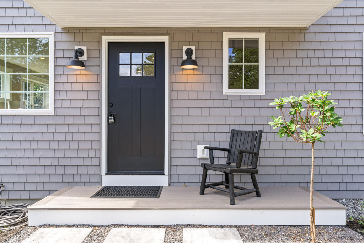
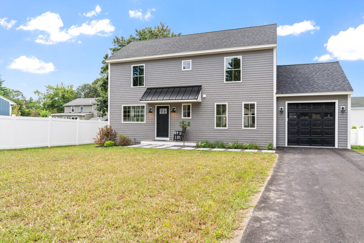
A rare opportunity to own a like-new home in Portland's highly sought-after Deering Center neighborhood. Built in 2025, this thoughtfully designed residence offers the perfect blend of modern style, functional living, and an unbeatable location. The open-concept first floor is ideal for both everyday living and entertaining, featuring a spacious kitchen, dining area, and living room filled with natural light. A flexible first-floor office or den, conveniently located next to a full bathroom, provides the perfect space for working from home, a playroom, guest accommodations, or additional living space. Upstairs, you'll find three generously sized bedrooms, including a spacious primary suite complete with a walk-in closet and private ensuite bath and two additional bedrooms share a well-appointed full bathroom. Step outside to your private patio, an ideal spot for grilling, entertaining, or simply relaxing after a long day. Thoughtful upgrades include energy-efficient heat pumps, a whole-house generator, a radon air mitigation system, and a TC Hafford basement waterproofing system, offering added efficiency, reliability, and peace of mind. Located in the heart of Deering Center, you'll enjoy walking to neighborhood schools, coffee shops, restaurants, parks, and local amenities while being just minutes from downtown Portland, I-95, and everything the city has to offer. Opportunities to own a home in one of Portland's most desirable neighborhoods are rare--don't miss your chance!