Portland
$625,000
106 Cumberland Avenue
mls: 1674169
Bedrooms: 8
Bathrooms: 2
Year Built: 1902
Sq Footage: 1,170
Lot Size: 0.04
Taxes: $5,000
Status: Active Under Contract

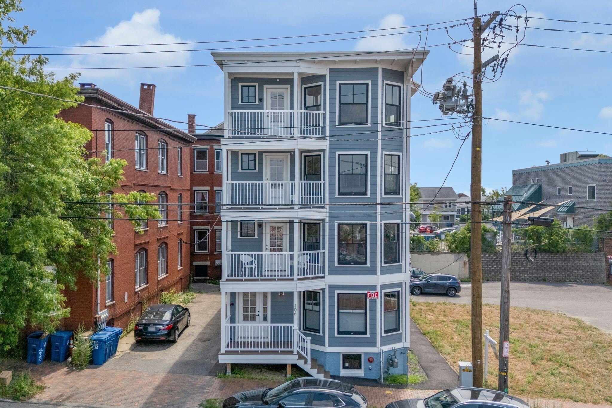
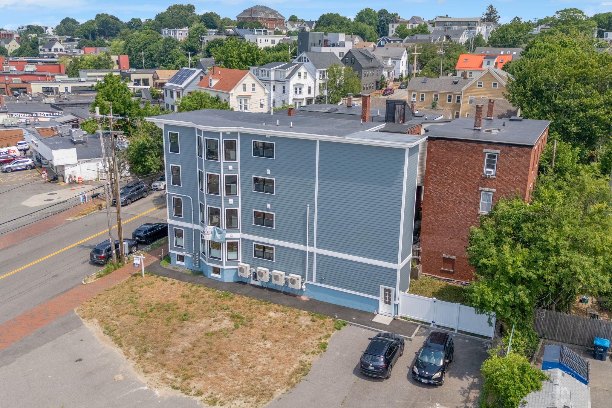
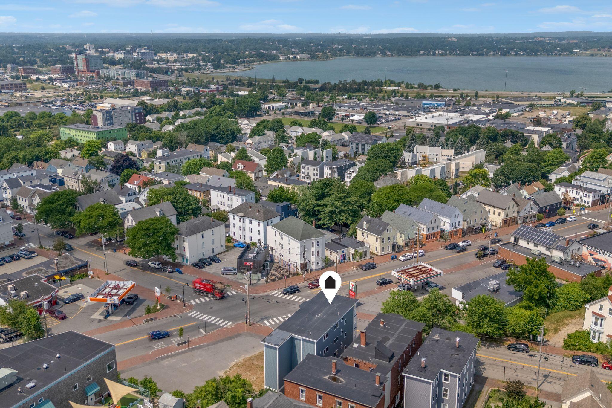
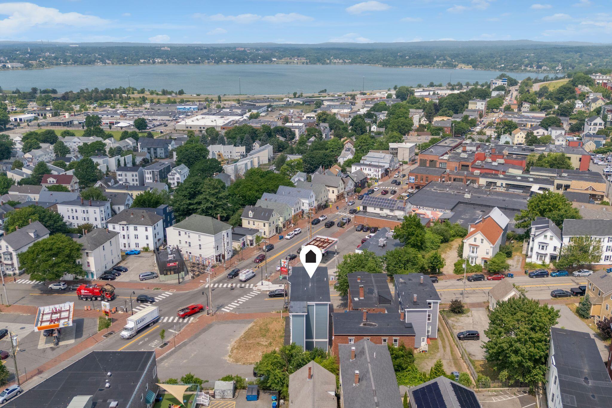
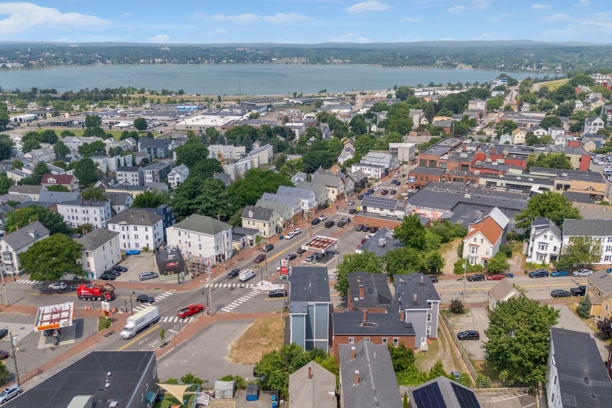
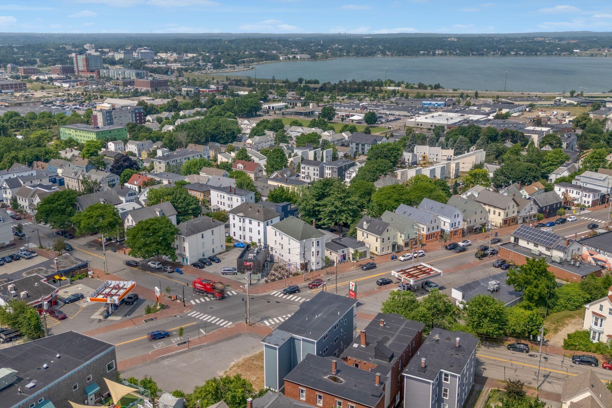
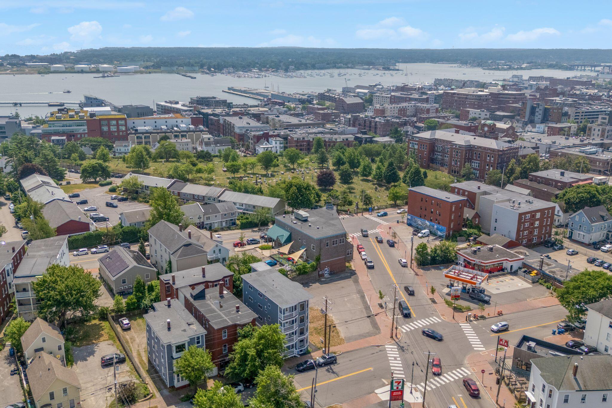
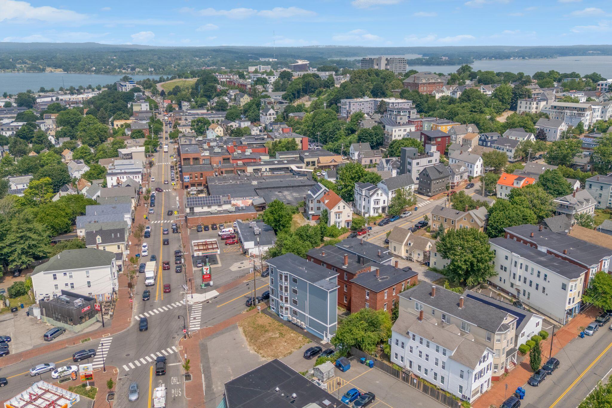
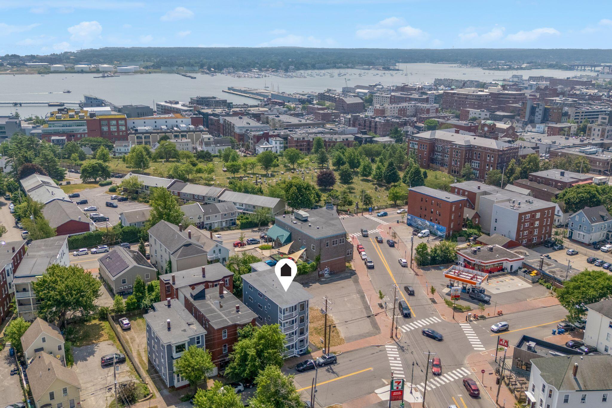
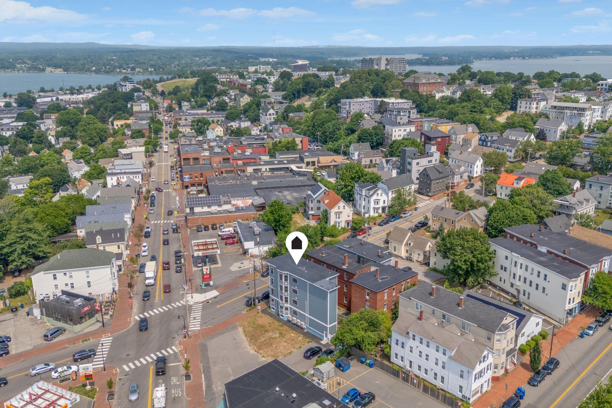
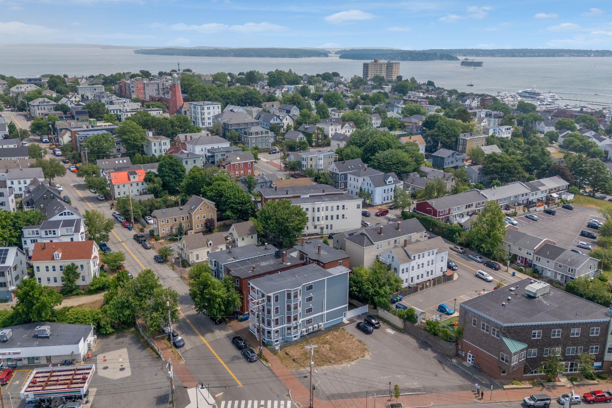
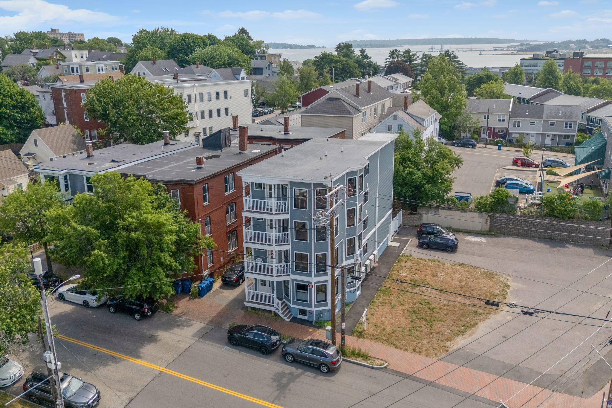
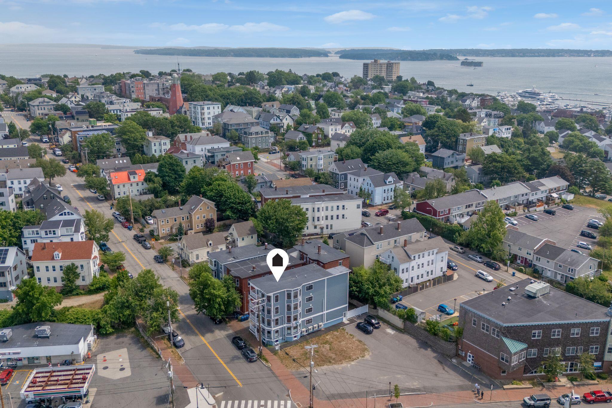
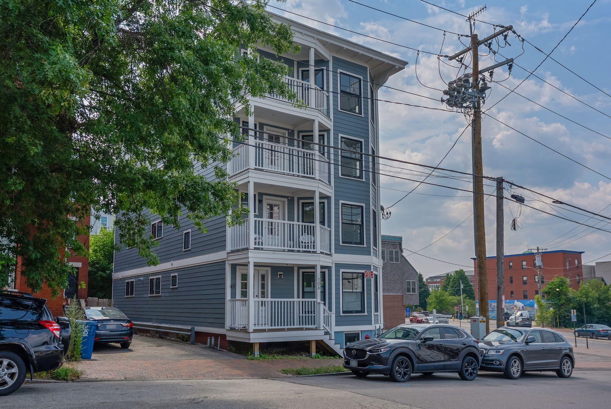
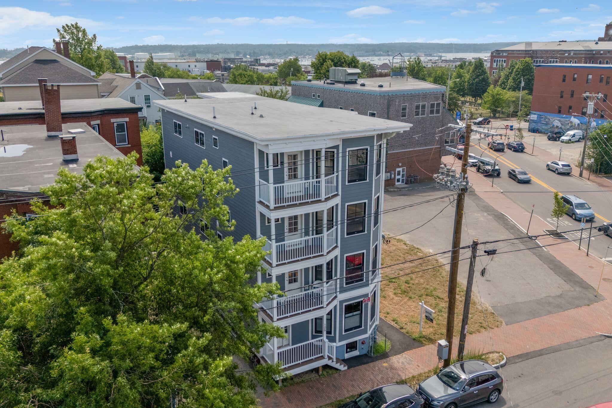
This top-floor condo is located at the base of Munjoy Hill and just steps from the vibrant Washington Avenue corridor. Relax and unwind on your private balcony while enjoying views of Back Cove and Portland's skyline.
Listed by: Portside Real Estate Group

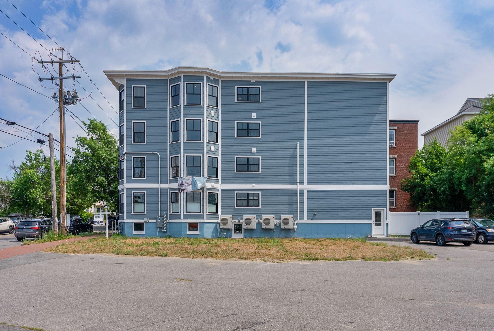
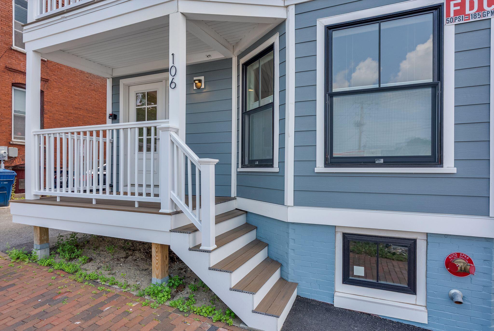
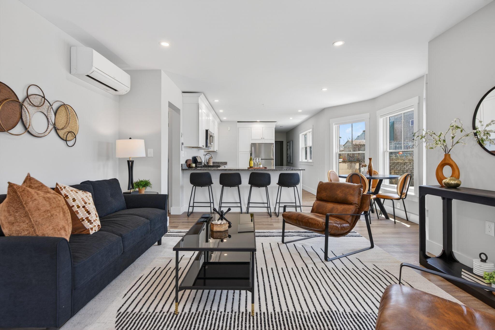
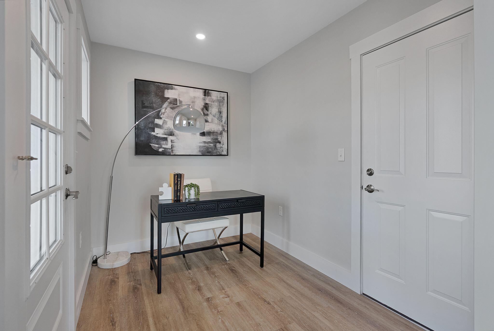
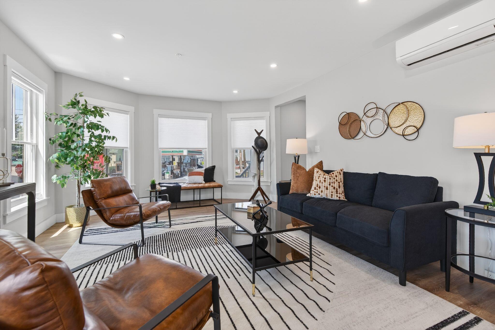
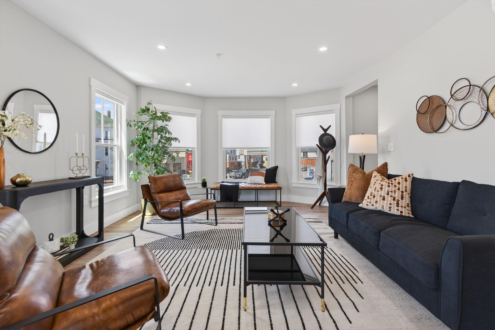
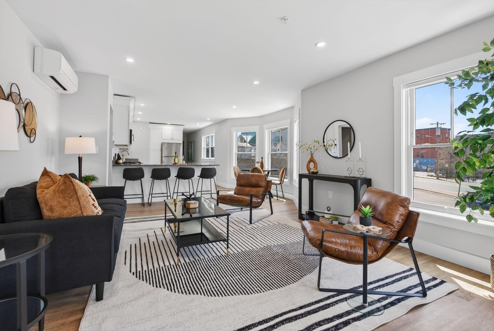
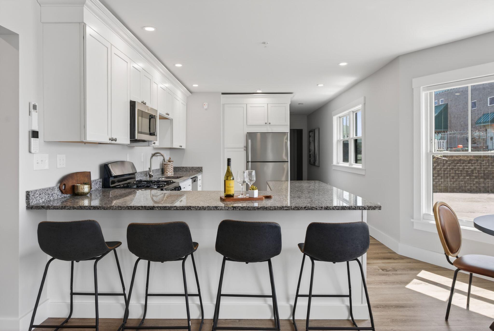
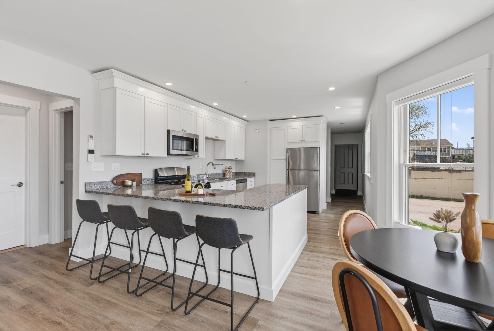
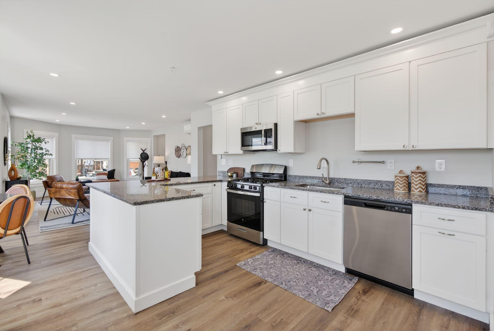
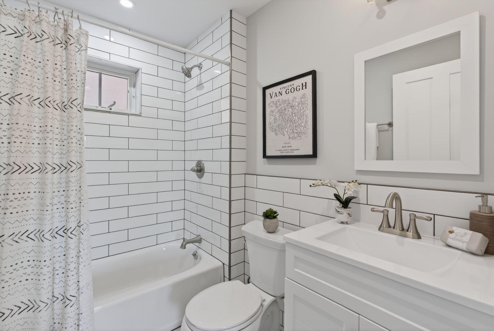
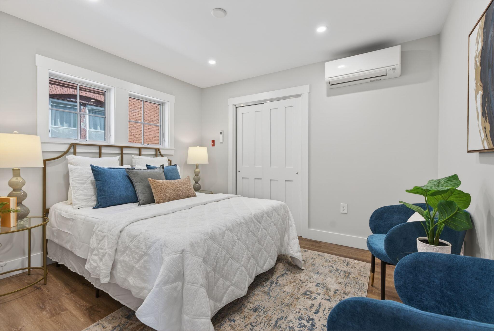
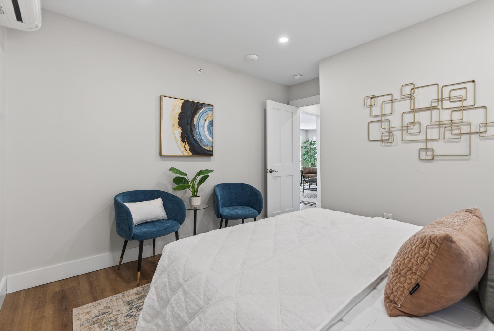
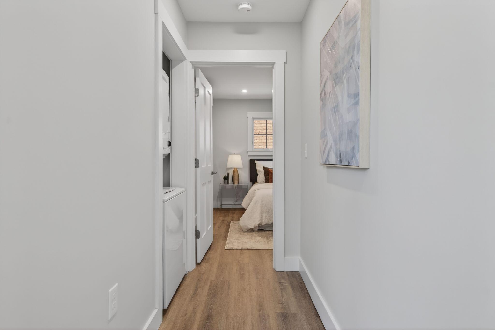
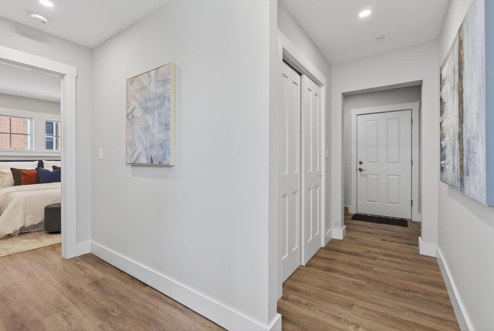
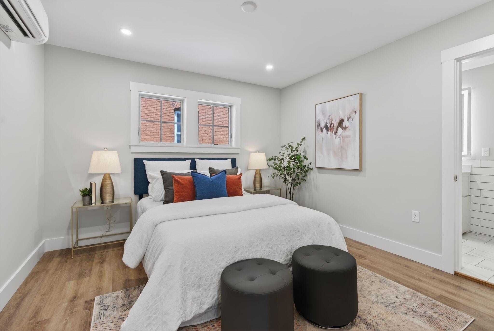
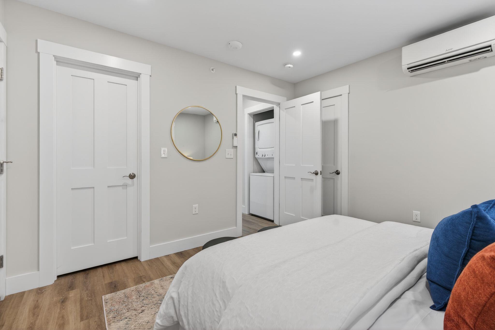
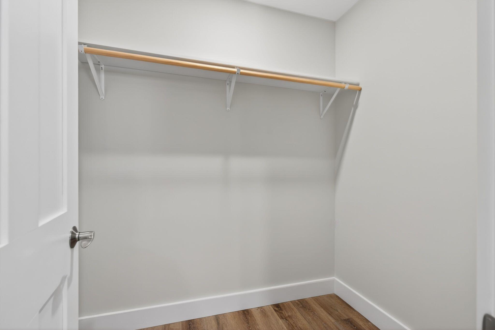

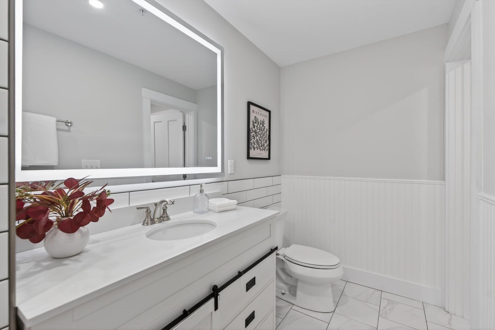
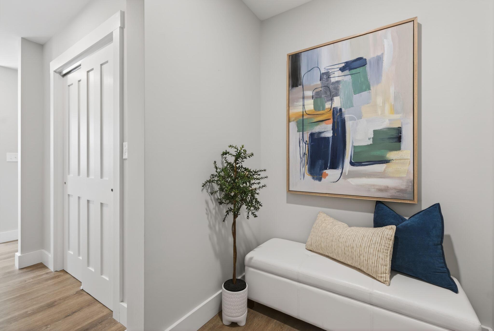
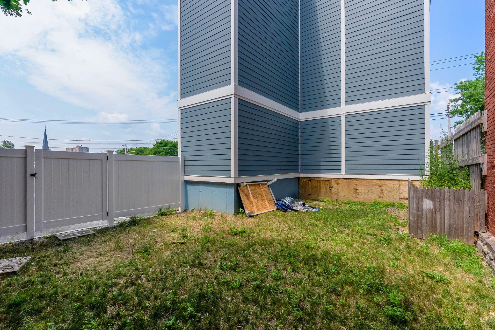
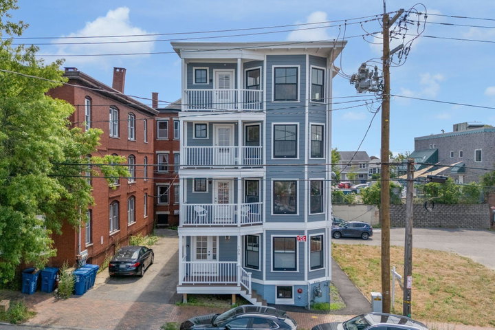
This top-floor condo is located at the base of Munjoy Hill and just steps from the vibrant Washington Avenue corridor. Relax and unwind on your private balcony while enjoying views of Back Cove and Portland's skyline. Unit #401 at 106 Cumberland offers effortless single-level living in a newly rebuilt 4-unit condominium building. Enjoy easy access to the Eastern Promenade, Bayside breweries, Washington Ave restaurants, and East End shops. Completely renovated from the studs out, this residence features a primary bedroom with an en suite, tiled shower, and walk-in closet, plus a second full bedroom and bath for guests. The open-concept kitchen is ideal for everyday living and entertaining, and includes stainless steel appliances, ample counter space, and cabinetry. The kitchen flows seamlessly into a bright living area highlighted by a bay window and abundant natural light. High-quality Anderson 400 series windows throughout keep traffic noise at a minimum. Additional features include energy-efficient mini-split systems for heat & AC, durable vinyl and tile flooring, in-unit laundry, a deeded parking space, and a dedicated basement storage locker. An exceptional opportunity for low-maintenance living in one of Portland's most desirable neighborhoods.
Listed by: Portside Real Estate Group

Above Grade Finished Area
1170.00
Accessibility Features
Appliances
Dishwasher, Dryer, Microwave, Gas Range, Refrigerator, Washer
Architectural Style
Other
Association Fee
352.83
Basement
Interior Entry, Full, Brick/Mortar, Unfinished
Bathrooms Full
2
Bathrooms Half
0
Bathrooms Total Integer
2
Bedrooms Total
8
Below Grade Finished Area
0.00
Body Type
Building Area Total
1170.00
Construction Materials
Wood Frame, Vinyl Siding
Cooling
Heat Pump
Cooling Yes/No
1
Electric
Circuit Breakers
Exterior Features
Fireplaces Total
0
Flooring
Laminate, Tile, Vinyl
Foundation Details
Poured Concrete, Brick/Mortar
Garage Spaces
0.00
Green Energy Efficient
Heating
Electric, Heat Pump
Heating Yes/No
1
Interior Features
1st Floor Bedroom, 1st Floor Primary Bedroom w/Bath, Bathtub, One-Floor Living, Shower, Storage, Walk-In Closet(s), Primary Bedroom w/Bath
Laundry Features
Main Level, Washer Hookup
Lot Features
Business District, Intown, Near Shopping, Near Turnpike/Interstate, Near Town, Neighborhood, Corner Lot, Level, Open Lot, Sidewalks, Near Public Transit
Lot Size Acres
0.0400
Other Equipment
Other Structures
Parking Features
Common, Paved, 1 - 4 Spaces, On Site, Off Street
Patio And Porch Features
Porch
Pets Allowed
2 Pets
Property Condition
Roof
Membrane
Rooms Total
4
Sewer
Public Sewer
Tax Annual Amount
5000.00
Utilities
Water Source
Public
Waterfront Features
Nearby
Year Built
1902
Zoning
B2B