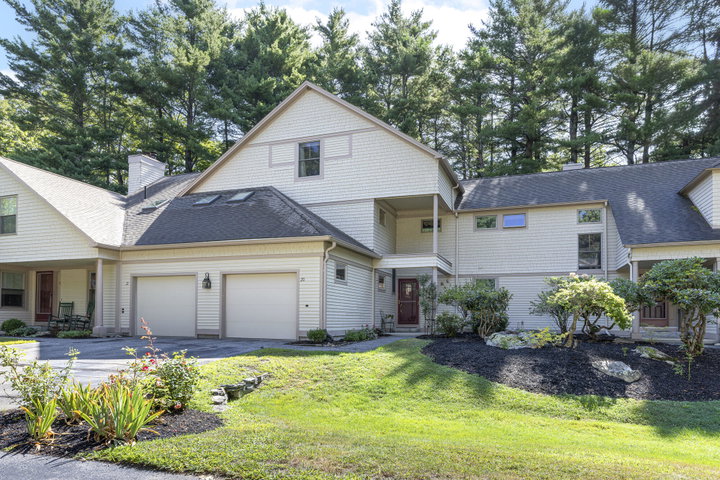
Welcome to 20 Wildwood Circle, where space, flexibility, and an active Portland lifestyle come together in more than 2,400 square feet of finished living space.
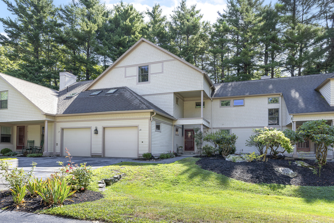
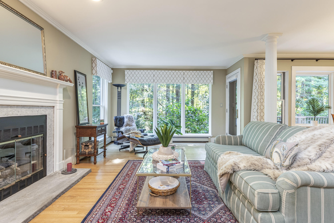
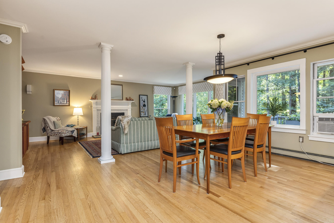
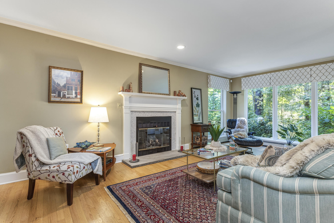
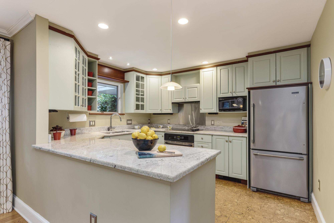
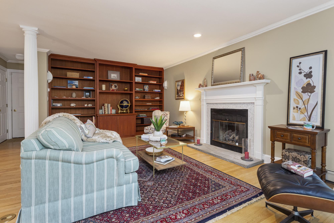
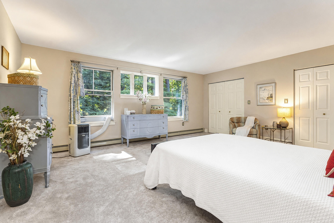
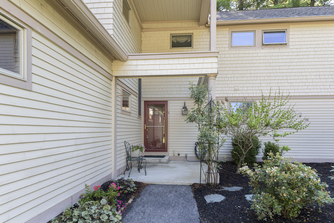
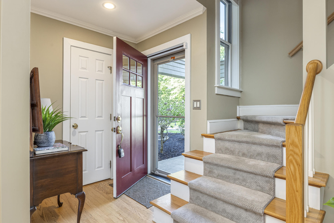
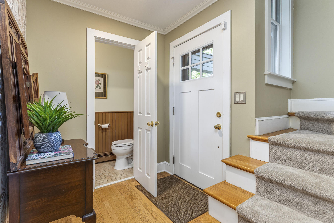
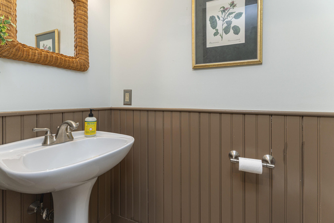
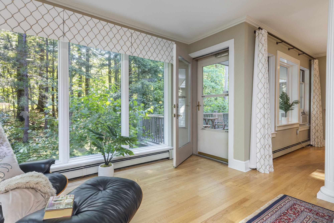
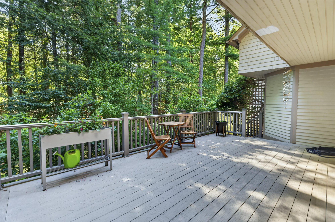
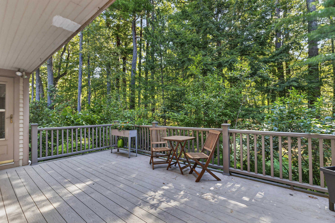
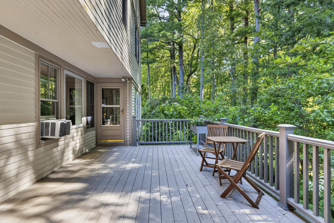
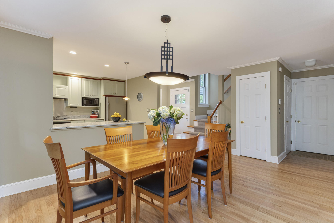
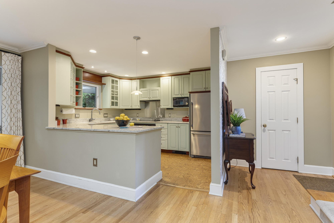
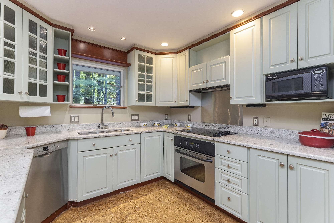
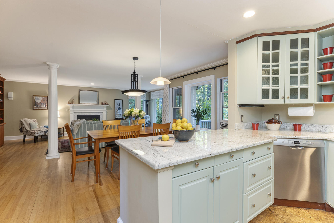
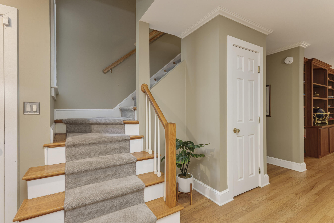
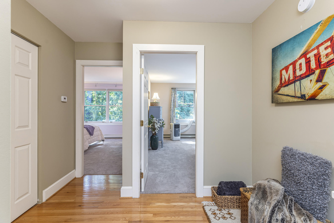
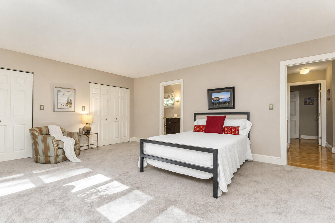
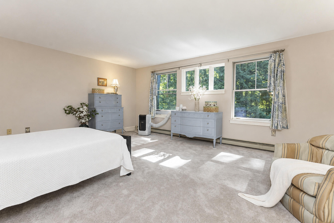
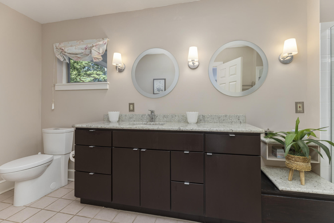
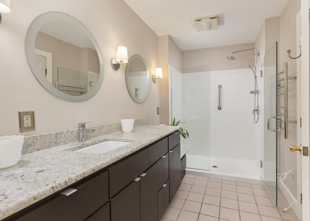
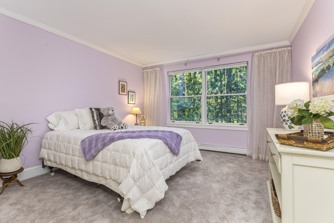
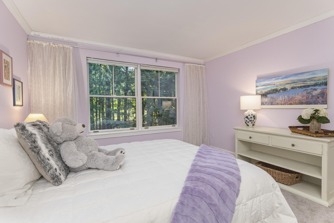
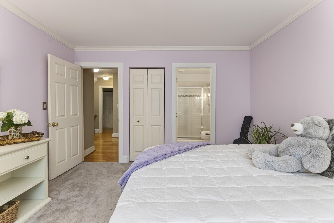
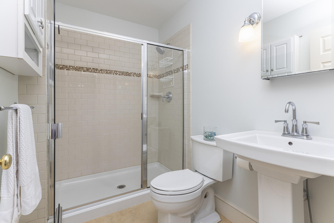
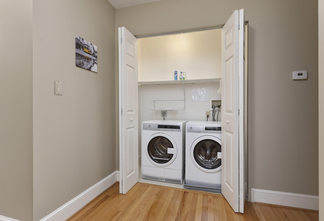
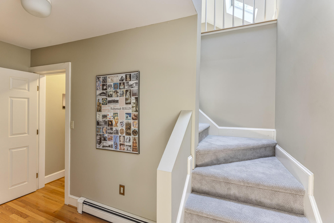
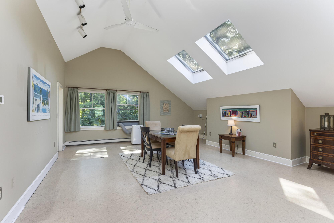
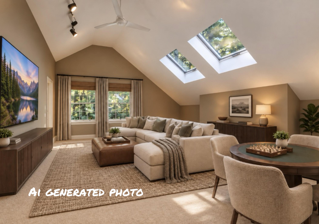
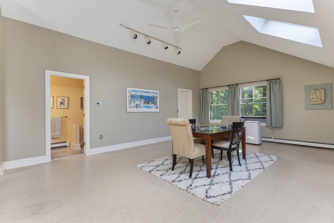
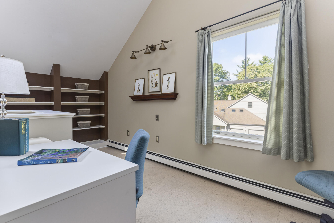
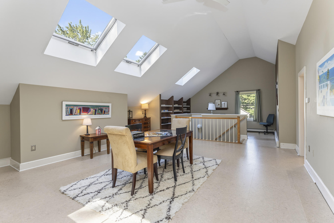
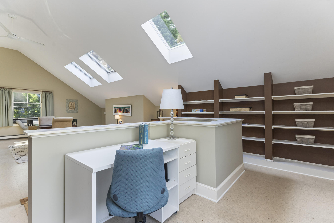
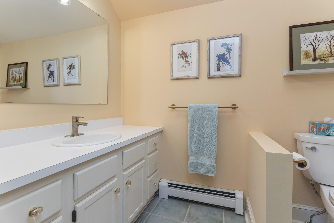
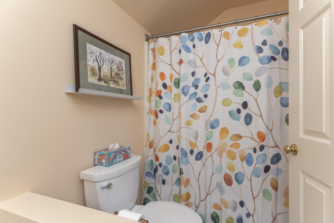
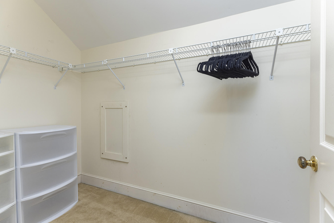
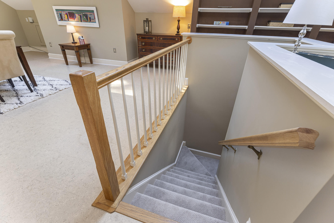
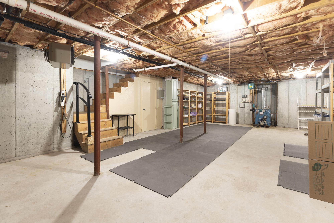
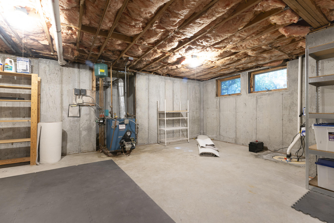
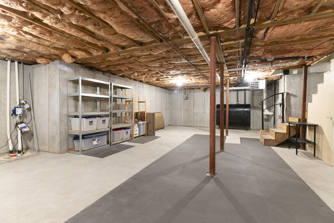
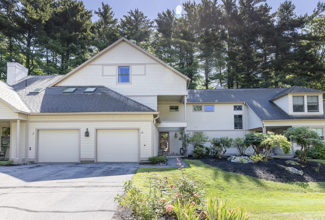
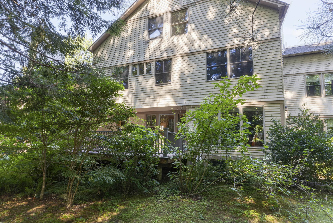
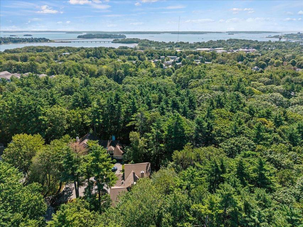
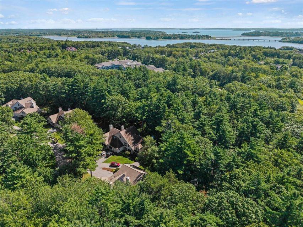
Welcome to 20 Wildwood Circle, where space, flexibility, and an active Portland lifestyle come together in more than 2,400 square feet of finished living space. This townhouse-style condominium offers three finished levels with room to relax, work, entertain, host guests, and make the space your own. The renovated kitchen features granite countertops and flows easily into the living and dining areas, while custom built-ins add character, style, and storage. The second floor includes two generously sized bedrooms, each with its own private en suite bath, plus conveniently located laundry facilities—ideal for owners, guests, roommates, or anyone who appreciates extra privacy. The finished third floor is a standout feature, offering a spacious loft-style room with built-ins and its own full bath. Use it as a home office, media or gaming room, fitness studio, guest suite, creative space, private retreat, or potential third bedroom. Outside, enjoy a private rear deck surrounded by mature trees, perfect for morning coffee, grilling, entertaining, or relaxing. Direct access to the Portland Trails system puts miles of walking, running, and nature trails practically outside your door. A full basement and attached garage provide excellent storage for bikes, outdoor gear, hobbies, and seasonal items. Peacefully tucked away yet minutes from Portland's restaurants, shopping, entertainment, services, and commuter routes, this home offers privacy, convenience, and room to spread out. Bonus: the condo fee includes cable and internet. Schedule your showing today!