Portland
$632,900
332 Palmer Avenue
mls: 1675110
Bedrooms: 4
Bathrooms: 3
Year Built: 1989
Sq Footage: 2,222
Lot Size: 0.35
Taxes: $7,582
Status: Active

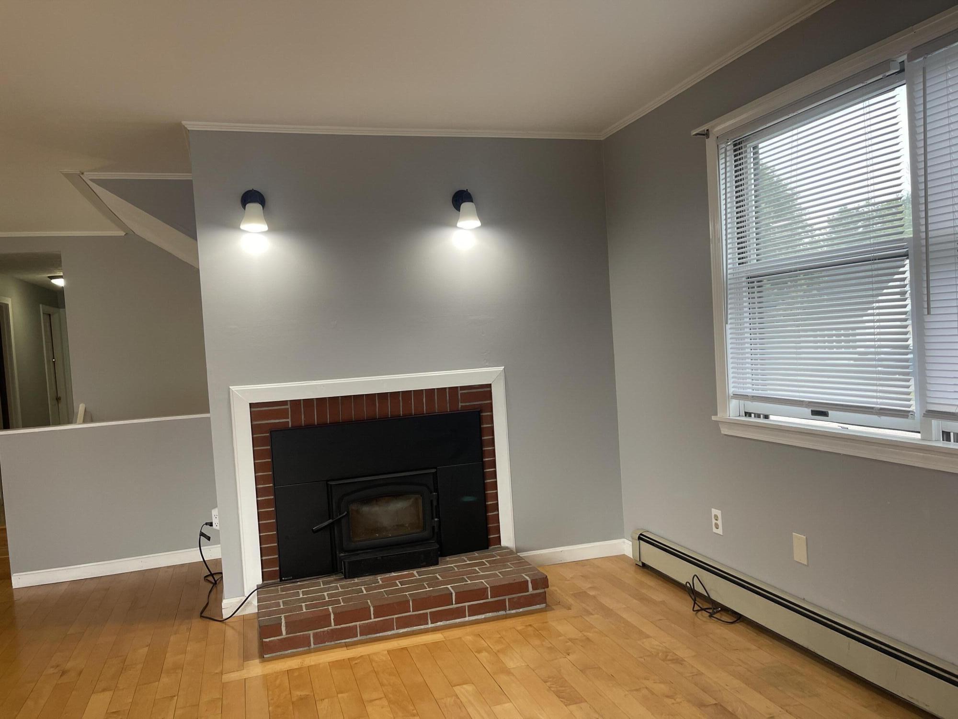
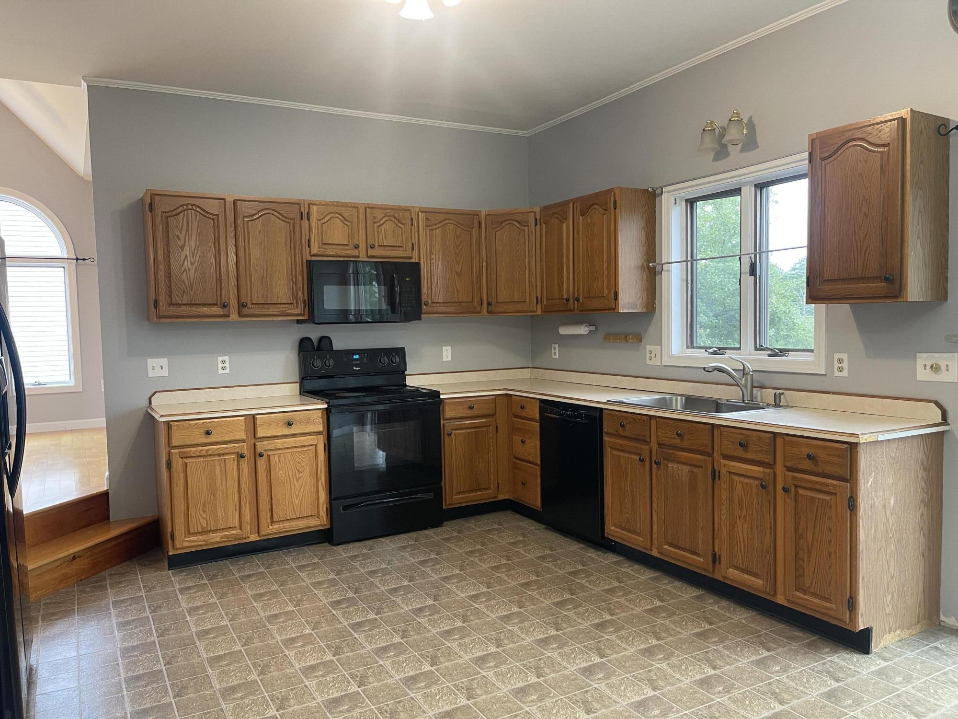
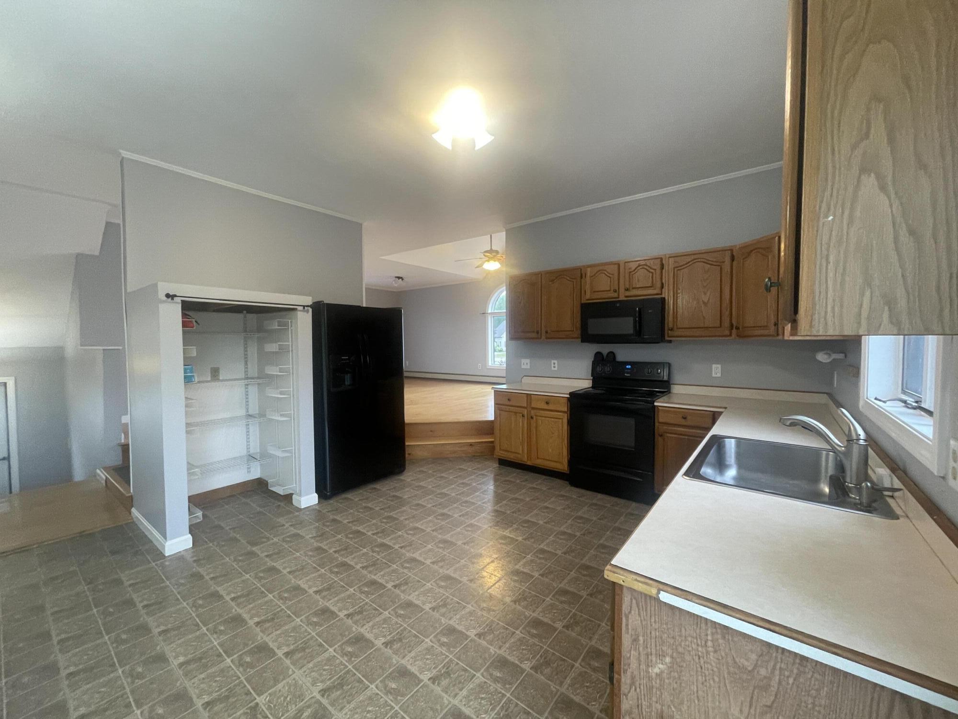
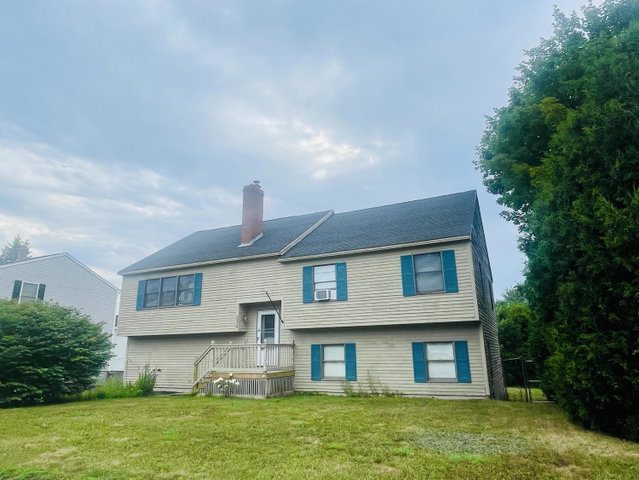
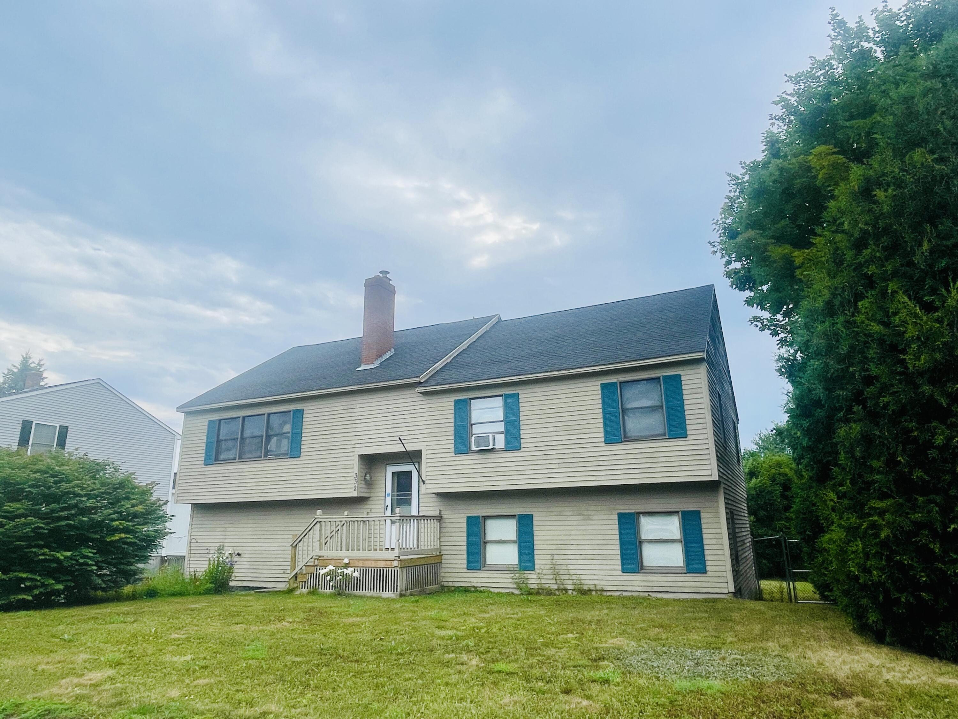
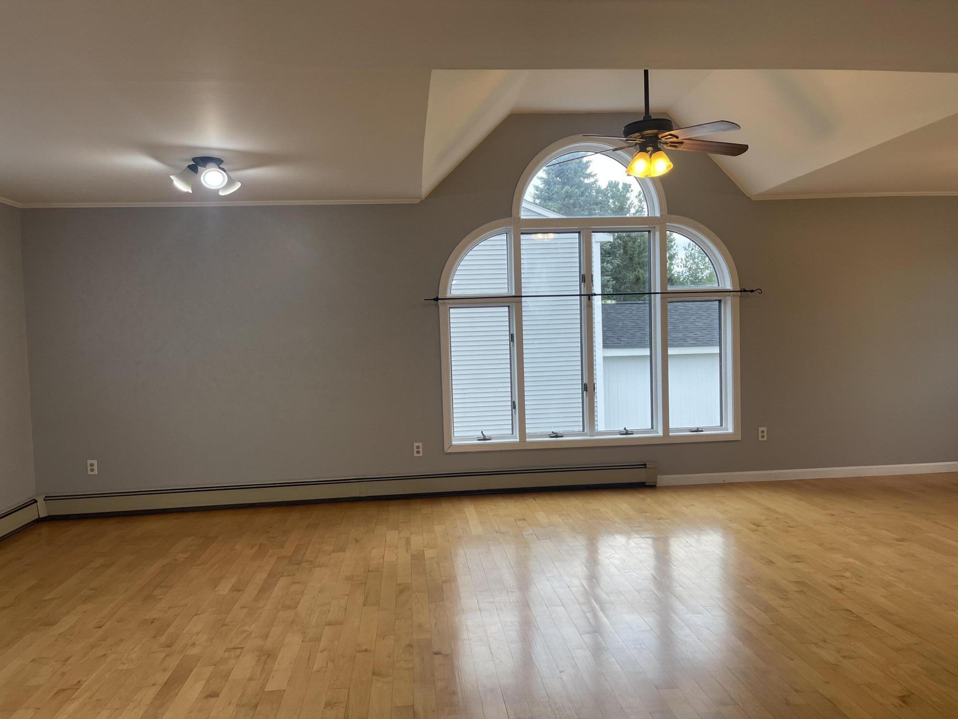
Beautifully maintained 4BR/3BA contemporary split-level home in a highly desirable Portland neighborhood. Spanning 2,222 sq ft of versatile living space, this bright property features a main level with a sun-drenched living/dining area, functional kitchen, and 3 bedrooms including a primary suite with private bath.
Listed by: Better Homes & Gardens Real Estate/The Masiello Group

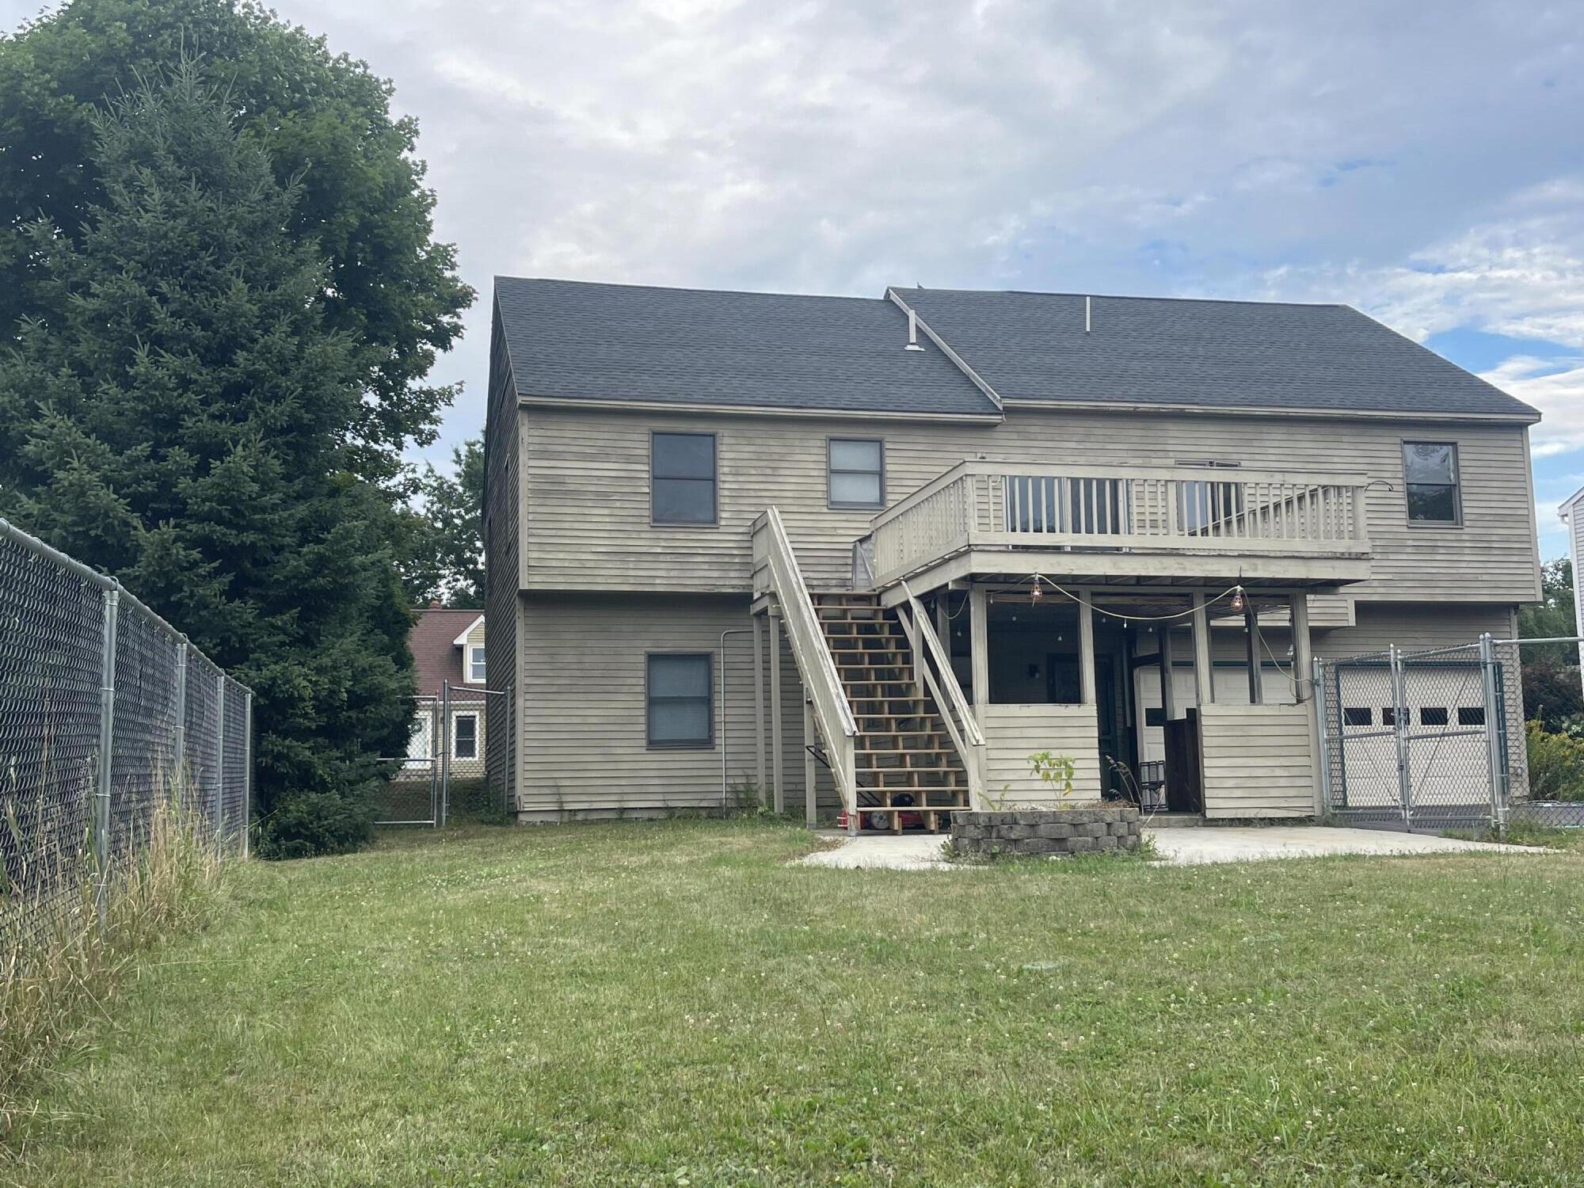
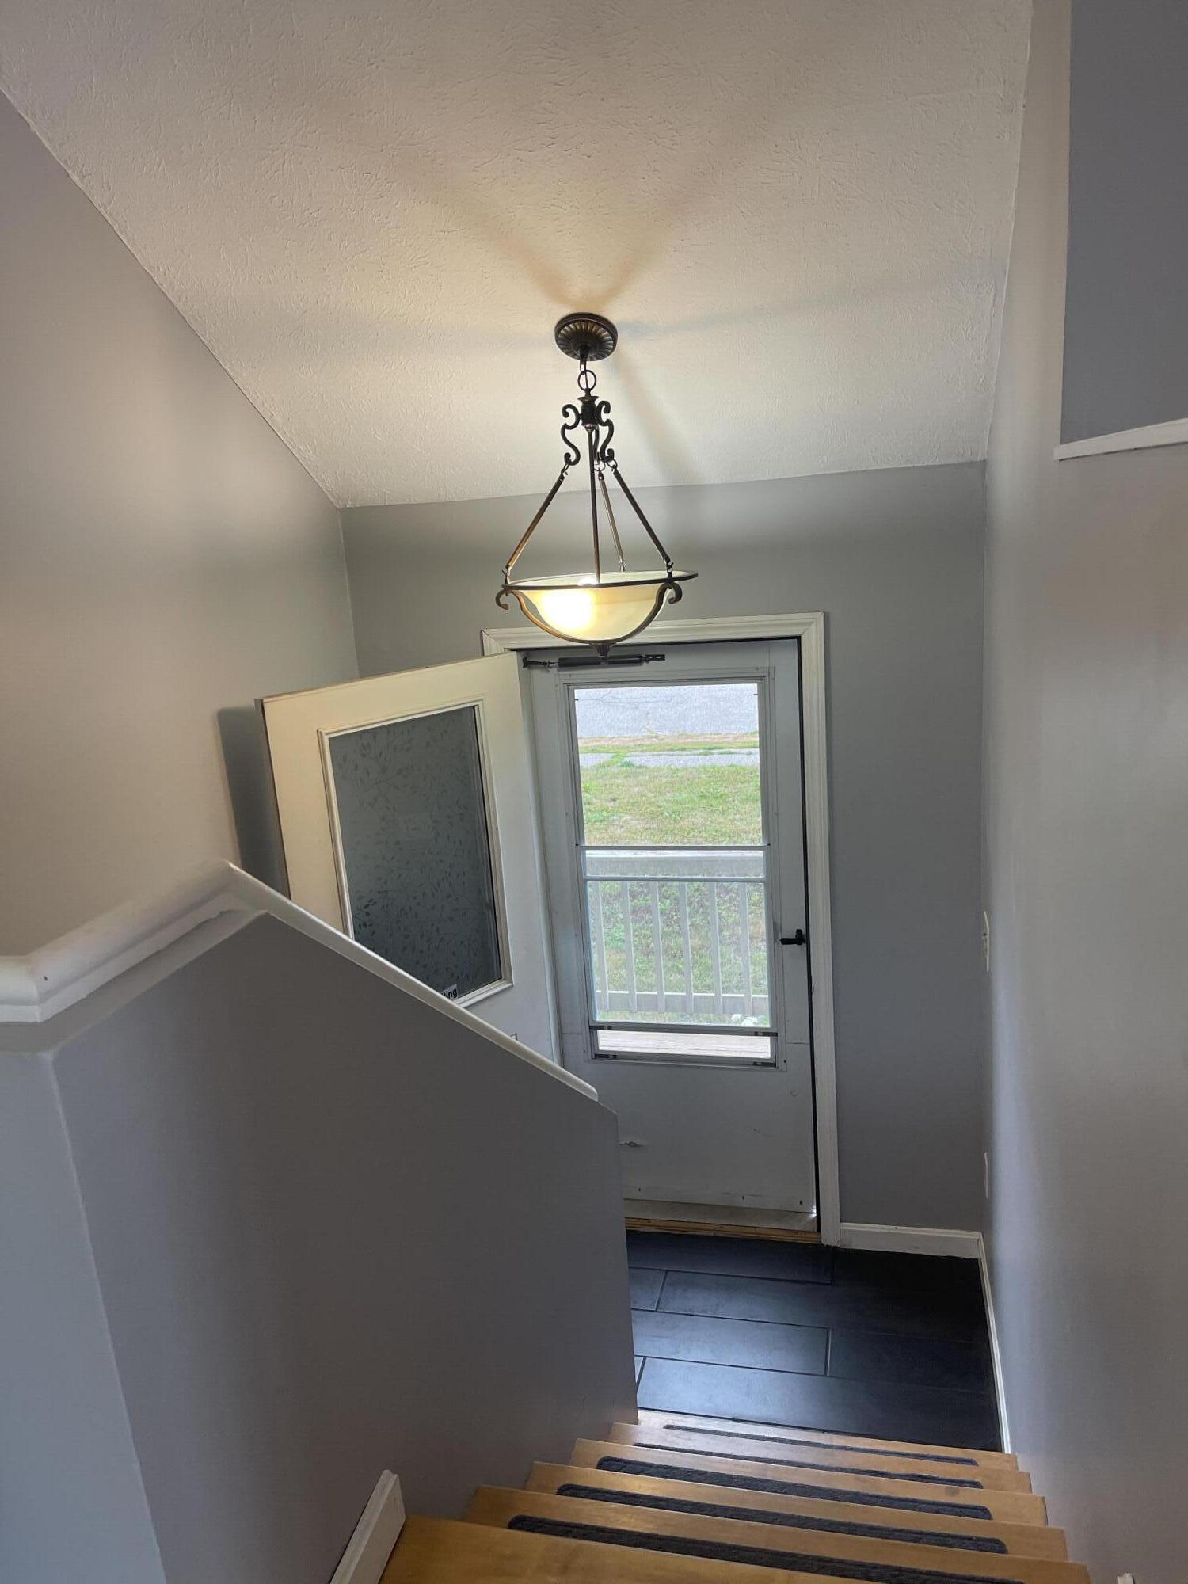
Beautifully maintained 4BR/3BA contemporary split-level home in a highly desirable Portland neighborhood. Spanning 2,222 sq ft of versatile living space, this bright property features a main level with a sun-drenched living/dining area, functional kitchen, and 3 bedrooms including a primary suite with private bath. The fully finished daylight walk-out lower level offers a large family room with a cozy wood-burning fireplace, 4th bedroom, 3rd full bath, and laundry. Enjoy outdoor living on the spacious rear deck and patio overlooking a level, landscaped 0.35-acre lot. Features a unique basement-level attached 2-car garage and paved driveway for up to 10 vehicles. Prime location near sidewalks, highways, transit, and shopping. Move in ready!
Listed by: Better Homes & Gardens Real Estate/The Masiello Group

Above Grade Finished Area
2222.00
Accessibility Features
Level Entry
Appliances
Dishwasher, Dryer, Microwave, Electric Range, Refrigerator, Washer
Architectural Style
Contemporary, Split Level
Basement
Exterior Entry, Interior Entry, Walk-Out Access, Daylight
Bathrooms Full
3
Bathrooms Half
0
Bathrooms Total Integer
3
Bedrooms Total
4
Below Grade Finished Area
0.00
Body Type
Building Area Total
2222.00
Construction Materials
Wood Frame, Clapboard
Cooling
None
Electric
Circuit Breakers
Exterior Features
Animal Containment System
Fireplaces Total
1
Flooring
Carpet, Vinyl, Wood
Foundation Details
Poured Concrete
Garage Spaces
2.00
Garage Yes/No
1
Green Energy Efficient
Ceiling Fans, Dehumidifier
Heating
Oil, Wood, Baseboard, Forced Air, Hot Water, Zoned
Heating Yes/No
1
Interior Features
Attic, Shower, Storage, Primary Bedroom w/Bath
Laundry Features
Washer Hookup
Lot Features
Near Golf Course, Near Shopping, Near Turnpike/Interstate, Near Town, Neighborhood, Subdivided, Suburban, Near Railroad, Level, Sidewalks, Landscaped, Near Public Transit
Lot Size Acres
0.3500
Other Equipment
Cable, Internet Access Available
Other Structures
Parking Features
Paved, 5 - 10 Spaces, Inside Entrance, Underground, Basement
Patio And Porch Features
Deck, Patio
Pets Allowed
No Restrictions
Property Condition
Roof
Shingle
Rooms Total
9
Sewer
Public Sewer
Tax Annual Amount
7582.00
Utilities
Water Source
Public
Waterfront Features
Year Built
1989
Zoning
R2