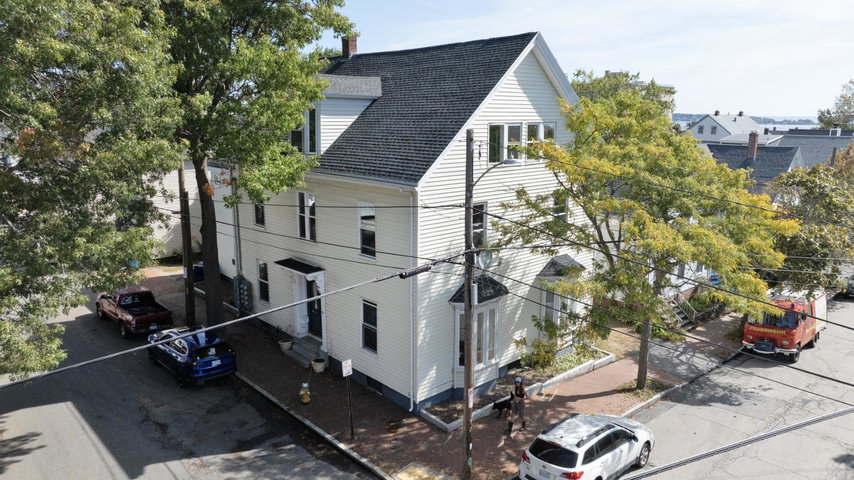
Welcome to 80 Wilson Street, a seven unit on the corner of Wilson and Atlantic Street, atop Portland's Munjoy Hill- just steps to the Eastern Promenade and the East End's restaurants and coffee shops.
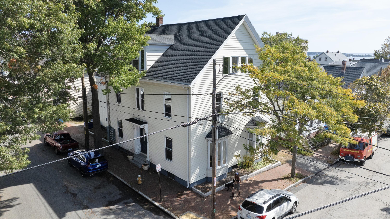
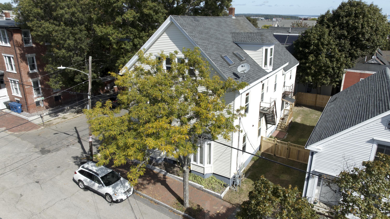
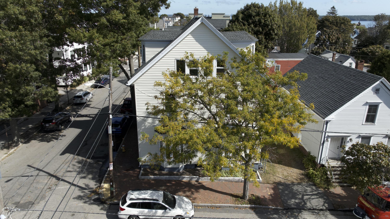
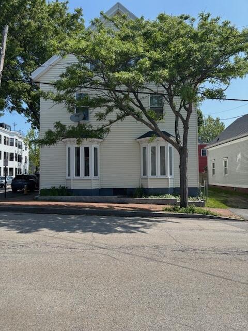
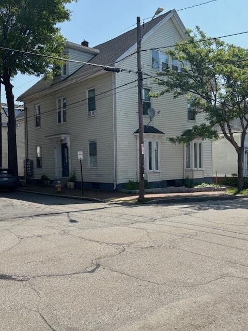
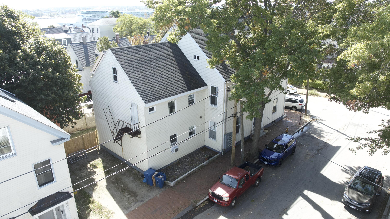
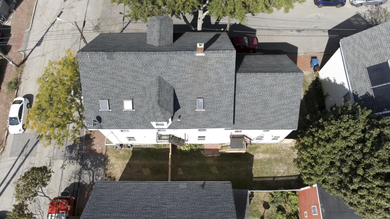
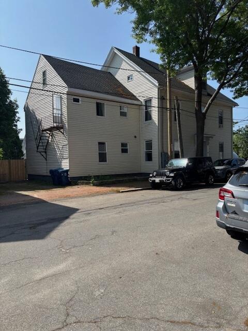
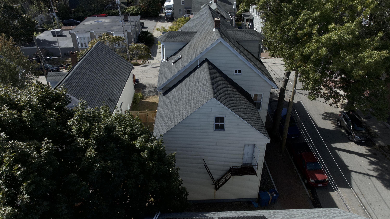
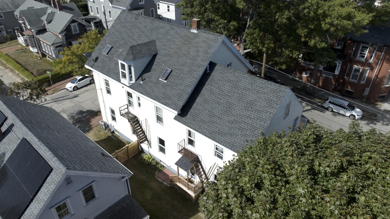
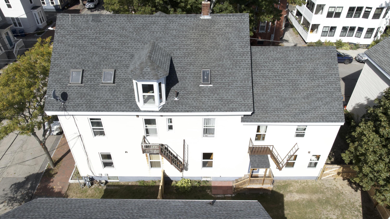
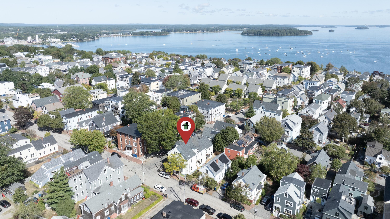
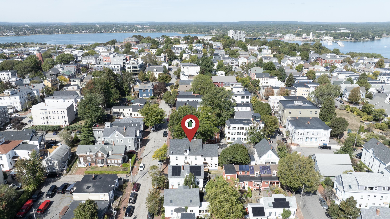
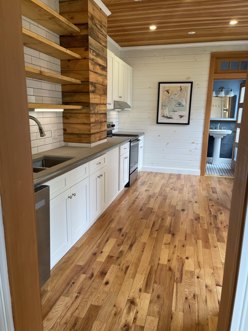
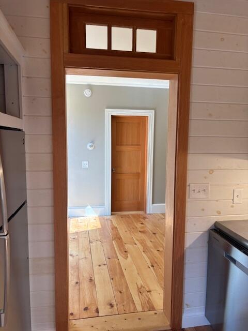
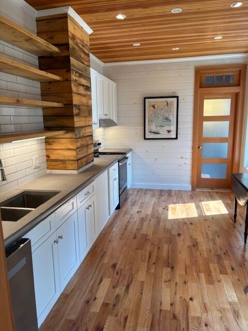
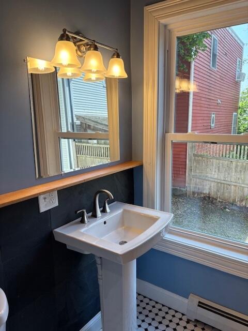
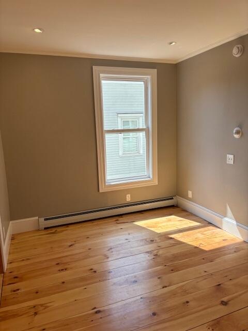
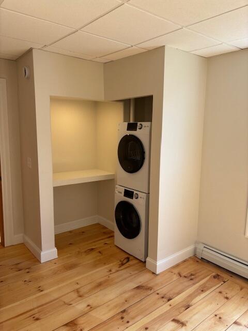
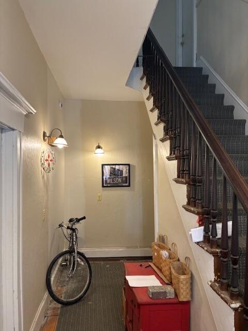
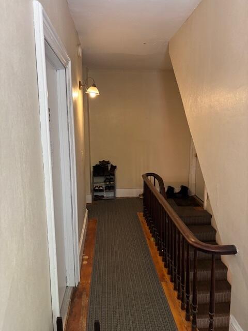
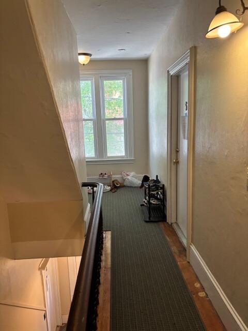
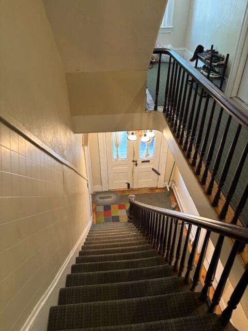
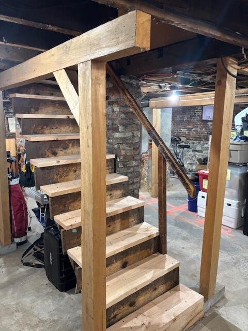
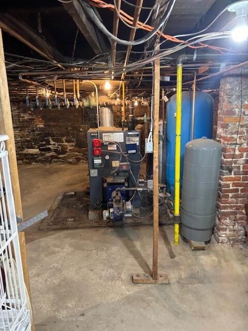
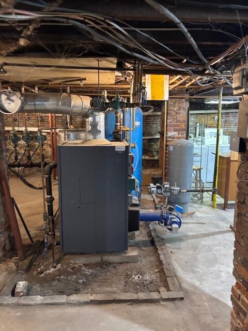
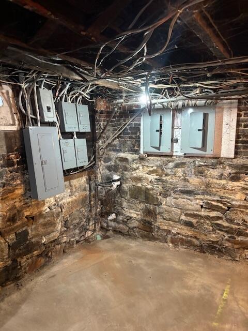
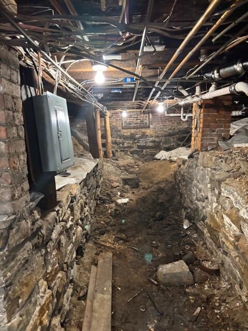
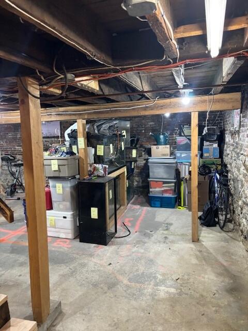
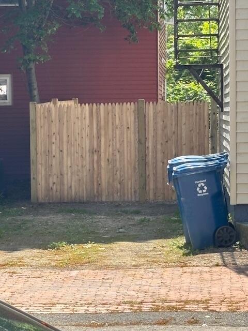
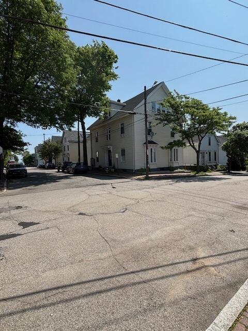
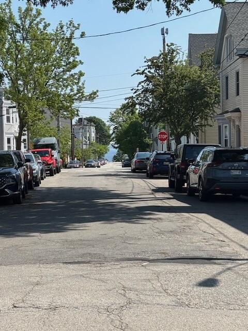
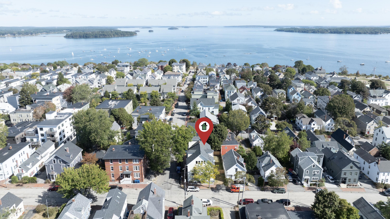
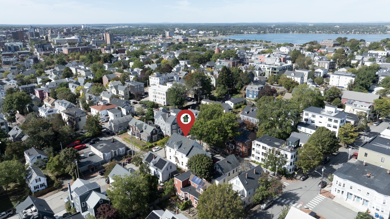
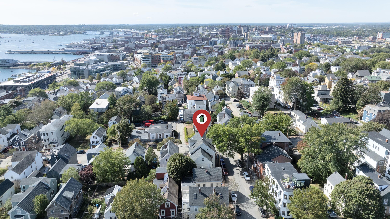
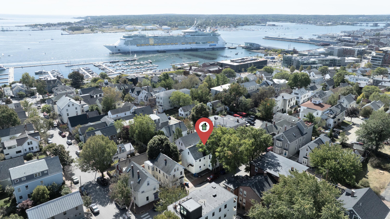
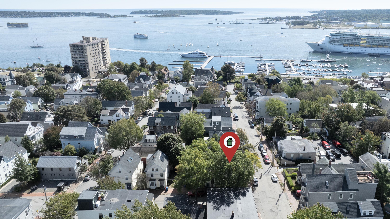
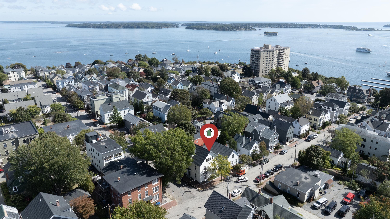
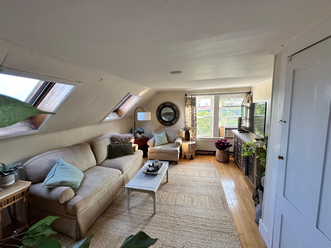
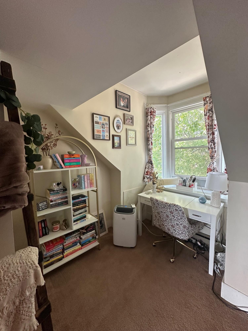
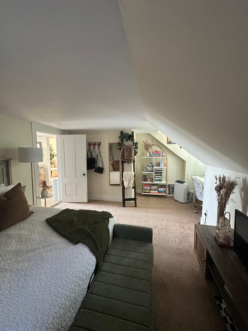
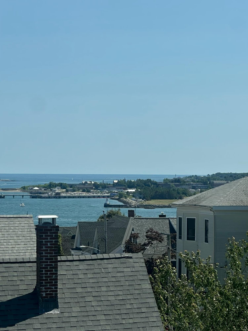
Welcome to 80 Wilson Street, a seven unit on the corner of Wilson and Atlantic Street, atop Portland's Munjoy Hill- just steps to the Eastern Promenade and the East End's restaurants and coffee shops. Enter the front door of 80 Wilson to access six of the seven apartments and the basement which has shared laundry and dedicated storage for each unit. The first floor hall has entry to two one bedroom units, the second floor has an additional three one bedroom units, and the third floor boasts a spacious two bedroom, with views, that make you pause, of the harbor and Portland Headlight. It also has an adjacent unfinished attic space over the ell- which could potentially be converted to additional living space or possibly an inverted deck to fully capture the amazing harbor views. The remaining unit(3) is tucked away around the corner off of Atlantic Street, with its own private parking, fenced in yard space and private entrance. This unit lives and feels like its own place. 80 Wilson makes a solid investment on Munjoy Hill, (location, location, location) with a cash on cash return in the high 9 percentage rate. The current owner has kept up with rent increases thus rents at market rate reducing the effect of Portland's Rent Control. Owner reports this is his easiest building to keep 100% occupied and has not experienced any vacancy during his five plus years, speaks volumes to the desirability of the location.