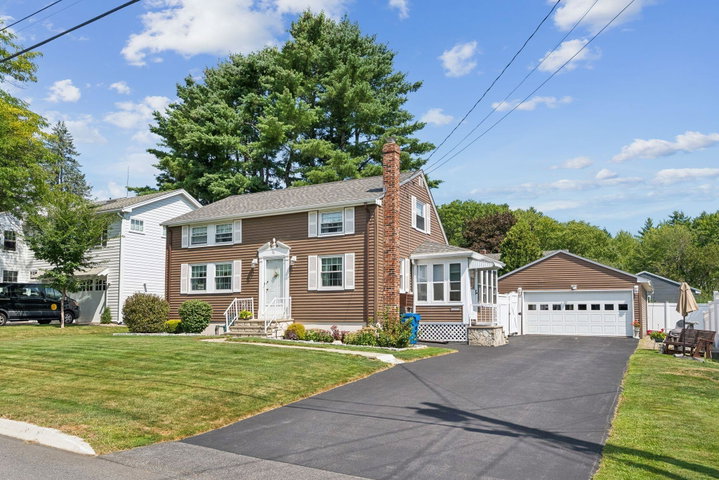
Welcome to this beautifully updated 3-bedroom, 2-bath, virtually maintenance free home nestled between Portland's Deering and Nason's Corner neighborhoods.
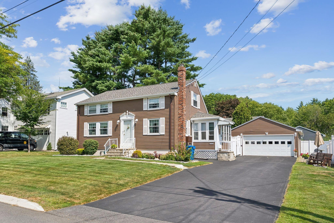
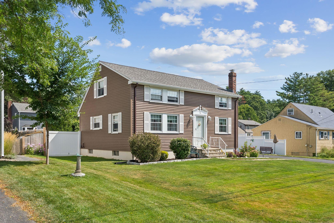
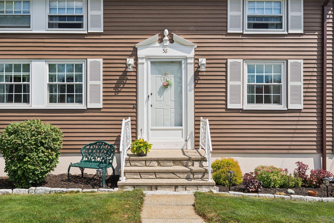
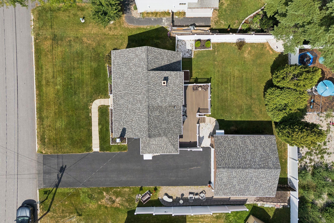
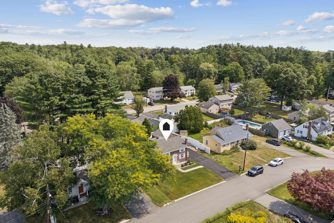
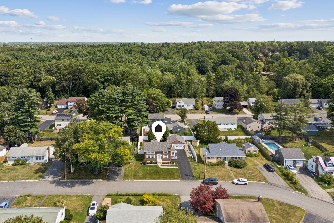
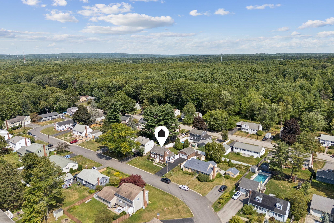
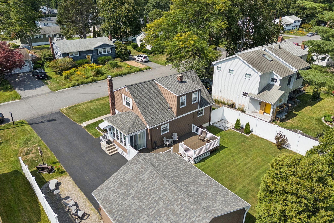
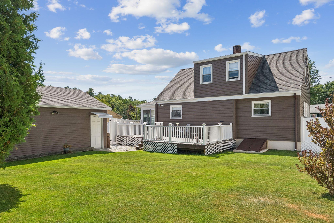
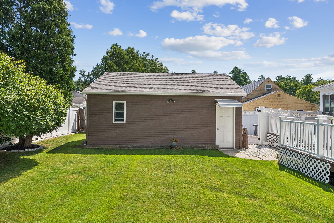
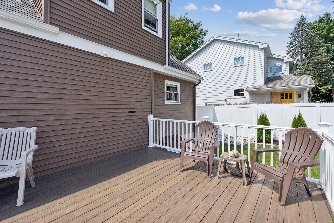
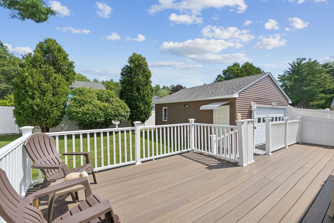
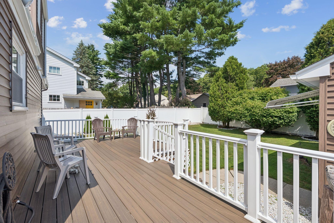
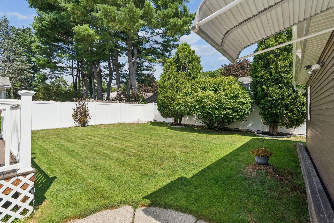
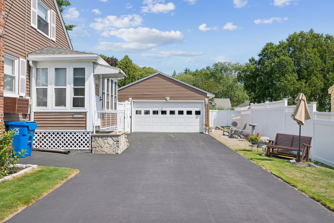
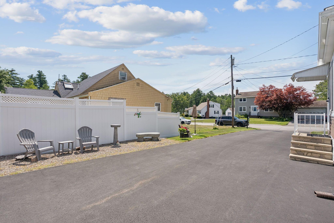
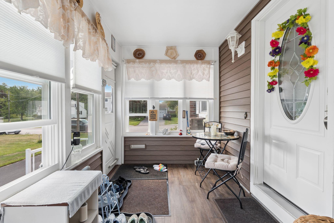
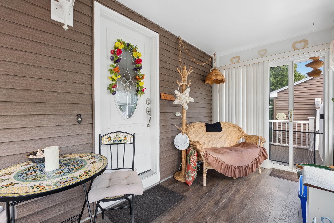
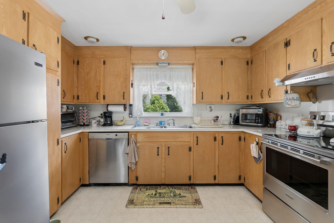
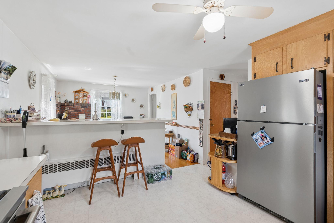
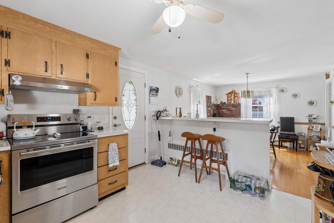
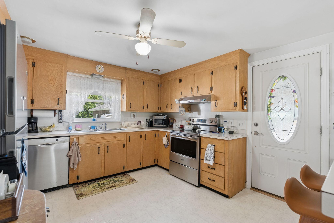
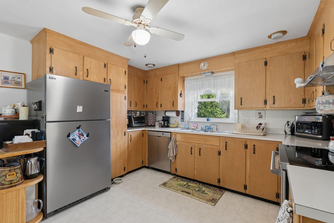
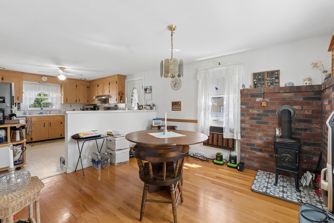
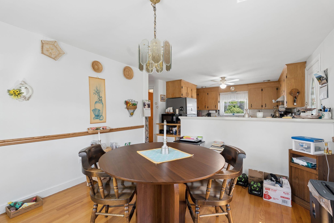
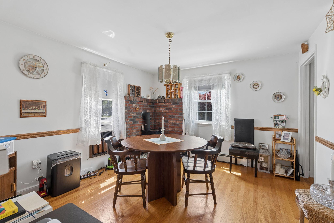
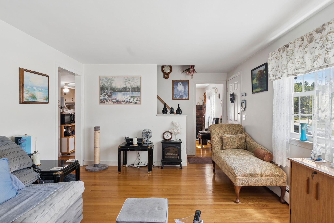
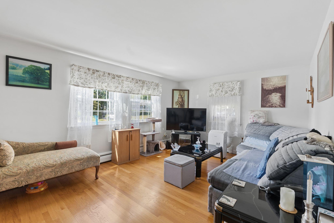
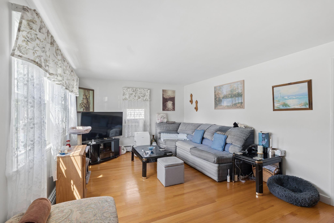
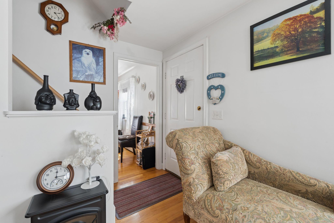
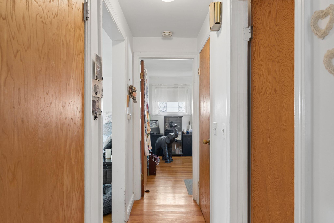
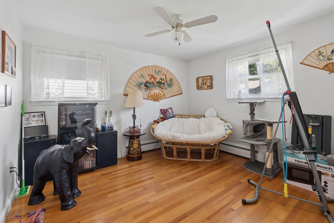
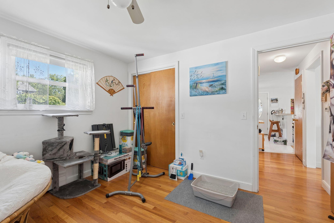
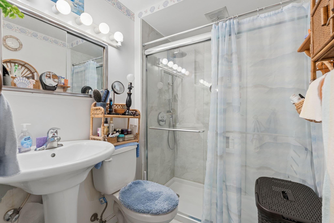
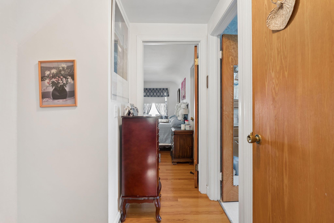
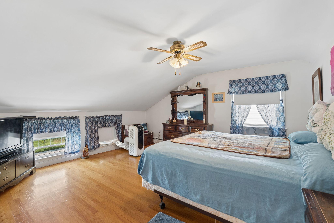
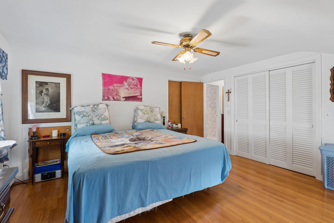
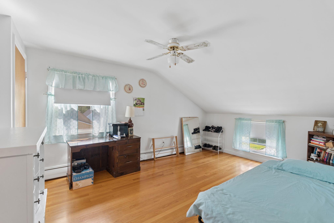
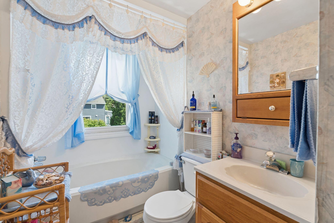
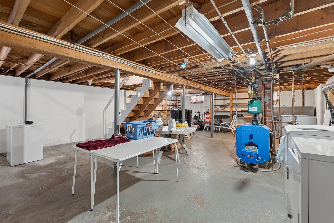
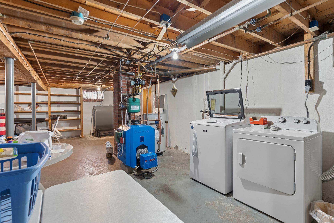
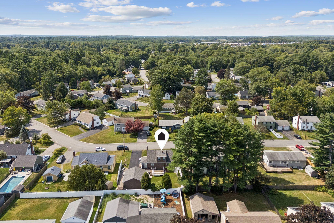
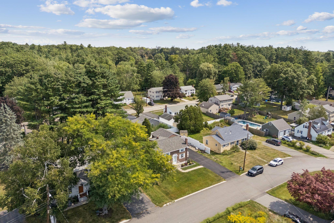
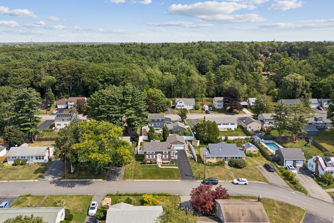
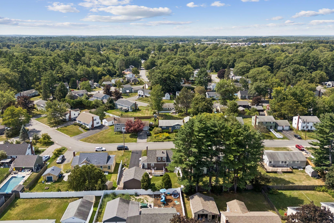
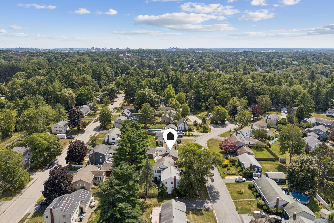
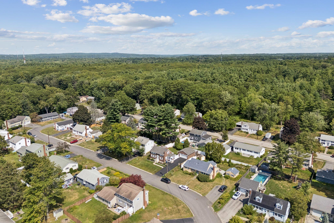
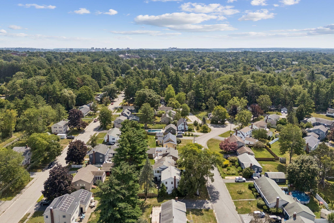
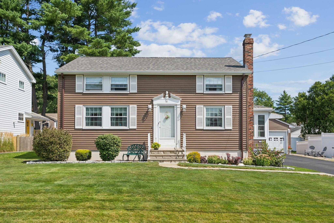
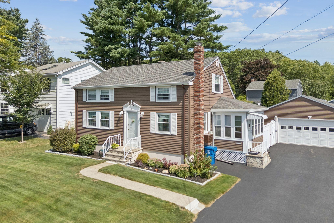
Welcome to this beautifully updated 3-bedroom, 2-bath, virtually maintenance free home nestled between Portland's Deering and Nason's Corner neighborhoods. Thoughtfully maintained with extensive updates inside and out, this charming property offers the perfect blend of classic character and modern peace of mind, all in a peaceful setting. From the moment you arrive, you'll appreciate the well-landscaped yard, newer driveway (2023), and updated walkway that create outstanding curb appeal. The backyard is private, fully fenced in and the composite deck will keep it maintenance free. Step inside to discover beautifully refinished hardwood floors, an updated first-floor bathroom, and a bright, inviting layout. The enclosed porch features new flooring and new windows, providing the perfect spot to relax. The extensive list of recent improvements means you can move in with confidence. Major updates include a new roof, new gutters with leaf covers, new first-floor windows with newer windows upstairs, all new kitchen appliances, and a high-efficiency Buderus furnace installed in 2024, along with a new hot water heater and oil tank. The professionally sealed, dry basement offers added peace of mind. No moisture concerns here. See disclosures for full list! Every detail has been thoughtfully addressed, making this home truly move-in ready. Conveniently located near local shops, restaurants, parks, schools, and downtown Portland, this exceptional home combines comfort, quality, and convenience, in a quiet, peaceful neighborhood. With so many updates already completed, all that's left to do is move in and enjoy!