Portland
$645,000
716 Chandler's Wharf
mls: 1677898
Bedrooms: 1
Bathrooms: 1
Year Built: 1988
Sq Footage: 851
Lot Size: 0
Taxes: $6,057
Status: Active

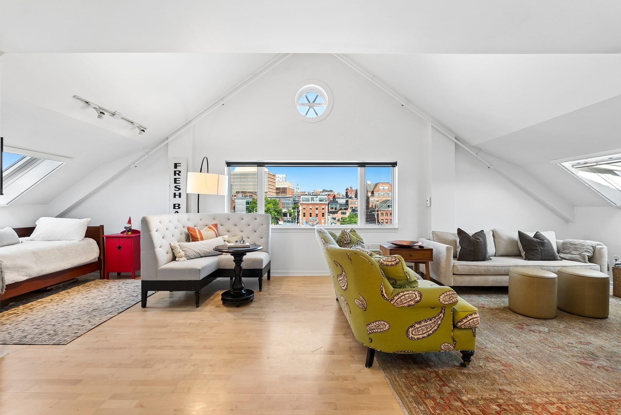
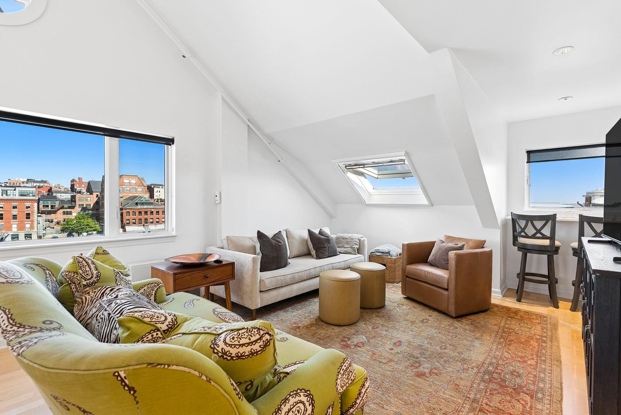
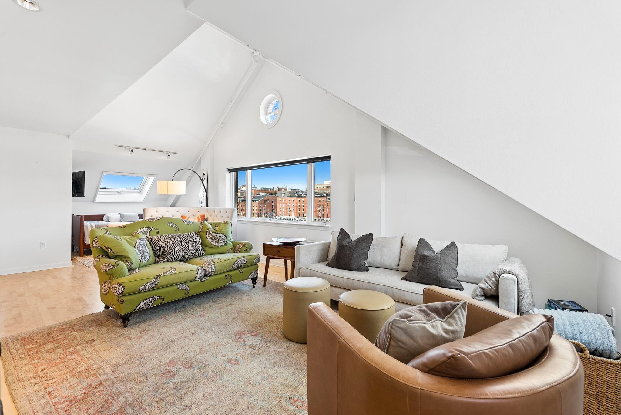
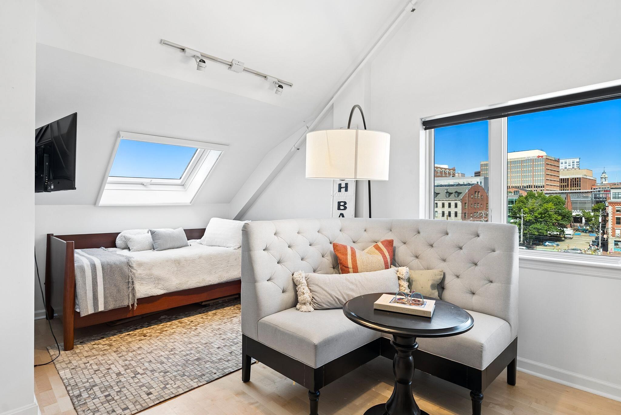
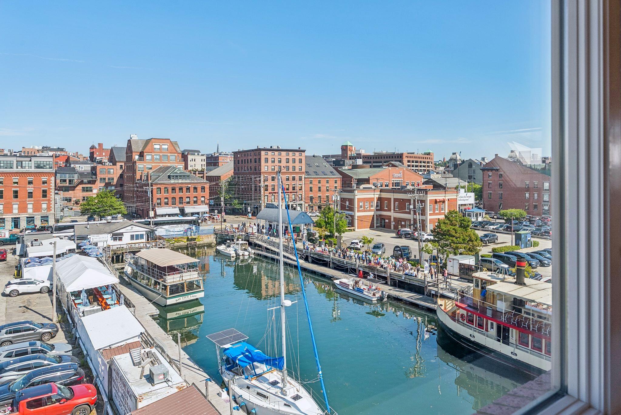
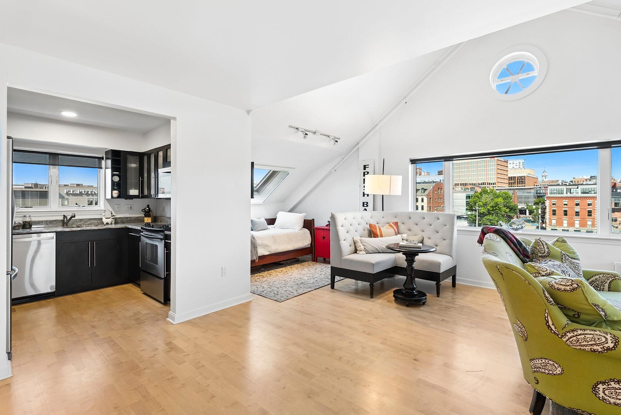
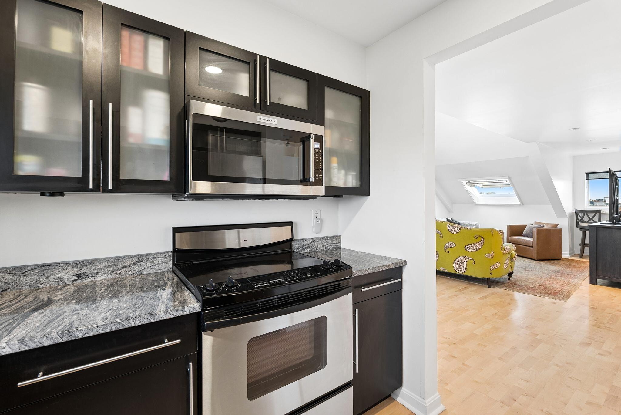
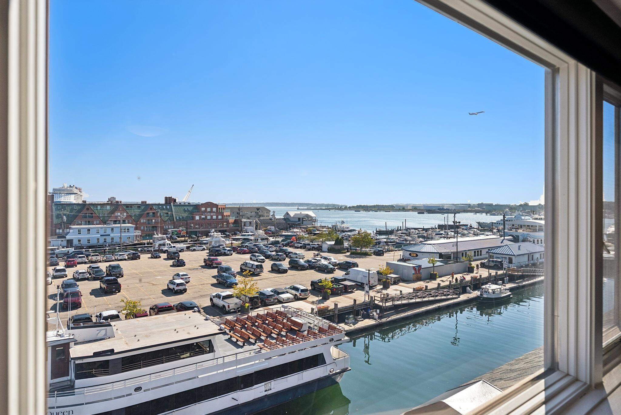
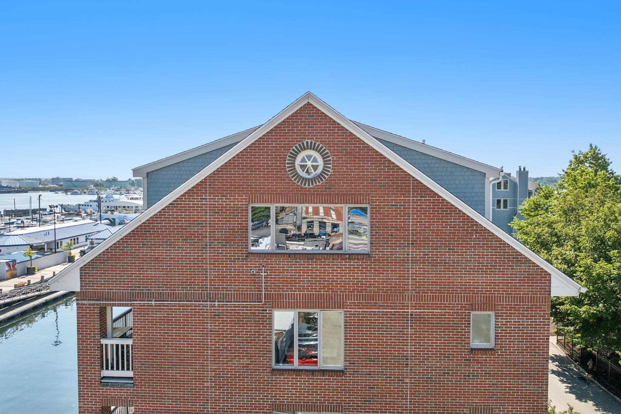
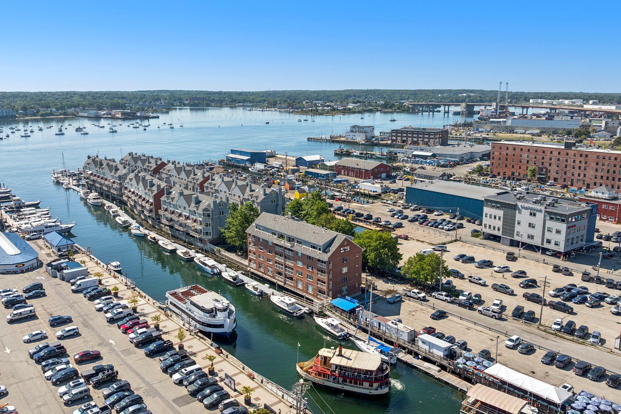
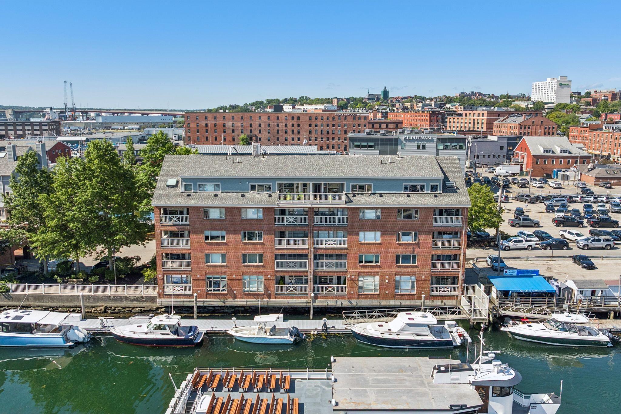
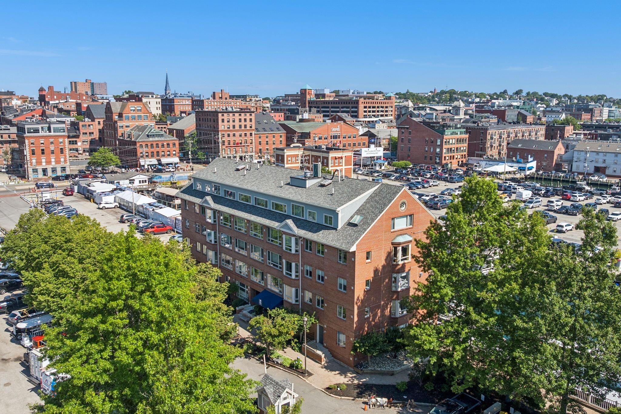
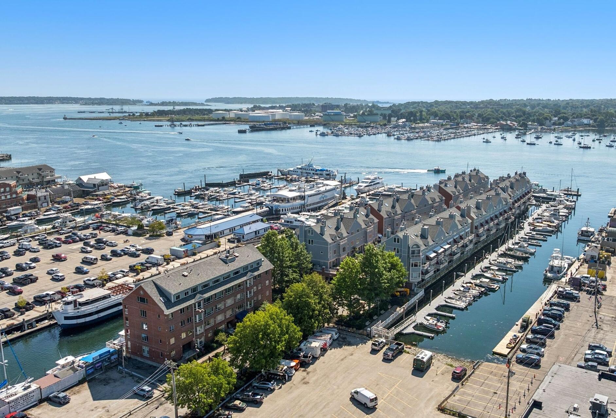
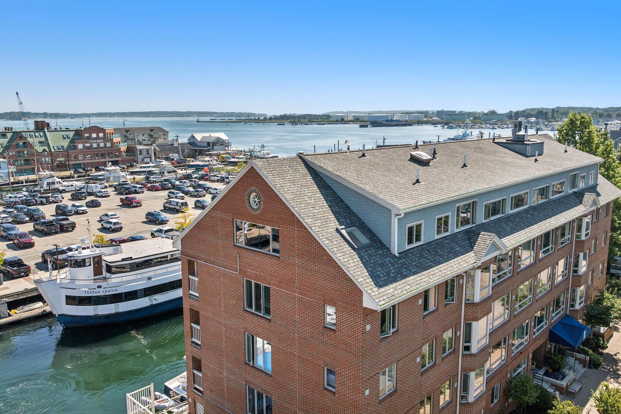
Portland's working waterfront becomes part of the view from this distinctive top-floor residence at Chandler's Wharf. Vaulted ceilings, multiple skylights, and a signature circular window give the interior an airy architectural presence.
Listed by: RE/MAX By The Bay

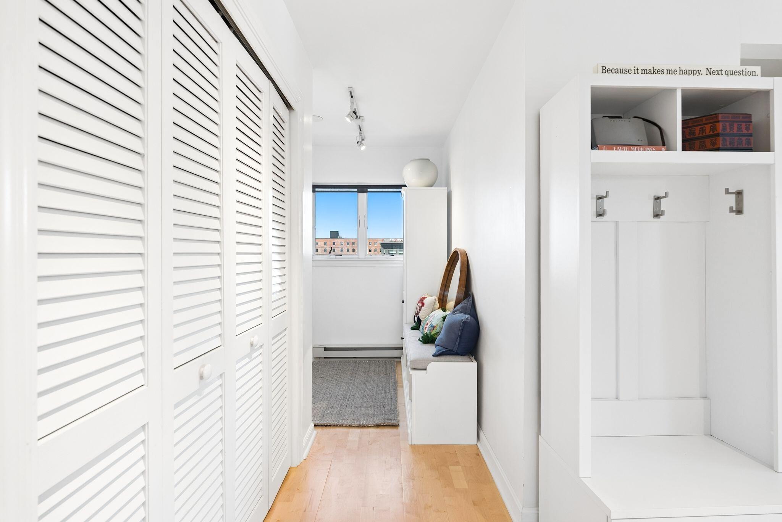
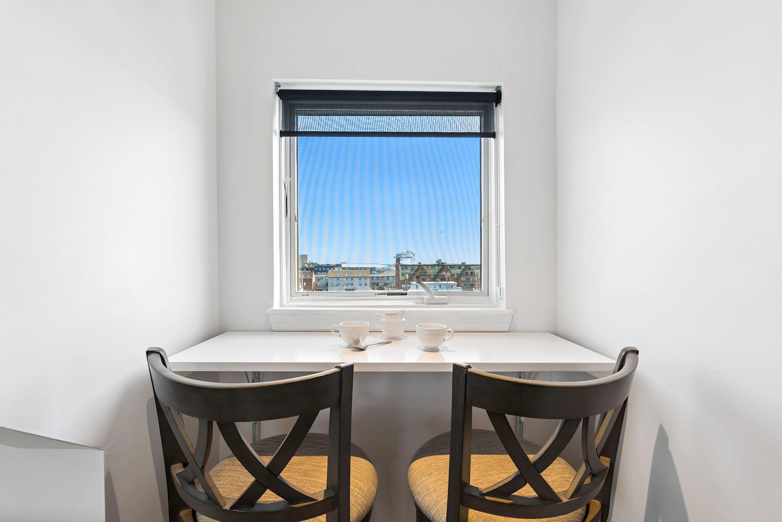
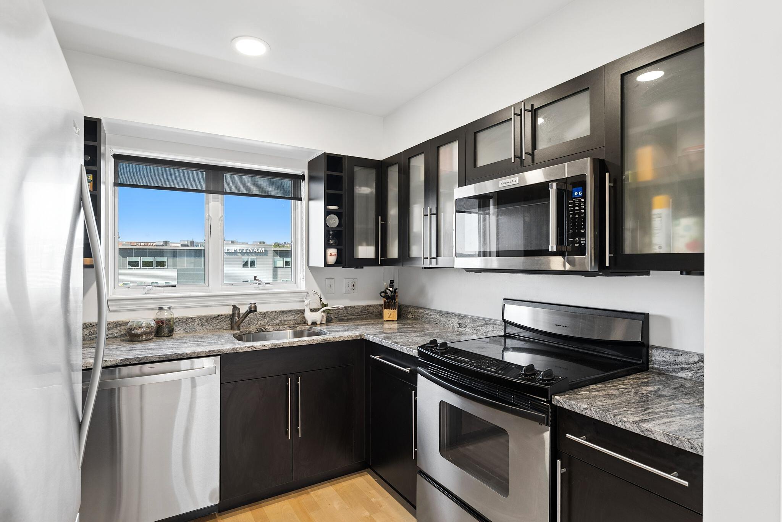
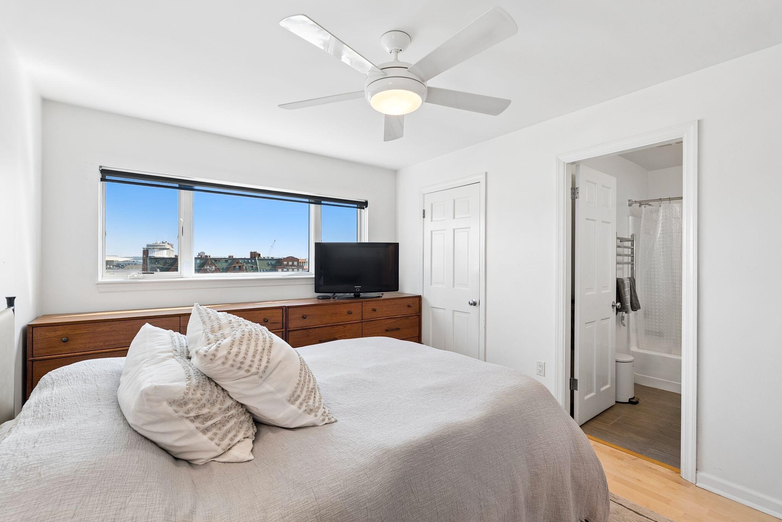
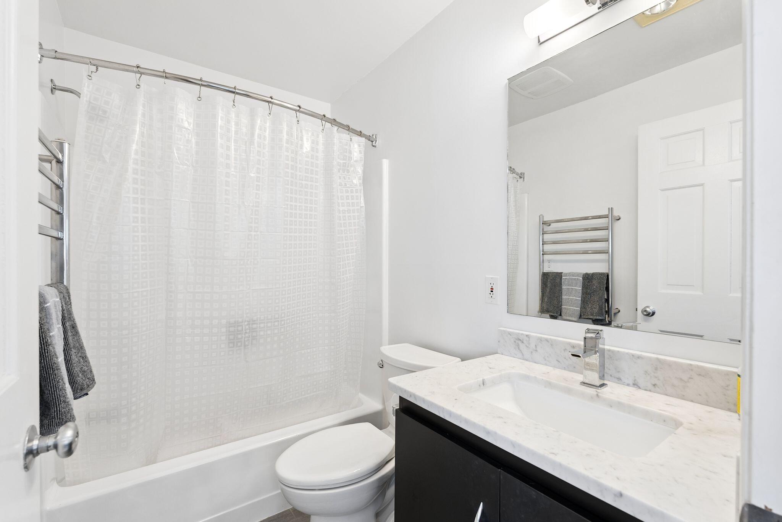
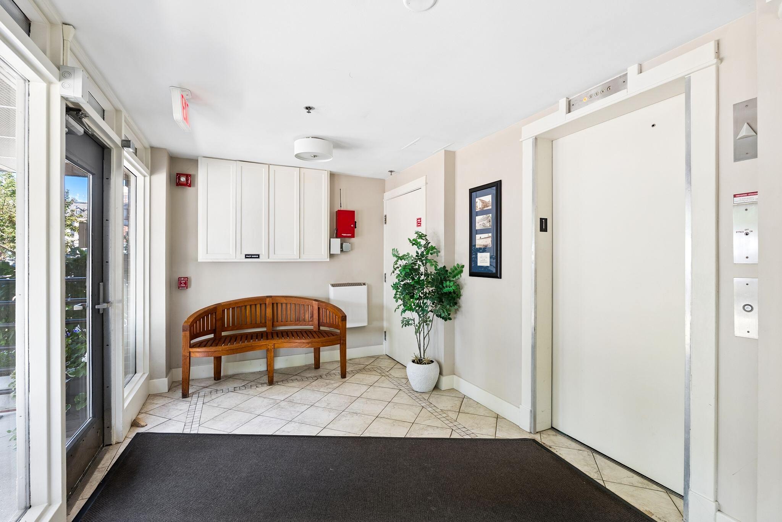
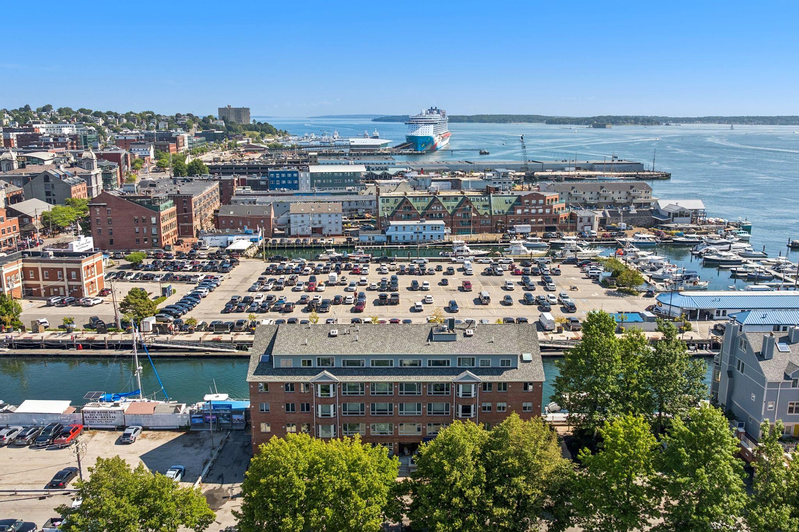
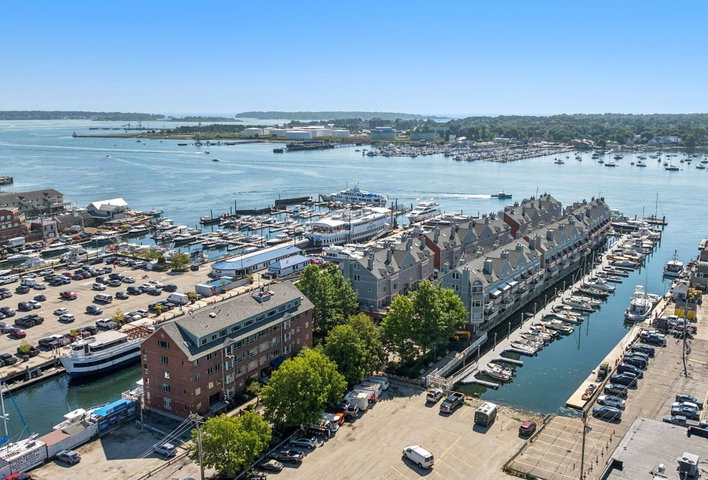
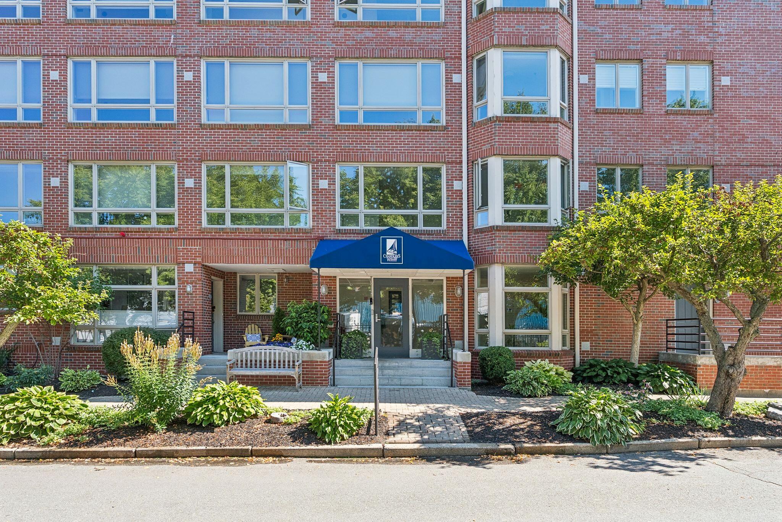
Portland's working waterfront becomes part of the view from this distinctive top-floor residence at Chandler's Wharf. Vaulted ceilings, multiple skylights, and a signature circular window give the interior an airy architectural presence. The expansive living area captures broad views over the harbor, Casco Bay, and the rooftops of downtown Portland, creating a remarkable backdrop that changes throughout the day. A well appointed kitchen is adjacent to the main living space, and the private bedroom suite includes the home's full bath and a walk-in closet. Located within Portland's gated waterfront community, the residence offers elevator access and a designated space in the secure garage. Step outside and Commercial Street, acclaimed restaurants, galleries, shops, ferries, and the Old Port are all close at hand. An inviting city getaway in a location that places the energy and character of Portland's waterfront just beyond your door.
Listed by: RE/MAX By The Bay

Above Grade Finished Area
851.00
Accessibility Features
32 - 36 Inch Doors, Elevator/Chair Lift
Appliances
Dishwasher, Dryer, Microwave, Electric Range, Refrigerator, Washer
Architectural Style
Contemporary
Association Fee
681.00
Basement
Not Applicable, None
Bathrooms Full
1
Bathrooms Half
0
Bathrooms Total Integer
1
Bedrooms Total
1
Below Grade Finished Area
0.00
Body Type
Building Area Total
851.00
Construction Materials
Masonry, Wood Frame, Brick
Cooling
None
Electric
Circuit Breakers
Exterior Features
Fireplaces Total
0
Flooring
Tile, Wood
Foundation Details
Garage Spaces
1.00
Garage Yes/No
1
Green Energy Efficient
Ceiling Fans, Thermostat
Heating
Electric, Gas Natural, Baseboard, Direct Vent Heater
Heating Yes/No
1
Interior Features
1st Floor Bedroom, Bathtub, Elevator Passenger, Shower, Walk-In Closet(s)
Laundry Features
Main Level
Lot Features
Intown, Near Country Club, Near Golf Course, Near Public Beach, Near Shopping, Near Railroad, Level, Open Lot, Other, Sidewalks, Near Public Transit
Lot Size Acres
0.0000
Other Equipment
Cable, Internet Access Available
Other Structures
Parking Features
Common, Paved, 1 - 4 Spaces, Off Site, On Site, Off Street, Detached, Underground
Patio And Porch Features
Pets Allowed
Property Condition
Roof
Composition, Shingle
Rooms Total
4
Sewer
Public Sewer
Tax Annual Amount
6057.00
Utilities
Water Body Name
Casco Bay
Water Source
Public
Waterfront Features
Common, Oceanfront, ROW to Water, Waterfront Deep
Waterfront Yes/No
1
Year Built
1988
Zoning
Waterfront