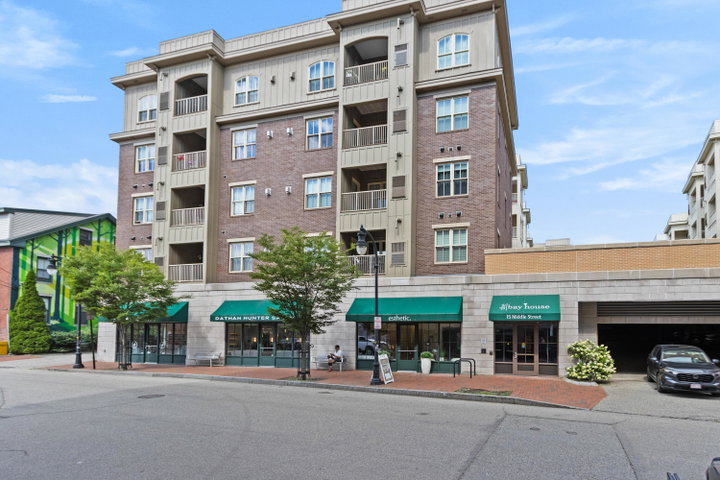
Welcome to the Bay House! Set in one of Portland's most walkable neighborhoods, this 3-bedroom, 2.5-bath condo strikes that rare balance between timeless character and easy modern living.
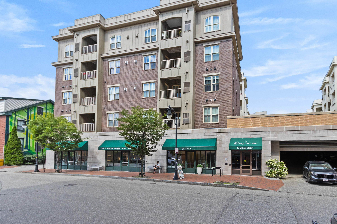
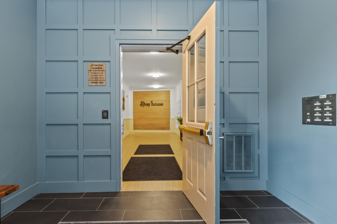
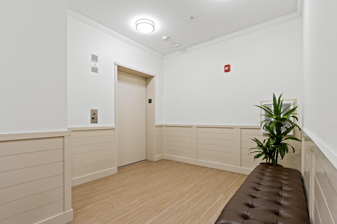
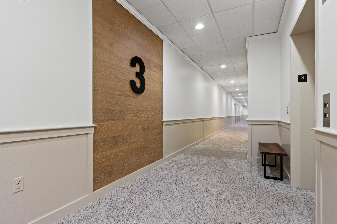
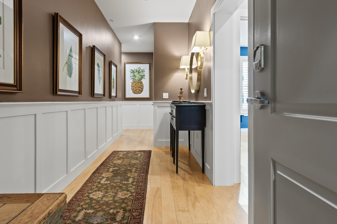
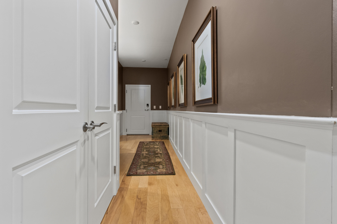
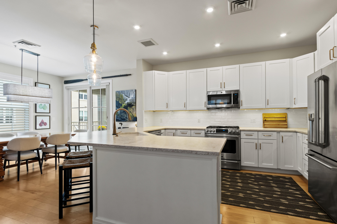
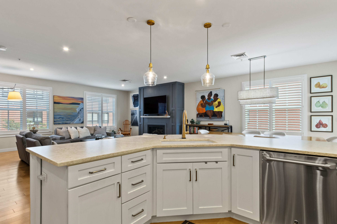
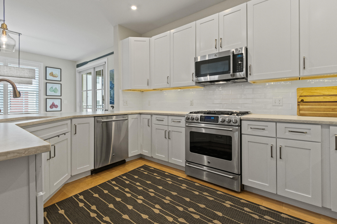
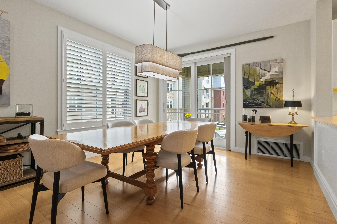
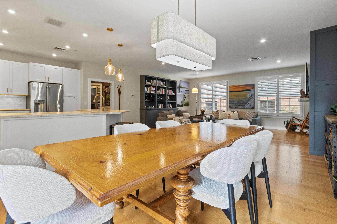
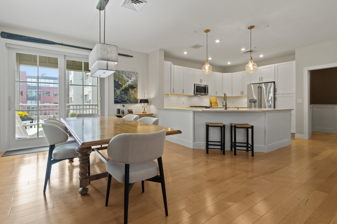
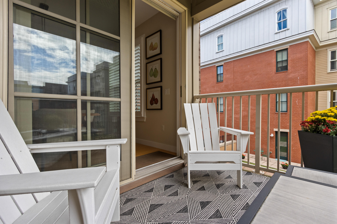
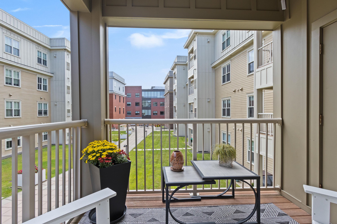
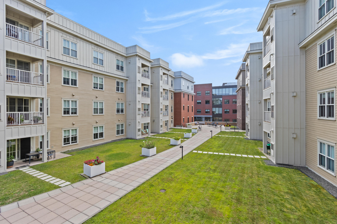
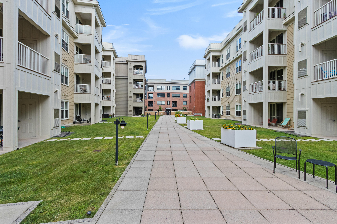
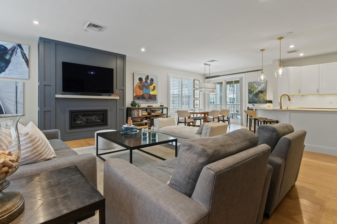
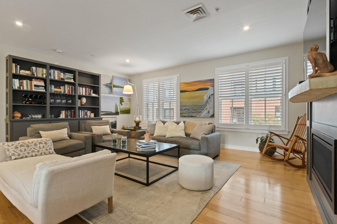
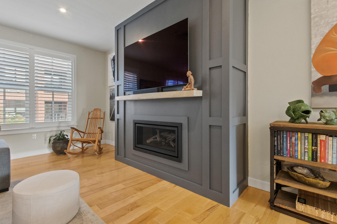
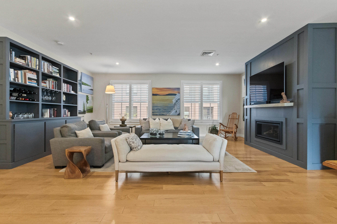
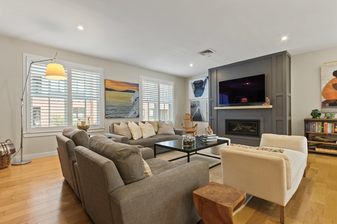
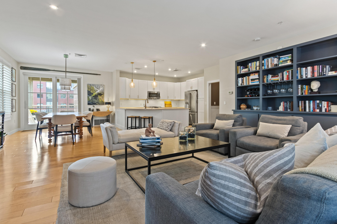
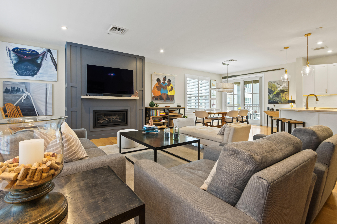
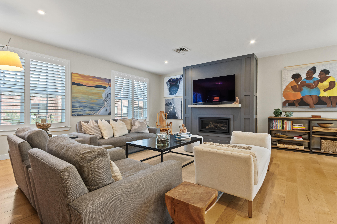
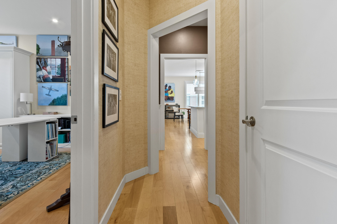
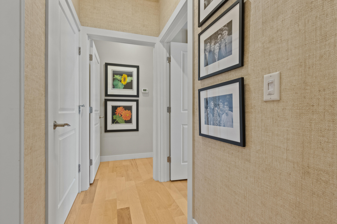
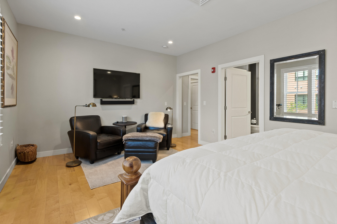
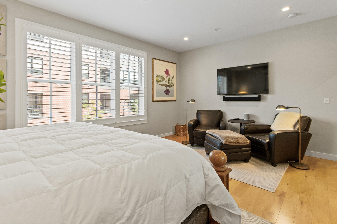
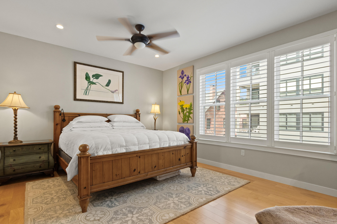
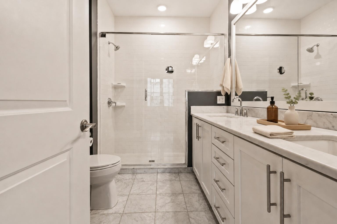
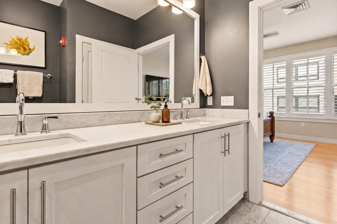

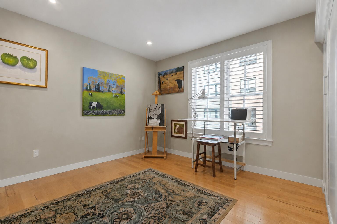
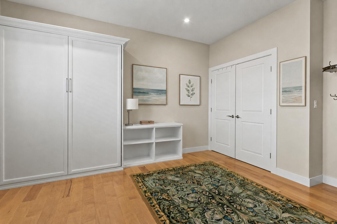
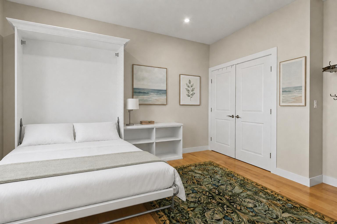
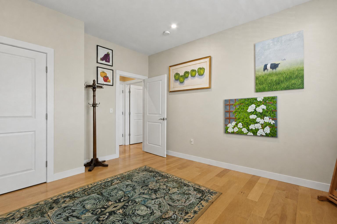
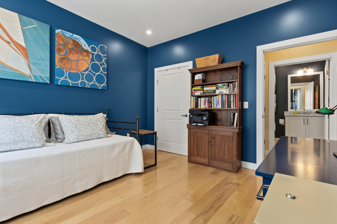
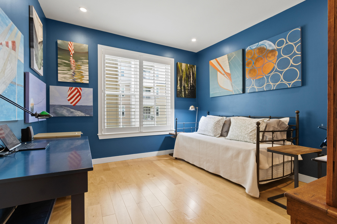
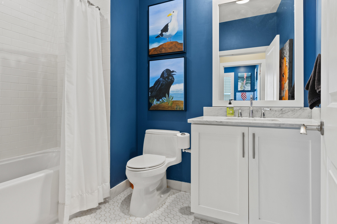
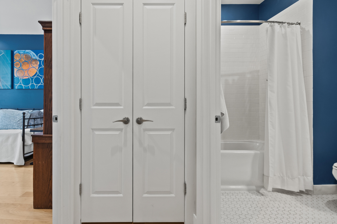
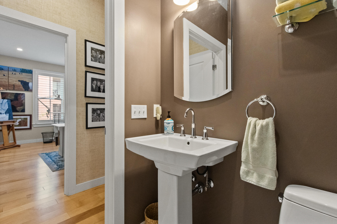
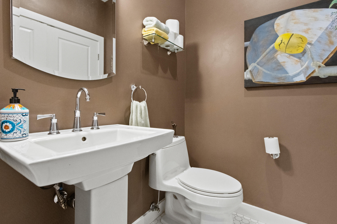

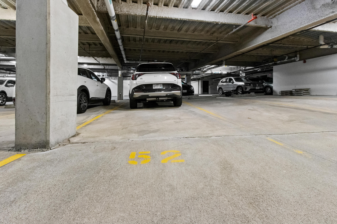
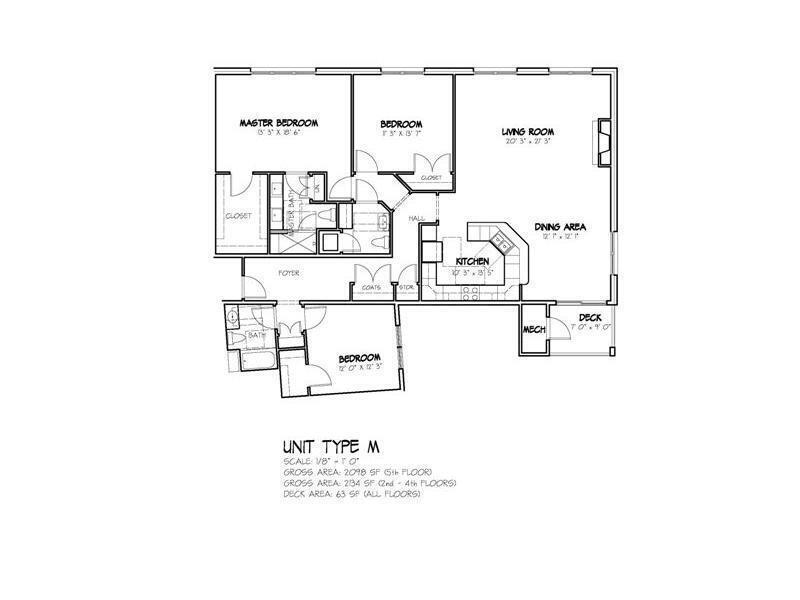
Welcome to the Bay House! Set in one of Portland's most walkable neighborhoods, this 3-bedroom, 2.5-bath condo strikes that rare balance between timeless character and easy modern living. Step inside to an open, light-filled layout built for entertaining - high ceilings, high-end lighting, and custom window shutters throughout give the whole space a polished, pulled-together feel. The kitchen is as functional as it is beautiful, and the primary suite doesn't disappoint: a spacious en-suite bath plus a walk-in California closet you'll actually enjoy using. Two more bedrooms give you flexibility for guests, family, or a home office. You'll also love the private deck overlooking the courtyard - a perfect spot for morning coffee or evening wind-down. Below, a gated courtyard with lush greenspace offers a rare bit of quiet amid the city, ideal for soaking up that coastal breeze. The building's common areas have just been refreshed with new carpet, fresh paint, and artwork, so everything feels current from the moment you walk in. And then there's the parking - two deeded garage spaces with storage, which is about as hard to come by as it gets in the Old Port. Owners also have a dedicated storage unit off the garage and space for bike parking and kayak storage. All of this sits steps from the city's best restaurants, boutiques, and waterfront views. Whether you're looking for a full-time home or a luxury coastal escape, this one needs to be seen in person to really understand.